Check Availability
$400,000
● House - In Contract

1011 Hayden WAY

Round Rock, TX 78664
bedrooms
4 Beds
bathrooms
2 Baths, 1 Half Bath
square feet
2,906 Ft²
$2,613
Est. Monthly

About This Property

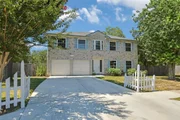
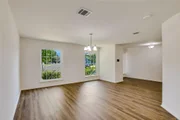
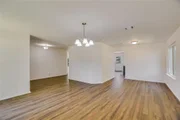
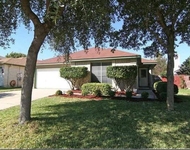
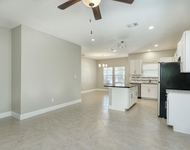
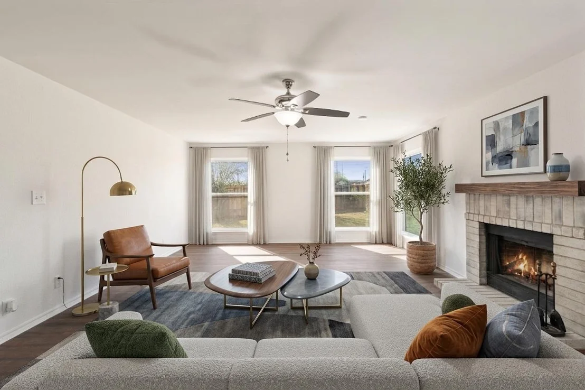
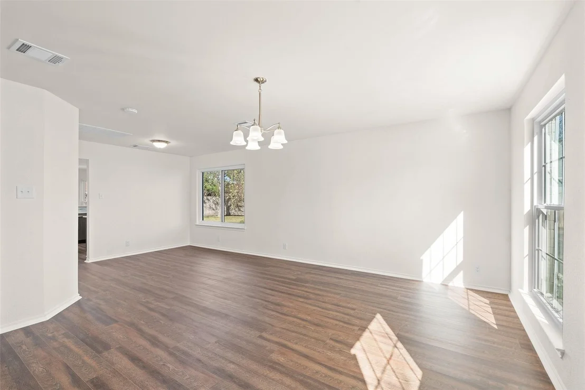
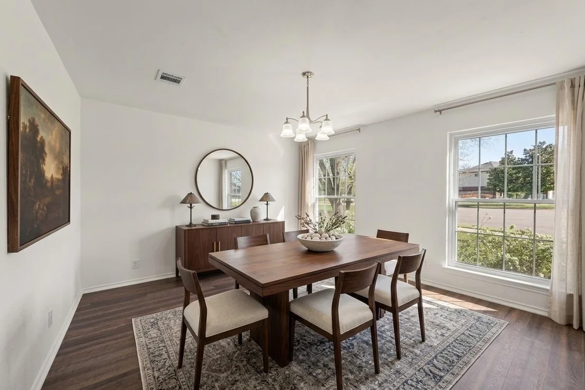
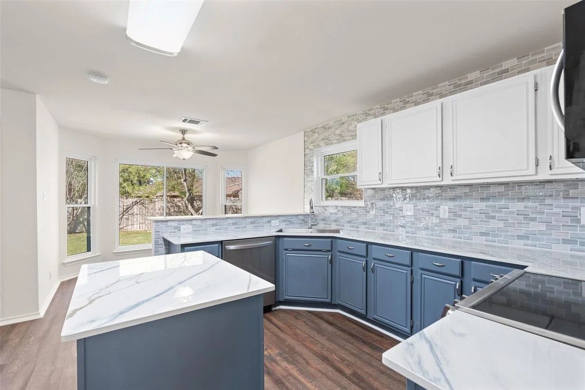
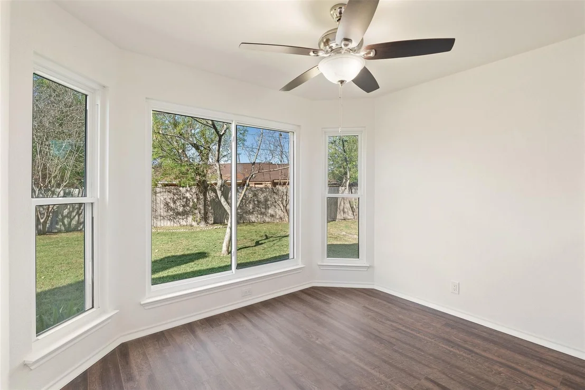
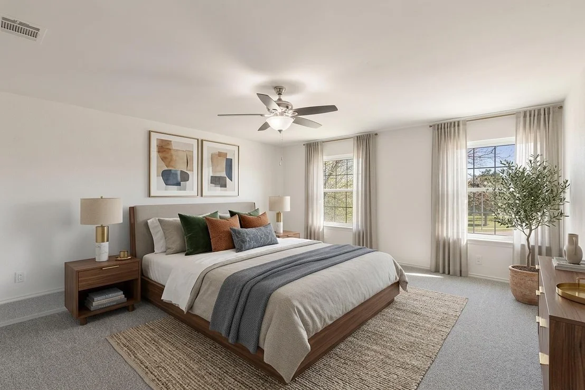
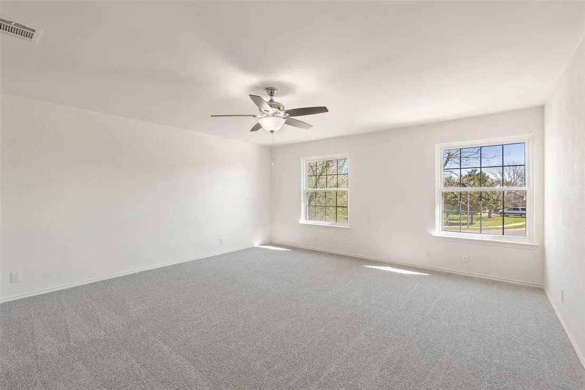
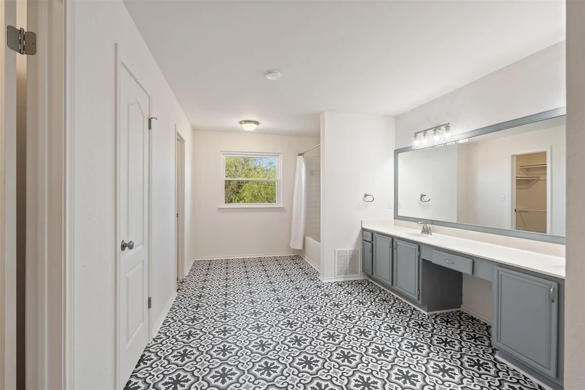
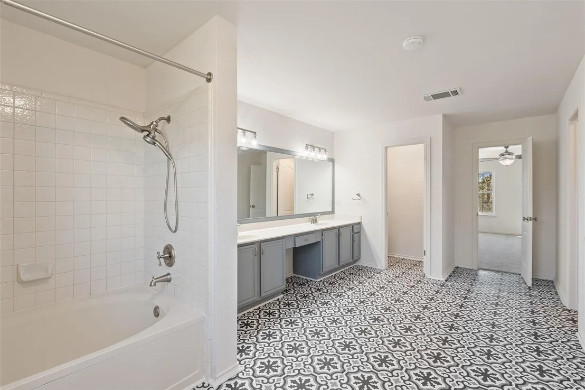
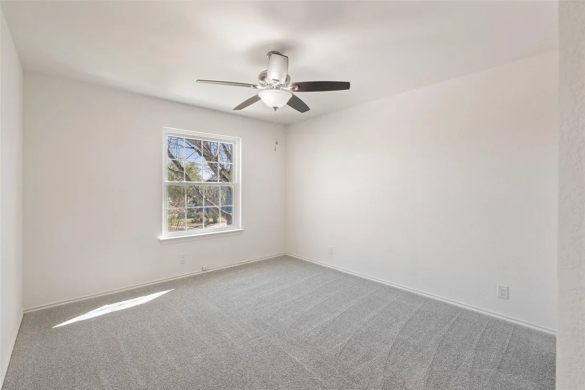
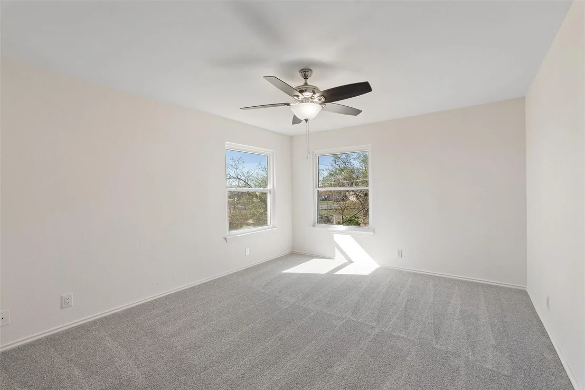
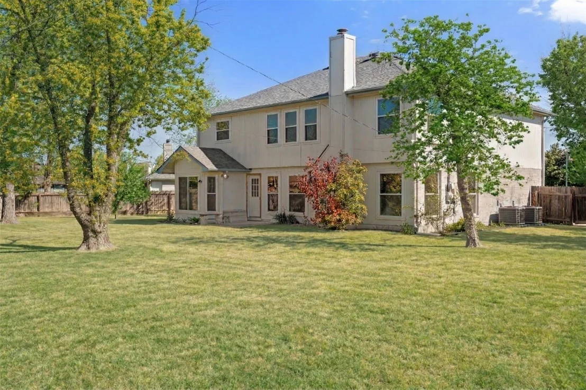
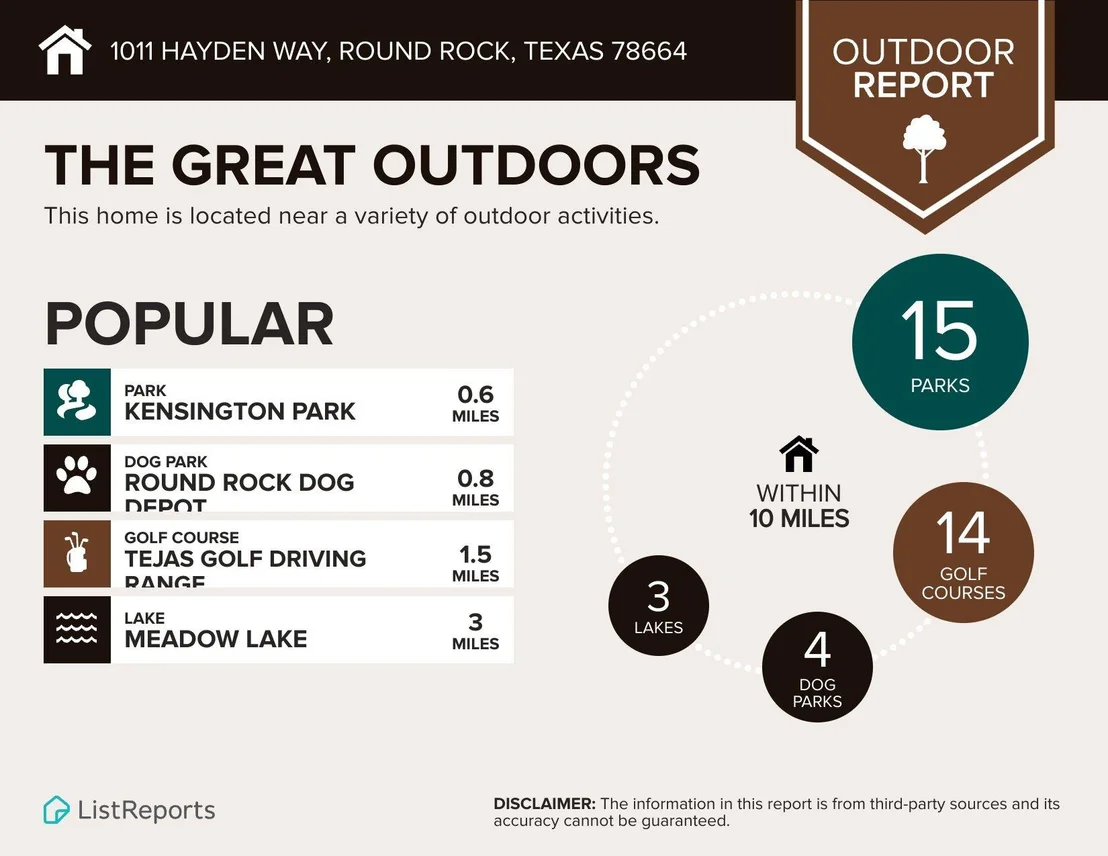
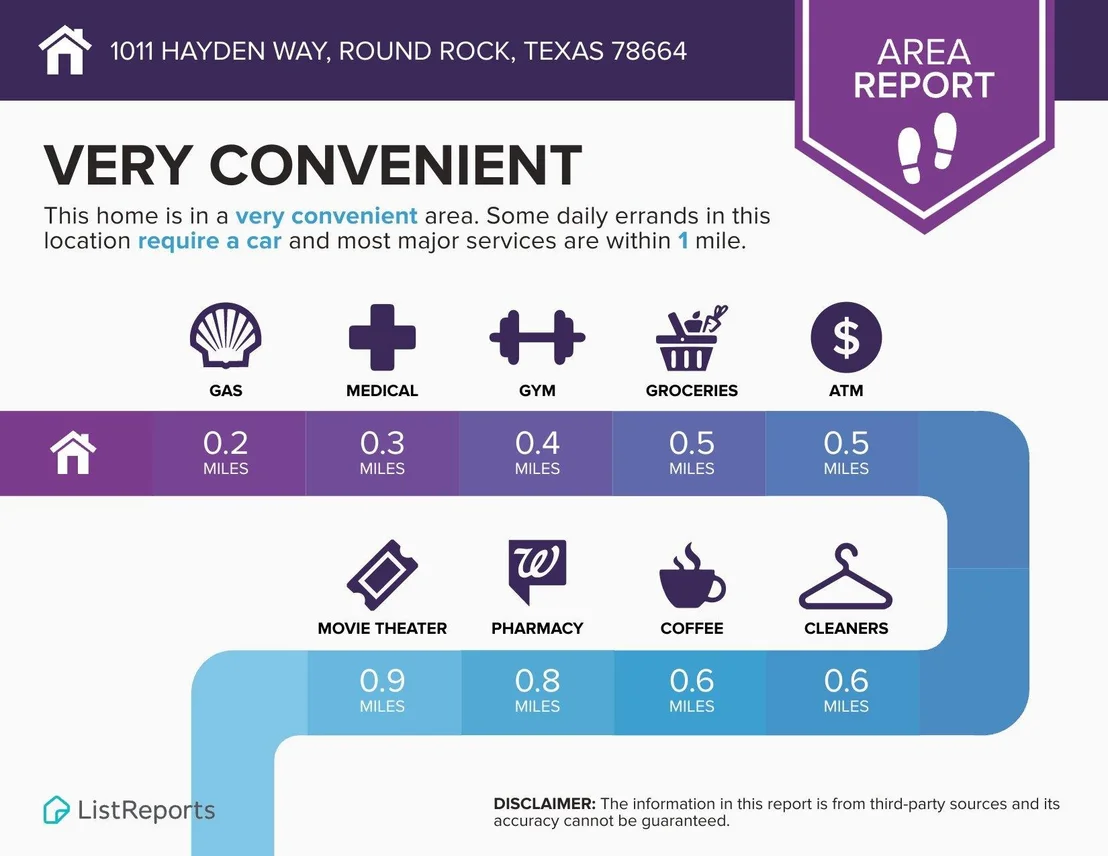
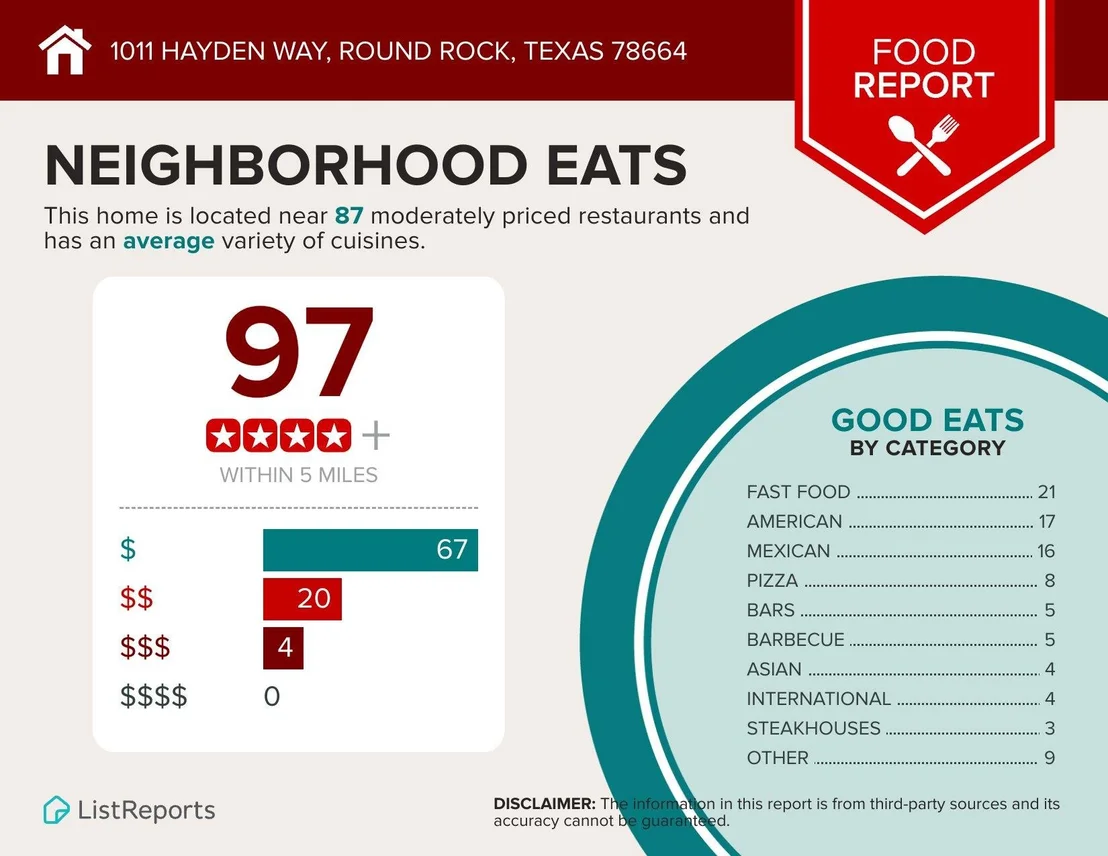
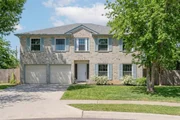
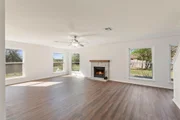
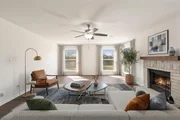
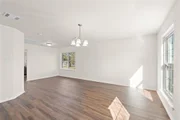
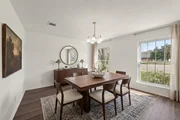
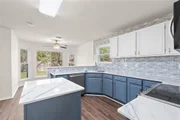
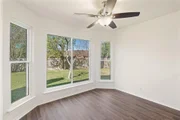
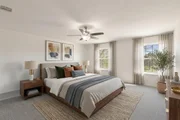
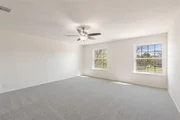
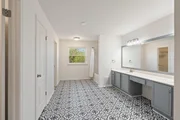
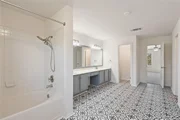
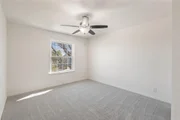
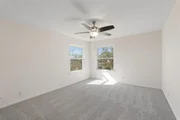
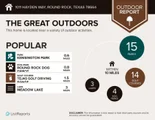
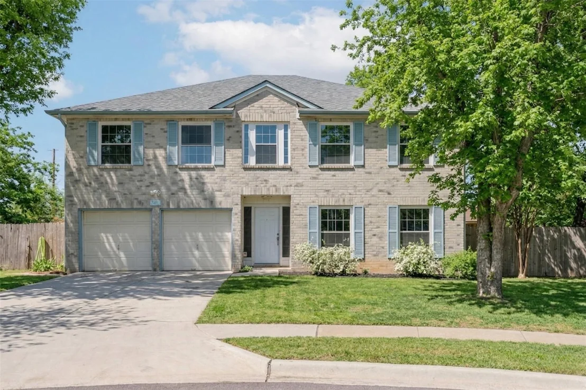
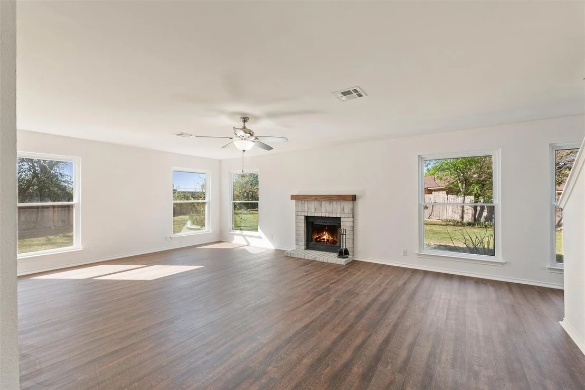
$5,000 LENDER CREDIT TOWARD BUYER'S CLOSING COSTS/BUYDOWN! Grant doesn't have to be repaid. Do not have to be a first-time homebuyer. No income limit. Improvements include a NEWER roof, NEWER windows, two NEWER HVAC systems, a NEW renovation, and MORE! Prime Round Rock location in a preferred NO HOA community. Additional improvements include NEW paint throughout, NEW vinyl flooring downstairs, NEW carpeting in the loft and bedrooms, NEW flooring in bathrooms, NEW kitchen countertops, and NEW appliances including refrigerator, oven and range, microwave, dishwasher, and disposal, plus new exterior doors, light fixtures, and fans. This is a truly move in ready home, above the rest with the major mechanics already taken care of to give you peace of mind for decades to come. Other additions include Gutter Guards by Leaf Filter, new insulation reducing your utility bills, solar fans, and a duct cleaning. Access to Google Fiber for fast internet! Vivint security system and cameras are in place and can convey. Enjoy a friendly neighborhood where neighbors look out for each other, plus walking distance to Voigt Elementary School and soccer fields. Just 4 minutes to Downtown Round Rock and Lake Creek Park & Trail, public pool, and basketball court. Also within walking distance to Buck Egger Park featuring a football and soccer practice field and playground. Minutes to IH 35, Walmart, Lowe's, Home Depot, Target, Best Buy, Sam's Club, Dell Diamond, Kalahari Resort, and nearby dining favorites like Sushi Yume, Texas Roadhouse, and Outback, with Downtown Round Rock also just 4 minutes away for shops, events, and nightlife. The cherry on top is the transferable warranties, which include a transferable lifetime warranty for flooring, gutter guards, attic insulation, solar fans, foundation by Olshan, and windows, plus 25-year countertops and 10-year HVAC coverage. If you're seeking a move in ready home with meaningful improvements that can help reduce utility costs, welcome home!
Unit Size
2,906 Ft²
Days on Market
-
Land Size
0.35 acres
Price per sqft
$138
Property Type
House
Property Taxes
$648
HOA Dues
-
Year Built
1991

Listed By

Brendan Sanford
Brendan Sanford
Keller Williams - Austin NW

Payment Calculator

Cap Rate Calculator

Last updated: 5 months ago (Unlock MLS #ACT8904351)

Price History

Date / Event Date Event Price
May 27, 2026 In contract -
In contract
May 13, 2026 Price Decreased $400,000
↓ $20K (4.8%)
Price Decreased
Mar 18, 2026 Listed by Keller Williams Realty $420,000
Listed by Keller Williams Realty
Feb 25, 2026 Withdrawn -
Withdrawn
Oct 29, 2025 Price Decreased $479,500
↓ $20K (4%)
Price Decreased
Show More

Property Highlights

Garage
Air Conditioning
Fireplace
Parking Details
Has Garage
Parking Features: Attached, Driveway, Garage, Garage Door Opener, Garage Faces Front, Inside Entrance, Kitchen Level
Garage Spaces: 2
Interior Details
Half Bathrooms: 1
Full Bathrooms: 2
Interior Features: See Remarks, Breakfast Bar, Built-in Features, Ceiling Fan(s), Double Vanity, Entrance Foyer, Kitchen Island, Pantry, Smart Thermostat, Soaking Tub, Storage, Walk-In Closet(s), Quartz Counters, Interior Steps, Multiple Dining Areas, Multiple Living Areas
Appliances: Dishwasher, Disposal, Dryer, ENERGY STAR Qualified Appliances, Exhaust Fan, Microwave, Electric Oven, Free-Standing Electric Oven, Range, Free-Standing Electric Range, Free-Standing Range, Refrigerator, Free-Standing Refrigerator, Washer, Electric Water Heater
Flooring Type: Carpet, Laminate
Has Fireplace
Fireplace Features: Family Room
Fireplaces: 1
Exterior Details
Square Footage: 2906
Square Footage Source: $0
Green Sustainability
Property Condition: Resale
Year Built Source: Public Records
Year Built: 1991
Waterfront Features: None
Levels: Two
Other Structures: None
Window Features: Double Pane Windows, Screens, See Remarks, Vinyl Windows
Construction Materials: Brick, Frame, Vertical Siding
Patio and Porch Features: Patio
Pool Features: None
Lot Features: See Remarks, Back Yard, Cul-De-Sac, Front Yard, Interior Lot, Landscaped, Level, Open Lot, Private, Wooded
Lot Size Area: 15324.41
Lot Size Units: Square Feet
Lot Size Acres: 0.3518
Lot Size Square Feet: 15324.41
Water Source: Public
Financial Details
Tax Map Number: 6
Tax Assessed Value: $432,256
Tax Annual Amount: $7,777
Utilities Details
Cooling Type: Central Air
Heating Type: Central, Fireplace(s)
Sewer : Public Sewer

Building Info

Overview

    General

  • Year Built: 1991
  • Effective Year Built: 2000
  • Building Count: 1
  • Bedroom Count: 0
  • Bathroom Count: 3
  • Full Bathrooms: 2
  • Partial Bathrooms: 3
  • Building Condition: 0
  • Building Quality: 0
  • Construction Type: 0
  • Building Style: 0
  • Exterior Walls Type: 3
  • Interior Walls Type: 0
  • Roof Shape Type: 8
  • Roof Cover Type: 0
  • Floor Count: 200
  • Living Units: 1
  • Floor Cover: 9
  • Basement Type: 0
  • Basement Area: 0
  • Garage Type: 7
  • Garage Square Area: 399
  • Parking Space Count: 1
  • Patio Type: 20
  • Porch Type: 7
  • Pool Type: 0

    Dimensions

  • Lot Size Square Feet: 15,325
  • Total Building Area: 2,906
  • Gross Building Area: 3,046
  • Building Area: 2,906
  • Building Area Measurement: L

    Heating and Cooling

  • Fireplace Count: 1
  • Air Conditioning: 1
  • Heating: 3
  • Heated Square Feet: 2,906
  • Heating Fuel Type: 0

    Utilities

  • Sewer System: 0
  • Water Service: 6

Building

  • Building Type: 0
  • Property Class: R
  • Subdivision: TWIN RIDGE SEC 1 AMD
  • Land Acres: 0000000352
  • Standard Land Use Code: 1001
  • County Land Use Code: A1
  • State Land Use Code: A1
  • Legal Description 1: TWIN RIDGE SEC 1 AMD, BLOCK C, LOT 6

Neighborhood

  • School District Name: Round Rock Independent School District
  • Census Tract: 020704

Geography

  • Assessors Map Reference: 111-B5
  • Account Number: R165594000C0006
  • Parcel: R322664
  • Block: C
  • Lot: 6
  • Municipality: ROUND ROCK CITY
  • Latitude: 30.5003
  • Longitude: -97.6731

    Address

  • Full Address: 1011 Hayden Way
  • Address - House Number: 1011
  • Address - Street Name: Hayden
  • Address - Suffix Type: Way
  • State: TX
  • City Name: Round Rock
  • Carrier Code: C035
  • 4-Digit Zip Code: 6609
  • Zip Code: 78664

Valuation

    Tax

  • Tax Year: 2022
  • Tax Amount: $681,353
  • Tax Rate Code Area: W09

    Appraisal Valuation

  • Standard Deviation: 0.1679
  • Valuation Date: Sep 06, 2023
  • Confidence Score: 78
  • Final Value: 529,982
  • High Value: 618,976
  • Low Value: 440,989

    Market Valuation

  • Market Total Value: $449,707
  • Market Land Value: $95,000
  • Market Improvement Value: $354,707

    Assessments Valuation

  • Assessed Year: 2023
  • Assessed Total Value: $395,215

    Exemptions

  • Homeowner Exemption: Yes
Data used for valuation calculations is provided by RealtyHop, and other third party sources

Comparables

Unit
Status
Type
Beds
Baths
ft²
Price/ft²
Asking Price
Listed On
Closing Price
Sold On
HOA + Taxes

About Twin Ridge


Similar Homes for Sale

Currently no similar homes around

Nearby Rentals

Unit for rent at 3123 Jazz St, Round Rock, TX, 78664

$2,050 /mo

  • 3 Beds
  • 3 Baths
  • 1,769 ft²
3123 Jazz St, Round Rock, TX, 78664 Listing by Kimberly Dorsett
Unit for rent at 3126 Jazz St, Round Rock, TX, 78664

$1,850 /mo

  • 3 Beds
  • 2 Baths
  • 1,557 ft²
3126 Jazz St, Round Rock, TX, 78664 Listing by Wendy Miller
Unit for rent at 615 Spring St, Round Rock, TX, 78664

$1,995 /mo

  • 3 Beds
  • 2 Baths
  • 1,321 ft²
615 Spring St #3, Round Rock, TX, 78664 Listing by Diann Love


Frequently Asked Questions

When was property at 1011 Hayden Way built and last sold?
The property at 1011 Hayden Way was built in 1991 and last sold on Jan 1, 1970 for $0.
How much is this home worth?
The estimated value of the home located at 1011 Hayden Way is $421,466.
What are some comparable homes to 1011 Hayden Way?
There are currently no comparable homes to 1011 Hayden Way.