


46
Map
Video Tour
1011 FURGESON LANE


About This Property
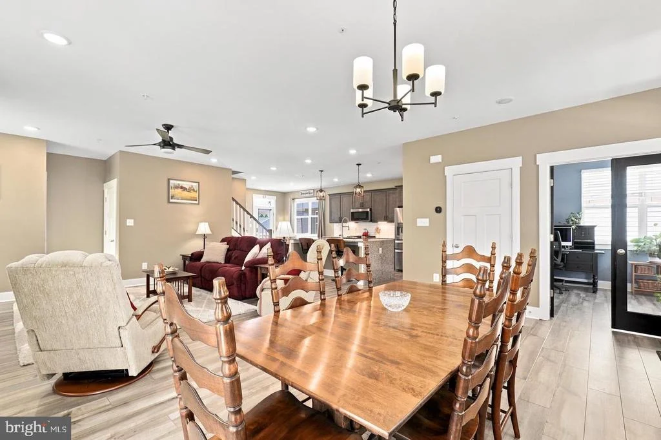
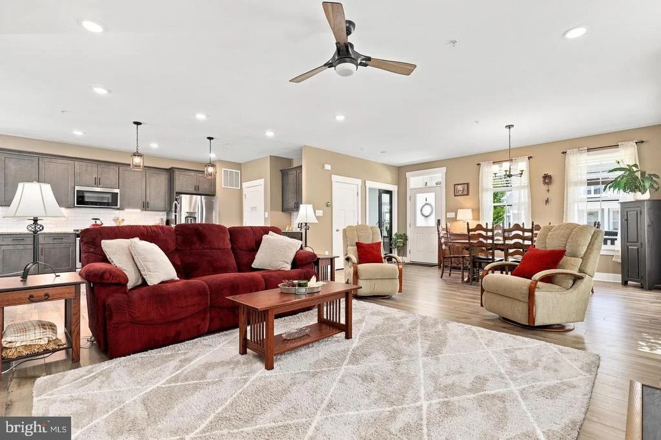
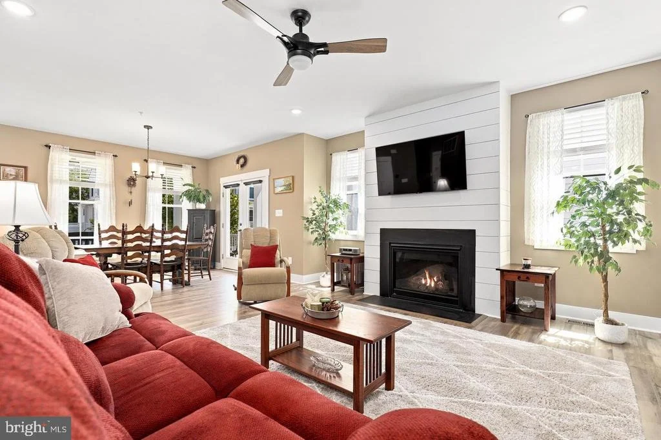
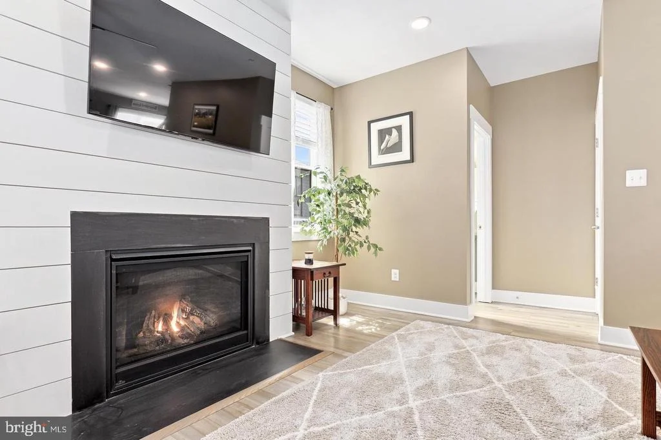
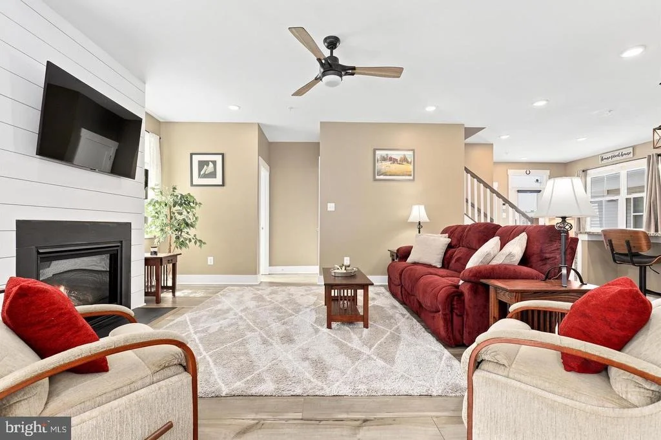
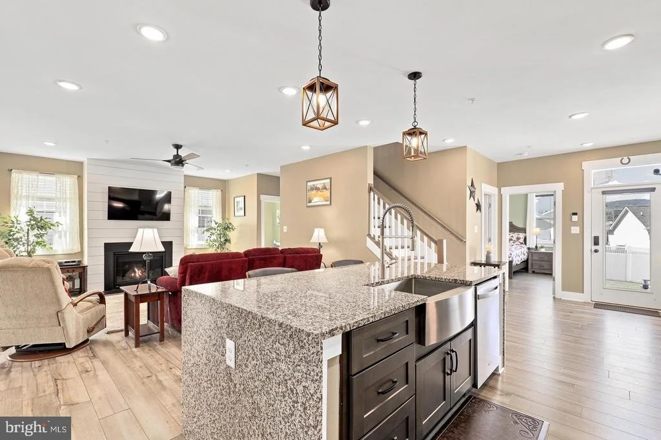
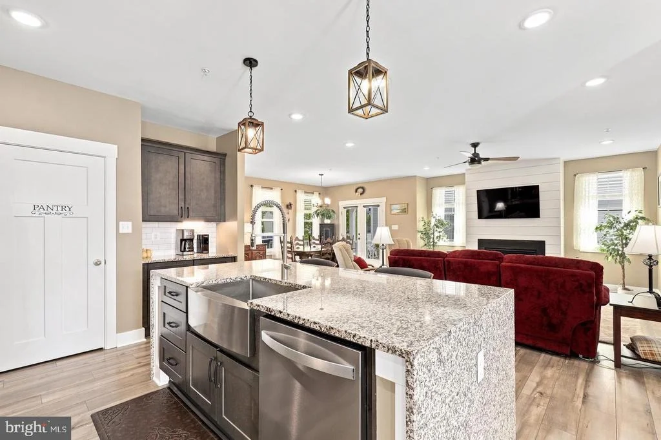
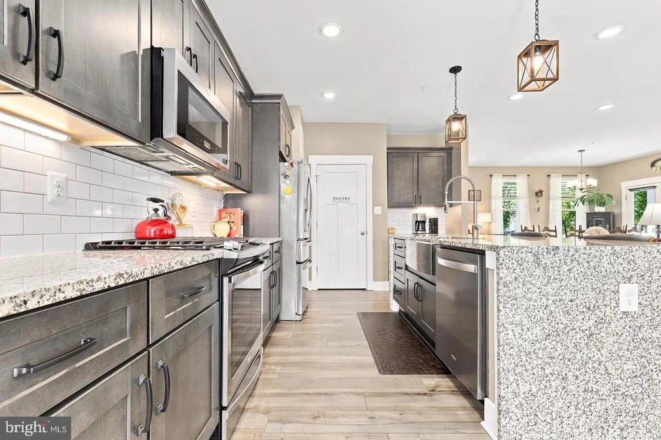
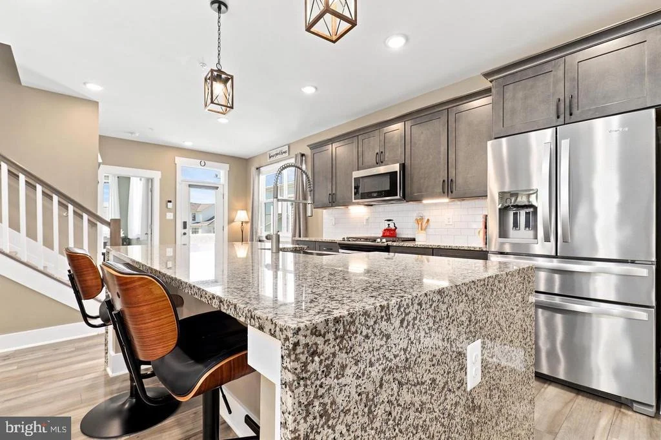
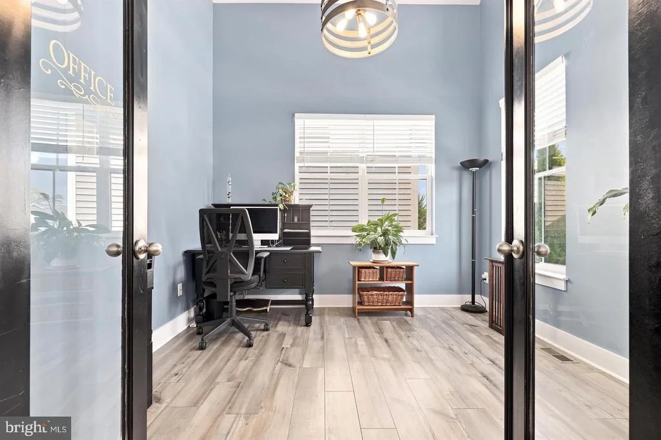
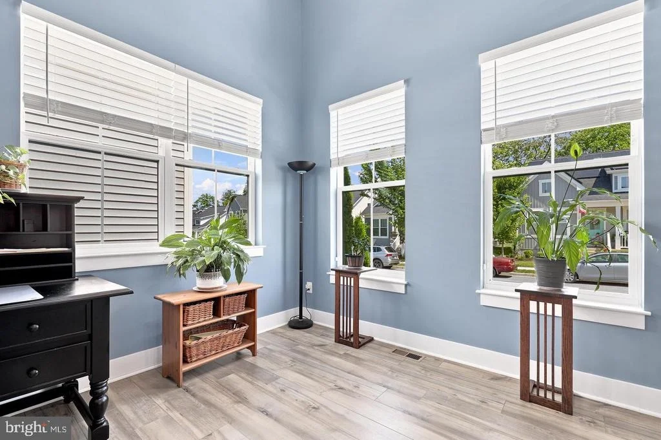
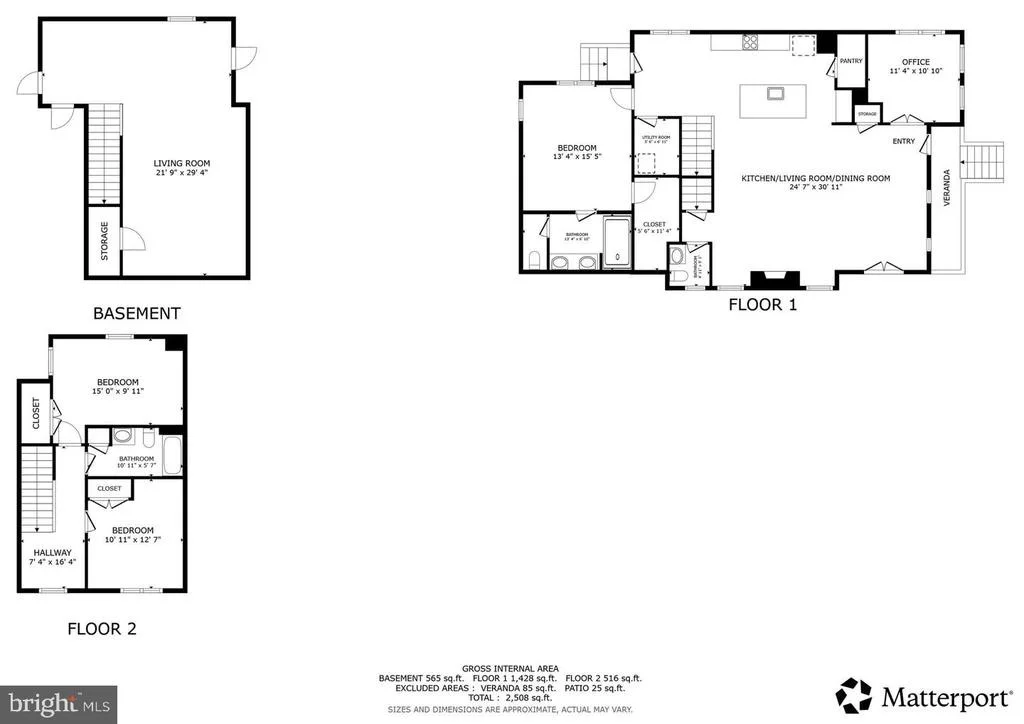
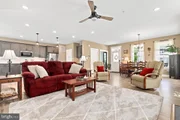
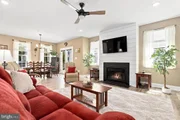
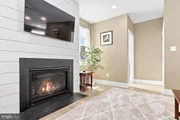
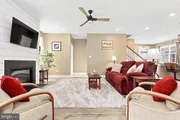
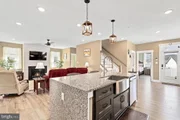
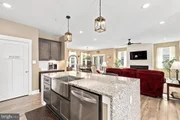
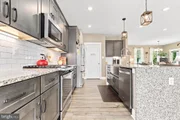
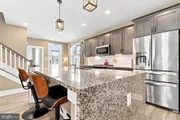
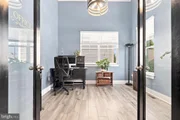
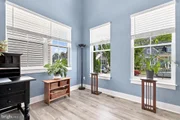
Step inside to a bright, open floor plan designed for both everyday living and entertaining. Just off the foyer, a private home office with French doors and a vaulted ceiling provides an ideal space for working from home or managing daily life. The heart of the home is the beautifully appointed kitchen, featuring a dramatic granite waterfall island, stainless steel appliances, a walk-in pantry, and seamless flow into the dining and family rooms. Luxury vinyl plank flooring, a cozy gas fireplace, and abundant natural light create a warm and inviting atmosphere throughout.
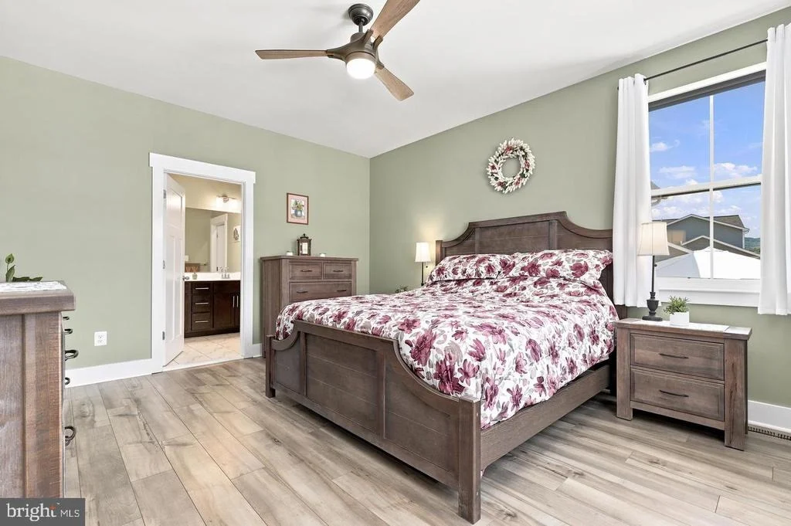
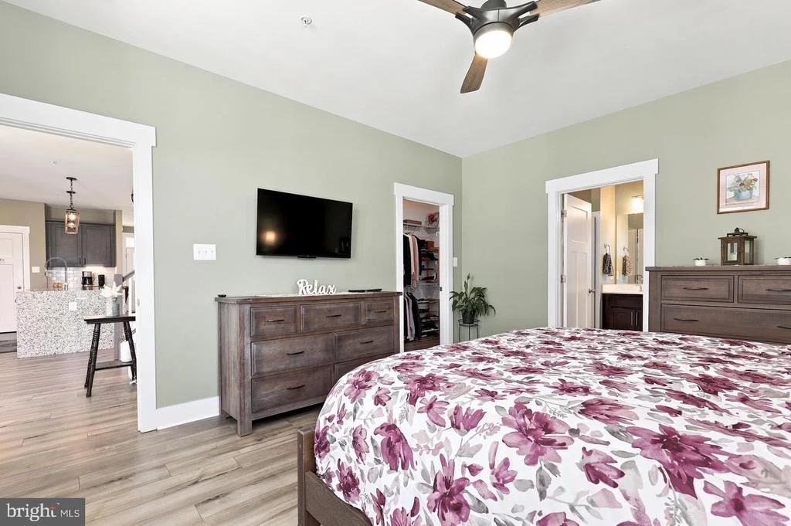
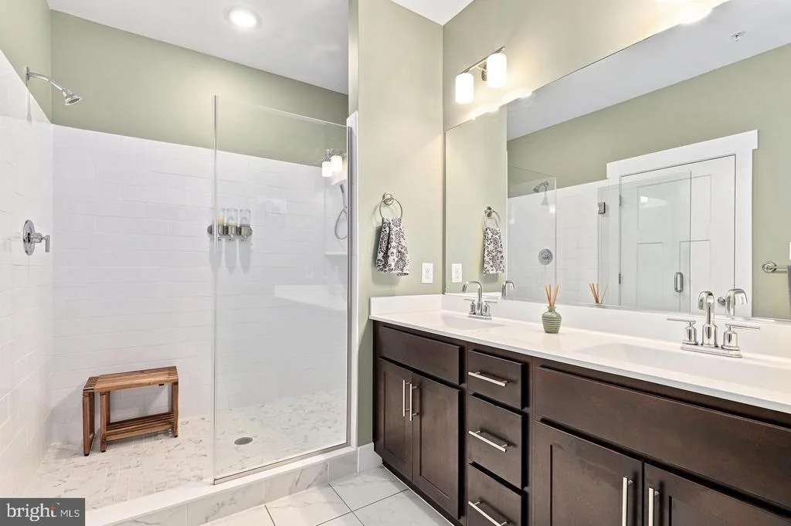
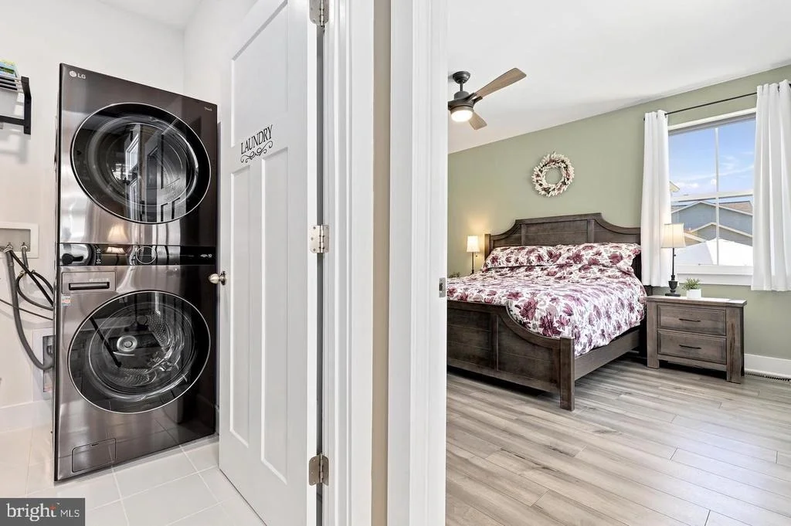
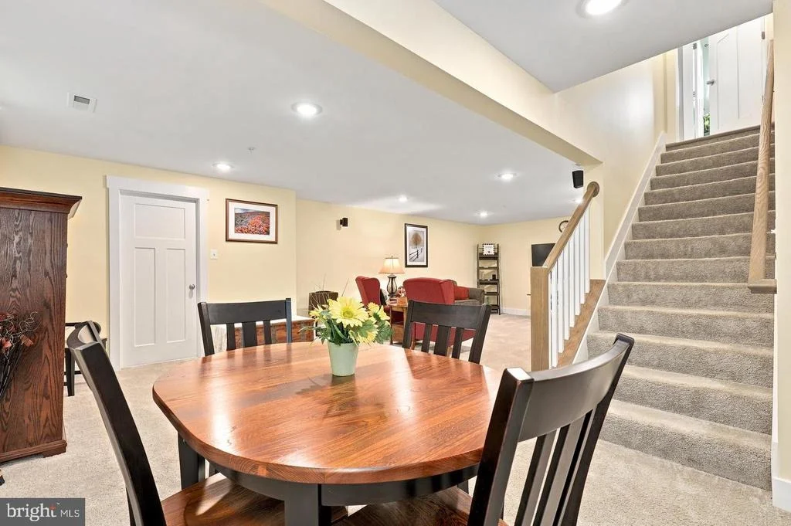
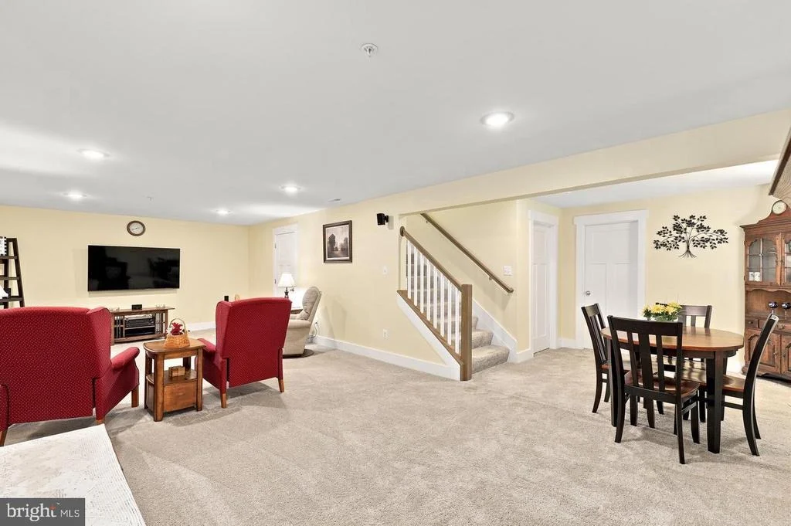
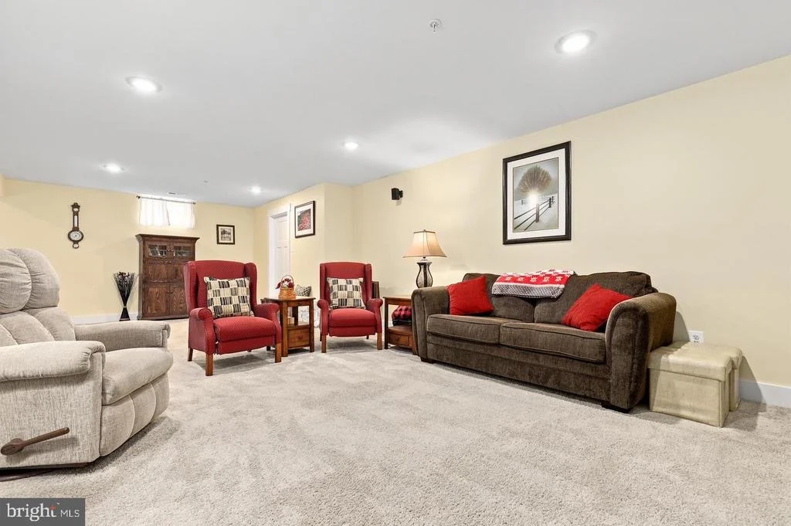
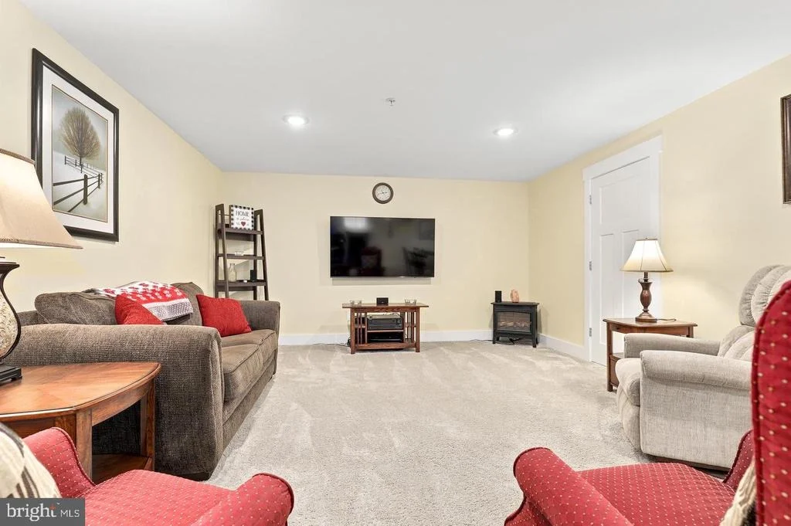
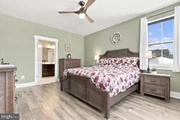
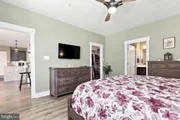
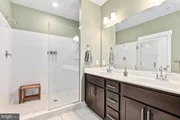
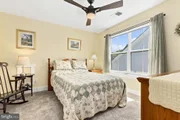
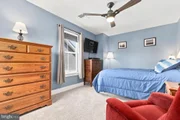
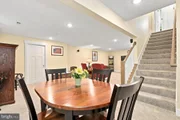
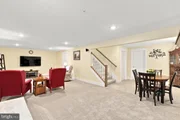
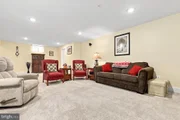
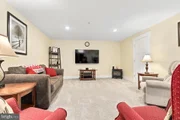
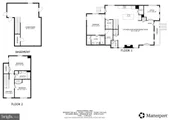
The spacious main-level primary suite offers the ease and convenience of first-floor living, featuring a walk-in closet and private en-suite bath. Two additional bedrooms and a full bath upstairs provide comfortable accommodations for family and guests. The finished lower level adds approximately 750 square feet of additional living space, featuring a spacious recreation and entertainment room wired for surround sound. Plumbing has already been installed for a future full bath, while a separate climate-controlled flex room is perfect for a home gym, hobby room, craft room, playroom, or additional storage.
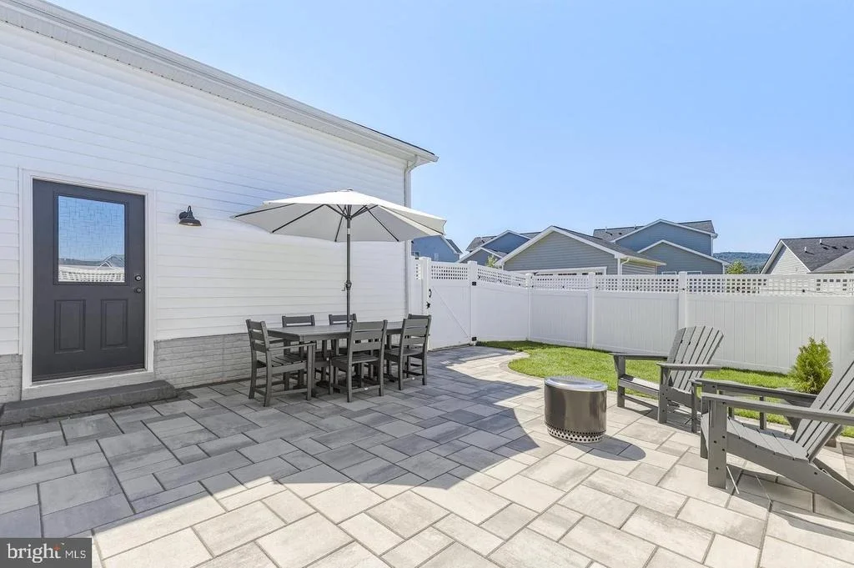
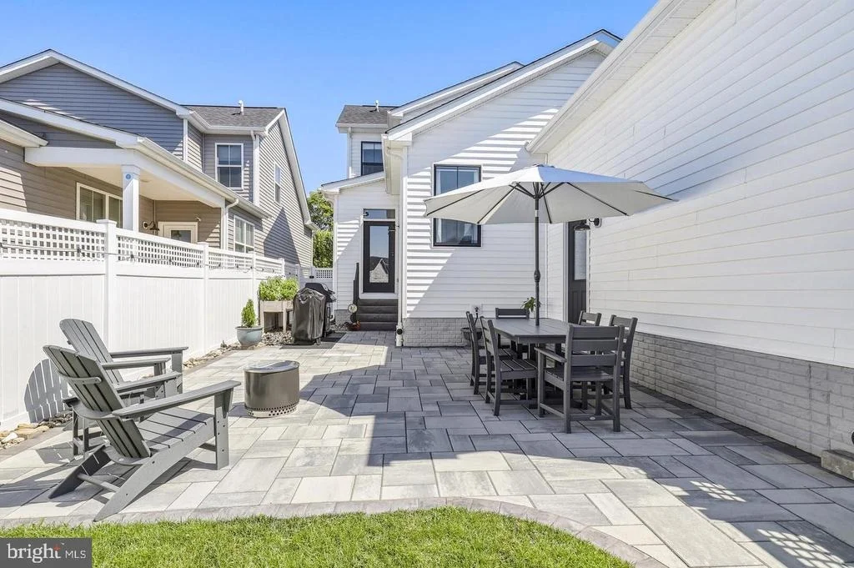
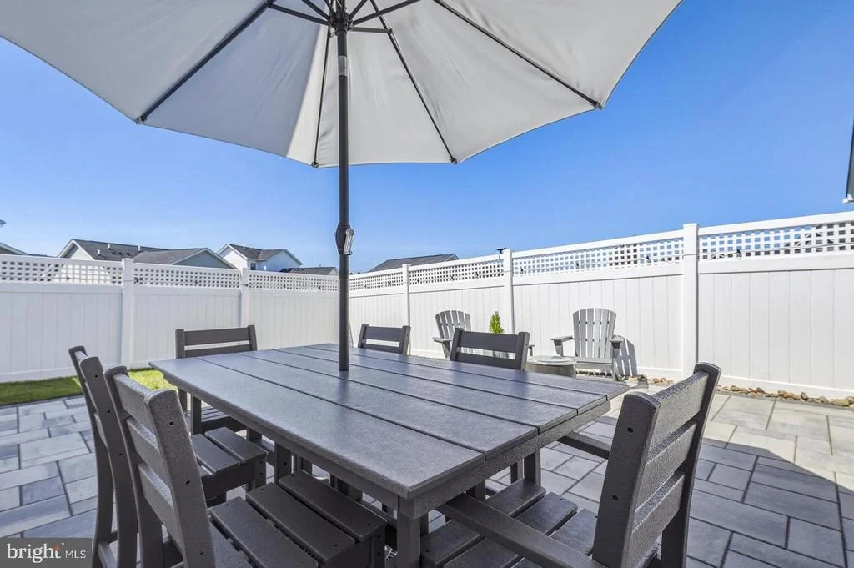
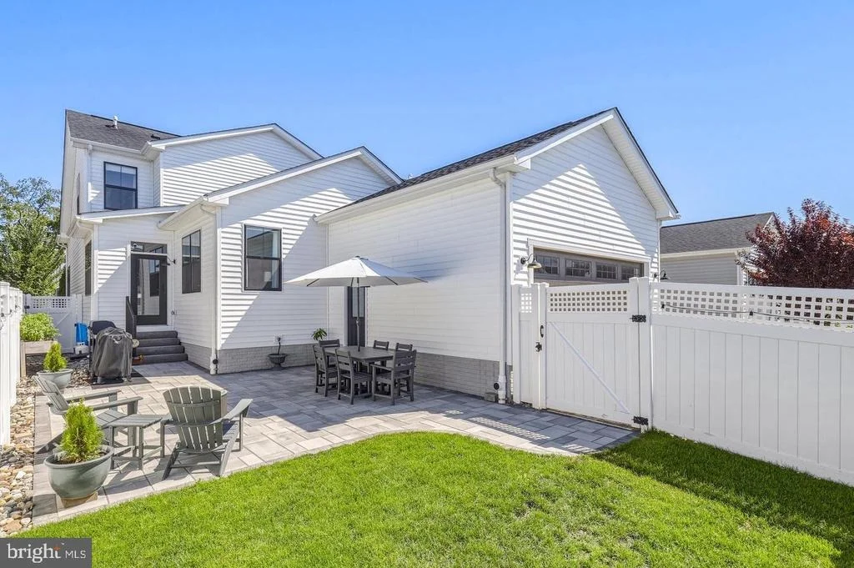
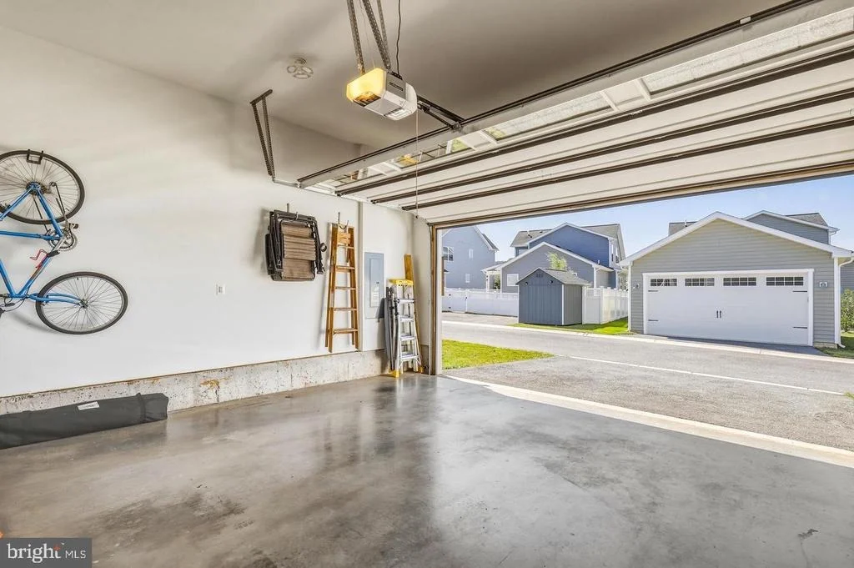
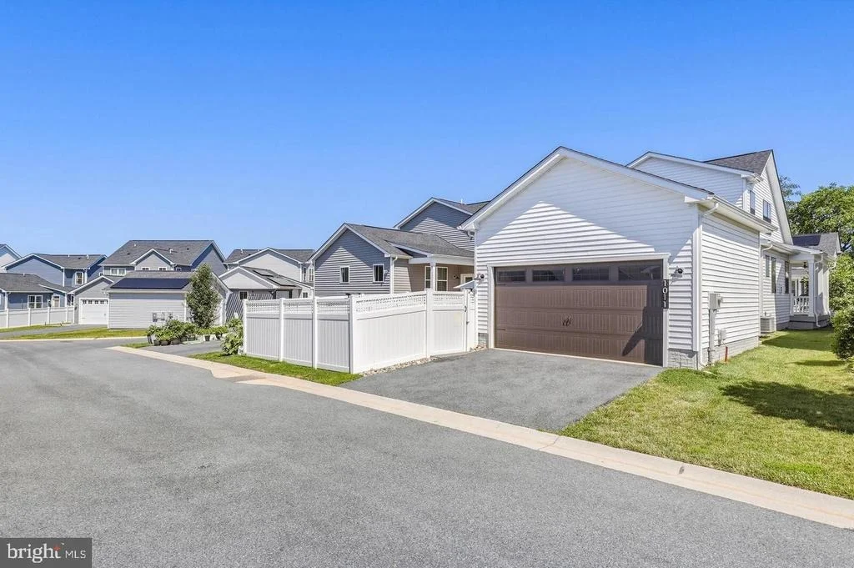
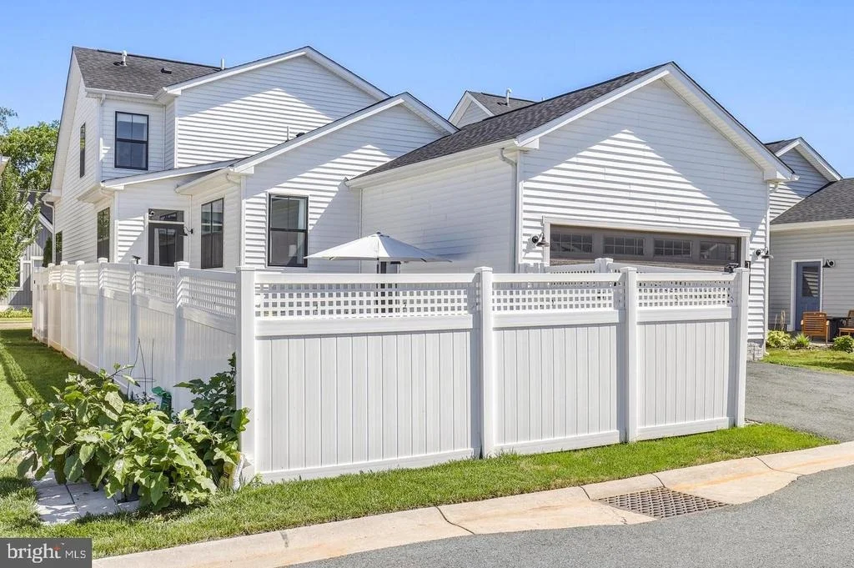
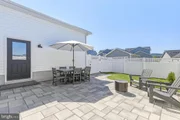
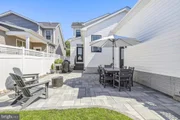
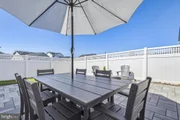
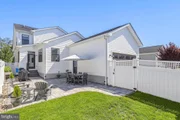
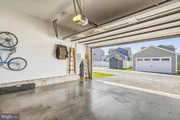
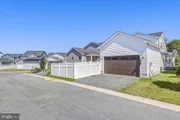
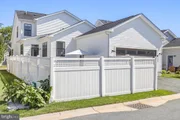
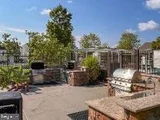
The current owners have invested in exceptional improvements, including a professionally designed paver patio with custom steps, handrails, and an underground drainage system, creating the perfect outdoor retreat for entertaining or relaxing. The fully fenced backyard provides a safe, private, and secluded space for children, pets, or simply enjoying the outdoors. They have also freshly painted the entire interior, including the garage, making this home truly move-in ready. Additional highlights include a two-car garage equipped with dual EV charging outlets, plus two off-street parking spaces-a rare and highly sought-after feature in Gambrill View.
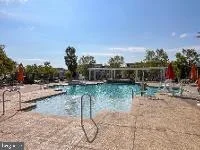
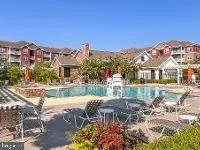
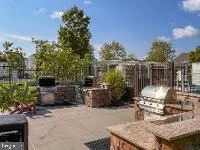
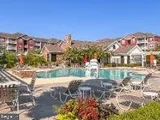
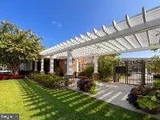
HOA fee includes access to outdoor swimming pool, 24-hour fitness center, FULL lawn maintenance and snow removal.
Ideally situated near shopping, restaurants, parks, walking trails, and major commuter routes, you'll also enjoy the ability to walk or bike to Historic Downtown Frederick, where award-winning restaurants, boutique shopping, breweries, entertainment, and year-round community events await.
Listed By

Payment Calculator
Your Estimated Monthly Payment
Cap Rate Calculator
What does this mean?
Based on our analysis, the cap rate of this property is 1.25%. A negative cap rate indicates that the property might not be feasible as an income-producing asset. The median cap rate for a near zip code 11238 is 4.23%.
How much can I actually make?
Actual monthly rental income may vary between $4,760 and $7,140 depending on unit-specific characteristics. You can change the amount using the slider to further explore.
How is cap rate calculated?
Cap Rate = Net Operating Income (NOI) / Property Asset Value.
When calculating the cap rate, we assume 100% occupancy. Leverage (mortgage) is not considered.
Cap Rate provided by RealtyHop and RentHop, learn more about cap rate here.
Price History
| Date / Event | Date | Event | Price |
|---|---|---|---|
| Oct 8, 2026 | Price Decreased |
$612,500
↓ $13K
(2%) | |
| Price Decreased | |||
| Sep 24, 2026 | Listed by Redfin Corp | $625,000 | |
| Listed by Redfin Corp | |||
| Jul 30, 2026 | Listed by Redfin Corp | $625,000 | |
| Listed by Redfin Corp | |||
   | |||
|
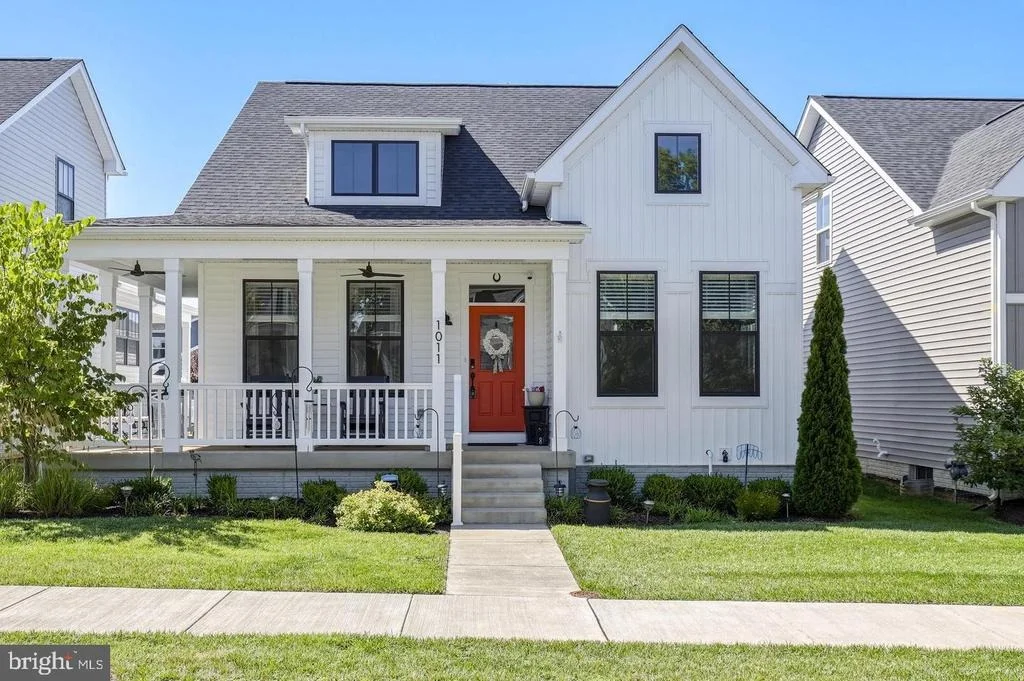
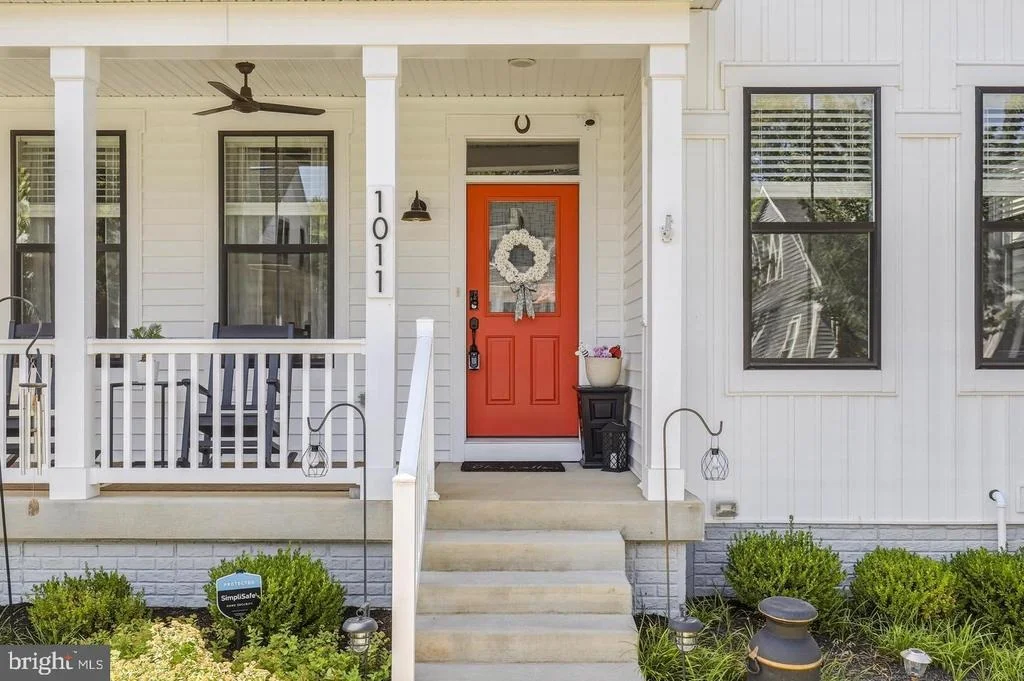
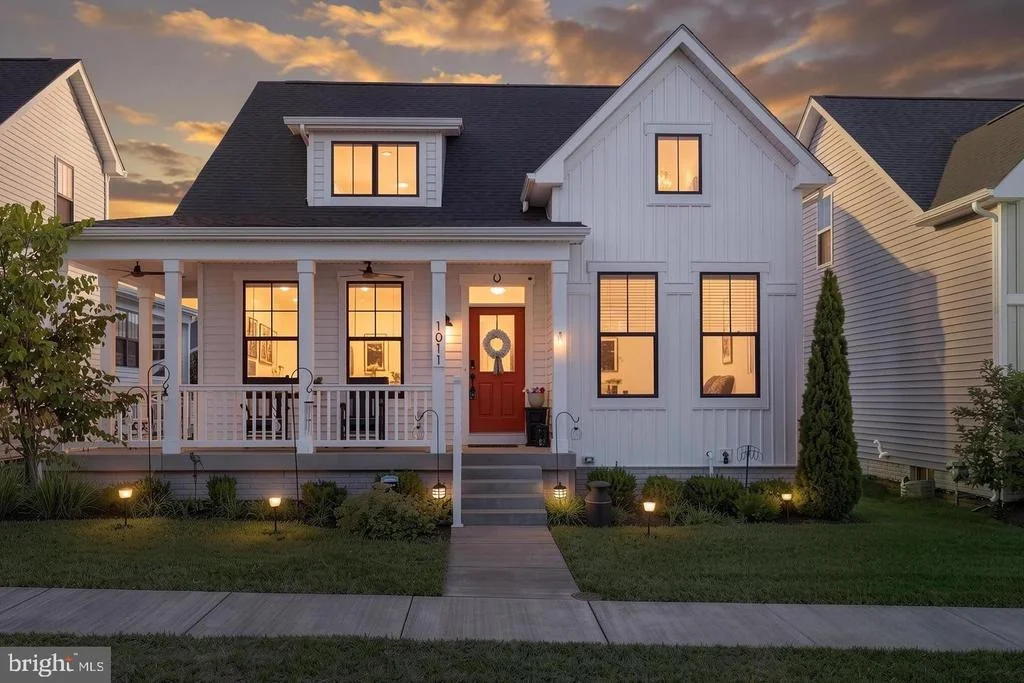
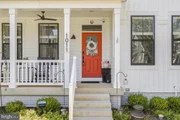
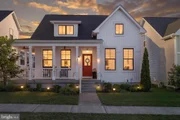
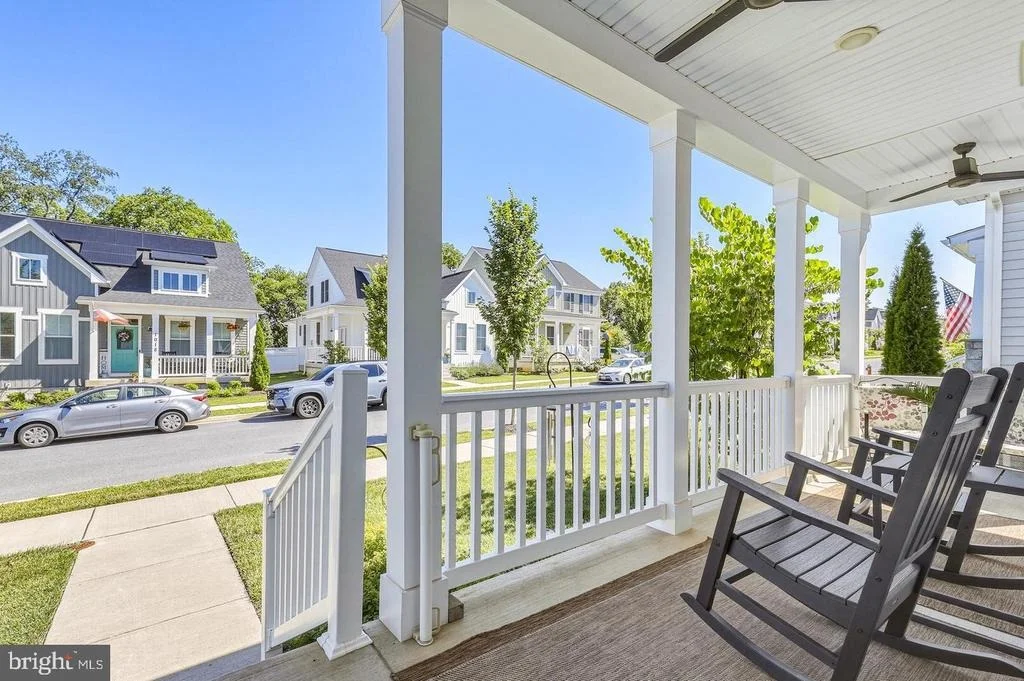
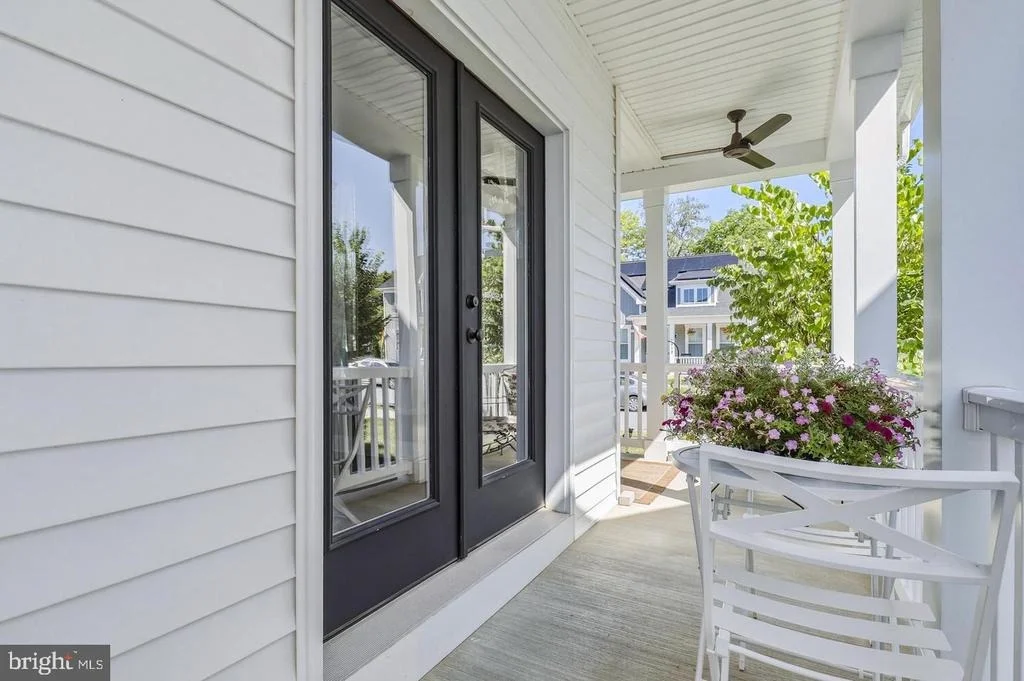
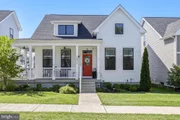
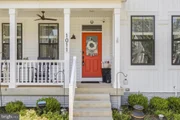
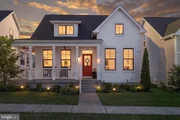
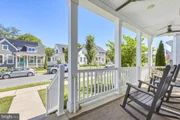
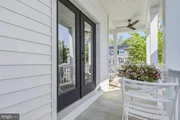
Welcome to one of Gambrill View's most desirable homes! Built in 2021, this exceptional farmhouse-inspired residence offers approximately 2,810 finished square feet of beautifully designed living space, thoughtfully crafted for today's lifestyle. Whether you're enjoying your morning coffee or relaxing after a long day, you'll love spending time on the covered wraparound front porch with ceiling fans—a signature feature that perfectly complements the home's timeless charm.
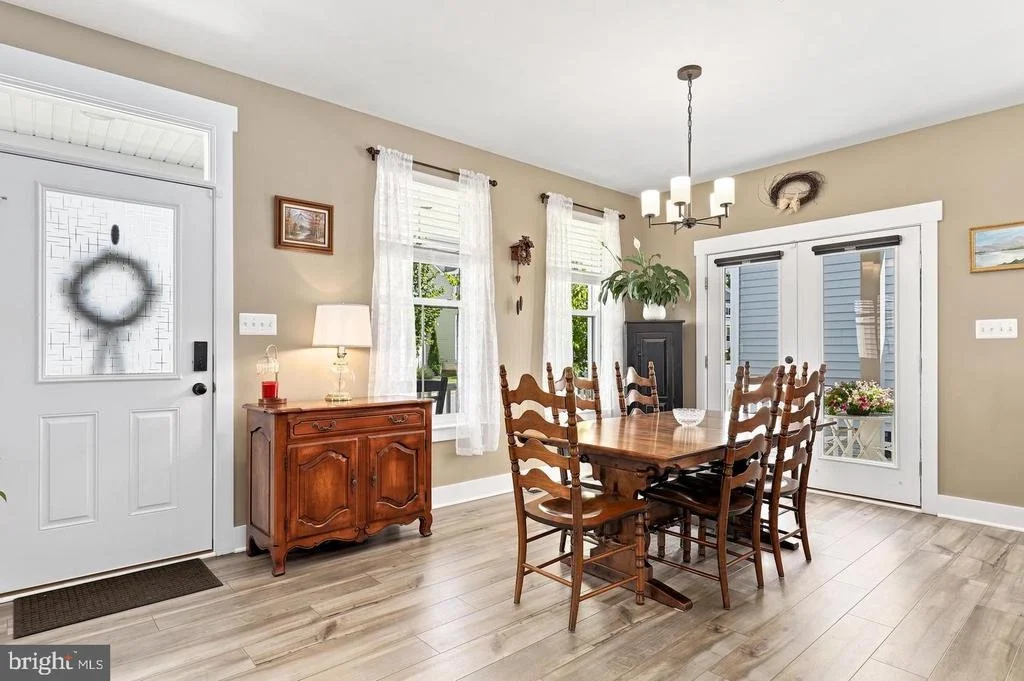
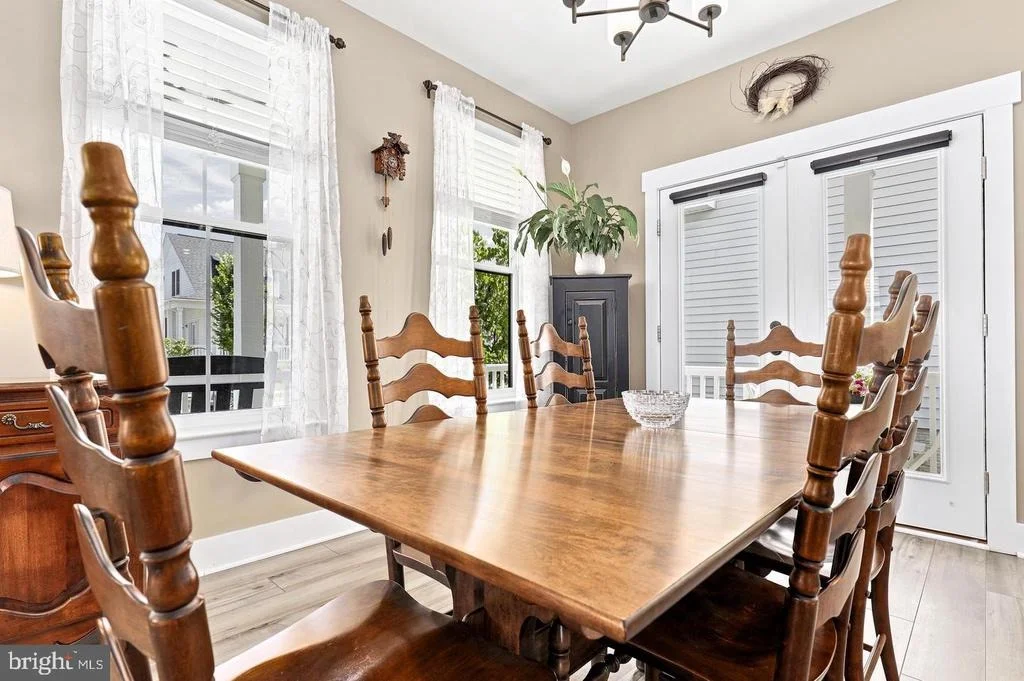
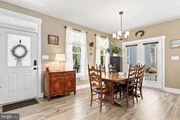
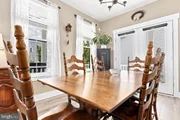
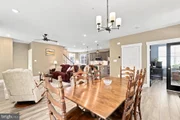
Step inside to a bright, open floor plan designed for both everyday living and entertaining. Just off the foyer, a private home office with French doors and a vaulted ceiling provides an ideal space for working from home or managing daily life. The heart of the home is the beautifully appointed kitchen, featuring a dramatic granite waterfall island, stainless steel appliances, a walk-in pantry, and seamless flow into the dining and family rooms. Luxury vinyl plank flooring, a cozy gas fireplace, and abundant natural light create a warm and inviting atmosphere throughout.
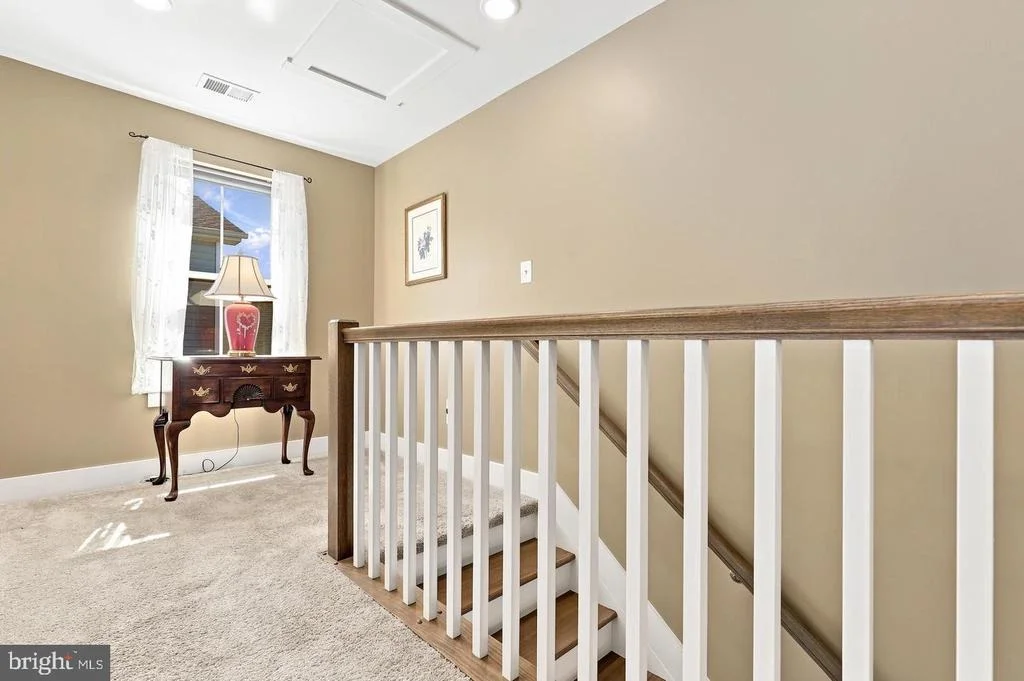
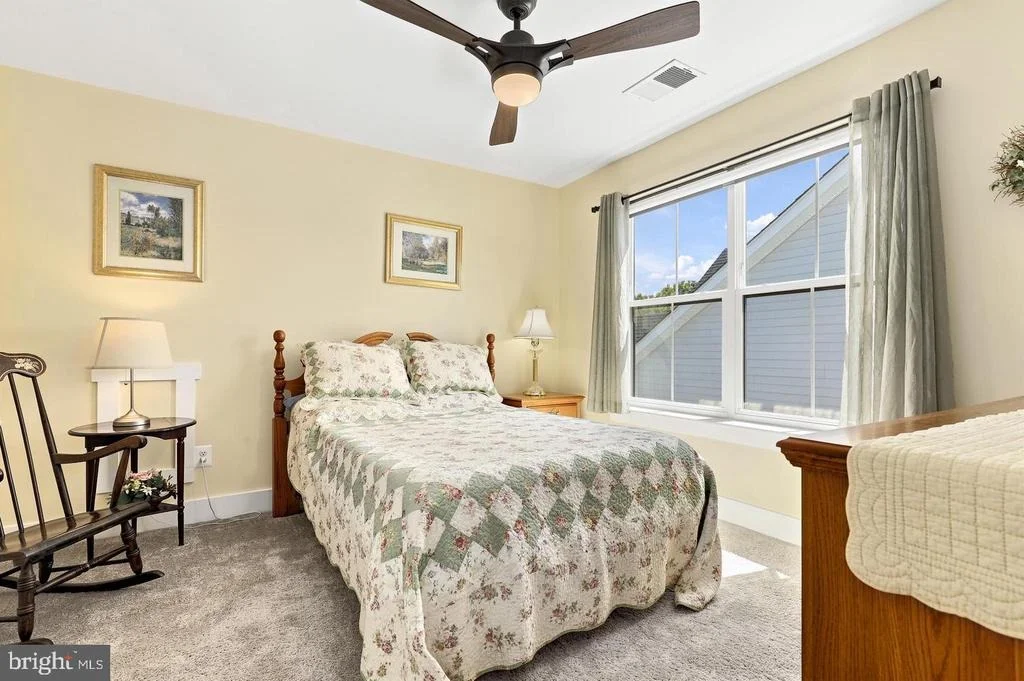
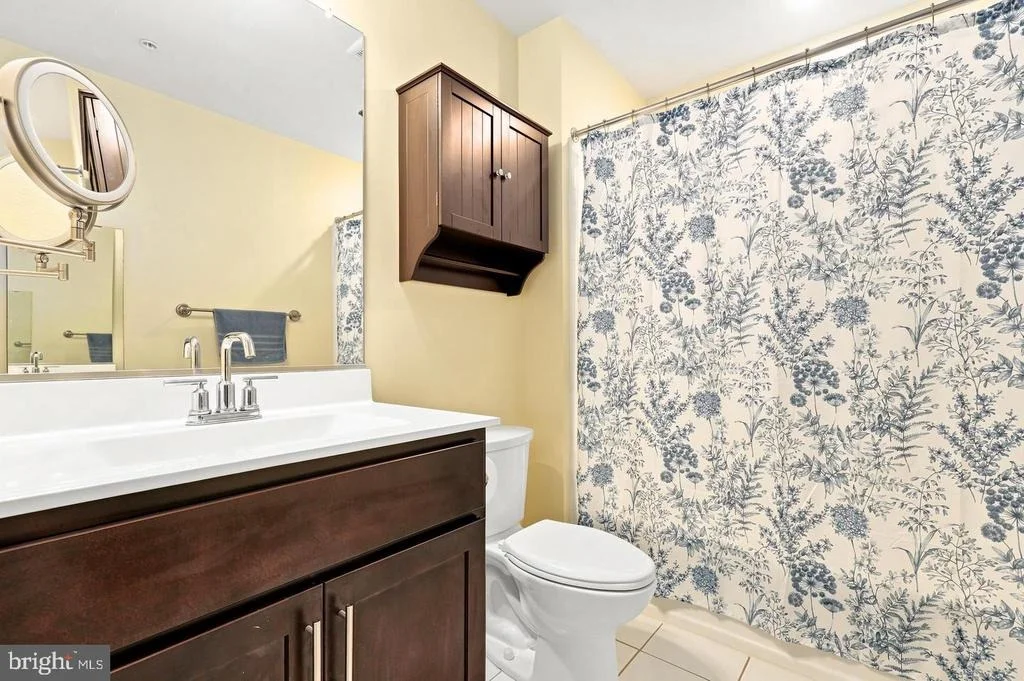
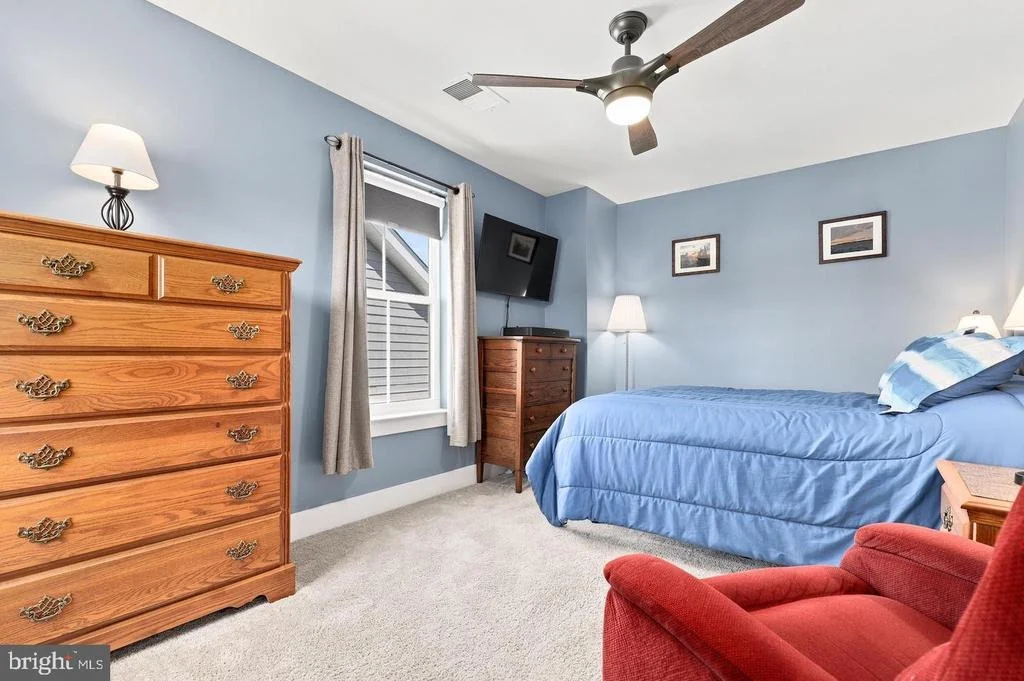
The spacious main-level primary suite offers the ease and convenience of first-floor living, featuring a walk-in closet and private en-suite bath. Two additional bedrooms and a full bath upstairs provide comfortable accommodations for family and guests. The finished lower level adds approximately 750 square feet of additional living space, featuring a spacious recreation and entertainment room wired for surround sound. Plumbing has already been installed for a future full bath, while a separate climate-controlled flex room is perfect for a home gym, hobby room, craft room, playroom, or additional storage.
The current owners have invested in exceptional improvements, including a professionally designed paver patio with custom steps, handrails, and an underground drainage system, creating the perfect outdoor retreat for entertaining or relaxing. The fully fenced backyard provides a safe, private, and secluded space for children, pets, or simply enjoying the outdoors. They have also freshly painted the entire interior, including the garage, making this home truly move-in ready. Additional highlights include a two-car garage equipped with dual EV charging outlets, plus two off-street parking spaces—a rare and highly sought-after feature in Gambrill View.
HOA fee includes access to outdoor swimming pool, 24-hour fitness center, FULL lawn maintenance and snow removal.
Ideally situated near shopping, restaurants, parks, walking trails, and major commuter routes, you'll also enjoy the ability to walk or bike to Historic Downtown Frederick, where award-winning restaurants, boutique shopping, breweries, entertainment, and year-round community events await.
| |||
| Feb 29, 2024 | Sold | ||
| Sold | |||
| Jan 14, 2024 | In contract | - | |
| In contract | |||

Property Highlights
Building Info
Comparables
Status
Price/ft²
Listed On
Sold On
About Waverley View
Similar Homes for Sale
Currently no similar homes aroundNearby Rentals

Redfin Corp
Last Updated: 5 hours ago
Data Source: Bright MLS , MLS# MDFR2088600








 Your Privacy Choices
Phone: 425-283-2930
Address: 335 Madison Avenue, New York, NY 10017