Check Availability
$535,000
↓ $15K (2.7%)
● House - For Sale

1011 E 45th ST

Austin, TX 78751
bedrooms
3 Beds
bathrooms
1 Bath
square feet
1,206 Ft²
$3,575
Est. Monthly

About This Property

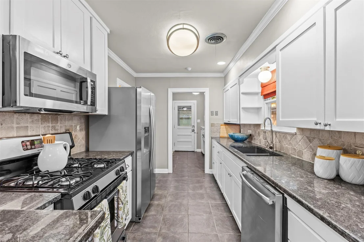
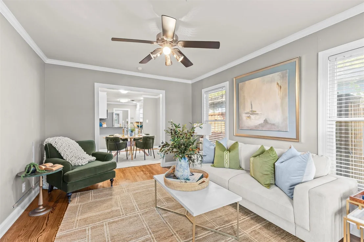
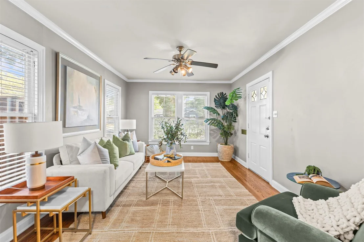
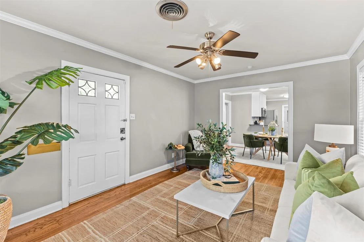
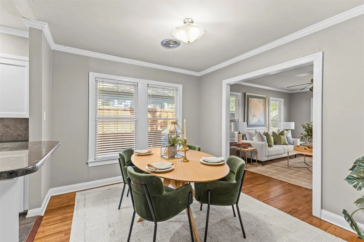
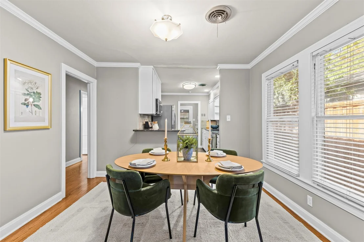
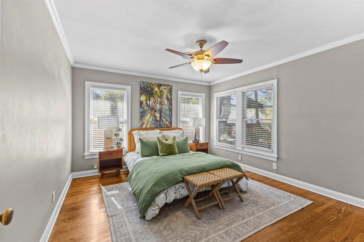
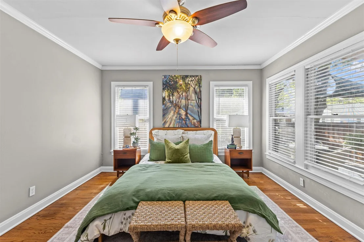
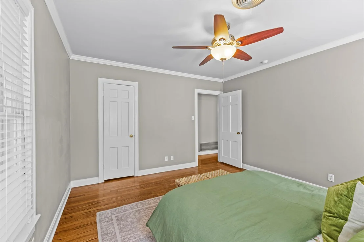
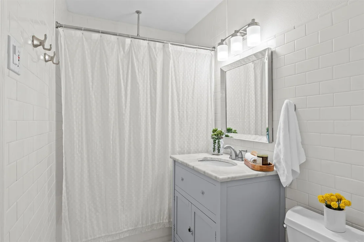
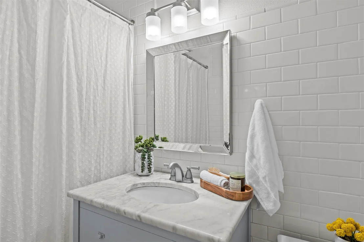
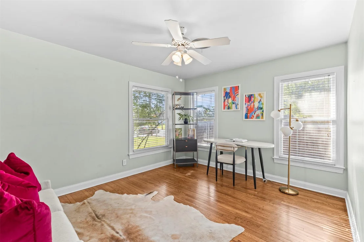
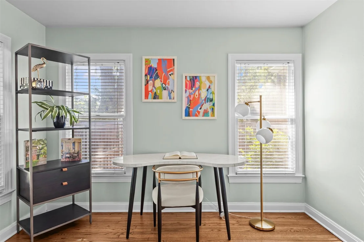
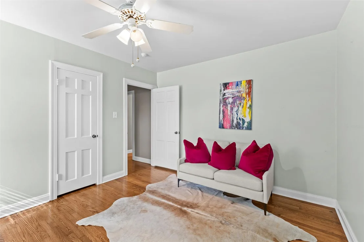
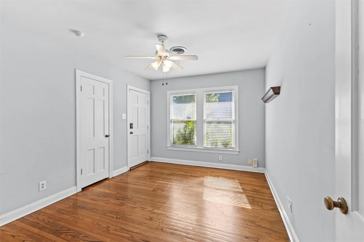
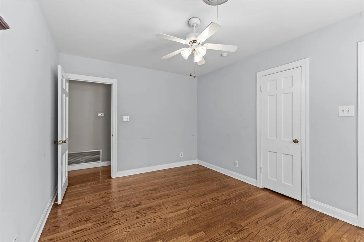
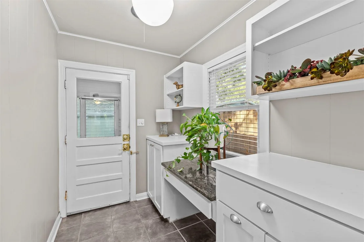
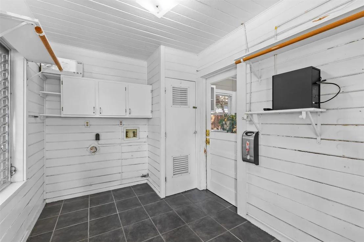
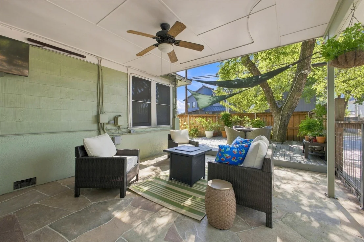
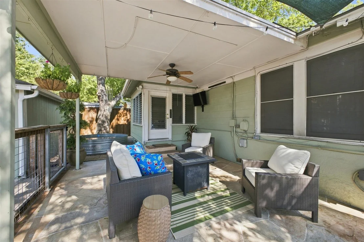
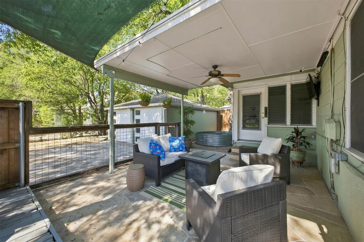
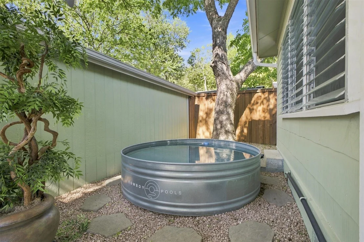
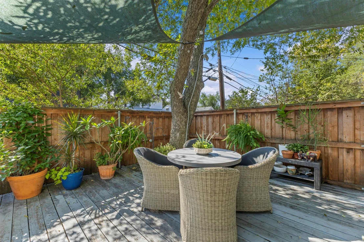
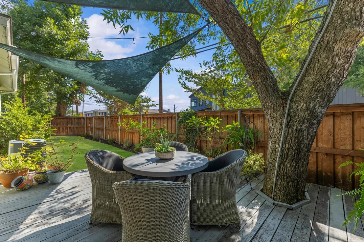
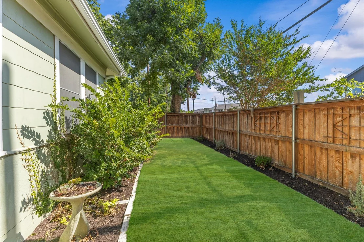
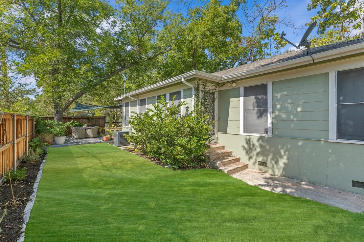
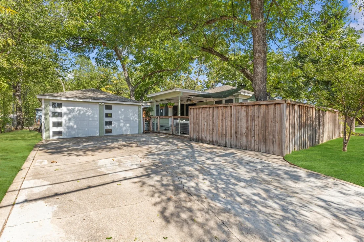
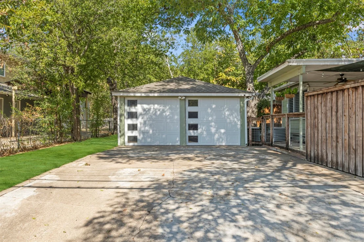
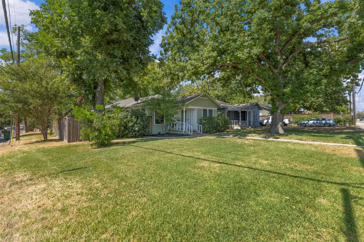
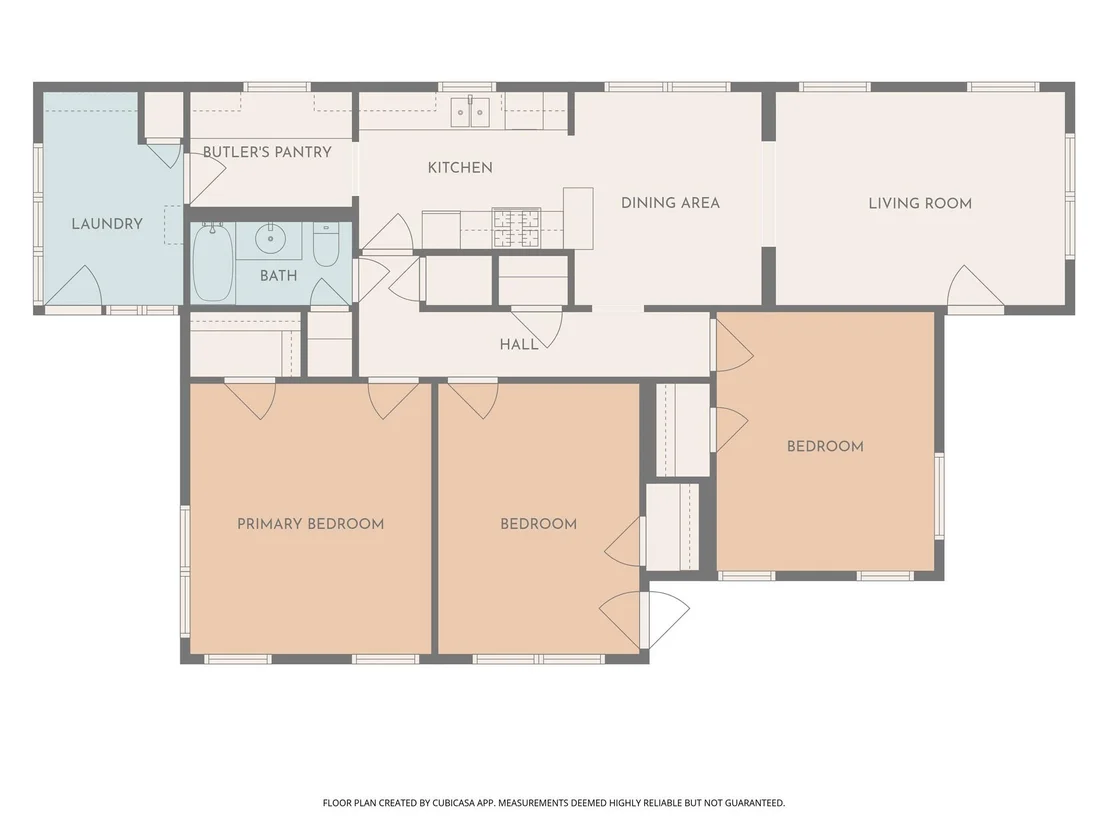
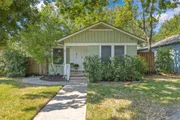
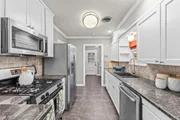
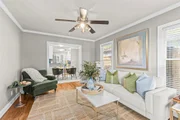
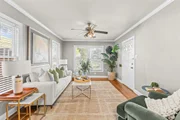
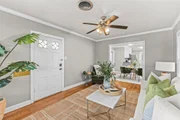
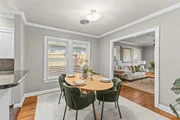
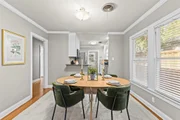
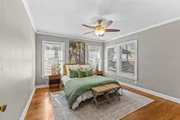
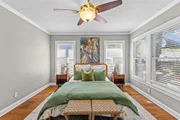
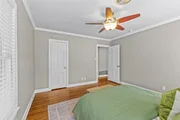
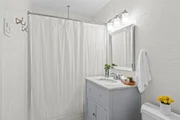
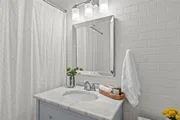
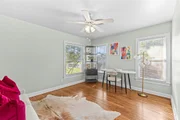
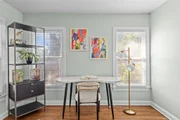
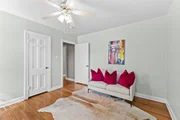
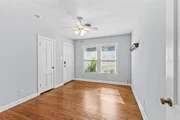
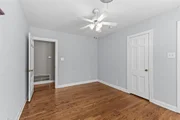
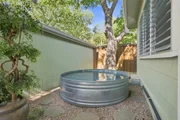
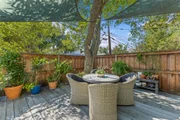
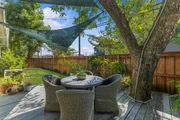
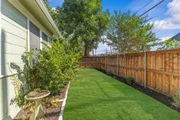
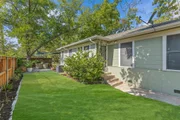
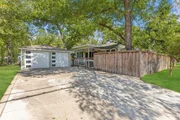
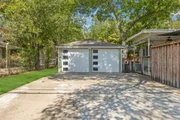
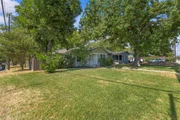
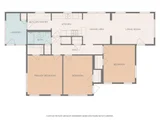
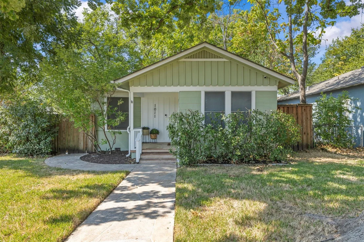
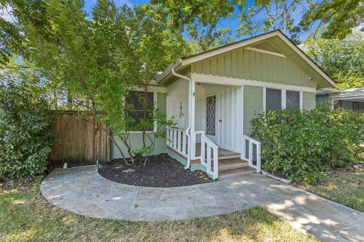
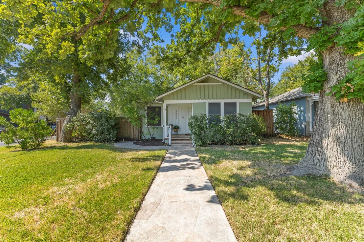
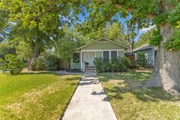
Classic 1950s bungalow in the heart of North Hyde Park, thoughtfully cared for and updated with numerous important improvements while retaining the character that makes vintage Austin homes so special. This 3-bedroom, 1-bath home features original oak hardwood floors throughout the living room, hallways and bedrooms, an open living, dining and kitchen arrangement, and three generously sized bedrooms with ample closet space. The full-size bathroom has been remodeled in keeping with the home's era, featuring vintage-style hexagon tile flooring and a refinished vanity with marble countertop. Original wood windows remain throughout, with some still operable, adding to the home's authentic charm. Behind the classic finishes, several major systems have been meaningfully upgraded: HVAC replaced in 2020, garage doors replaced in 2022, water heater replaced in 2024, new roof and gutters installed in 2024, and plumbing beneath the home converted from cast iron to PVC in 2025. The backyard includes a cowboy pool, offering a fun addition to the outdoor space. A rare opportunity to own a well-maintained vintage bungalow in highly desirable Central Austin with its original character intact and many of the home's major systems already addressed.
Unit Size
1,206 Ft²
Days on Market
-
Land Size
0.16 acres
Price per sqft
$444
Property Type
House
Property Taxes
$947
HOA Dues
-
Year Built
1948

Listed By

Kristen Williams
Kristen Williams
Keller Williams - Austin SW

Payment Calculator

Cap Rate Calculator

Last updated: 5 days ago (Unlock MLS #ACT4377683)

Price History

Date / Event Date Event Price
Oct 13, 2026 Price Decreased $535,000
↓ $15K (2.7%)
Price Decreased
Sep 9, 2026 Listed by Keller Williams Realty $550,000
Listed by Keller Williams Realty

Property Highlights

Garage
Air Conditioning
Parking Details
Has Garage
Has Open Parking
Parking Features: Detached, Driveway, Garage, Garage Faces Side, Door-Multi
Garage Spaces: 2
Interior Details
Full Bathrooms: 1
Interior Features: Ceiling Fan(s), Crown Molding, Pantry, Recessed Lighting, No Interior Steps, Primary Bedroom on Main
Appliances: Dishwasher, Freezer, Gas Range, Microwave, Refrigerator
Flooring Type: Tile, Wood
Exterior Details
Square Footage: 1206
Square Footage Source: $0
Green Sustainability
Security Features: Security System, Smoke Detector(s)
Property Condition: Resale
Year Built Source: Public Records
Year Built: 1948
Waterfront Features: None
Levels: One
Other Structures: Garage(s)
Window Features: Blinds, Wood Frames
Construction Materials: HardiPlank Type
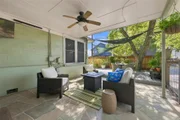
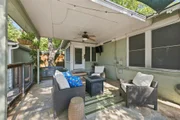
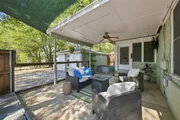
Patio and Porch Features: Covered, Deck, Rear Porch
Pool Features: None
Lot Features: Corner Lot, Wooded, Sprinkler - Automatic, Trees-Small (Under 20 Ft)
Lot Size Area: 7030.58
Lot Size Units: Square Feet
Lot Size Acres: 0.1614
Lot Size Square Feet: 7030.58
Water Source: Public
Financial Details
Tax Map Number: 1
Tax Assessed Value: $507,896
Tax Annual Amount: $11,366
Utilities Details
Cooling Type: Ceiling Fan(s), Central Air
Heating Type: Central
Sewer : Public Sewer

Building Info

Overview

    General

  • Year Built: 1948
  • Effective Year Built: 1948
  • Building Count: 1
  • Bedroom Count: 0
  • Bathroom Count: 1
  • Full Bathrooms: 1
  • Partial Bathrooms: 1
  • Building Condition: 3
  • Building Quality: 4
  • Construction Type: 17
  • Building Style: 0
  • Exterior Walls Type: 0
  • Interior Walls Type: 0
  • Roof Shape Type: 1
  • Roof Cover Type: 3
  • Floor Count: 100
  • Living Units: 1
  • Floor Cover: 0
  • Basement Type: 0
  • Basement Area: 0
  • Garage Type: 4
  • Garage Square Area: 360
  • Parking Space Count: 2
  • Patio Type: 20
  • Porch Type: 8
  • Pool Type: 0

    Dimensions

  • Lot Size Square Feet: 7,032
  • Lot Size Depth Feet: 1,250
  • Lot Size Frontage Feet: 563
  • Total Building Area: 1,206
  • Gross Building Area: 1,590
  • Building Area: 1,206
  • Building Area Measurement: L

    Heating and Cooling

  • Air Conditioning: 1
  • Heating: 3
  • Heated Square Feet: 1,206
  • Heating Fuel Type: 0

    Utilities

  • Sewer System: 0
  • Water Service: 0

Building

  • Building Type: 0
  • Property Class: R
  • Subdivision: BRASWELL SUBD
  • Land Acres: 0000000161
  • Standard Land Use Code: 1001
  • County Land Use Code: A1
  • State Land Use Code: A1
  • Legal Description 1: LOT 1 OLT 18 DIV C BRASWELL SUBD

Neighborhood

  • School District Name: Austin Independent School District
  • School Tax School District: AUSTIN ISD
  • Census Tract: 000302

Geography

  • Assessors Map Reference: 0218090407
  • Account Number: 213316
  • Parcel: 213316
  • Lot: 1
  • Municipality: CITY OF AUSTIN
  • Latitude: 30.3038
  • Longitude: -97.7181

    Address

  • Full Address: 1011 E 45th St
  • Address - House Number: 1011
  • Street Direction: E
  • Address - Street Name: 45th
  • Address - Suffix Type: St
  • State: TX
  • City Name: Austin
  • Carrier Code: C004
  • 4-Digit Zip Code: 4123
  • Zip Code: 78751

Valuation

    Tax

  • Tax Year: 2022
  • Tax Amount: $965,913
  • Tax Rate Code Area: 68

    Appraisal Valuation

  • Standard Deviation: 0.252
  • Valuation Date: Aug 09, 2023
  • Confidence Score: 64
  • Final Value: 729,511
  • High Value: 913,411
  • Low Value: 545,611

    Market Valuation

  • Market Total Value: $664,810
  • Market Land Value: $350,000
  • Market Improvement Value: $314,810

    Assessments Valuation

  • Assessed Year: 2023
  • Assessed Total Value: $615,321

    Exemptions

  • Homeowner Exemption: Yes

    Sales

  • Current Sale Contract Date: Feb 01, 2021
  • Current Sale Recording Date: Mar 25, 2021
  • Current Sale Price:
  • Current Sale Document Type: 40
  • Current Sale Input Document Number: 2021064816
  • Previous Sale Recording Date: Sep 29, 2014
  • Previous Sale Contract Date: Sep 26, 2014
  • Previous Sale Amount: $458,400
  • Previous Sale Document Type: 70
Data used for valuation calculations is provided by RealtyHop, and other third party sources

Comparables

Unit
Status
Type
Beds
Baths
ft²
Price/ft²
Asking Price
Listed On
Closing Price
Sold On
HOA + Taxes

About Central Austin


Similar Homes for Sale

Currently no similar homes around

Nearby Rentals

Unit for rent at 400 W 34th St, Austin, TX, 78705

$650 /mo

  • Studio
  • 1 Bath
  • 400 ft²
400 W 34th St #012345678900UNIT104, Austin, TX, 78705 Listing by Kirsty Roberts-Lambert
Unit for rent at 2818 Nueces St, TX, 78705

$995 /mo

  • 1 Bed
  • 1 Bath
  • 450 ft²
2818 Nueces St #203, TX, 78705 Listing by Rogelio Almaguer
Unit for rent at 1182 Oakgrove Ave, Austin, TX, 78702

$6,845 /mo

  • 3 Beds
  • 4 Baths
  • 2,889 ft²
1182 Oakgrove Ave #A, Austin, TX, 78702 Listing by Cosette Eliason


Frequently Asked Questions

When was property at 1011 East 45th Street built and last sold?
The property at 1011 East 45th Street was built in 1948 and last sold on Feb 1, 2021 for $375,000.
How much is this home worth?
The estimated value of the home located at 1011 East 45th Street is $536,274.
What are some comparable homes to 1011 East 45th Street?
There are currently no comparable homes to 1011 East 45th Street.