See Home Value
Glenview 60025
1011 Central Road
$1,350,000
● House - Off Market

1011 Central Road

Glenview, IL 60025
bedrooms
6 Beds
bathrooms
2 Baths, 2 Half Baths
square feet
3,834 Ft²
$8,105
Est. Monthly
5.24%
Cap Rate

About This Property

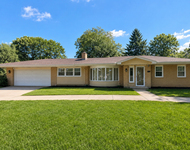
Welcome to this expansive six-bedroom residence, ideally situated on one of East Glenview's most prestigious and picturesque streets, surrounded by multi-million-dollar homes. Offering a rare combination of privacy, space, and walkability, this home is just a short stroll to downtown Glenview's vibrant new restaurants, the Metra station, top-rated schools, and premier golf clubs.     Nestled on nearly two-thirds of an acre of beautifully landscaped grounds, the property boasts exceptional curb appeal, enhanced by a stately circular driveway and lush, mature landscaping.     Inside, you'll find a gracious entry foyer leading to a sunlit living room with a large picture window framing views of the serene backyard-perfect for entertaining or quiet relaxation. The banquet-sized dining room is ideal for gatherings large or small, with elegant windows offering charming views of the front garden.     The spacious eat-in kitchen is bathed in natural light from its northern and western exposures and is ready for your custom vision. Adjacent to the kitchen is a vaulted-ceiling family/sunroom that provides a warm and inviting space, along with direct access to the attached two-car garage.     The main floor bedroom wing features three generously sized bedrooms, a full hall bathroom, a convenient laundry area, and a potential first-floor primary suite with a private half bath.     Upstairs, the second level offers three additional bedrooms, including a spacious second primary suite option and a full bathroom-ideal for extended family or guests.     The finished basement adds even more versatility, featuring a large recreation room with a fireplace, dry bar, charming pull-down toy train track, half bath, abundant storage, and a second laundry area.     Whether you're looking to move in, renovate, expand, or build your dream home, this property offers endless potential in a truly unbeatable location. With surrounding home values to support your investment, you can feel confident customizing without being the most expensive home on the block.
Unit Size
3,834 Ft²
Days on Market
-
Land Size
-
Price per sqft
$364
Property Type
House
Property Taxes
$1,255
HOA Dues
-
Year Built
1953

Payment Calculator

Cap Rate Calculator

Property Highlights

Garage
Air Conditioning
Fireplace

Building Info

Overview

    General

  • Year Built: 1953
  • Building Count: 1
  • Total Rooms: 8
  • Bedroom Count: 5
  • Bathroom Count: 3
  • Full Bathrooms: 2
  • Partial Bathrooms: 3
  • Building Condition: 6
  • Building Quality: 7
  • Construction Type: 6
  • Building Style: 11
  • Exterior Walls Type: 24
  • Interior Walls Type: 0
  • Roof Shape Type: 0
  • Roof Cover Type: 15
  • Floor Count: 100
  • Living Units: 1
  • Floor Cover: 0
  • Basement Type: 3
  • Basement Area: 0
  • Garage Type: 1
  • Parking Space Count: 2
  • Patio Type: 0
  • Porch Type: 0
  • Pool Type: 0

    Dimensions

  • Lot Size Square Feet: 26,100
  • Total Building Area: 1,921
  • Gross Building Area: 1,921
  • Building Area: 1,921
  • Building Area Measurement: L

    Heating and Cooling

  • Fireplace Count: 1
  • Air Conditioning: 1
  • Heating: 24
  • Heated Square Feet: 1,921
  • Heating Fuel Type: 0

    Utilities

  • Sewer System: 0
  • Water Service: 0

Building

  • Building Type: 0
  • Property Class: R
  • Subdivision: GLENVIEW FOREST
  • Land Acres: 0000000599
  • Standard Land Use Code: 1001
  • County Land Use Code: 2-04

Neighborhood

  • School District Name: Northfield Township High School District 225
  • Census Tract: 808600

Geography

  • District: 24
  • Parcel: 10-08-100-009-0000
  • Lot: 10
  • Meridian: SEC 08 TWN 41N RNG 13E
  • Municipality: NILES
  • Latitude: 42.0651
  • Longitude: -87.7849

    Address

  • Full Address: 1011 Central Rd
  • Address - House Number: 1011
  • Address - Street Name: Central
  • Address - Suffix Type: Rd
  • State: IL
  • City Name: Glenview
  • Carrier Code: C012
  • 4-Digit Zip Code: 4430
  • Zip Code: 60025

Valuation

    Tax

  • Tax Year: 2022
  • Tax Amount: $1,459,374
  • Tax Rate Code Area: 24010

    Appraisal Valuation

  • Standard Deviation: 0.2283
  • Valuation Date: Mar 20, 2024
  • Confidence Score: 68
  • Final Value: 791,865
  • High Value: 972,679
  • Low Value: 611,050

    Market Valuation

  • Market Total Value: $742,540
  • Market Land Value: $313,200
  • Market Improvement Value: $429,340

    Assessments Valuation

  • Assessed Year: 2023
  • Assessed Total Value: $74,254
  • Assessed Land Value: $31,320
  • Assessed Improvements Value: $42,934
Data used for valuation calculations is provided by RealtyHop, and other third party sources

Comparables

Unit
Status
Type
Beds
Baths
ft²
Price/ft²
Asking Price
Listed On
Closing Price
Sold On
HOA + Taxes

About Glenview


Similar Homes for Sale

Currently no similar homes around

Nearby Rentals

Unit for rent at 1415 Burr Oak Drive, Glenview, IL, 60025

$7,200 /mo

  • 3 Beds
  • 3 Baths
  • 2,097 ft²
1415 Burr Oak Drive, Glenview, IL, 60025 Listing by Vicki Vranas


Frequently Asked Questions

When was property at 1011 Central Road built and last sold?
The property at 1011 Central Road was built in 1953 and last sold on Jan 1, 1970 for $0.
How much is this home worth?
The estimated value of the home located at 1011 Central Road is $1,408,950.
What are some comparable homes to 1011 Central Road?
There are currently no comparable homes to 1011 Central Road.