


51
Map
10107 SNOWDEN ROAD


About This Property
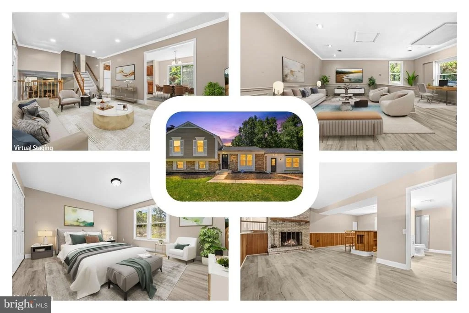
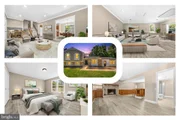
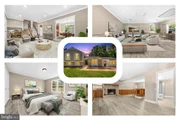
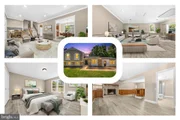
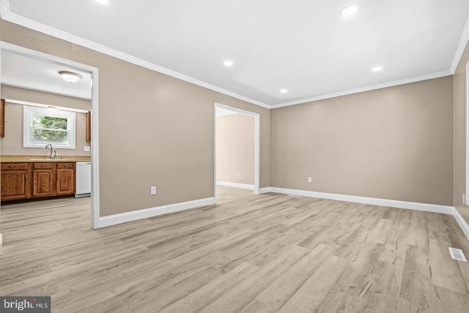
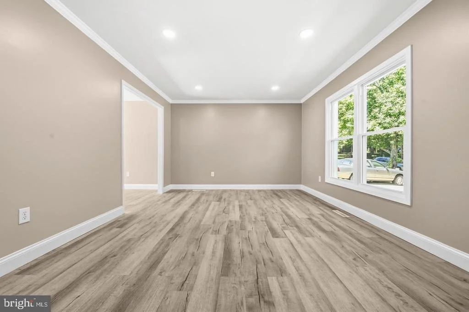
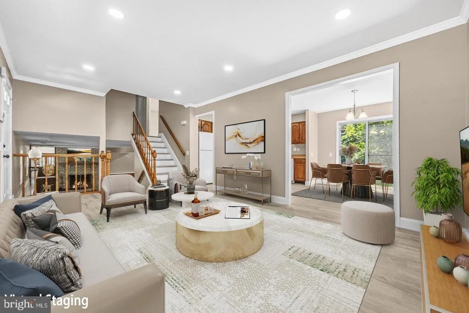
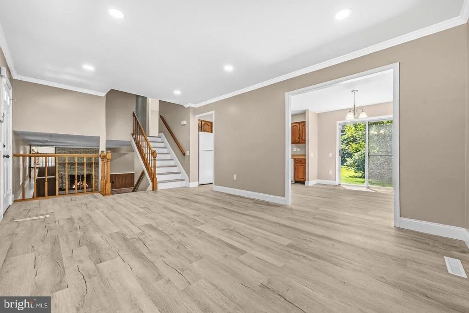
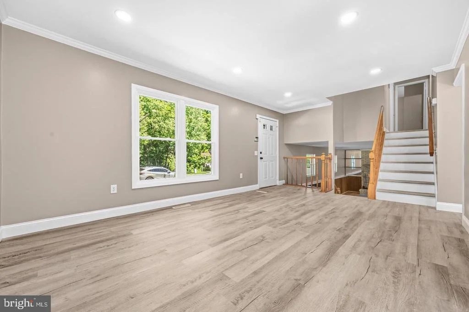
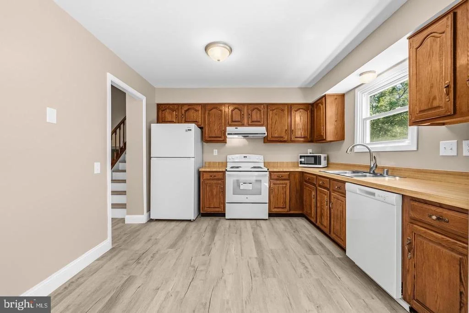
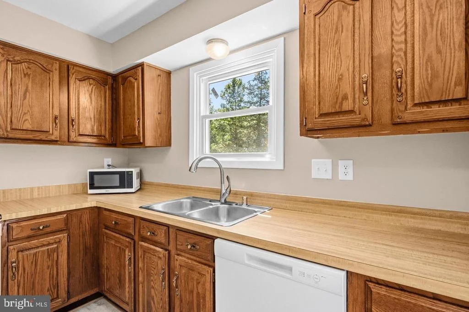
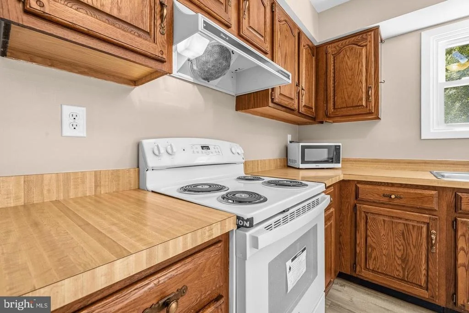
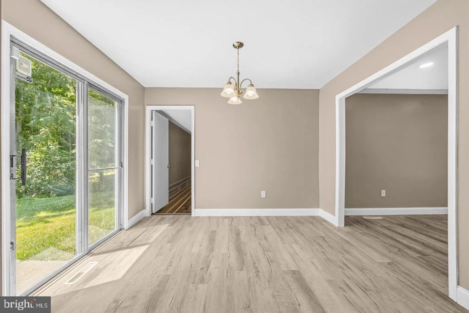
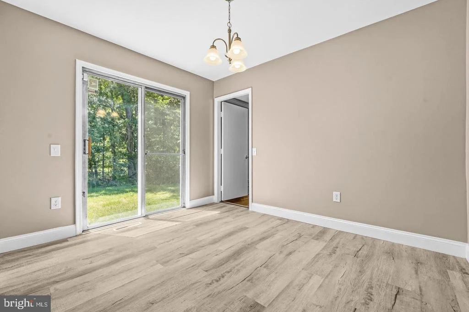
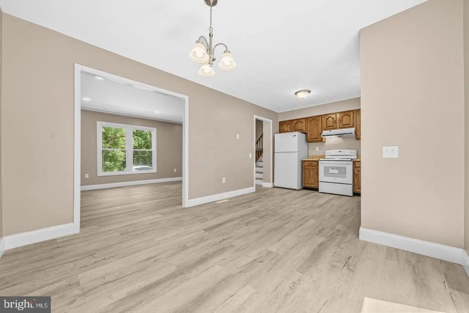
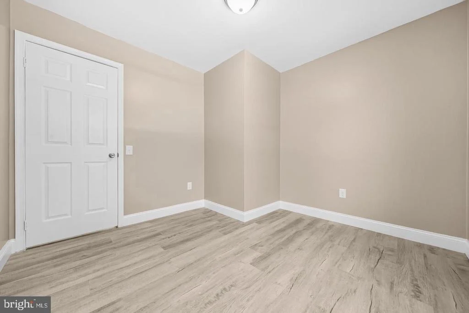
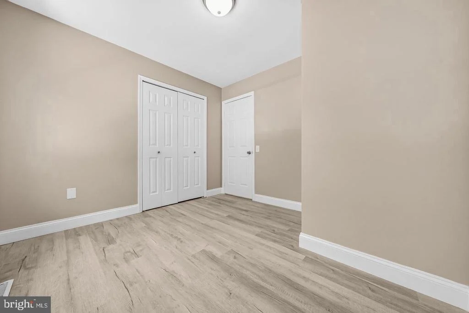
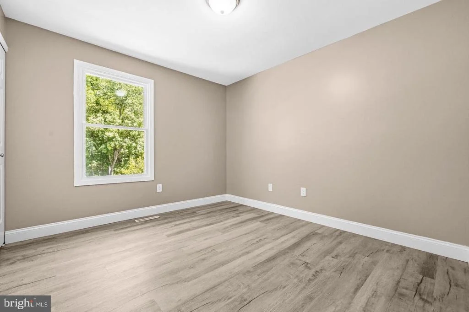
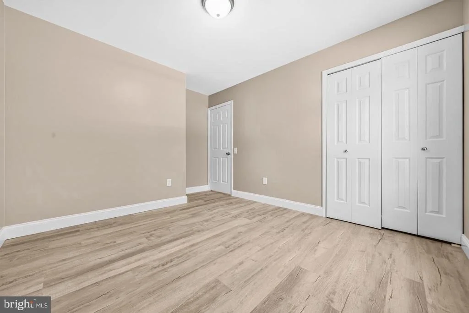
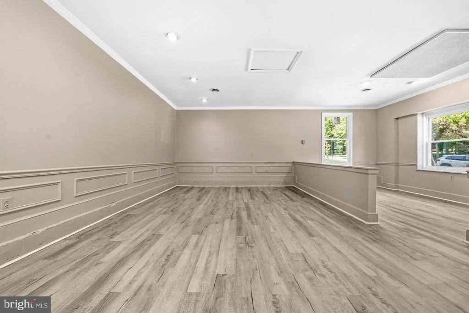
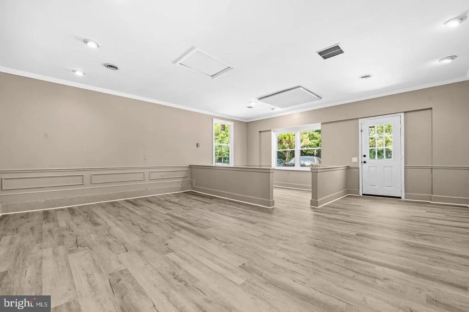
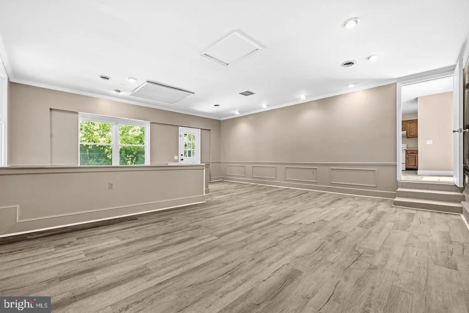
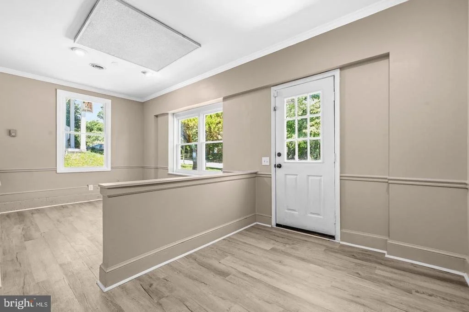
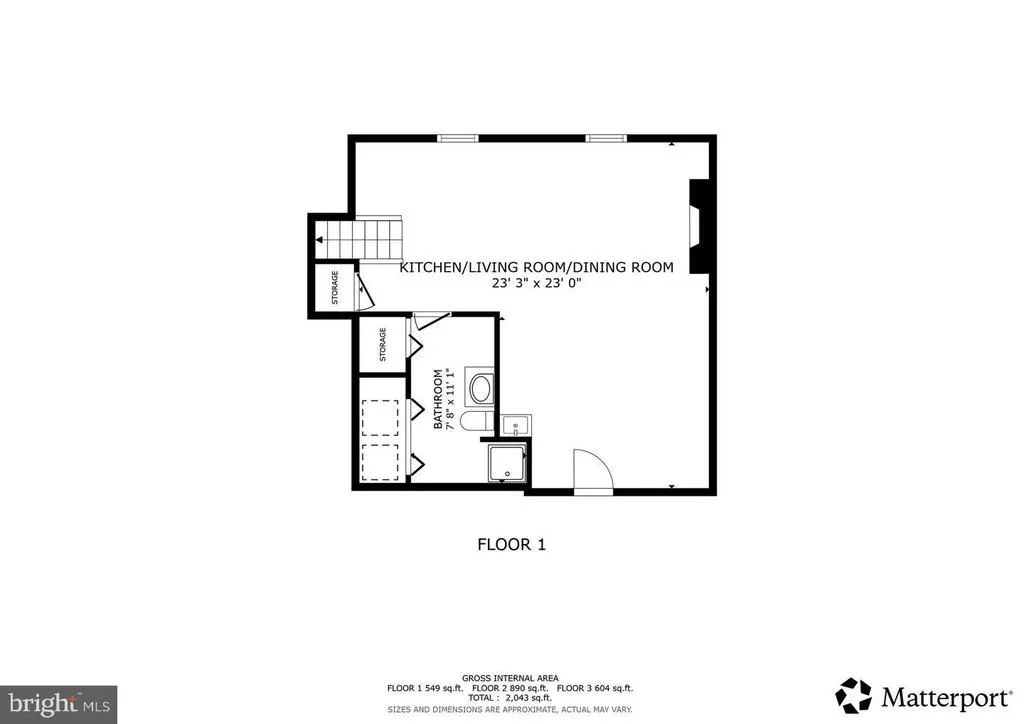
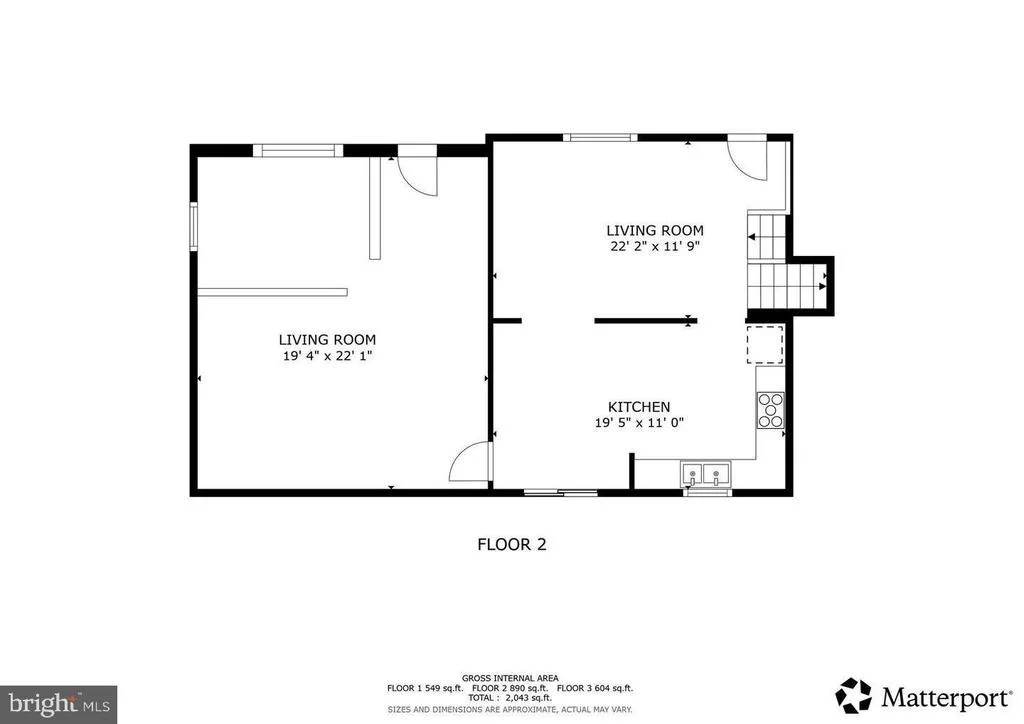
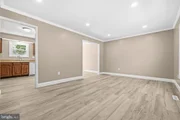
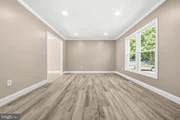
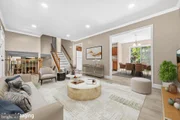
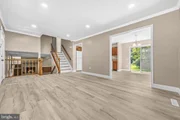
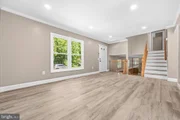
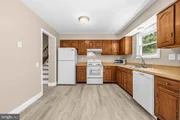
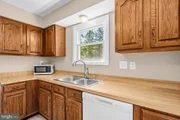
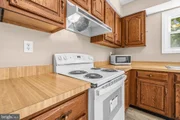
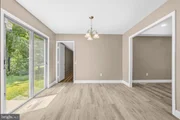
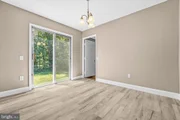
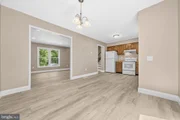
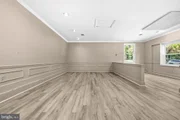
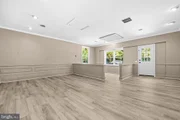
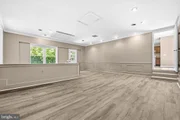
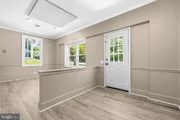
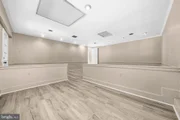
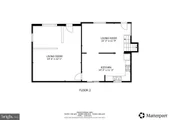
The main level features an inviting open-concept layout connecting the living and dining areas with the updated kitchen. New appliances complement the refreshed kitchen, while abundant natural light and recessed lighting create a bright, comfortable setting for everyday living and entertaining. Luxury vinyl plank flooring and fresh paint provide a cohesive, updated look throughout the main living spaces.
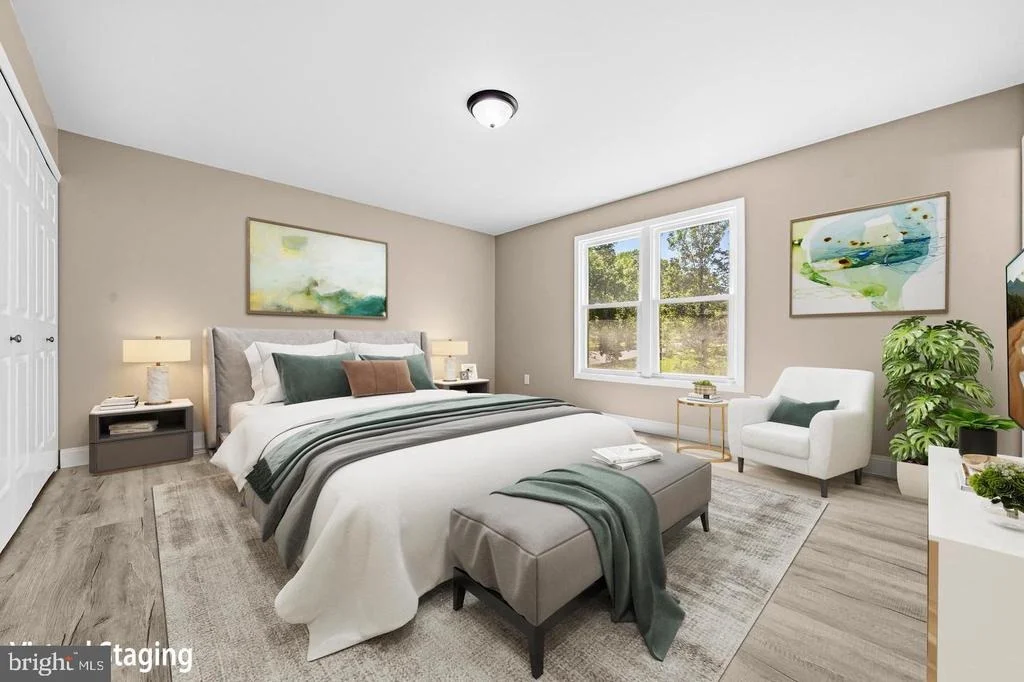
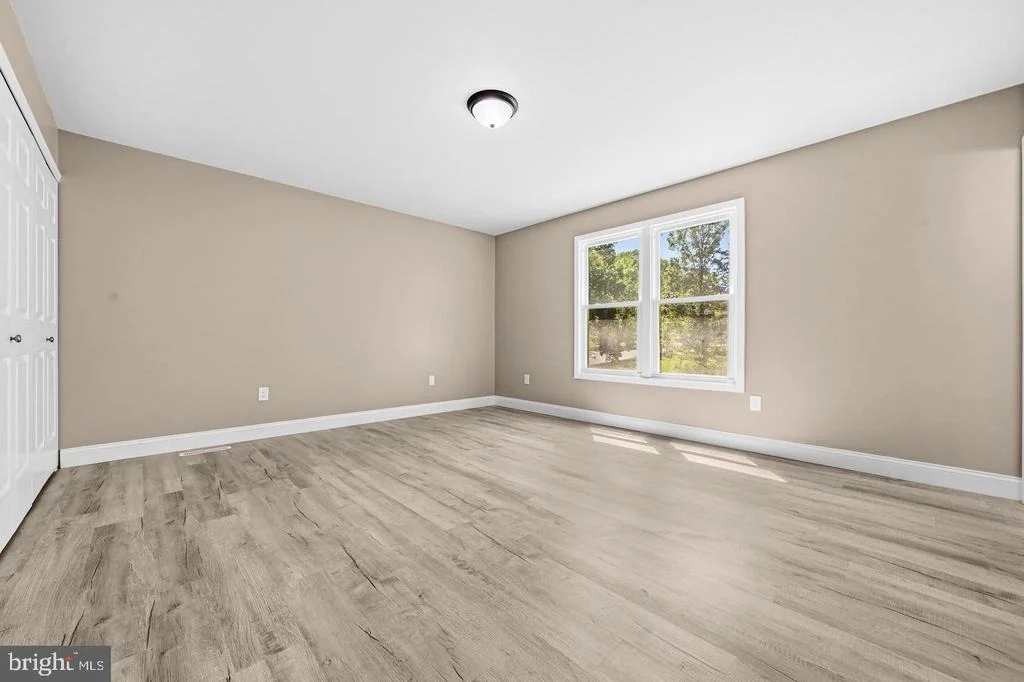
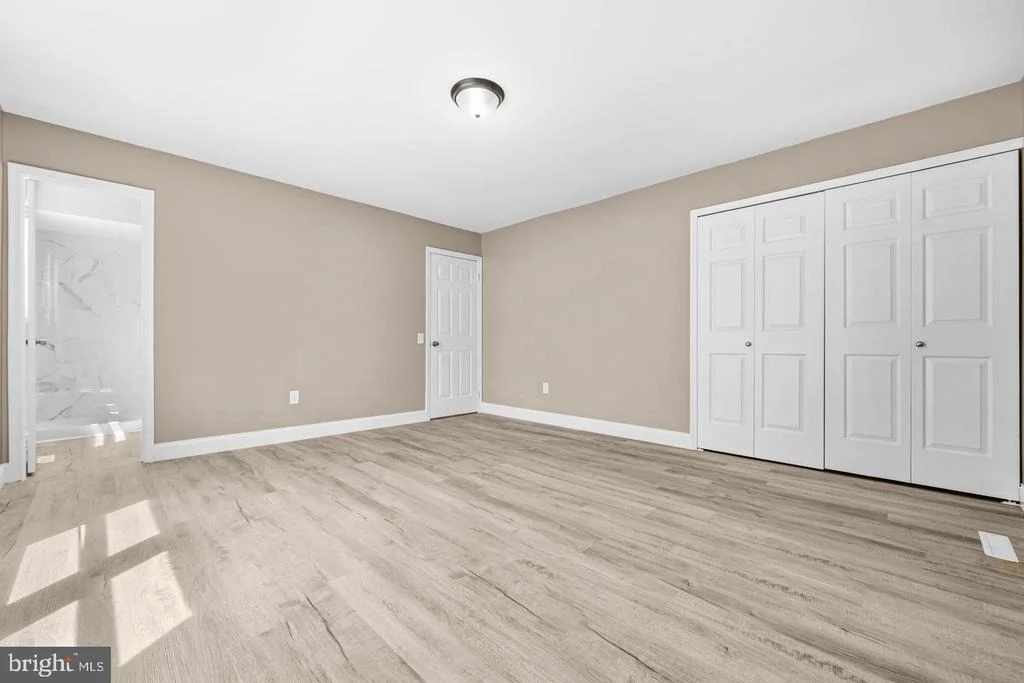
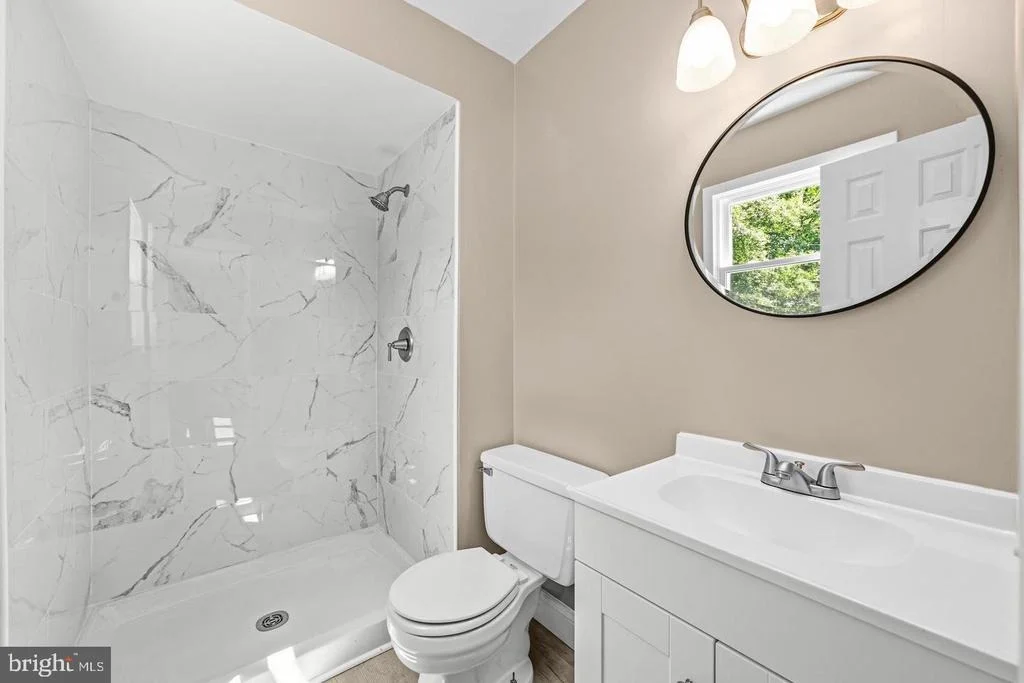
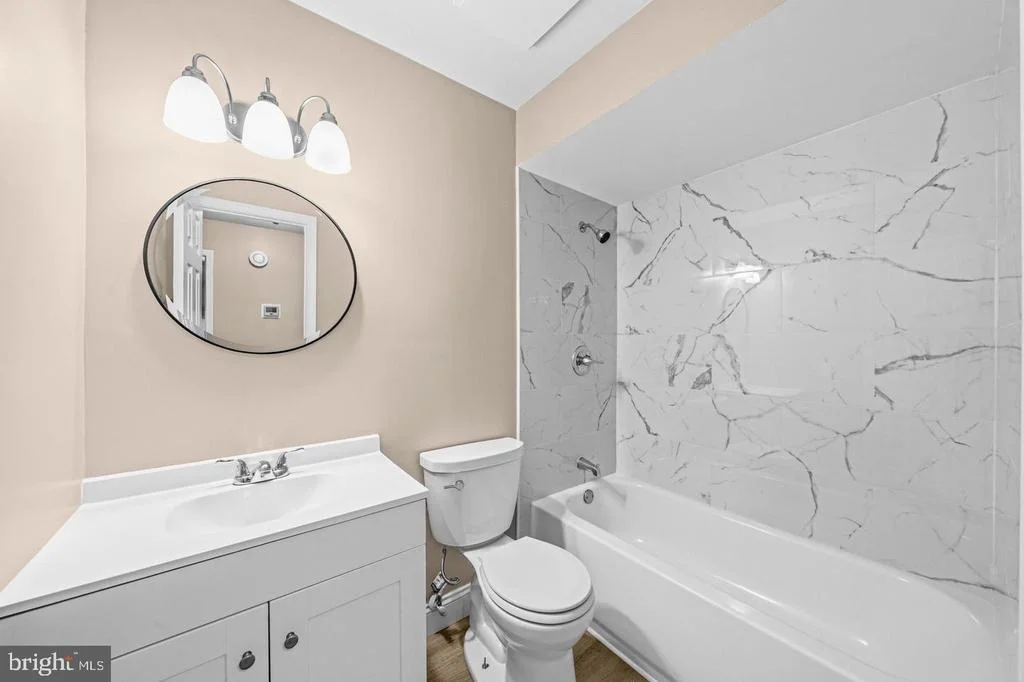
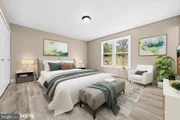
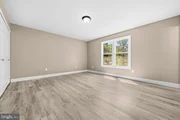
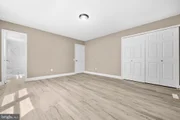
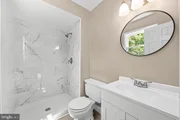
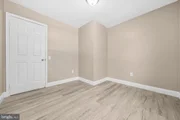
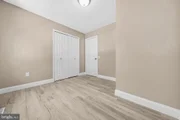
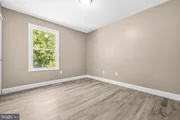
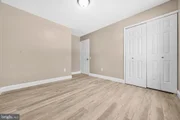
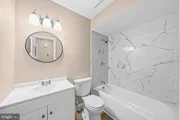
Upstairs are three bedrooms, including a spacious primary suite with a remodeled attached full bath. Two additional bedrooms share a second remodeled full bath, with fresh finishes and updated fixtures throughout.
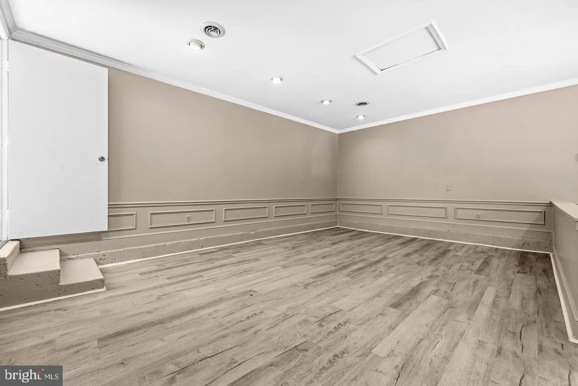
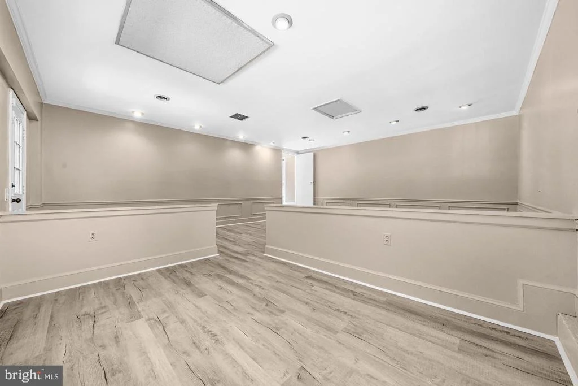
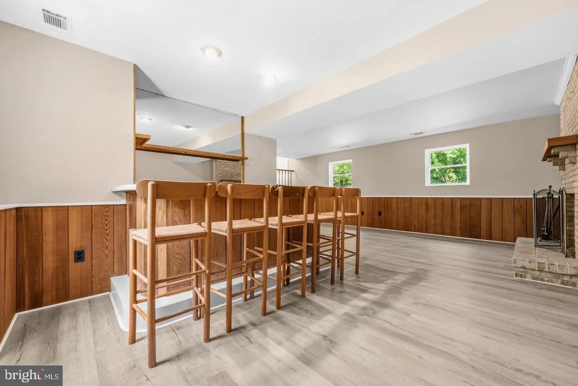
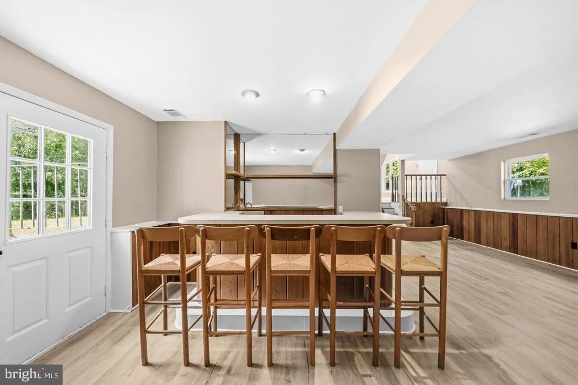
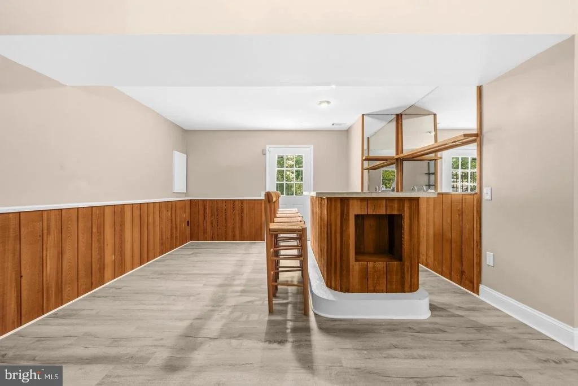
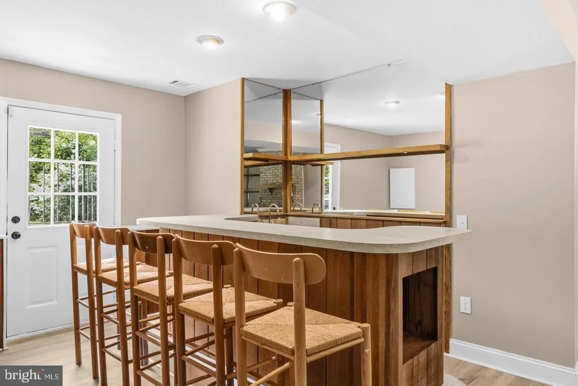
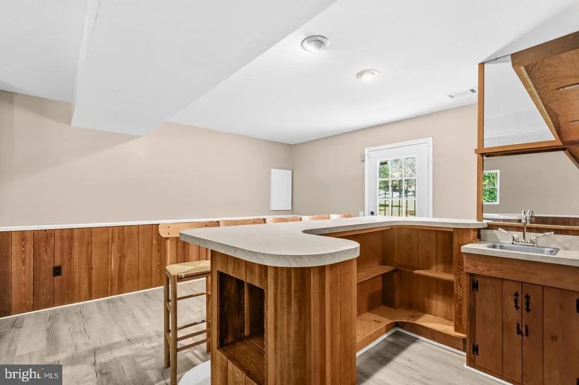
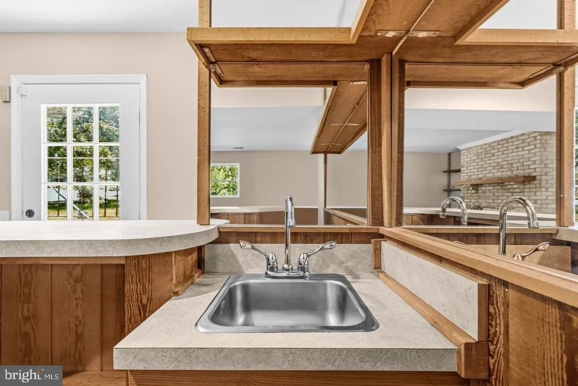
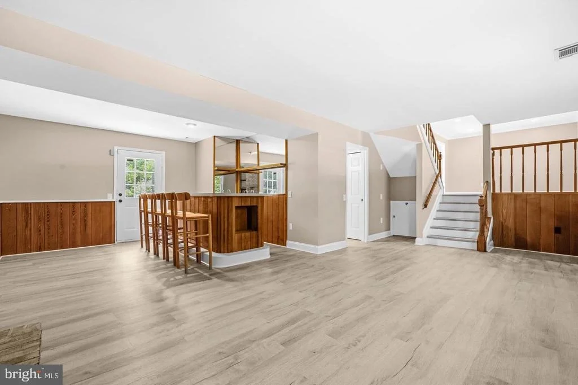
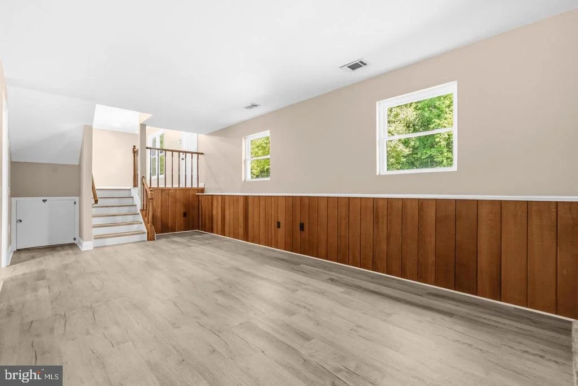
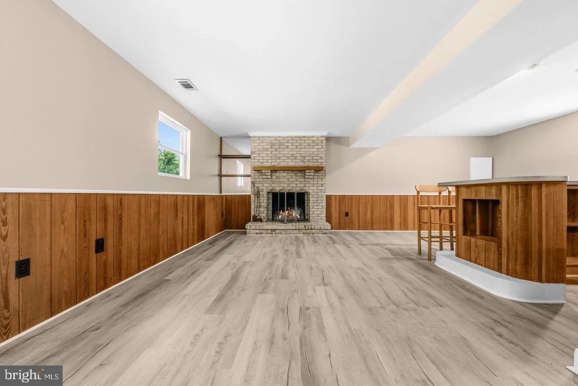
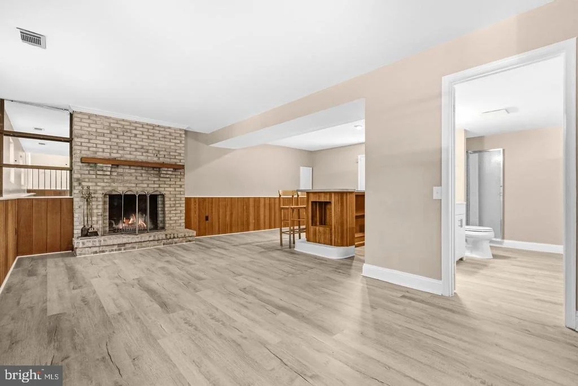
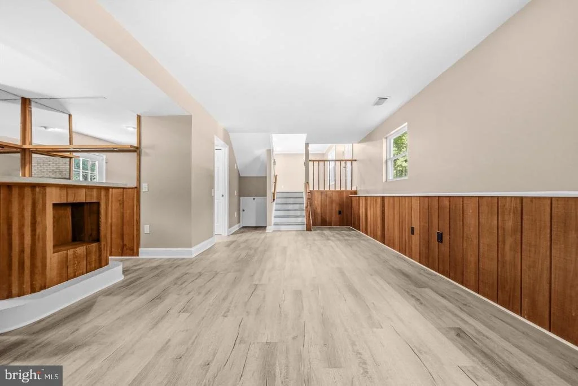
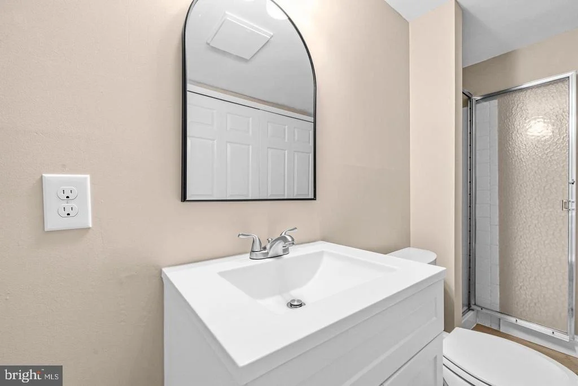
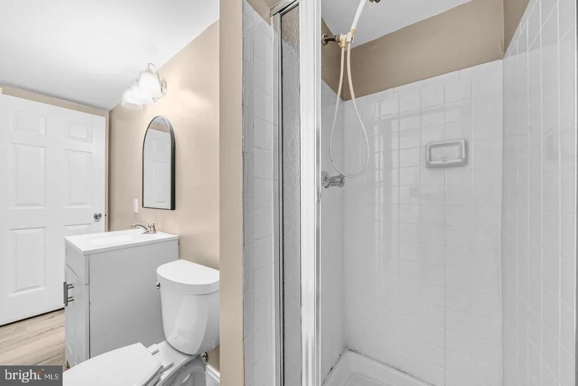
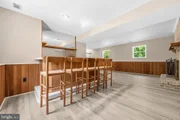
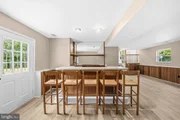
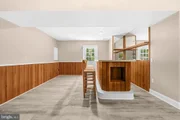
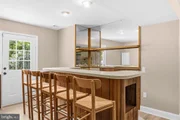
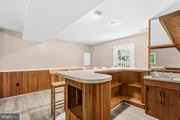
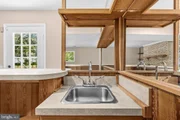
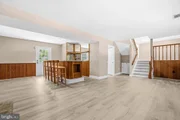
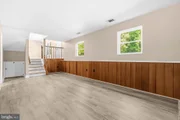
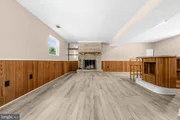
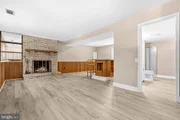
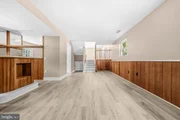
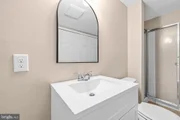
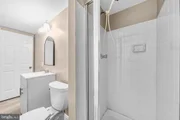
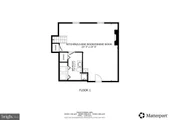
The lower level provides additional finished space with flexibility for a recreation room, media area, home office, fitness space, or guest area. A third remodeled full bath adds convenience and makes the lower level even more versatile.
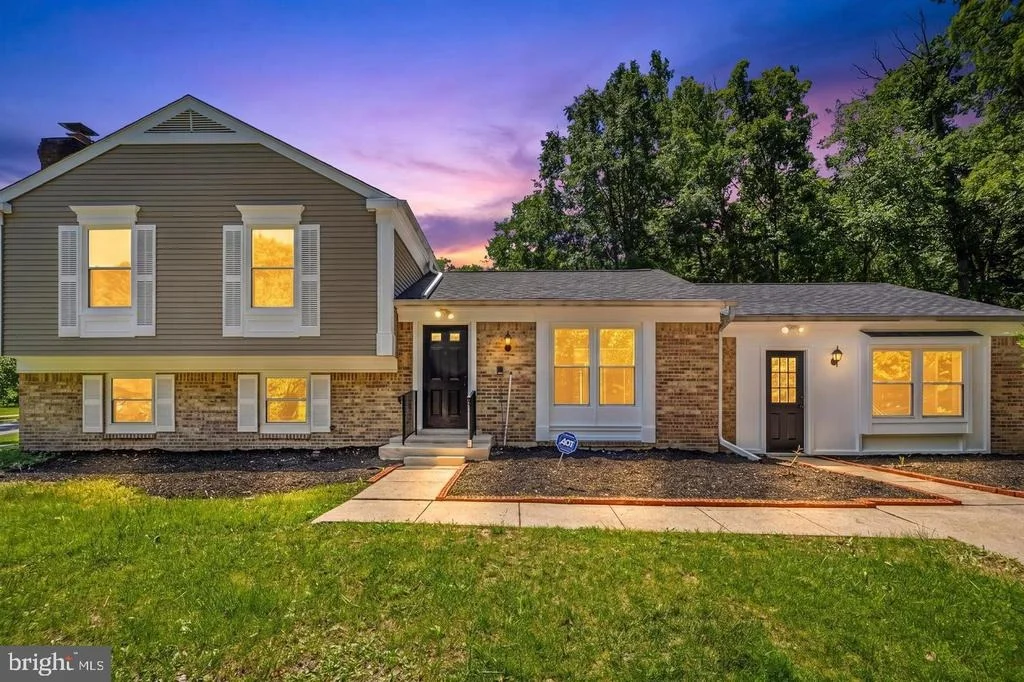
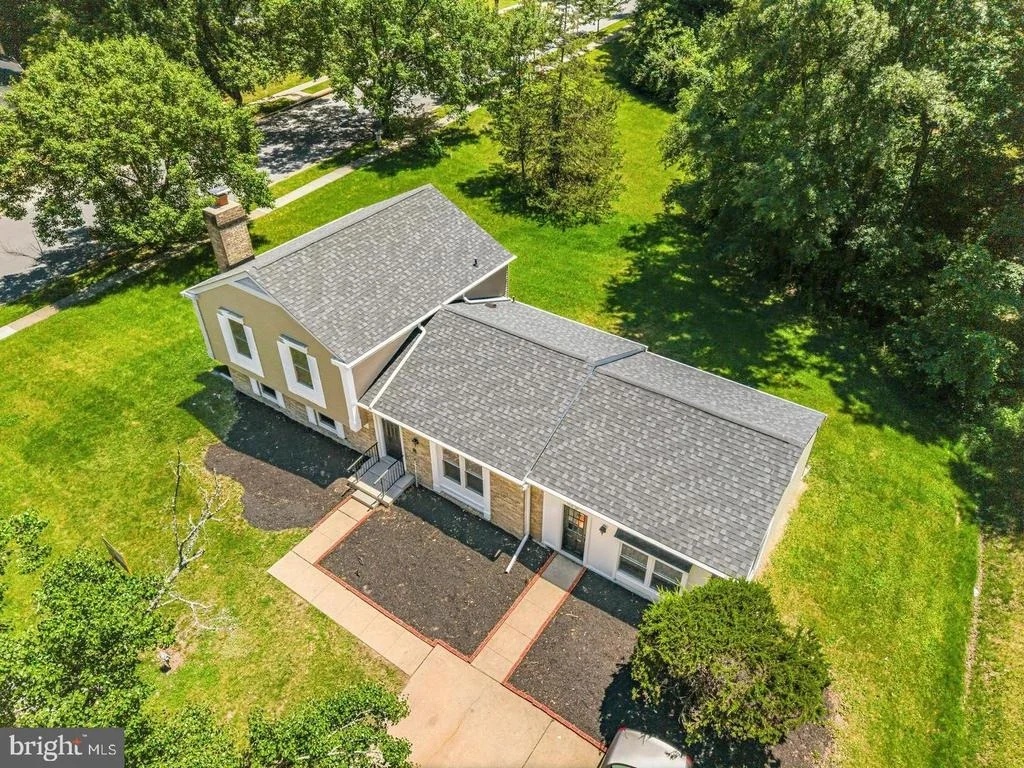
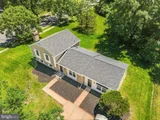
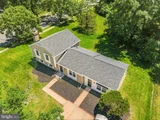
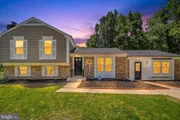
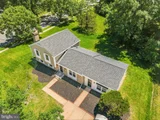
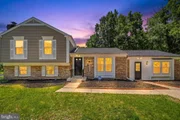
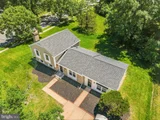
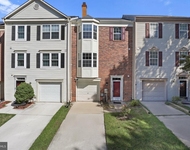
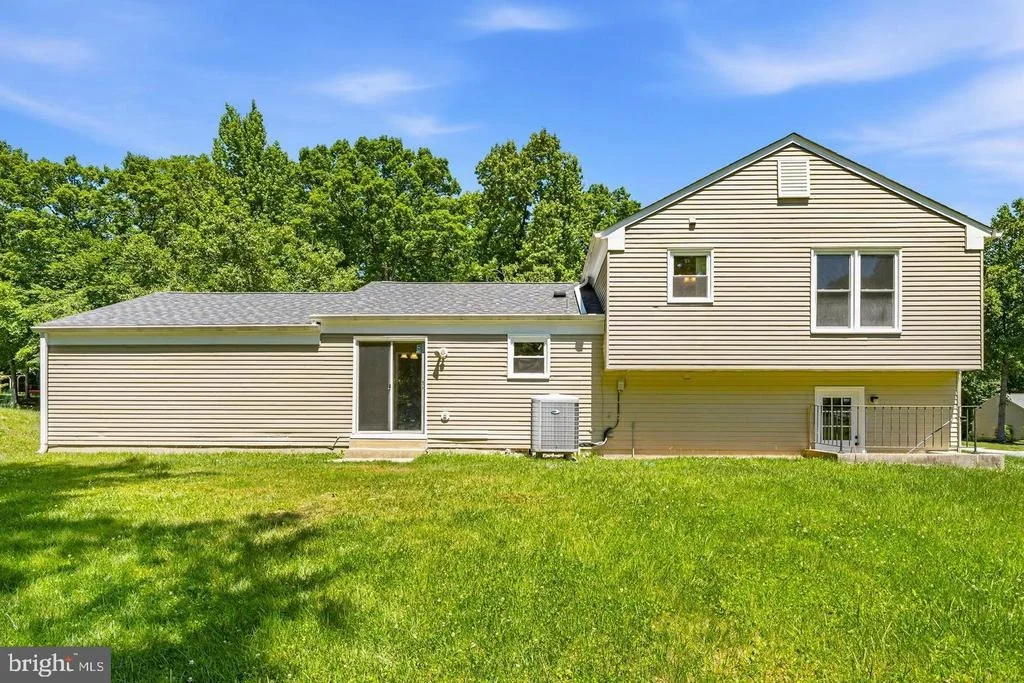
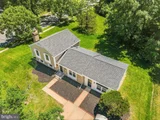
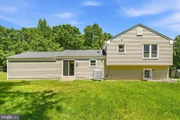
Outside, the large corner lot provides plenty of room for outdoor enjoyment, gardening, pets, play, or entertaining, complemented by mature landscaping. The Montpelier Woods location offers convenient access to Patuxent Research Refuge, Fairland Regional Park, and the historic Montpelier Mansion grounds, along with shopping, dining, and entertainment at Laurel Towne Centre, Maple Lawn, and Historic Savage Mill. Commuters have easy access to I-95, the ICC, Route 1, and the MARC train, with convenient connections toward Washington, D.C., Baltimore, Fort Meade, NSA, and Johns Hopkins Applied Physics Laboratory. With the major updates already completed and a new price of $450,000, this is an opportunity to enjoy a move-in-ready home while making it your own over time.
Mortgage savings may be available for buyers of this listing.
Virtually Staged
Listed By

Payment Calculator
Your Estimated Monthly Payment
Cap Rate Calculator
What does this mean?
Based on our analysis, the cap rate of this property is 1.25%. A negative cap rate indicates that the property might not be feasible as an income-producing asset. The median cap rate for a near zip code 11238 is 4.23%.
How much can I actually make?
Actual monthly rental income may vary between $4,760 and $7,140 depending on unit-specific characteristics. You can change the amount using the slider to further explore.
How is cap rate calculated?
Cap Rate = Net Operating Income (NOI) / Property Asset Value.
When calculating the cap rate, we assume 100% occupancy. Leverage (mortgage) is not considered.
Cap Rate provided by RealtyHop and RentHop, learn more about cap rate here.
Price History
| Date / Event | Date | Event | Price |
|---|---|---|---|
| Oct 10, 2026 | In contract | - | |
| In contract | |||
| Sep 24, 2026 | Listed by Redfin Corp | $450,000 | |
| Listed by Redfin Corp | |||
| Sep 10, 2026 | Listed by Redfin Corp | $499,999 | |
| Listed by Redfin Corp | |||
   | |||
|
Strategically priced to maximize exposure and buyer competition. Seller requests highest and best offers by September 23 at 5pm. Seller reserves the right to accept an exceptional offer prior to the deadline.
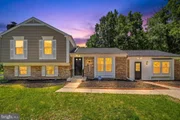
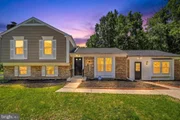
***Completely reimagined and move-in ready, this beautifully renovated split-level home in Montpelier Woods blends modern finishes, thoughtful updates, and a spacious corner-lot setting in one of Laurel’s most established communities. The extensive remodel includes all 13 new windows, freshly painted interior and exterior, recessed lighting, luxury vinyl plank flooring throughout the home, stylish new baseboards, and three fully remodeled baths designed with a clean, contemporary feel.
The main level offers an inviting open-concept layout ideal for both everyday living and entertaining, centered around a redesigned kitchen featuring all-new appliances, refreshed cabinetry, and seamless flow into the adjoining living and dining spaces. Large windows fill the home with natural light, enhancing the bright, modern atmosphere throughout.
Upstairs, the home features three bedrooms, including a spacious primary suite with its own attached remodeled full bath. Two additional bedrooms are served by a second beautifully updated full bath, providing comfortable accommodations with fresh finishes and functional design.
The lower level expands the home’s flexibility with additional finished living space perfect for a recreation room, media area, fitness space, home office, or guest retreat. A third fully remodeled bath adds convenience and versatility for entertaining or extended stays.
Outside, the large corner lot offers ample outdoor space for gatherings, gardening, pets, or play, while mature landscaping adds curb appeal and privacy. Residents of Montpelier Woods enjoy convenient access to nearby parks, trails, and recreation including the Patuxent Research Refuge, Fairland Regional Park, and the historic Montpelier Mansion grounds. Commuters benefit from quick access to I-95, the ICC, Route 1, and the MARC train, making travel to Washington, D.C., Baltimore, Fort Meade, NSA, and Johns Hopkins Applied Physics Lab remarkably convenient. Shopping, dining, and entertainment options are abundant nearby at Laurel Towne Centre, Maple Lawn, and Historic Savage Mill, offering everything from restaurants and boutiques to theaters and community events.
Mortgage savings may be available for buyers of this listing.
Virtually Staged
| |||
| Aug 5, 2026 | Listed by Redfin Corp | $499,999 | |
| Listed by Redfin Corp | |||
   | |||
|
Strategically priced to maximize exposure and buyer competition. Seller requests highest and best offers by September 16 at 5pm. Seller reserves the right to accept an exceptional offer prior to the deadline.
***Completely reimagined and move-in ready, this beautifully renovated split-level home in Montpelier Woods blends modern finishes, thoughtful updates, and a spacious corner-lot setting in one of Laurel’s most established communities. The extensive remodel includes all 13 new windows, freshly painted interior and exterior, recessed lighting, luxury vinyl plank flooring throughout the home, stylish new baseboards, and three fully remodeled baths designed with a clean, contemporary feel.
The main level offers an inviting open-concept layout ideal for both everyday living and entertaining, centered around a redesigned kitchen featuring all-new appliances, refreshed cabinetry, and seamless flow into the adjoining living and dining spaces. Large windows fill the home with natural light, enhancing the bright, modern atmosphere throughout.
Upstairs, the home features three bedrooms, including a spacious primary suite with its own attached remodeled full bath. Two additional bedrooms are served by a second beautifully updated full bath, providing comfortable accommodations with fresh finishes and functional design.
The lower level expands the home’s flexibility with additional finished living space perfect for a recreation room, media area, fitness space, home office, or guest retreat. A third fully remodeled bath adds convenience and versatility for entertaining or extended stays.
Outside, the large corner lot offers ample outdoor space for gatherings, gardening, pets, or play, while mature landscaping adds curb appeal and privacy. Residents of Montpelier Woods enjoy convenient access to nearby parks, trails, and recreation including the Patuxent Research Refuge, Fairland Regional Park, and the historic Montpelier Mansion grounds. Commuters benefit from quick access to I-95, the ICC, Route 1, and the MARC train, making travel to Washington, D.C., Baltimore, Fort Meade, NSA, and Johns Hopkins Applied Physics Lab remarkably convenient. Shopping, dining, and entertainment options are abundant nearby at Laurel Towne Centre, Maple Lawn, and Historic Savage Mill, offering everything from restaurants and boutiques to theaters and community events.
Mortgage savings may be available for buyers of this listing.
Virtually Staged
| |||
| Jul 9, 2026 | Listed by Redfin Corp | $539,000 | |
| Listed by Redfin Corp | |||
   | |||
|
Completely reimagined and move-in ready, this beautifully renovated split-level home in Montpelier Woods blends modern finishes, thoughtful updates, and a spacious corner-lot setting in one of Laurel’s most established communities. The extensive remodel includes all 13 new windows, freshly painted interior and exterior, recessed lighting, luxury vinyl plank flooring throughout the home, stylish new baseboards, and three fully remodeled baths designed with a clean, contemporary feel.
The main level offers an inviting open-concept layout ideal for both everyday living and entertaining, centered around a redesigned kitchen featuring all-new appliances, refreshed cabinetry, and seamless flow into the adjoining living and dining spaces. Large windows fill the home with natural light, enhancing the bright, modern atmosphere throughout.
Upstairs, the home features three bedrooms, including a spacious primary suite with its own attached remodeled full bath. Two additional bedrooms are served by a second beautifully updated full bath, providing comfortable accommodations with fresh finishes and functional design.
The lower level expands the home’s flexibility with additional finished living space perfect for a recreation room, media area, fitness space, home office, or guest retreat. A third fully remodeled bath adds convenience and versatility for entertaining or extended stays.
Outside, the large corner lot offers ample outdoor space for gatherings, gardening, pets, or play, while mature landscaping adds curb appeal and privacy. Residents of Montpelier Woods enjoy convenient access to nearby parks, trails, and recreation including the Patuxent Research Refuge, Fairland Regional Park, and the historic Montpelier Mansion grounds. Commuters benefit from quick access to I-95, the ICC, Route 1, and the MARC train, making travel to Washington, D.C., Baltimore, Fort Meade, NSA, and Johns Hopkins Applied Physics Lab remarkably convenient. Shopping, dining, and entertainment options are abundant nearby at Laurel Towne Centre, Maple Lawn, and Historic Savage Mill, offering everything from restaurants and boutiques to theaters and community events.
Mortgage savings may be available for buyers of this listing.
Virtually Staged
| |||

Property Highlights
Building Info
Comparables
Status
Price/ft²
Listed On
Sold On
About South Laurel
Similar Homes for Sale
Currently no similar homes aroundNearby Rentals
$3,500 /mo
- 4 Beds
- 2 Baths
- 1,980 ft²
$1,800 /mo
- 2 Beds
- 1 Bath
- 2,580 ft²

Redfin Corp
Last Updated: 0 hours ago
Data Source: Bright MLS , MLS# MDPG2220336













 Your Privacy Choices
Phone: 425-283-2930
Address: 335 Madison Avenue, New York, NY 10017