Check Availability
$88,000
● House - For Sale

10106 Viscount Drive

St Louis, MO 63136
bedrooms
3 Beds
bathrooms
2 Baths
square feet
1,073 Ft²
$592
Est. Monthly
$6
HOA / Fees

About This Property

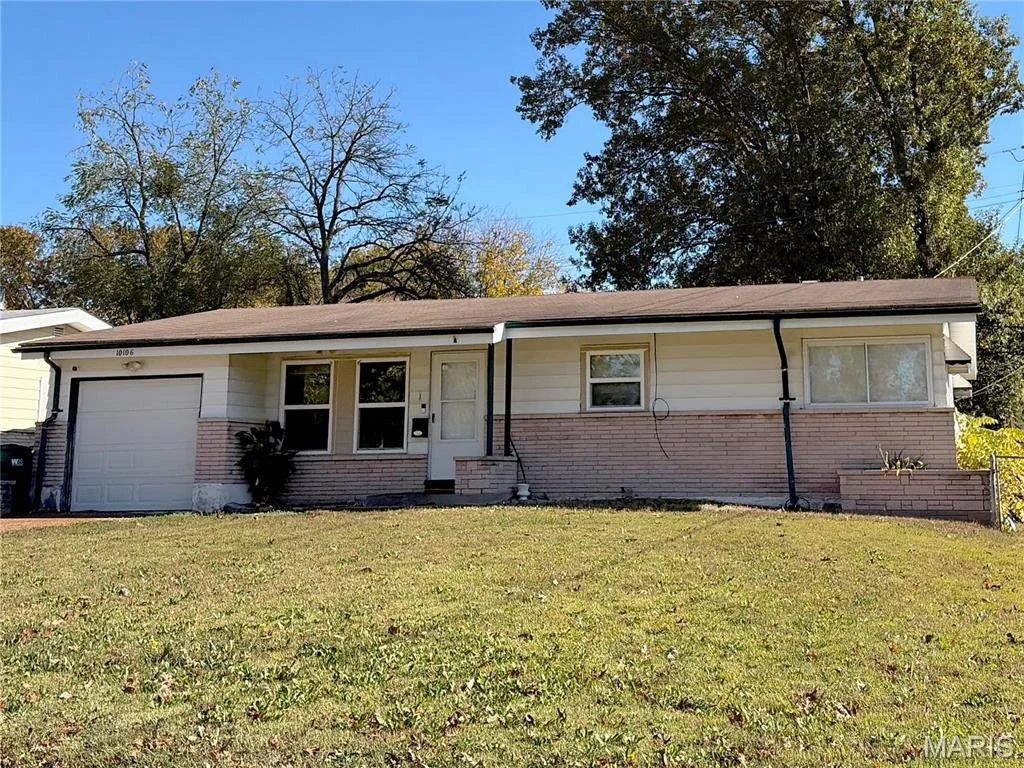
Looking for your next investment opportunity? This tenant-occupied property offers $1,475 in monthly rental income, with $988 paid in full through the Section 8 Housing Program and the remaining $487 paid by the tenant, who is current on rent. The home has seen several improvements over the years, including new flooring and paint in 2019, a new A-coil in 2020, a new compressor in 2022, and a new laundry drain and fully renovated kitchen in 2023. With established rental income and several key updates already completed, this property is worth a closer look. Call today for additional details! Property to be sold as-is. Please do not disturb tenants.
Unit Size
1,073 Ft²
Days on Market
1 days
Land Size
0.14 acres
Price per sqft
$82
Property Type
House
Property Taxes
$153
HOA Dues
$6
Year Built
1959

Listed By

Malinda Terreri
Terreri Team Realty LLC

Payment Calculator

Cap Rate Calculator

Last updated: 19 hours ago (MARIS #MIS26070748)

Price History

Date / Event Date Event Price
Jan 15, 2021 Sold
Sold
Sep 30, 2019 Sold
Sold
Sep 17, 2018 Sold
Sold

Property Highlights

Air Conditioning
Parking Details
Has Garage
Has Open Parking
Parking Features: Driveway
Garage Spaces: 1
Interior Details
Full Bathrooms: 2
Rooms: 6
Basement: Full
Exterior Details
Square Footage: 1073
Square Footage Source: $0
Architectural Style: Traditional
Year Built: 1959
Levels: One
Construction Materials: Brick
Lot Features: Back Yard
Lot Size Area: 5998.21
Lot Size Units: Square Feet
Lot Size Acres: 0.1377
Lot Size Square Feet: 5998.21
Water Source: Public
Financial Details
Tax Annual Amount: $1,832
Utilities Details
Cooling Type: Central Air
Heating Type: Forced Air
Sewer : Public Sewer
Location Details
HOA/Condo/Coop Fee Includes: Maintenance Grounds
HOA/Condo/Coop Amenities: None
HOA Fee: $77
HOA Fee Frequency: Annually

Building Info

Overview

    General

  • Year Built: 1959
  • Effective Year Built: 1959
  • Building Count: 1
  • Total Rooms: 6
  • Bedroom Count: 3
  • Bathroom Count: 2
  • Full Bathrooms: 2
  • Partial Bathrooms: 2
  • Bathroom Plumbing Fixtures: 8
  • Building Condition: 2
  • Building Quality: 7
  • Construction Type: 6
  • Building Style: 11
  • Exterior Walls Type: 24
  • Interior Walls Type: 0
  • Roof Shape Type: 0
  • Roof Cover Type: 0
  • Floor Count: 100
  • Living Units: 1
  • Floor Cover: 0
  • Basement Type: 2
  • Basement Area: 0
  • Garage Type: 7
  • Garage Square Area: 231
  • Parking Space Count: 1
  • Patio Type: 12
  • Porch Type: 81
  • Pool Type: 0

    Dimensions

  • Lot Size Square Feet: 5,998
  • Lot Size Depth Feet: 1,000
  • Lot Size Frontage Feet: 600
  • Total Building Area: 1,073
  • Gross Building Area: 1,205
  • Building Area: 1,073
  • Building Area Measurement: L

    Heating and Cooling

  • Air Conditioning: 1
  • Heating: 2
  • Heated Square Feet: 1,073
  • Heating Fuel Type: 2

    Utilities

  • Sewer System: 1
  • Water Service: 2

Building

  • Building Type: 0
  • Property Class: R
  • Subdivision: HATHAWAY MANOR NO 8
  • Land Acres: 0000000138
  • Standard Land Use Code: 1001
  • County Land Use Code: 110
  • Legal Description 1: HATHAWAY MANOR NO 8 LOT 857

Neighborhood

  • School District Name: Riverview Gardens School District
  • Census Tract: 210502

Zoning

  • Zoning: R5

Geography

  • Assessors Map Reference: 10-I10
  • Parcel: 11F-41-0773
  • Lot: 857
  • Municipality: UNINCORPORATED SAINT LOUIS COU
  • Latitude: 38.7538
  • Longitude: -90.2524

    Address

  • Full Address: 10106 Viscount Dr
  • Address - House Number: 10106
  • Address - Street Name: Viscount
  • Address - Suffix Type: Dr
  • State: MO
  • City Name: Saint Louis
  • Carrier Code: C001
  • 4-Digit Zip Code: 5638
  • Zip Code: 63136

Valuation

    Tax

  • Tax Year: 2023
  • Tax Amount: $197,147
  • Tax Rate Code Area: 128JJ

    Appraisal Valuation

  • Standard Deviation: 0.2583
  • Valuation Date: Dec 20, 2023
  • Confidence Score: 63
  • Final Value: 119,693
  • High Value: 150,617
  • Low Value: 88,769

    Market Valuation

  • Market Total Value: $100,400
  • Market Land Value: $5,800
  • Market Improvement Value: $94,600

    Assessments Valuation

  • Assessed Year: 2023
  • Assessed Total Value: $19,070
  • Assessed Land Value: $1,100
  • Assessed Improvements Value: $17,970

    Sales

  • Current Sale Contract Date: Jan 12, 2021
  • Current Sale Recording Date: Jan 15, 2021
  • Current Sale Price:
  • Current Sale Document Type: 71
  • Current Sale Input Document Number: 2021011500898
  • Previous Sale Recording Date: Sep 30, 2019
  • Previous Sale Contract Date: Aug 28, 2019
  • Previous Sale Amount: $5,990
  • Previous Sale Document Type: 52
Data used for valuation calculations is provided by RealtyHop, and other third party sources

Comparables

Unit
Status
Type
Beds
Baths
ft²
Price/ft²
Asking Price
Listed On
Closing Price
Sold On
HOA + Taxes

About Castle Point


Similar Homes for Sale

Currently no similar homes around

Nearby Rentals

Currently no nearby rentals


Frequently Asked Questions

When was property at 10106 Viscount Drive built and last sold?
The property at 10106 Viscount Drive was built in 1959 and last sold on Jan 12, 2021 for $75,000.
How much is this home worth?
The estimated value of the home located at 10106 Viscount Drive is $88,851.
What are some comparable homes to 10106 Viscount Drive?
There are currently no comparable homes to 10106 Viscount Drive.