


39
Map
10105 ELGIN CIRCLE


About This Property
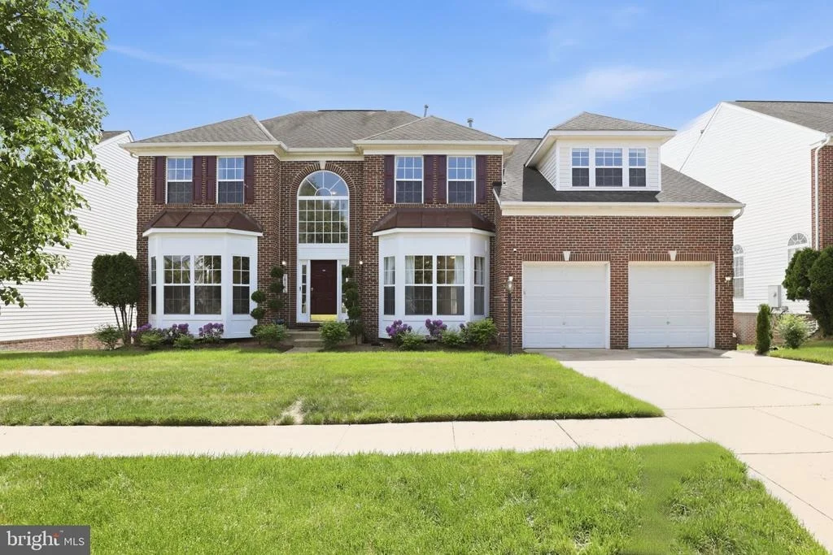
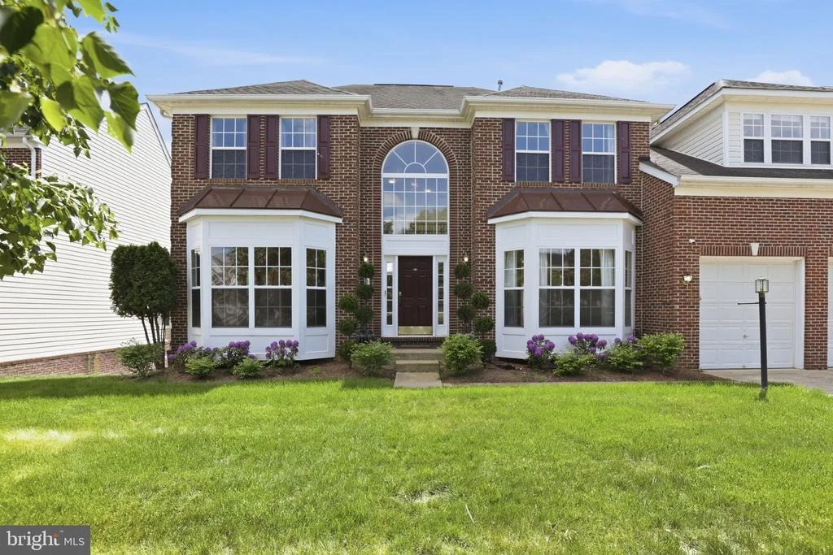
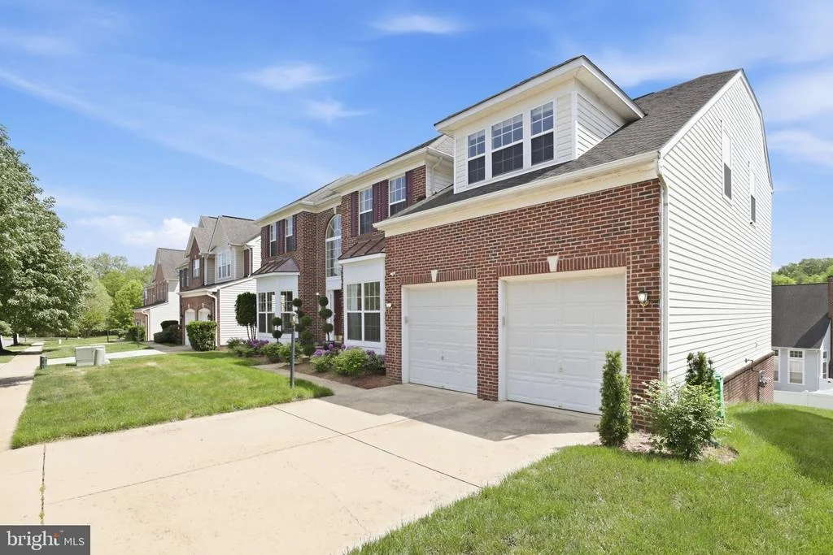
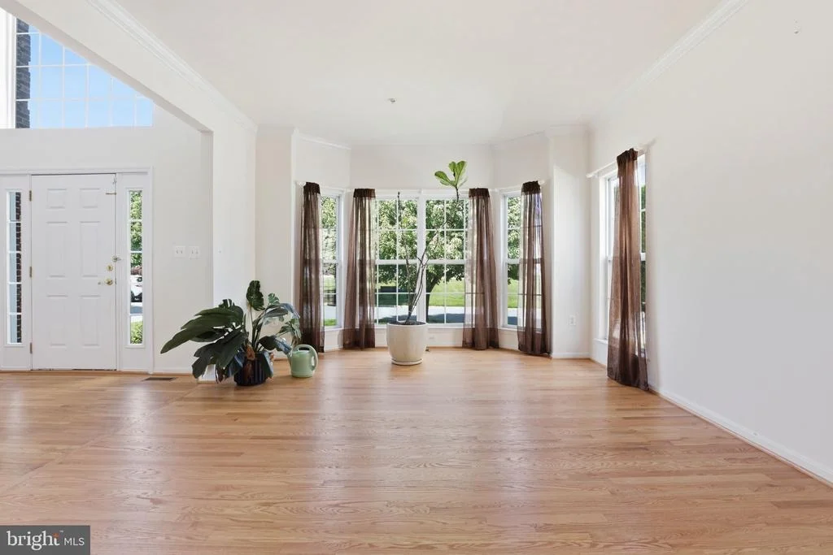
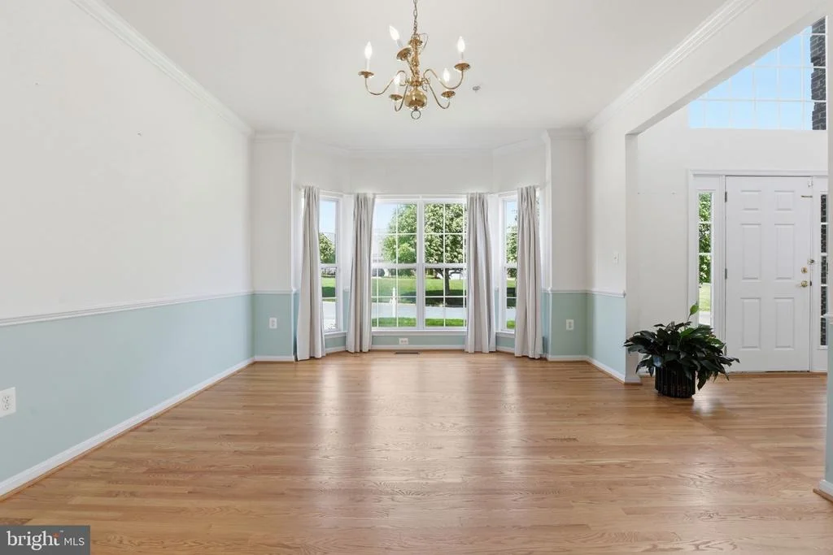
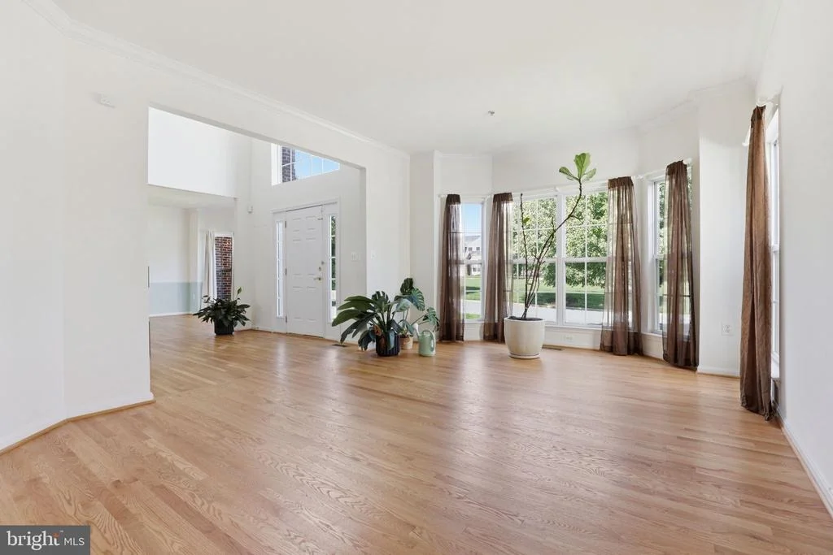
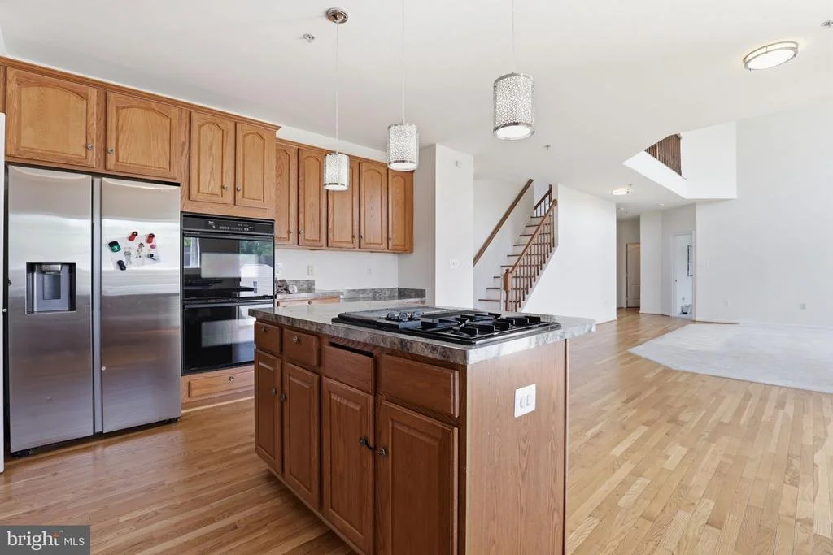
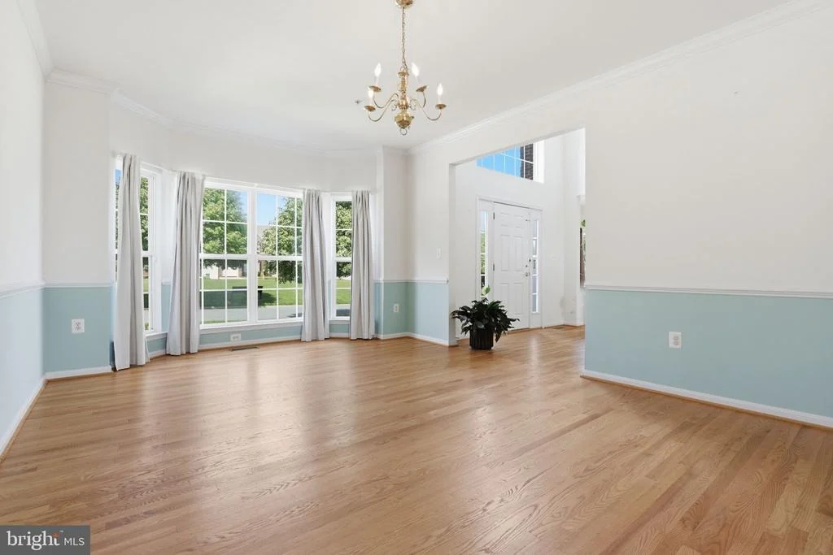
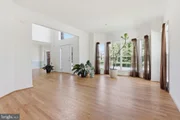
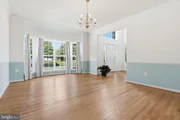
basement, and a 2-car garage. Upon entry, you'll find a formal living room with hardwood floors, a separate
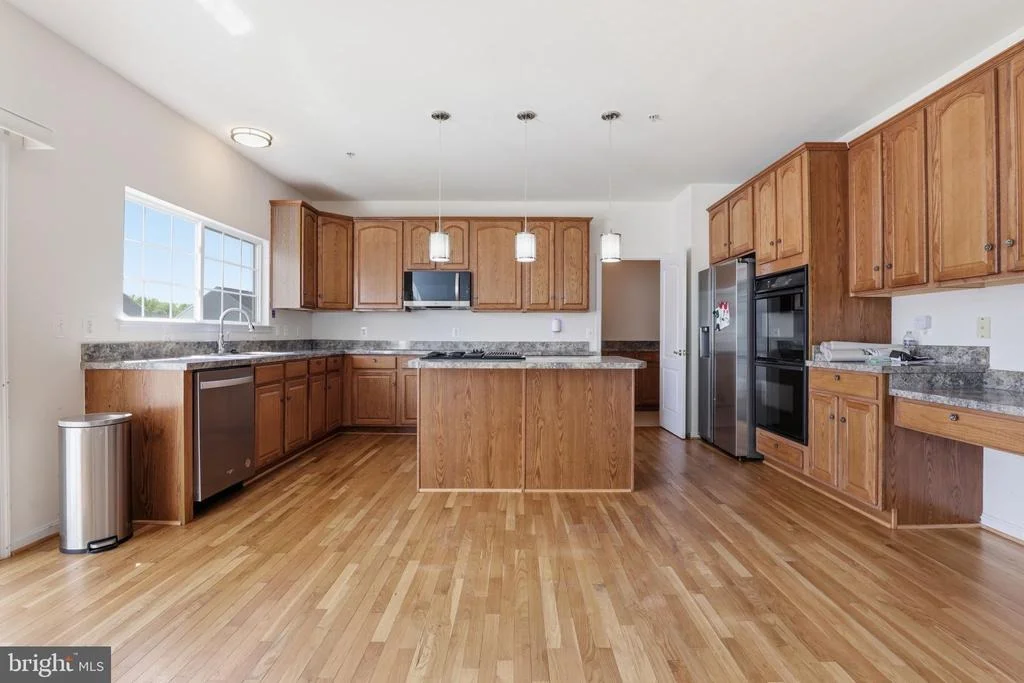
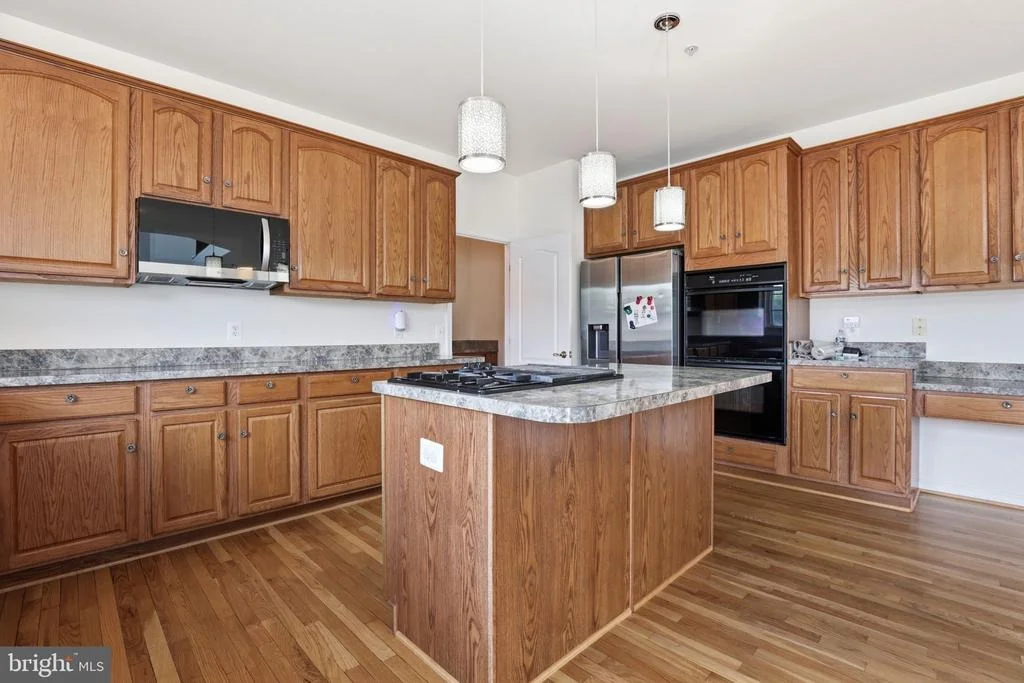
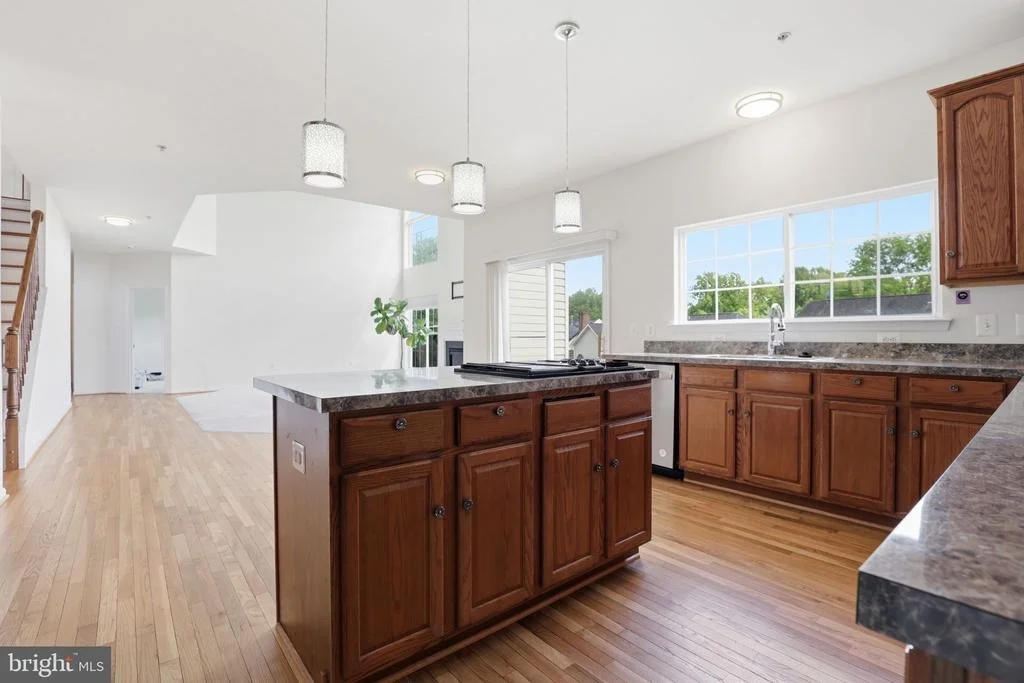
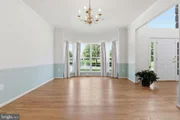
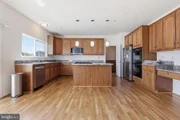
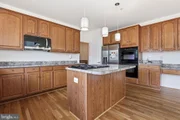
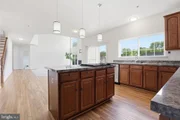
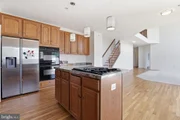
dining room, and a spacious kitchen with a comfortable eat-in area and gas range. The home also features
two brand-new dual-zone HVAC systems serving the upper and lower levels, complete with smart
technology for convenient remote temperature control. An irrigation system set-up to added convenience
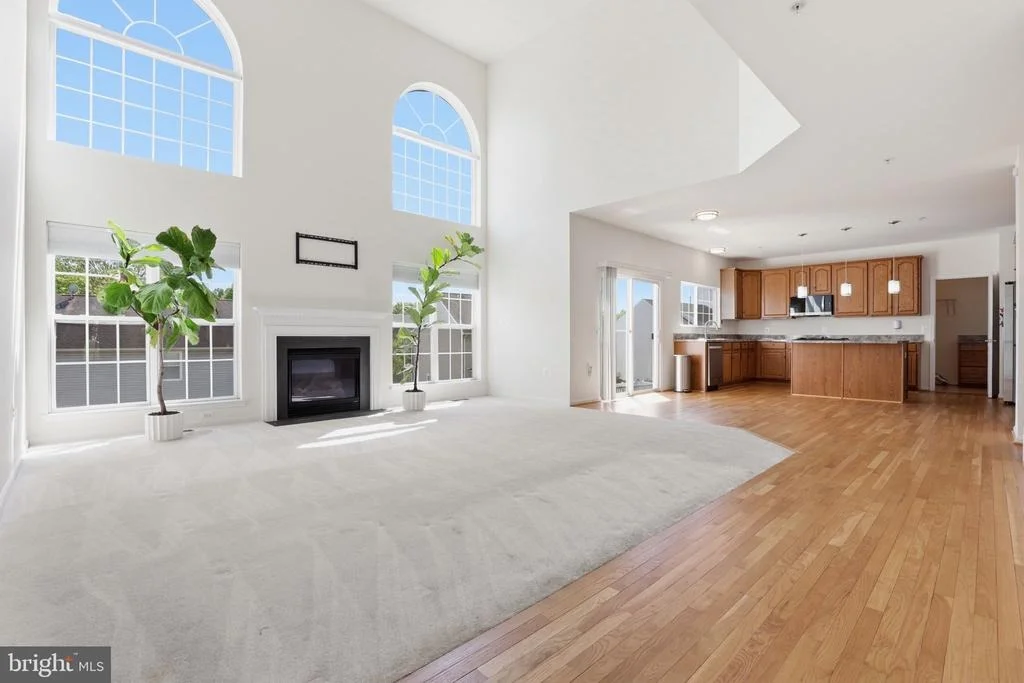
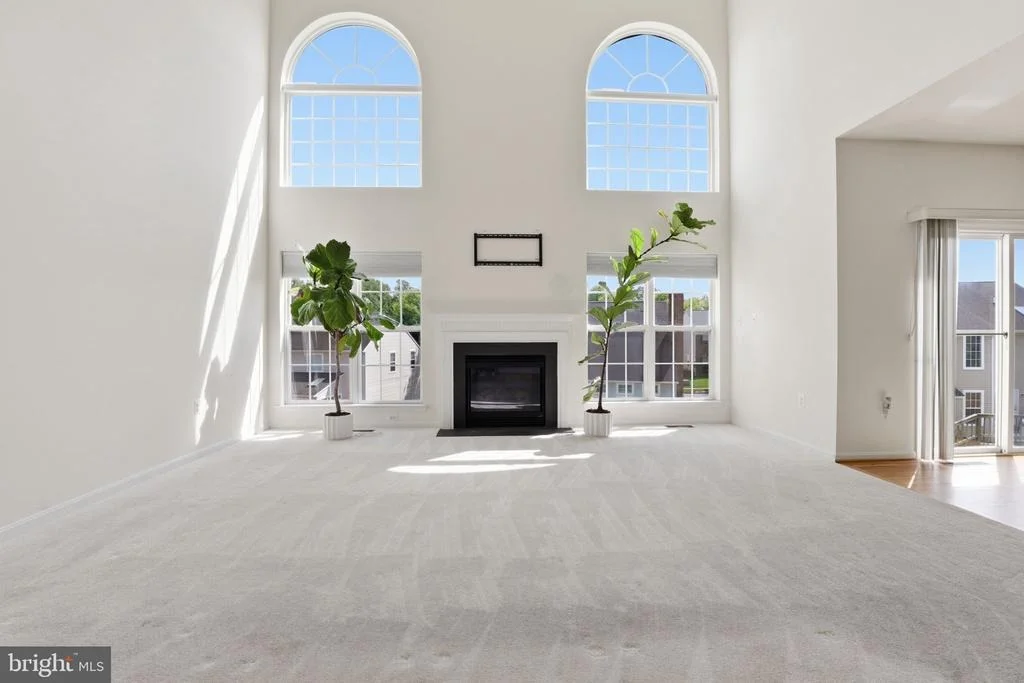
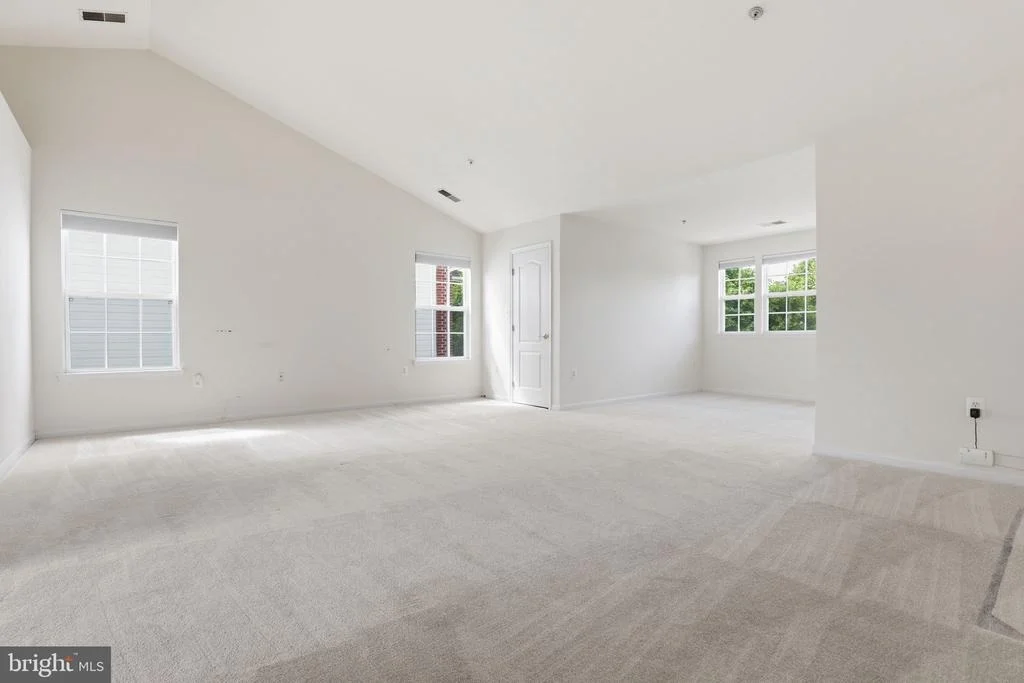
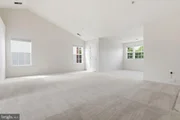
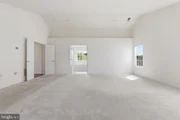
for maintaining the property's landscaping. The sun-filled family room is a standout, featuring vaulted
ceilings, four large windows, and a cozy gas fireplace. The upper windows offer remote-controlled
operation, while the abundance of natural light creates a bright and inviting space throughout the year.
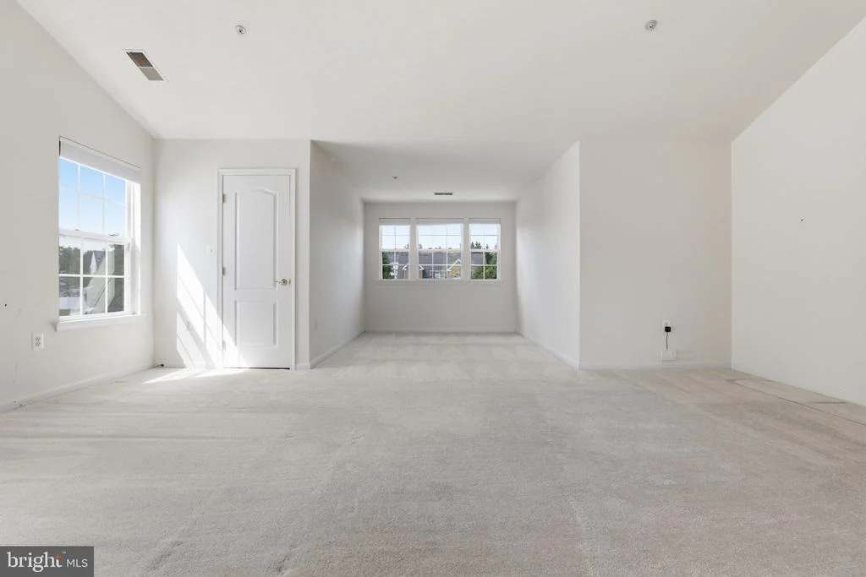
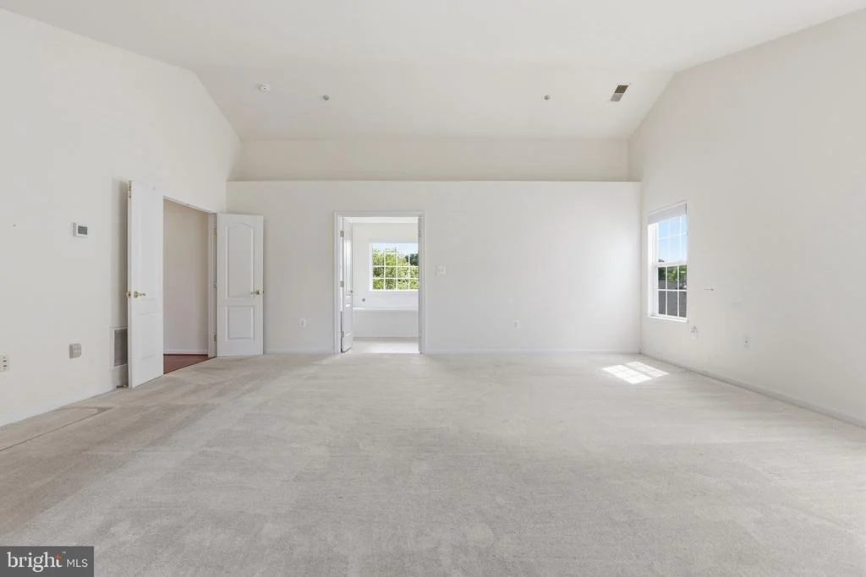
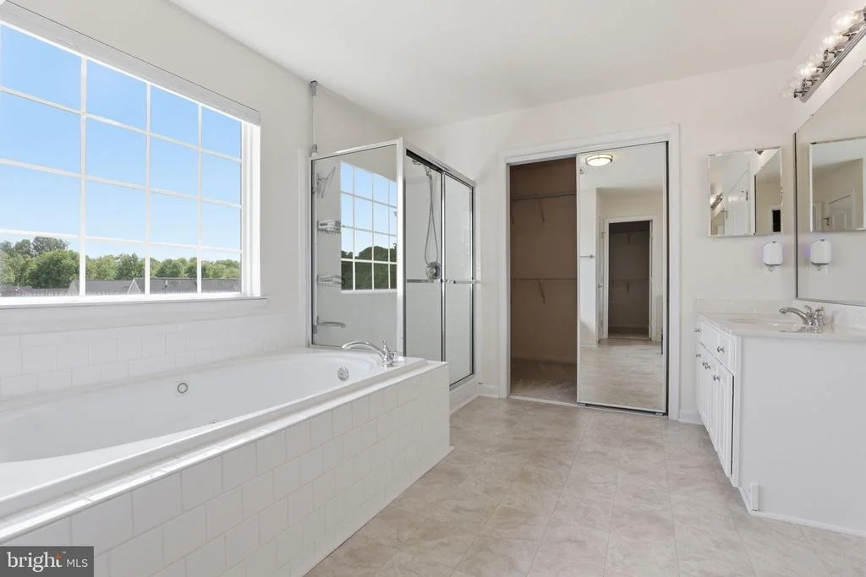
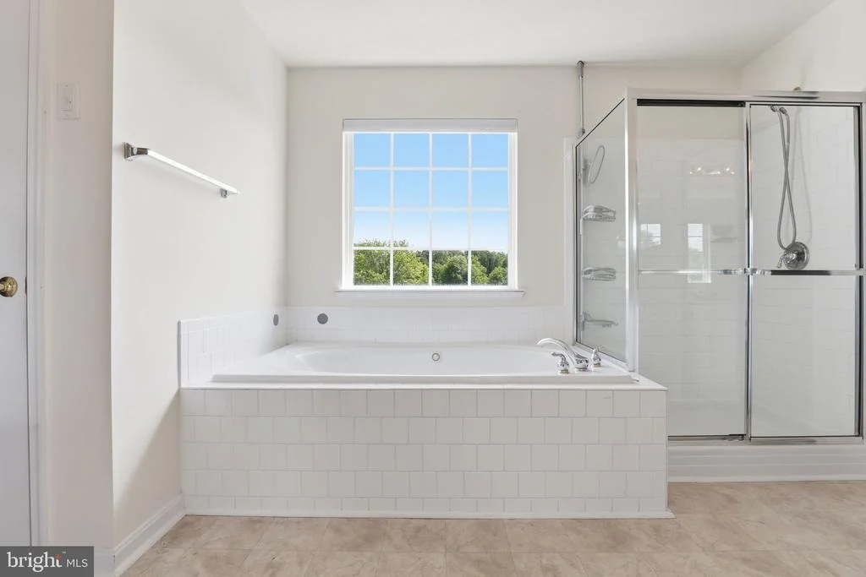
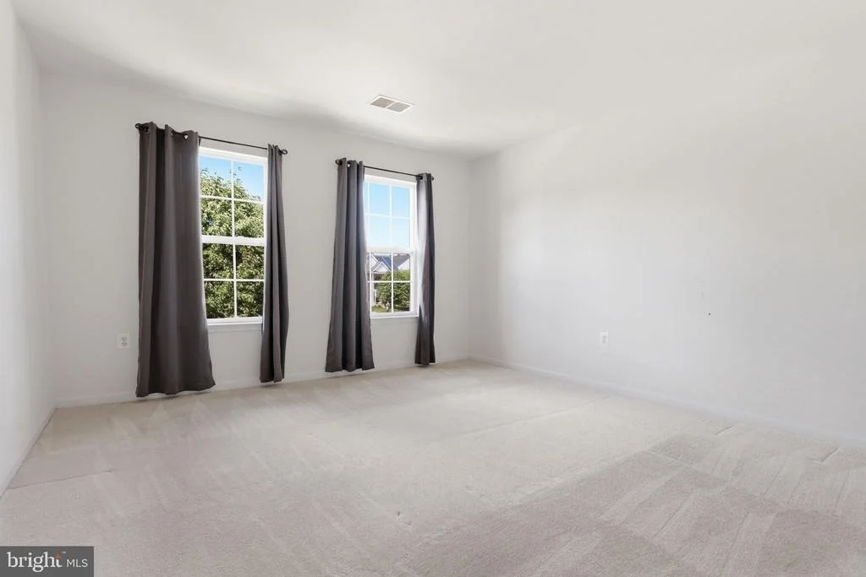
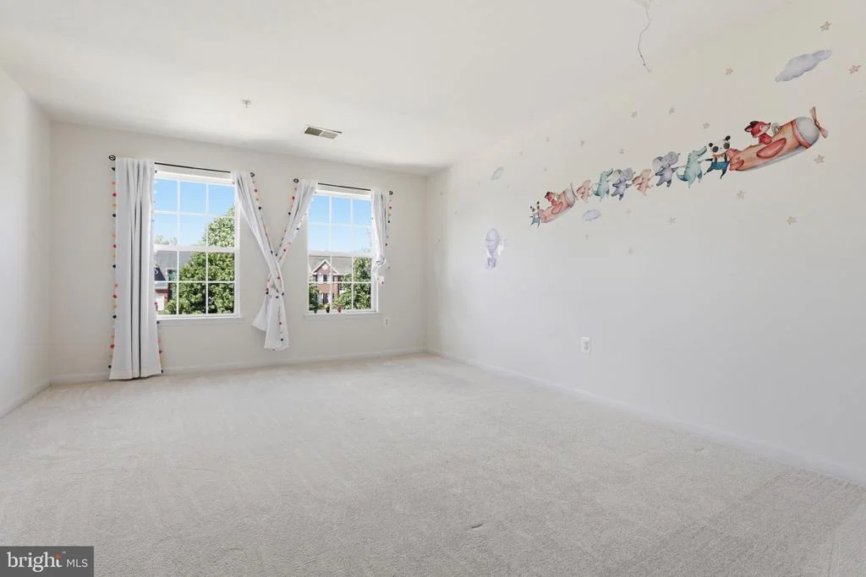
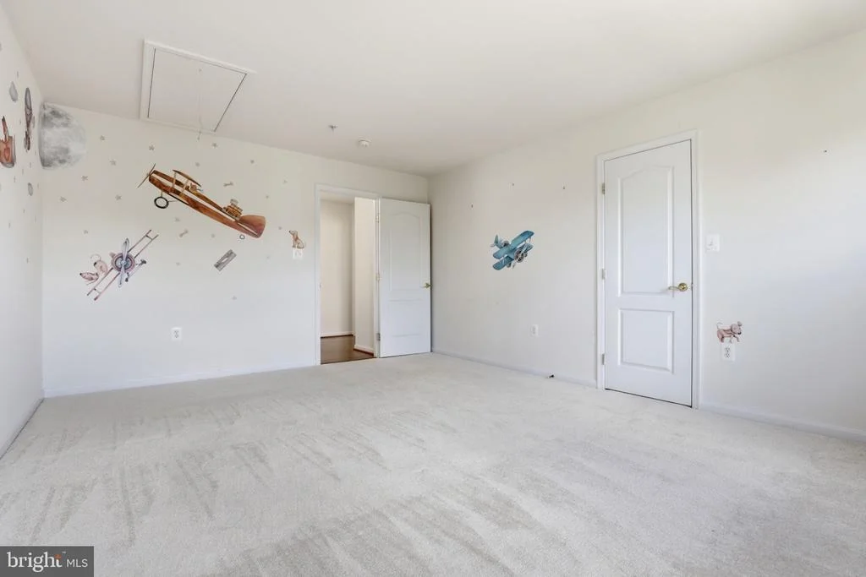
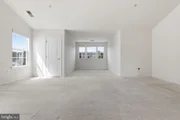
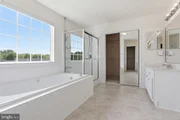
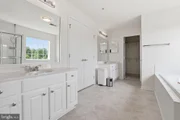
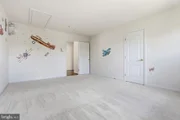
Upstairs, you'll find four bedrooms and two full bathrooms, including an oversized primary suite with plenty
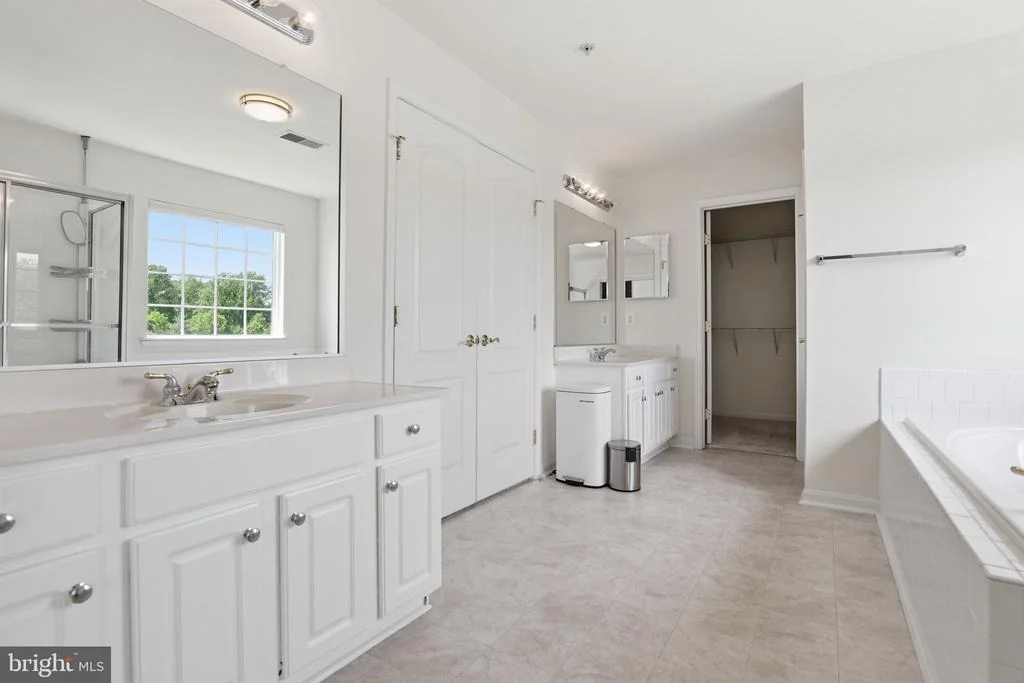
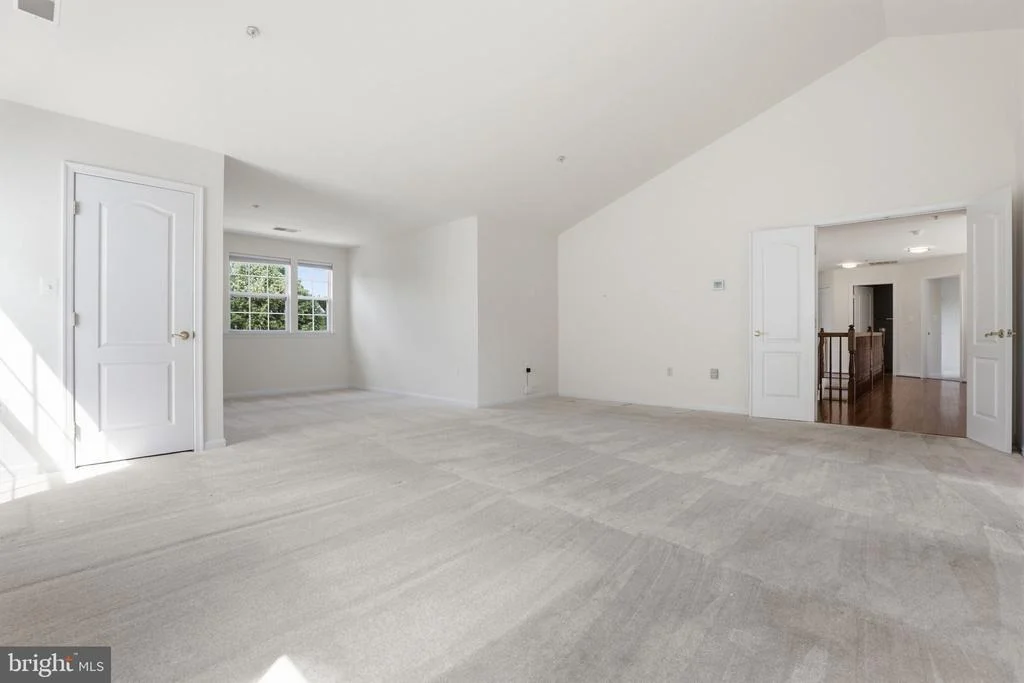
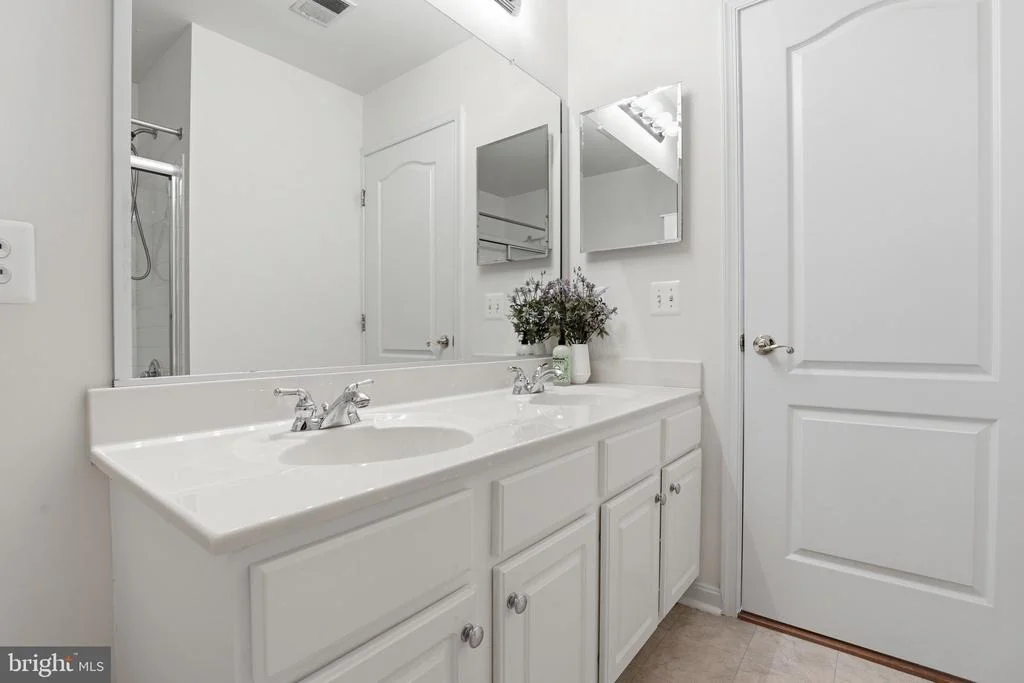
of room for a sitting area or home office, a spacious en-suite bathroom, and generous walk-in closets. The
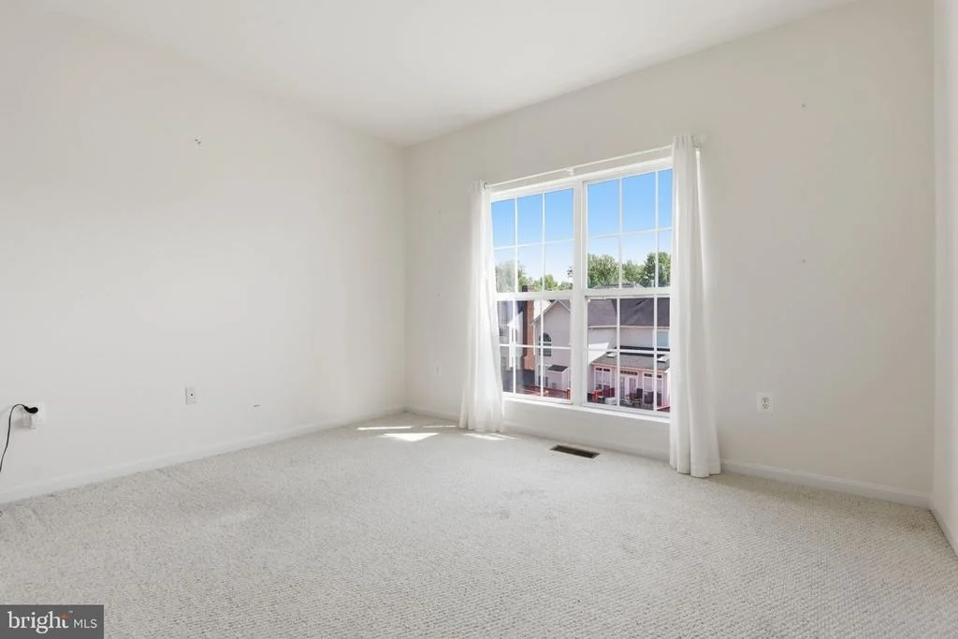
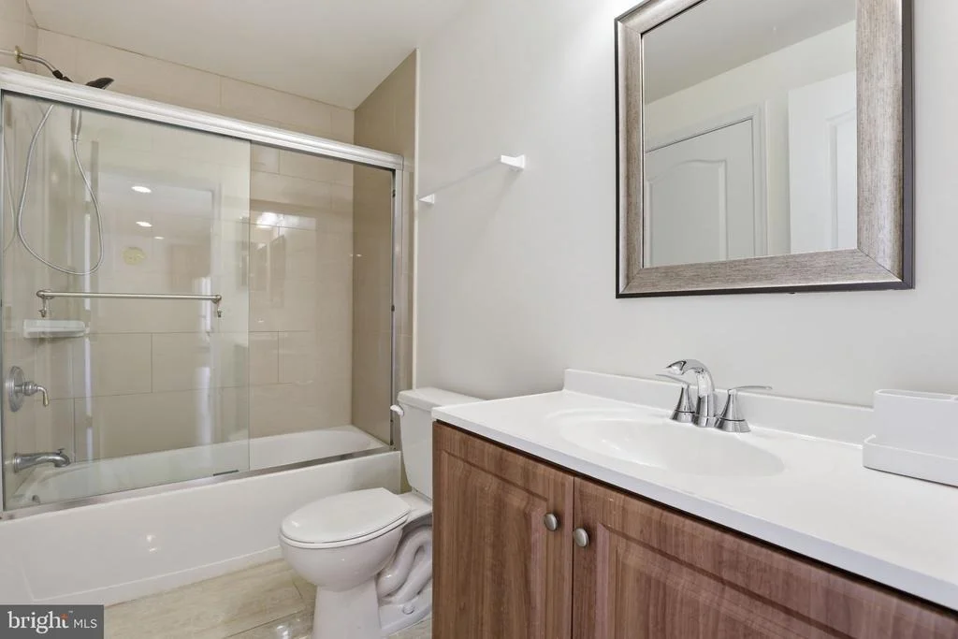
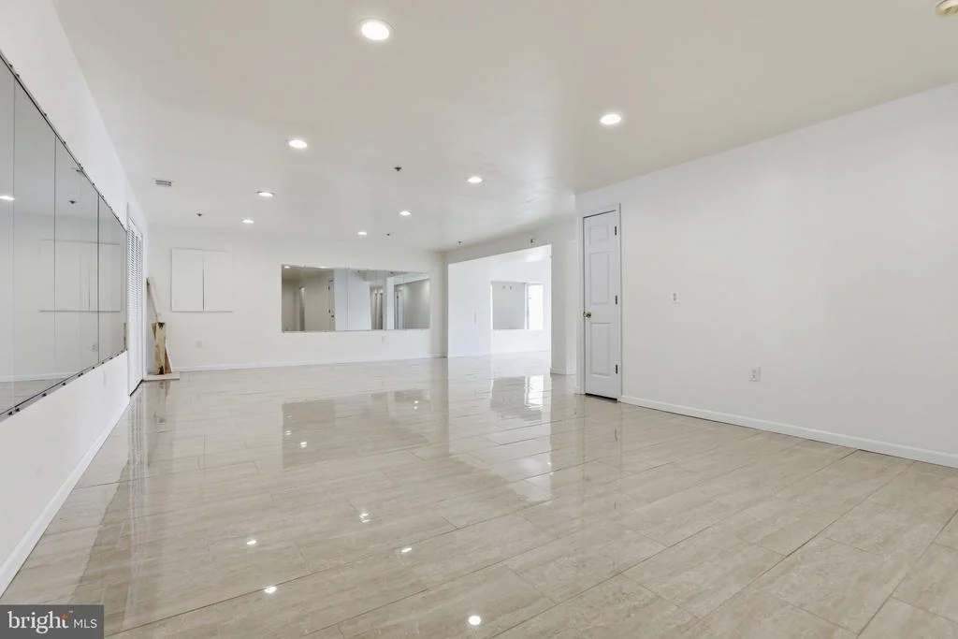
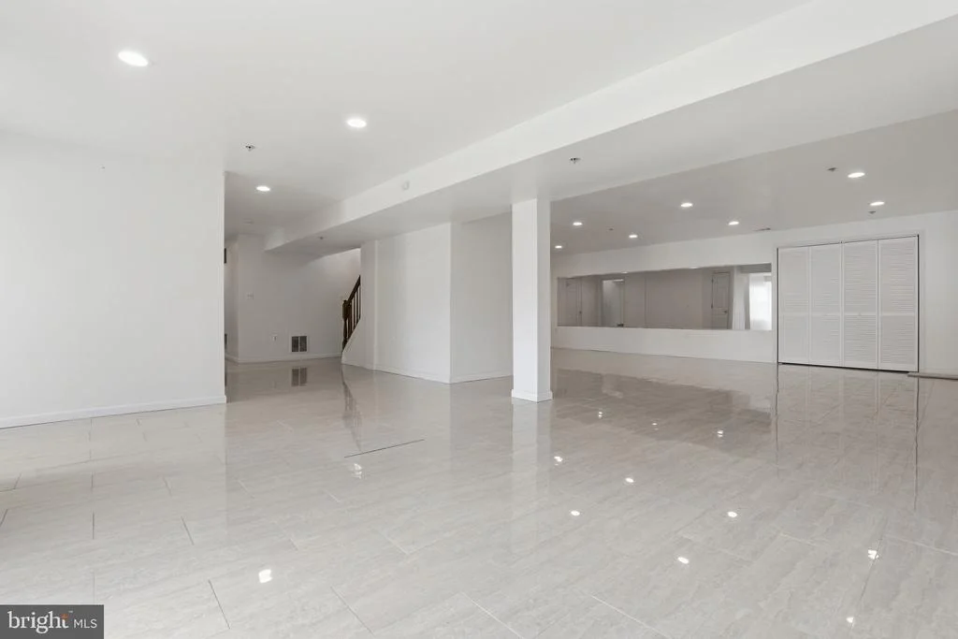
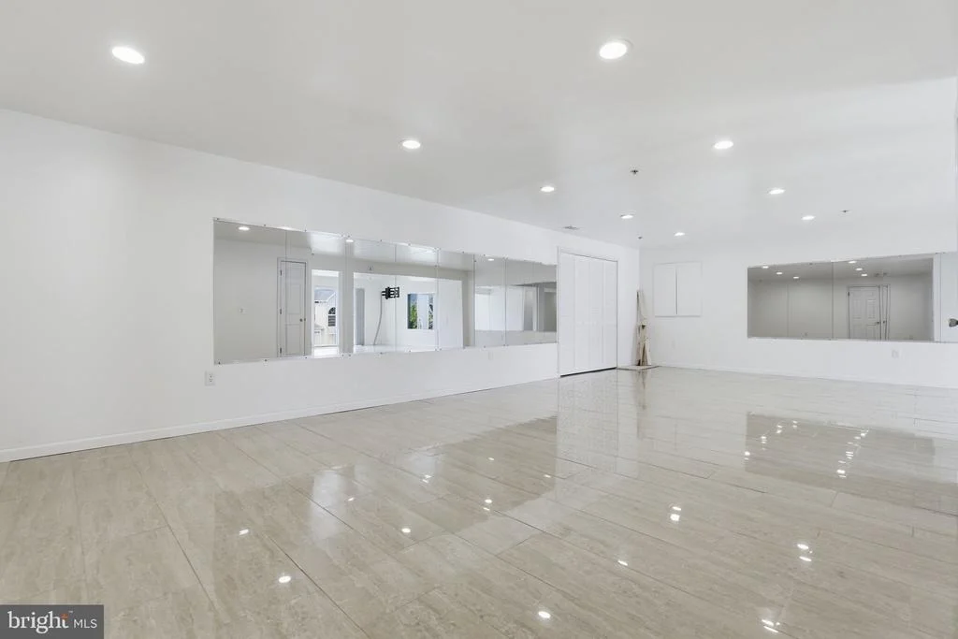
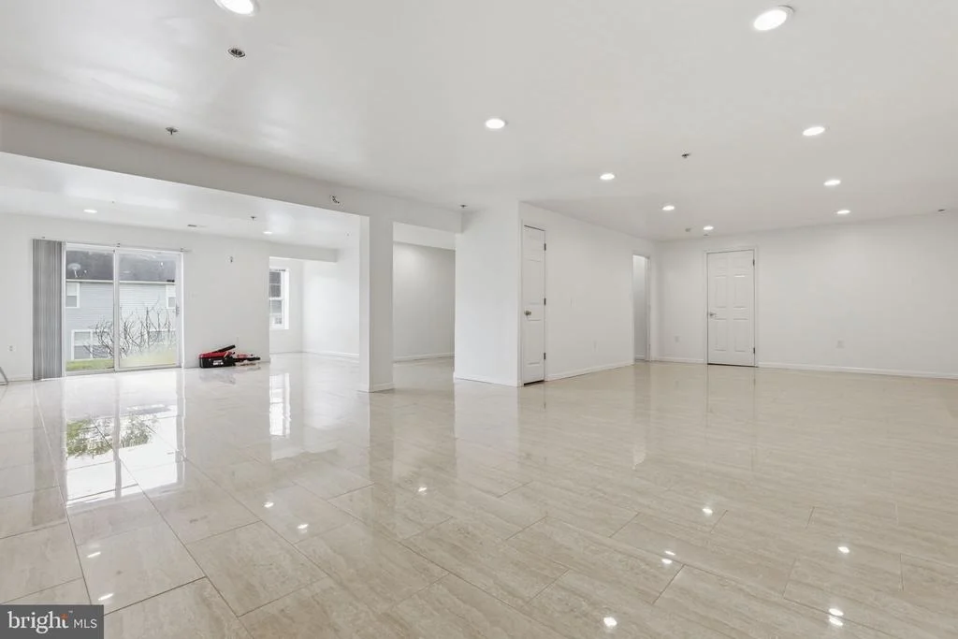
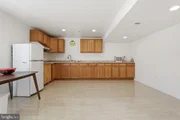
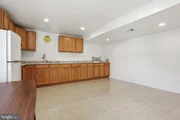
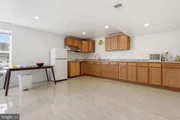
additional bedrooms are well-sized and share a full hallway bathroom. The fully finished lower level adds
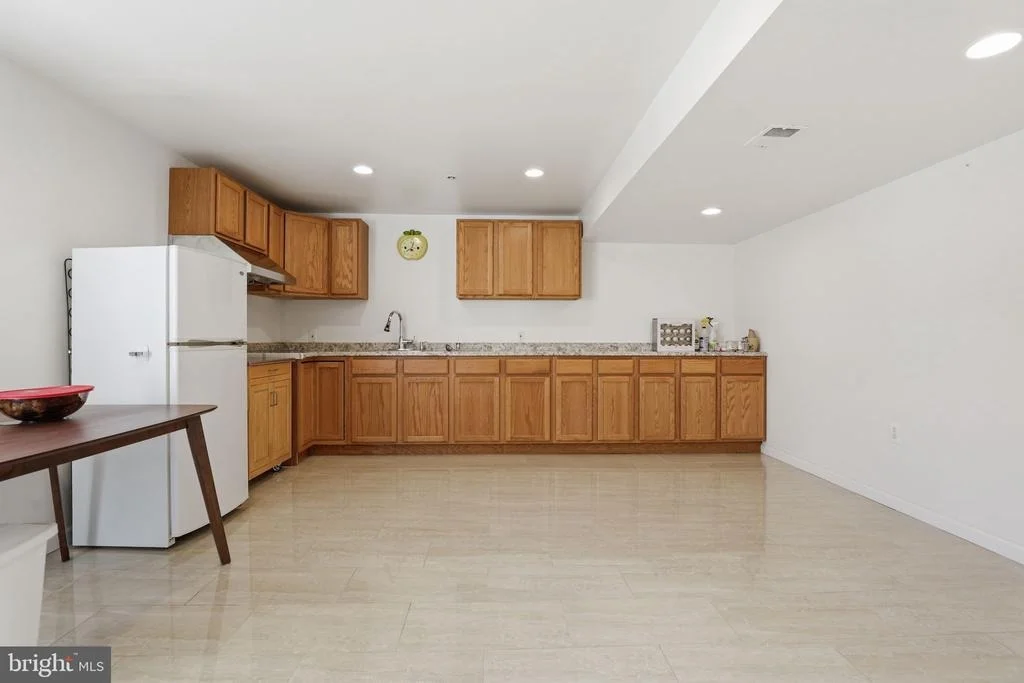
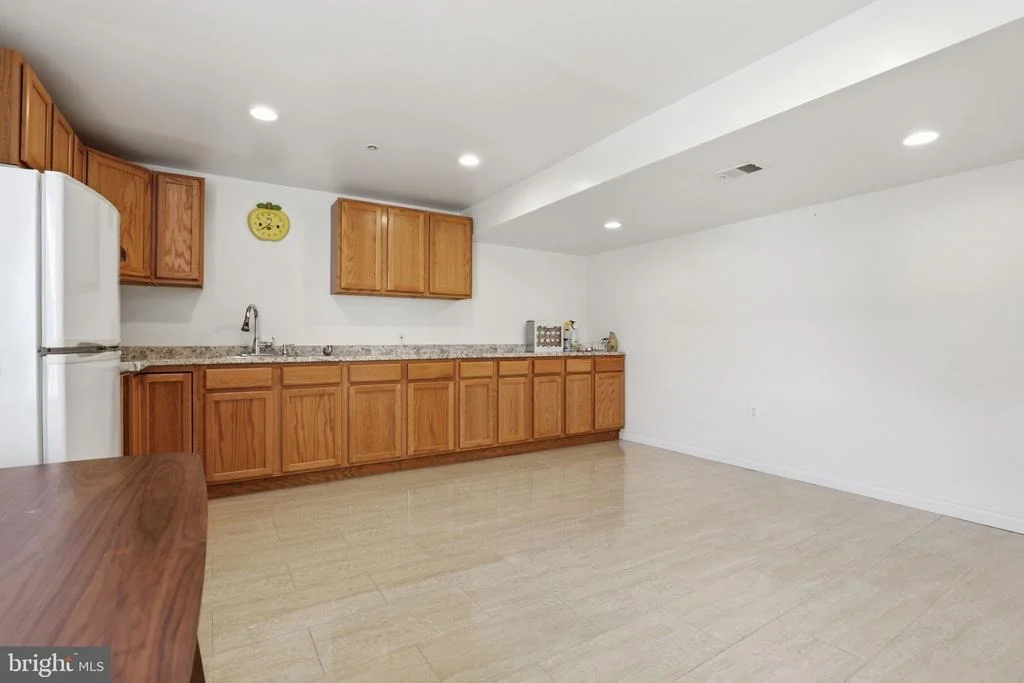
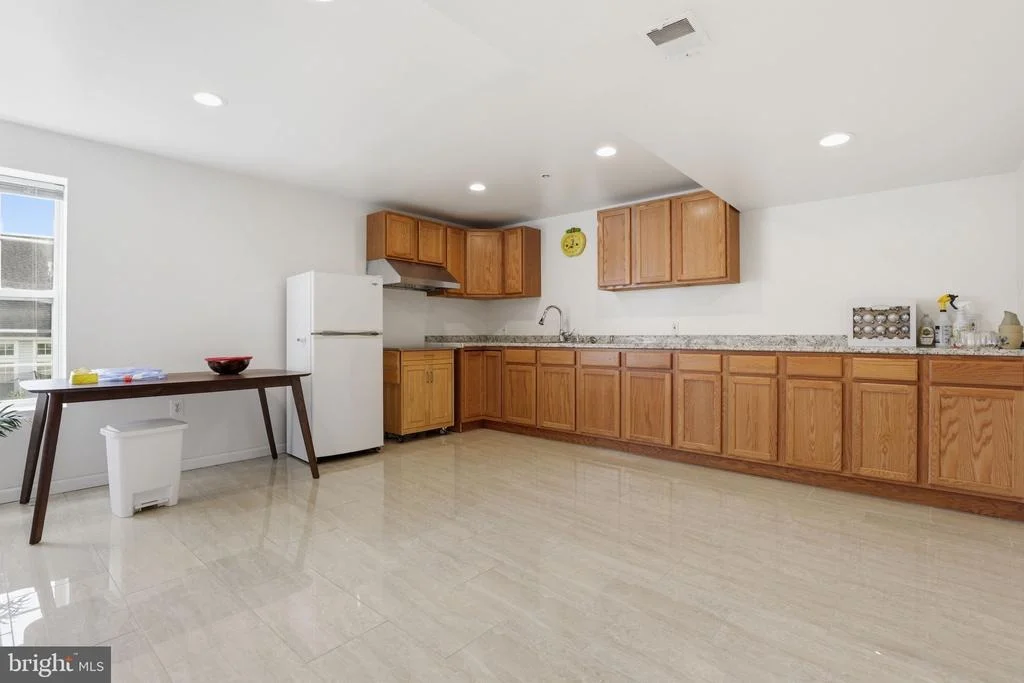
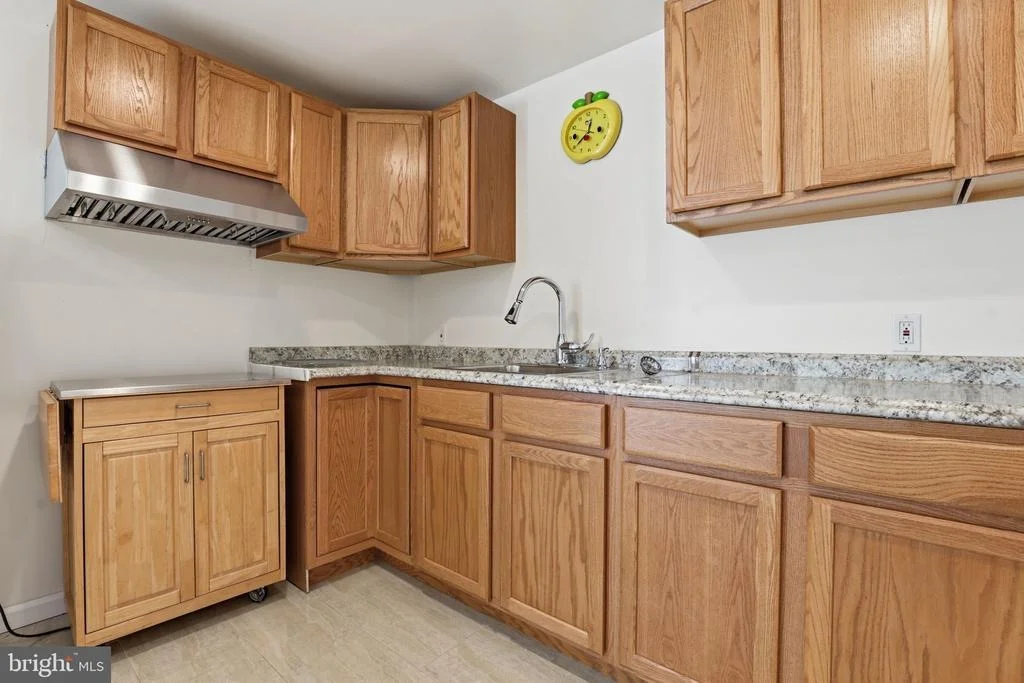
valuable living space with a legal fifth bedroom, full bathroom, and kitchenette-ideal for guests, extended
living, a home office, or additional recreational space. Conveniently located near major commuter routes
and public transportation, including New Carrollton Metro Station with access to the Orange Line, MARC,
and Amtrak, as well as nearby Metrobus routes. Shopping, dining, and everyday conveniences are also within easy reach at Woodmore Towne Centre. Move-in ready with plenty of space to live, work, and
entertain-schedule your private tour today!
Listed By
Payment Calculator
Your Estimated Monthly Payment
Cap Rate Calculator
What does this mean?
Based on our analysis, the cap rate of this property is 1.25%. A negative cap rate indicates that the property might not be feasible as an income-producing asset. The median cap rate for a near zip code 11238 is 4.23%.
How much can I actually make?
Actual monthly rental income may vary between $4,760 and $7,140 depending on unit-specific characteristics. You can change the amount using the slider to further explore.
How is cap rate calculated?
Cap Rate = Net Operating Income (NOI) / Property Asset Value.
When calculating the cap rate, we assume 100% occupancy. Leverage (mortgage) is not considered.
Cap Rate provided by RealtyHop and RentHop, learn more about cap rate here.
Price History
| Date / Event | Date | Event | Price |
|---|---|---|---|
| Oct 8, 2026 | In contract | - | |
| In contract | |||
| Sep 24, 2026 | Price Decreased |
$805,000
↓ $20K
(2.4%) | |
| Price Decreased | |||
| Aug 17, 2026 | Listed by Compass | $825,000 | |
| Listed by Compass | |||
| May 14, 2026 | In contract | - | |
| In contract | |||
| May 7, 2026 | Listed by Compass | $825,000 | |
| Listed by Compass | |||
   | |||
|
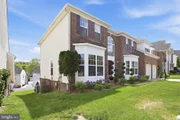
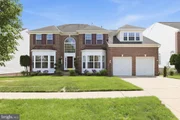
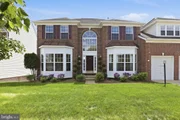
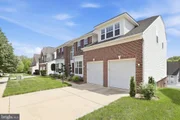
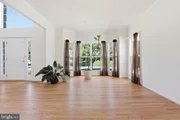
MOVE-IN READY! Welcome to Dunbarton Hall, offering 5 bedrooms, 3 full bathrooms, a fully finished basement, and a 2-car garage. Upon entry, you'll find a formal living room with hardwood floors, a separate dining room, and a spacious kitchen with a comfortable eat-in area and gas range. The home also features two brand-new dual-zone HVAC systems serving the upper and lower levels, complete with smart technology for convenient remote temperature control. An irrigation system set-up to added convenience for maintaining the property's landscaping.
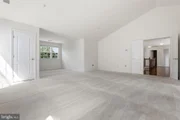
The sun-filled family room is a standout, featuring vaulted ceilings, four large windows, and a cozy gas fireplace. The upper windows offer remote-controlled operation, while the abundance of natural light creates a bright and inviting space throughout the year.
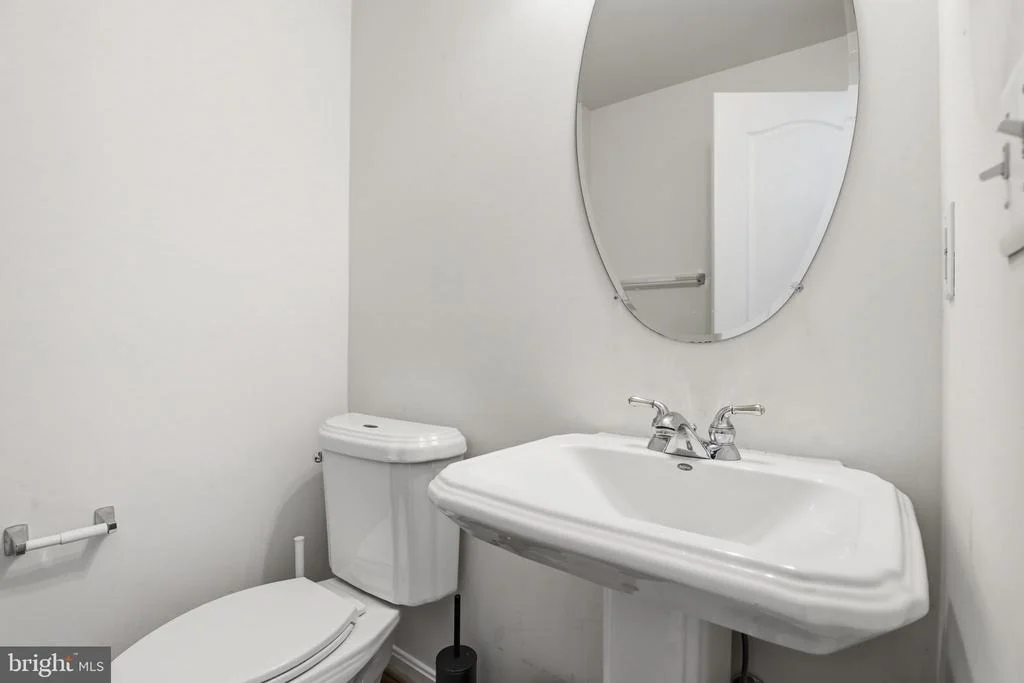
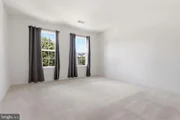
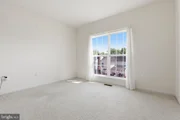
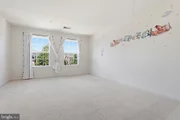
Upstairs, you'll find four bedrooms and two full bathrooms, including an oversized primary suite with plenty of room for a sitting area or home office, a spacious en-suite bathroom, and generous walk-in closets. The additional bedrooms are well-sized and share a full hallway bathroom.
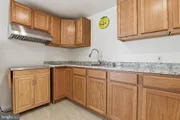
The fully finished lower level adds valuable living space with a legal fifth bedroom, full bathroom, and kitchenette—ideal for guests, extended living, a home office, or additional recreational space.
Conveniently located near major commuter routes and public transportation, including New Carrollton Metro Station with access to the Orange Line, MARC, and Amtrak, as well as nearby Metrobus routes. Shopping, dining, and everyday conveniences are also within easy reach at Woodmore Towne Centre.
Move-in ready with plenty of space to live, work, and entertain—schedule your private tour today!
| |||

Property Highlights
Building Info
Comparables
Status
Price/ft²
Listed On
Sold On
About Prince George's
Similar Homes for Sale
Currently no similar homes aroundNearby Rentals

Compass
Last Updated: 1 hours ago
Data Source: Bright MLS , MLS# MDPG2215484


















 Your Privacy Choices
Phone: 425-283-2930
Address: 335 Madison Avenue, New York, NY 10017