


10104 COLEBROOK AVENUE


About This Property
Meticulously maintained, the home includes extensive updates: a NEW CertainTeed architectural shingle roof (2023), replacement of original windows, top-of-the-line bidets in all bathrooms, a kitchen renovation (2017), NEW lower-level ducting (2023), a renovated lower level with leveled-and-glued engineered wood floors (2023), a newer porcelain tile patio, and a NEW LG washer/dryer.
Step inside to bright, welcoming spaces highlighted by gleaming hardwood floors on both upper levels, ornate crown molding, and recessed lighting. The updated kitchen features granite countertops, stainless steel appliances, soft-close cabinetry, table space, and a breakfast-bar peninsula. The adjoining family room offers a cozy wood-burning fireplace (unused by the current owners), set in a painted brick surround. The formal living and dining rooms flow seamlessly, and the dining room's French doors open to a walk-down deck overlooking a spacious backyard. A powder room and laundry/mud room complete the main level.
A rare bonus: the spacious 2-car garage has been finished to provide exceptional additional main-level living space-ideal as a home gym, yoga studio, workshop, or flex room. It features floor-to-ceiling insulation (including the garage door), porcelain tile flooring, a dual-inverter HVAC unit with heat, 20-amp outlets, 360-degree ethernet, and a Stage 2 EV charger.
Upstairs, oak hardwoods continue throughout, enhancing the home's cohesive feel. The spacious owner's suite includes a sitting area, a walk-in closet with built-in shelving, and an en-suite bath with a glass-door shower, dual vanity, and Toto toilet. Three additional bedrooms and a full hall bath complete the upper level.
The fully finished walk-out lower level offers resilient engineered wood floors, a generous recreation room, a fifth bedroom, an updated full bath, and a utility room with ample storage. The rec room opens to an inviting sunroom featuring walls of windows, skylights, cathedral ceilings, and a ceiling fan, with multiple access points to the backyard and the side patio finished in porcelain tile.
Outside, enjoy a tranquil retreat with a large, level backyard, walk-down deck, rear patio, side porcelain-tile patio, and sunroom-perfect for relaxing or entertaining.
Ideally located with easy access to dining, shopping, entertainment, and major commuter routes-plus nearby parks, recreation, and nationally rated golf courses. Top-rated Montgomery County schools further enhance the appeal.
Don't miss this exceptional opportunity to own in one of the DC area's most sought-after communities!
Payment Calculator
Your Estimated Monthly Payment
Cap Rate Calculator
What does this mean?
Based on our analysis, the cap rate of this property is 1.25%. A negative cap rate indicates that the property might not be feasible as an income-producing asset. The median cap rate for a near zip code 11238 is 4.23%.
How much can I actually make?
Actual monthly rental income may vary between $4,760 and $7,140 depending on unit-specific characteristics. You can change the amount using the slider to further explore.
How is cap rate calculated?
Cap Rate = Net Operating Income (NOI) / Property Asset Value.
When calculating the cap rate, we assume 100% occupancy. Leverage (mortgage) is not considered.
Cap Rate provided by RealtyHop and RentHop, learn more about cap rate here.
Price History
| Date / Event | Date | Event | Price |
|---|---|---|---|
| Mar 17, 2026 | Sold | ||
| Sold | |||
| Feb 18, 2026 | In contract | - | |
| In contract | |||
| Feb 12, 2026 | Listed by Long & Foster Real Estate, Inc. | $1,188,000 | |
| Listed by Long & Foster Real Estate, Inc. | |||
| Aug 22, 2025 | Price Decreased |
$1,170,000
↓ $25K
(2.1%) | |
| Price Decreased | |||
| Jul 31, 2025 | Relisted | $1,195,000 | |
| Relisted | |||

Property Highlights
Building Info
Comparables
Status
Price/ft²
Listed On
Sold On
About Potomac
Similar Homes for Sale
Currently no similar homes aroundNearby Rentals
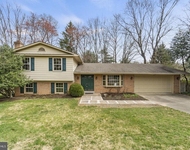
$5,000 /mo
- 4 Beds
- 2 Baths
- 2,315 ft²
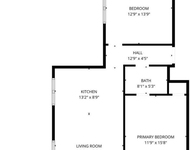
$3,175 /mo
- 2 Beds
- 1 Bath
- 1,200 ft²

Long & Foster Real Estate, Inc.
Last Updated: 2 hours ago
Data Source: Bright MLS , MLS# MDMC2213230
 Your Privacy Choices
Phone: 425-283-2930
Address: 335 Madison Avenue, New York, NY 10017