by Global Lifestyle Properties

Check Availability
Tampa 33647 Arbor Green
10103 DEERCLIFF DRIVE
$635,000
↓ $15K (2.3%)
● House - For Sale

10103 DEERCLIFF DRIVE

TAMPA, FL 33647
bedrooms
4 Beds
bathrooms
3 Baths
square feet
3,215 Ft²
$3,345
Est. Monthly
$9
HOA / Fees

About This Property

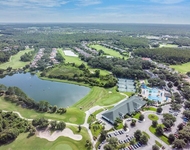
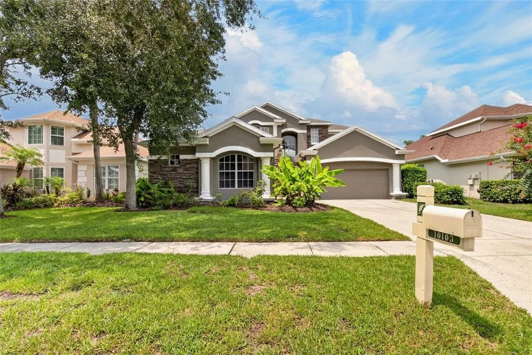
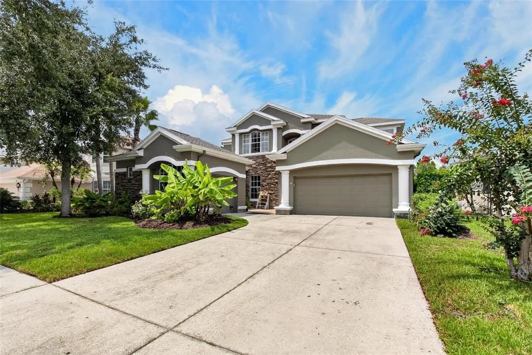
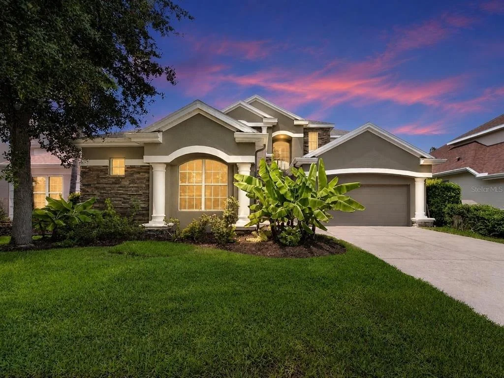
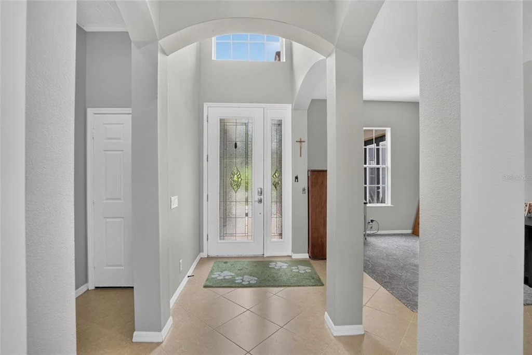
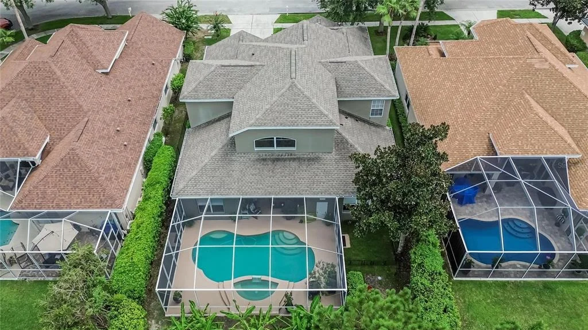
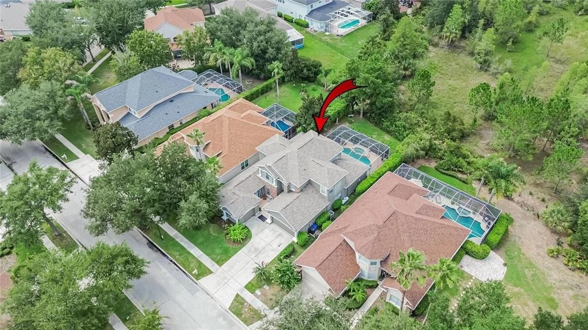
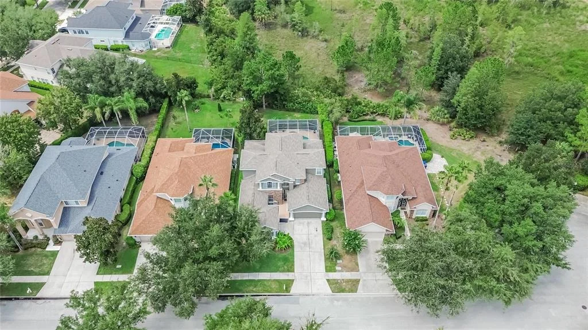
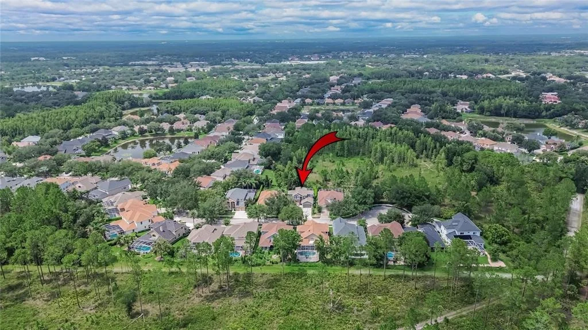
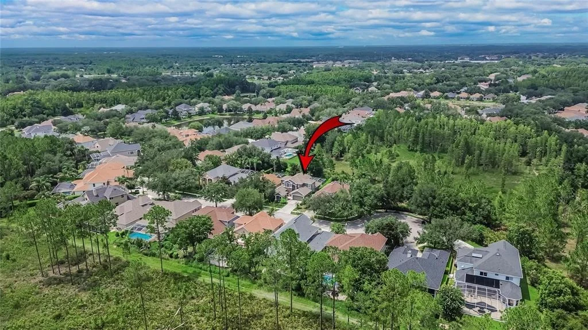
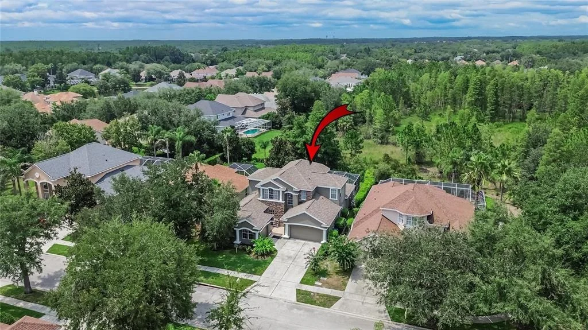
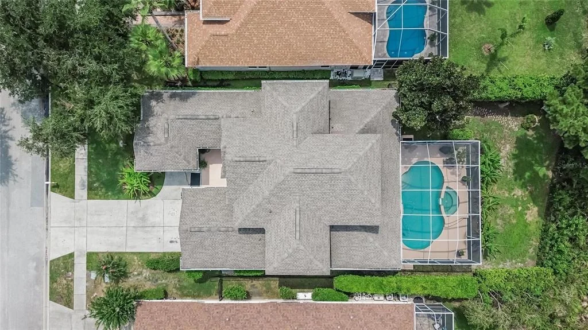
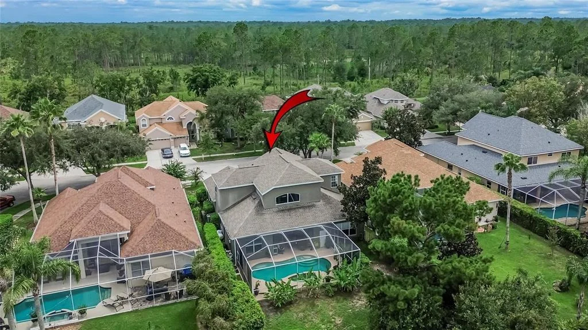
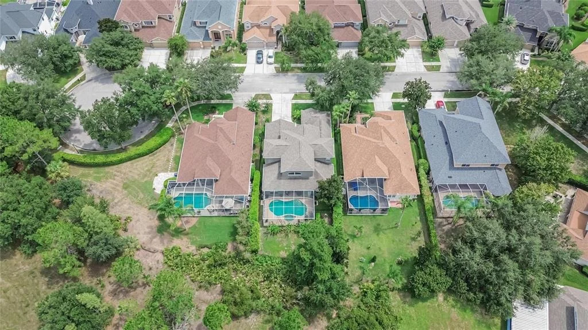
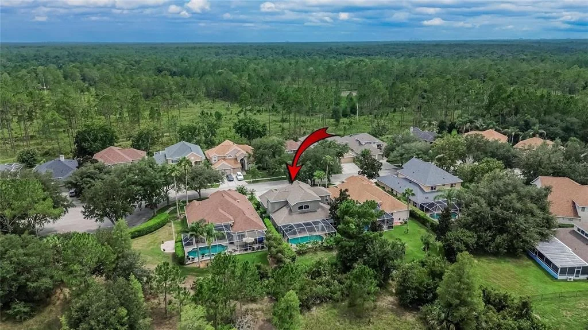
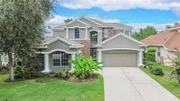
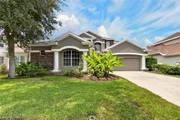
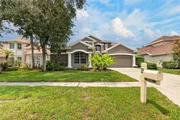
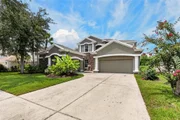
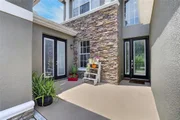
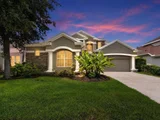
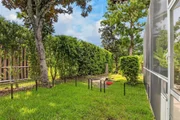
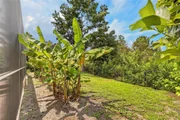
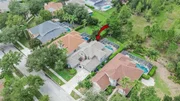
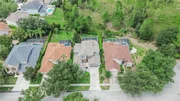
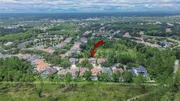
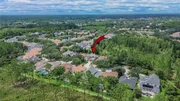
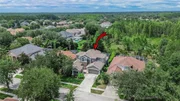
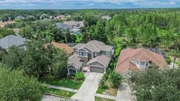
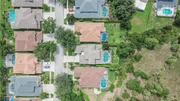
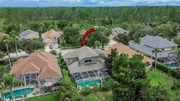
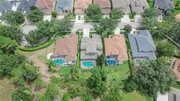
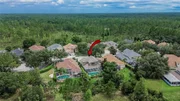
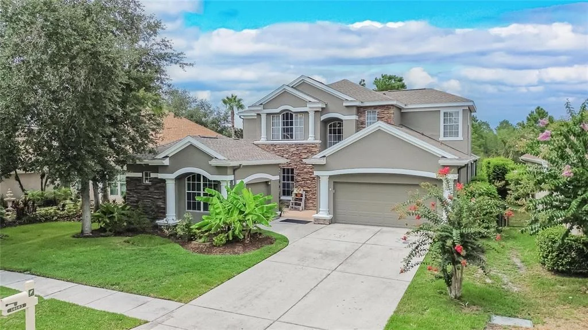
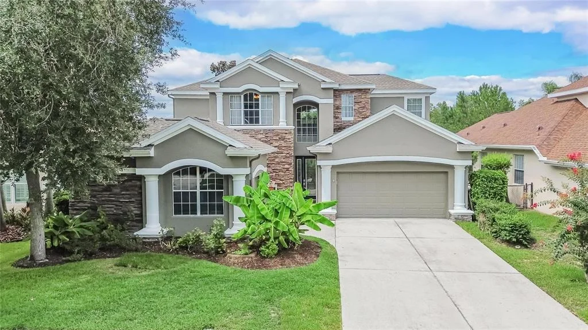
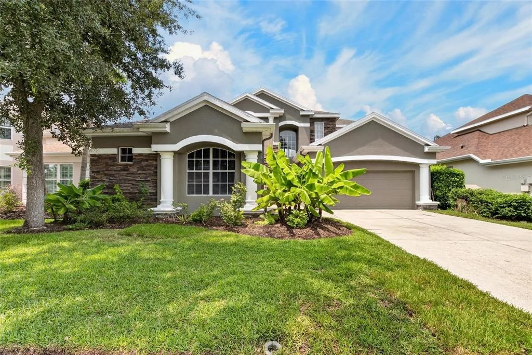
Price Adjustment!!! BRING YOUR OFFERS! Seller is ready to consider offers on this exceptional Arbor Greene pool home. Discover privacy, flexibility, and resort-style Florida living in this double guard-gated New Tampa community, ideally positioned on a quiet cul-de-sac and backing directly to the Flatwoods Preserve trail system.

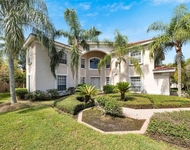
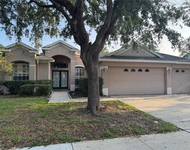
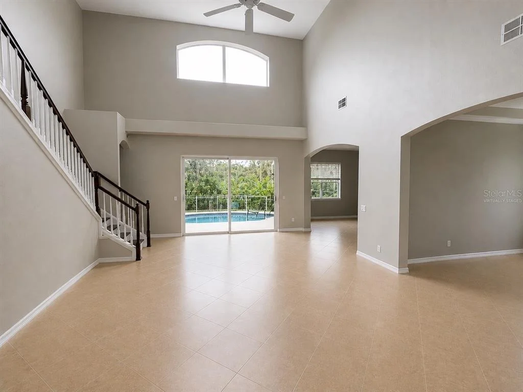
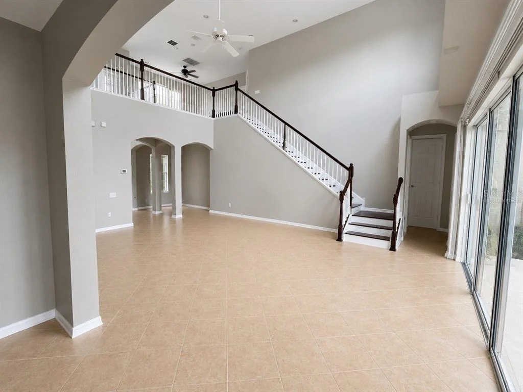
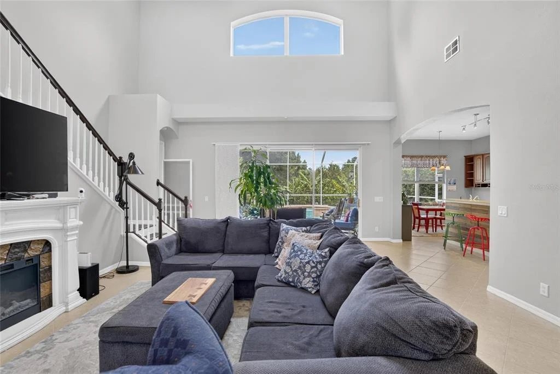
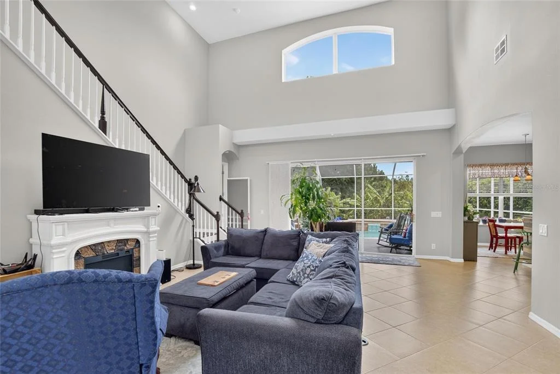
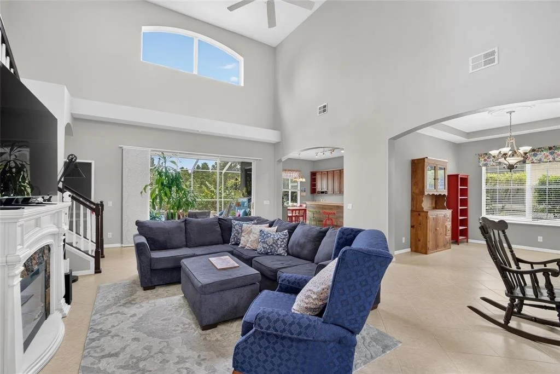
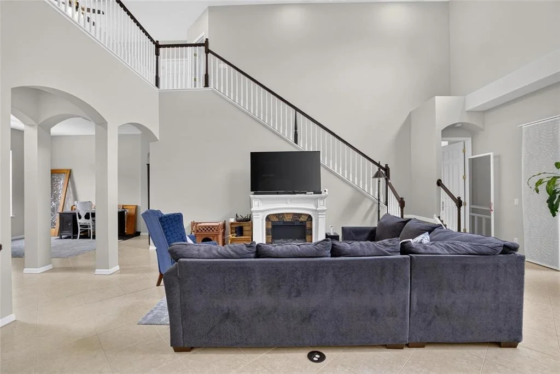
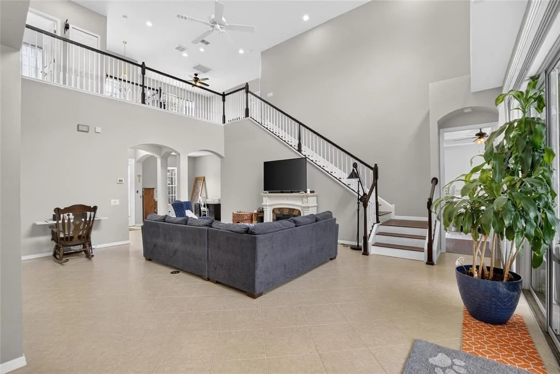
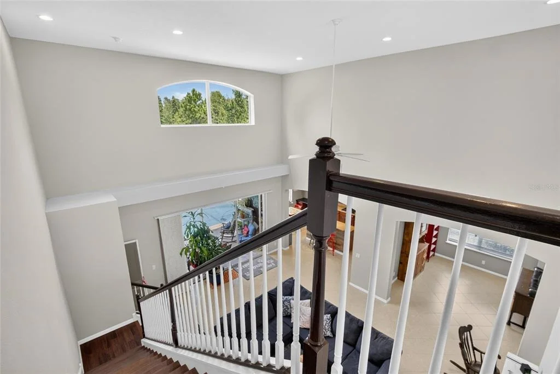
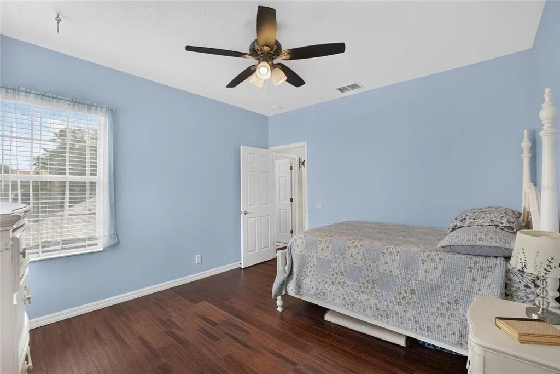
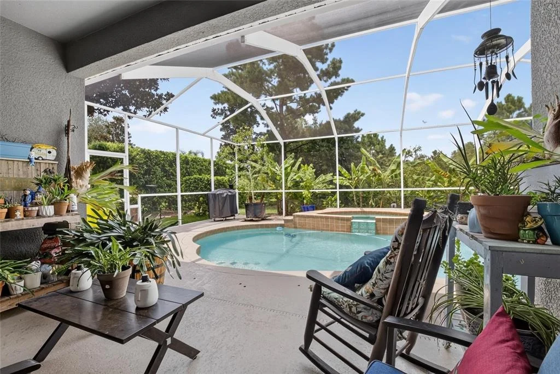
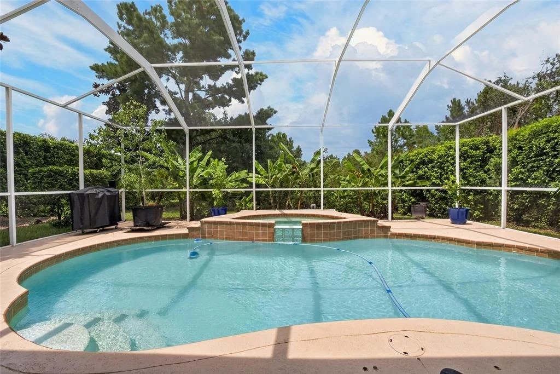
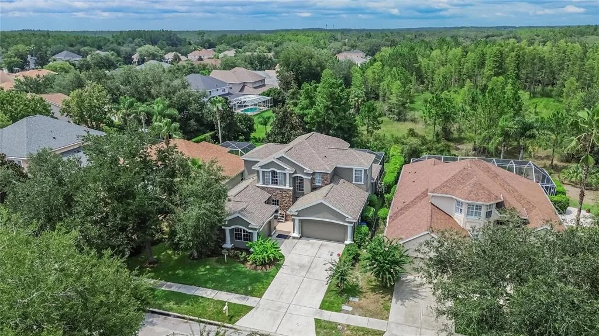
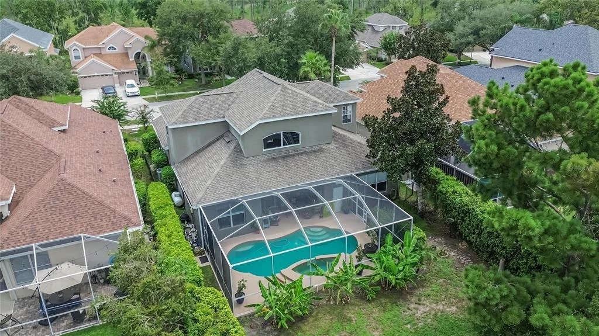
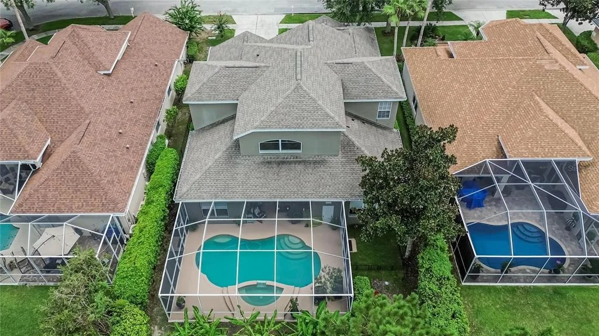
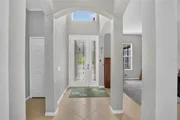
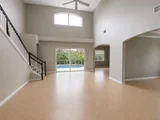
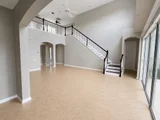
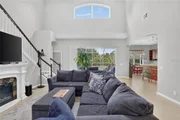
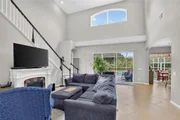
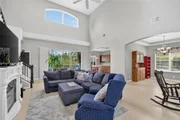
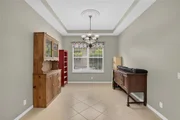
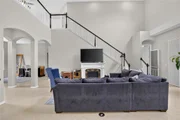
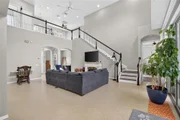
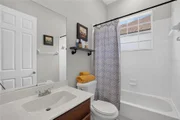
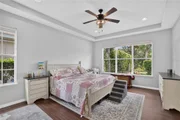
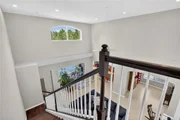
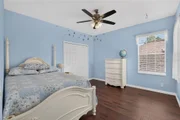
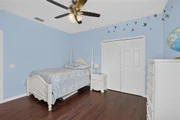
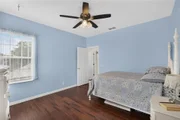
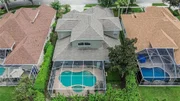
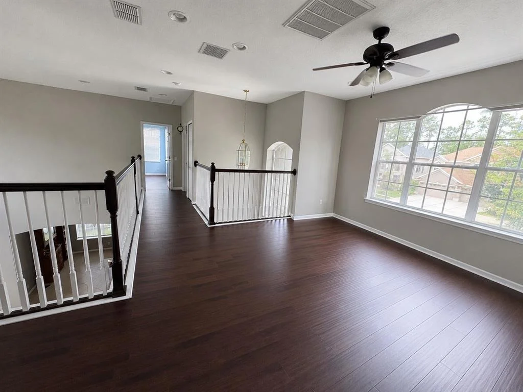
This beautifully maintained 4-bedroom, 3.5-bath home offers a rare combination of conservation privacy, a heated pool and spa, a first-floor primary suite, flexible living spaces, and a three-car garage. With no carpet throughout, soaring ceilings, abundant natural light, and expansive windows overlooking the pool and preserve, the home was designed to bring the beauty of its surroundings indoors.

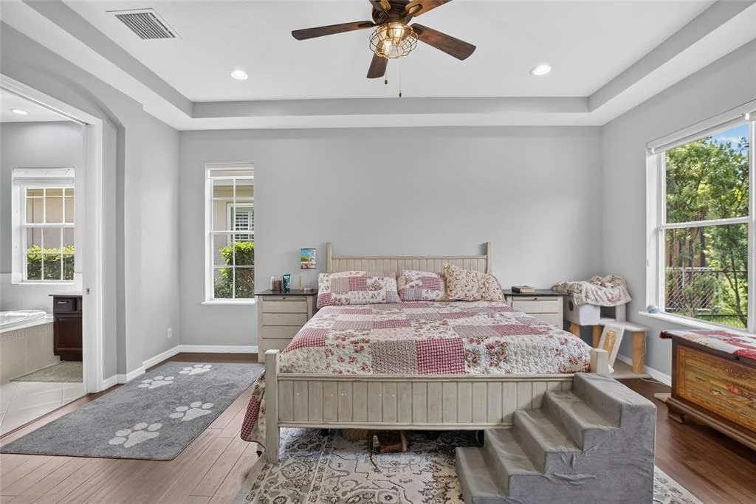
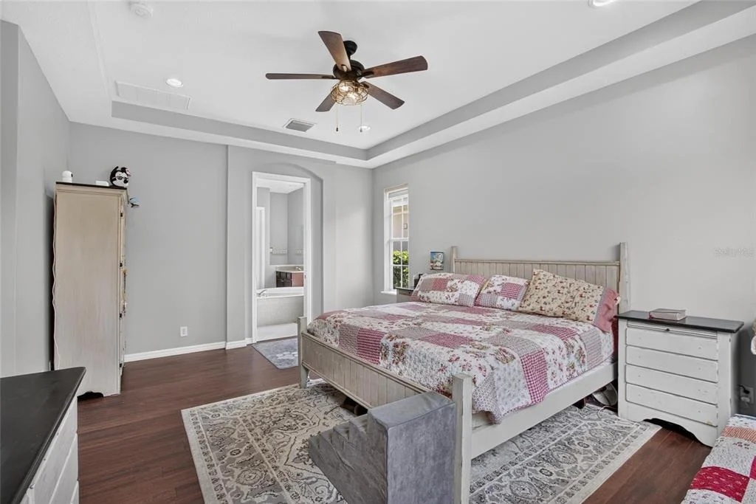
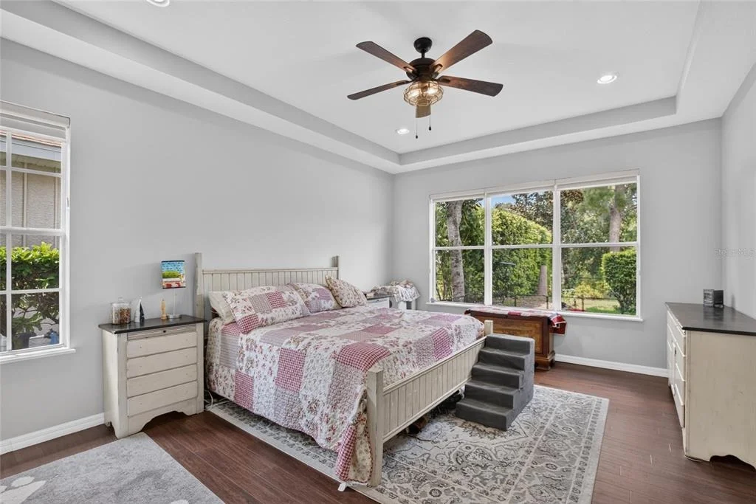
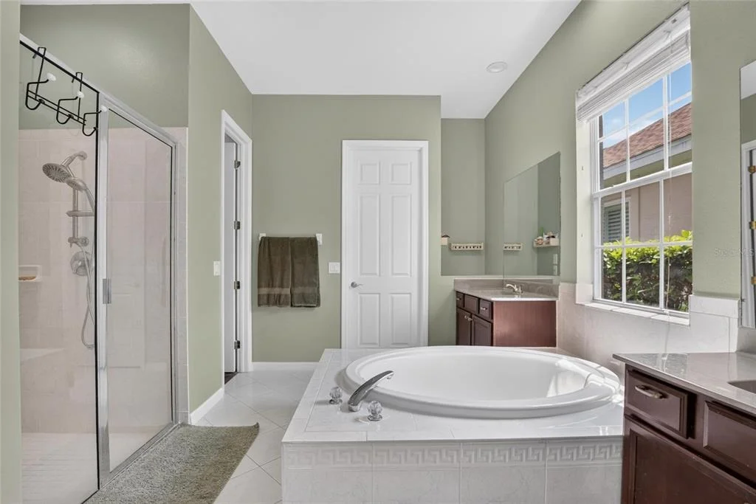
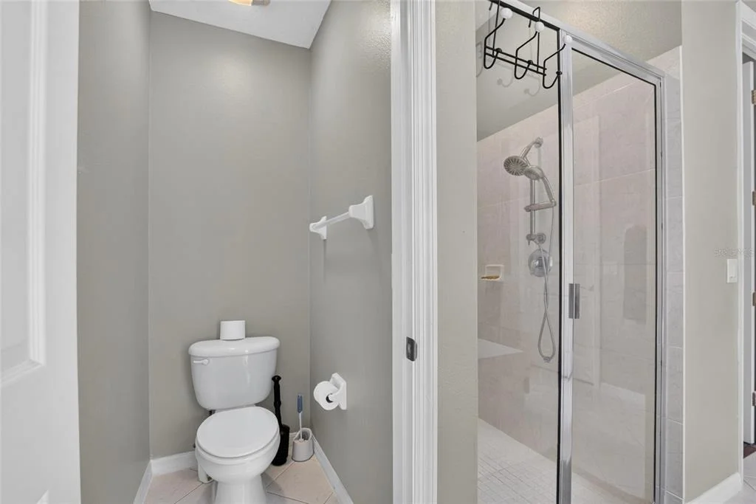
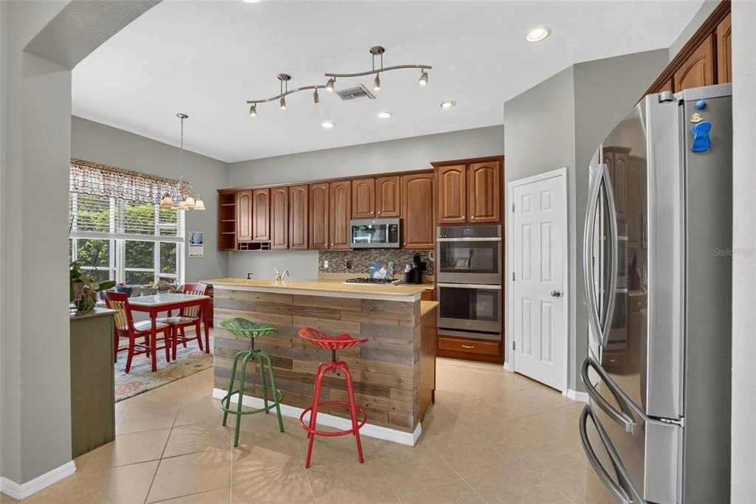
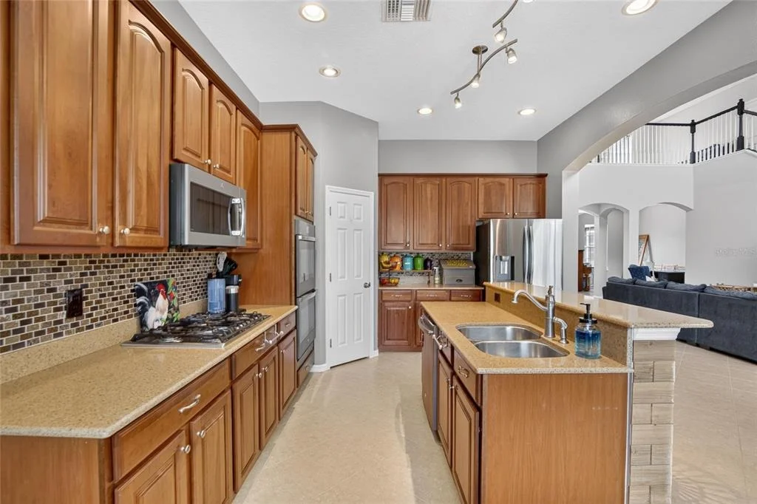
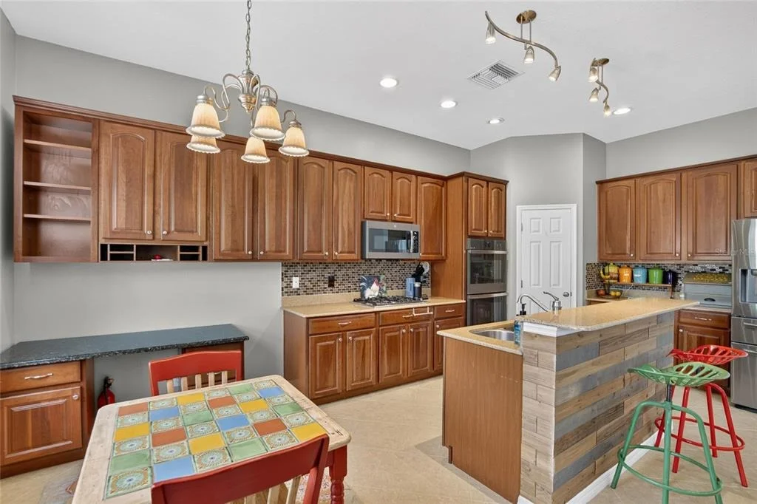
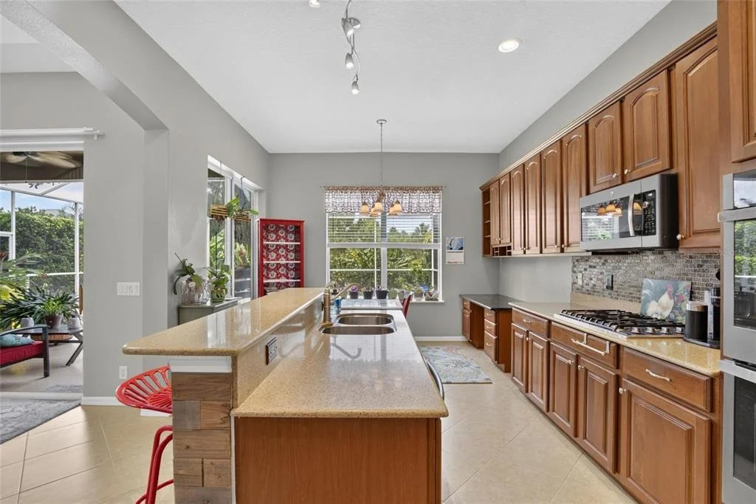
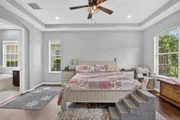
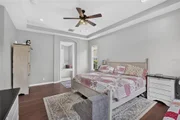
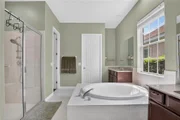
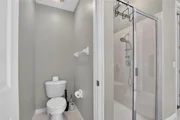
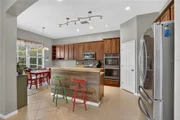
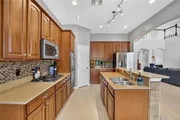
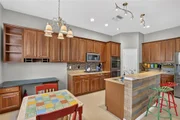
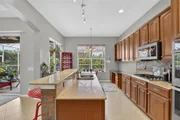
The open kitchen features granite countertops, stainless steel appliances, a large center island, decorative backsplash, abundant cabinetry, and generous prep space, all overlooking the dramatic two-story family room. The first-floor primary suite provides a private retreat with pool and conservation views, dual walk-in closets, and a spacious ensuite with dual vanities, walk-in shower, and garden tub.

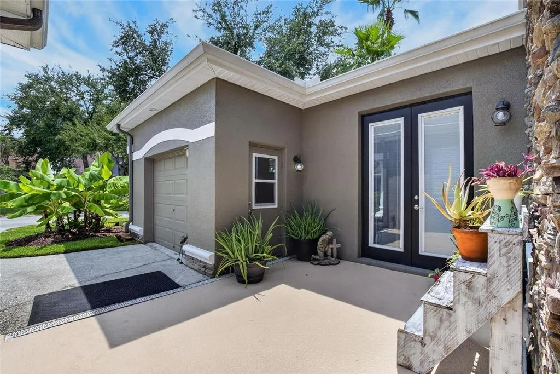
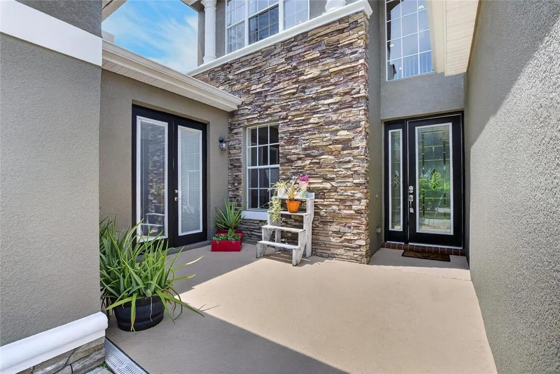
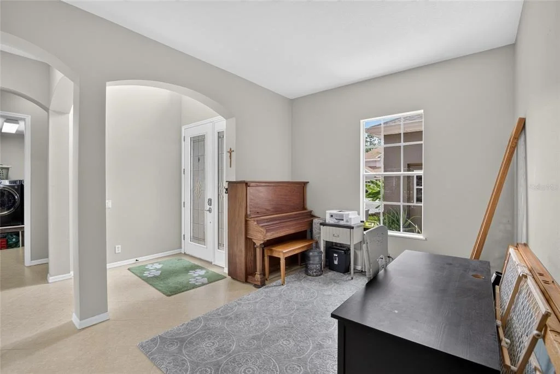
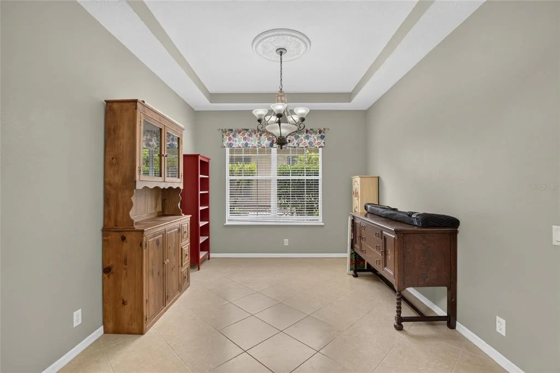
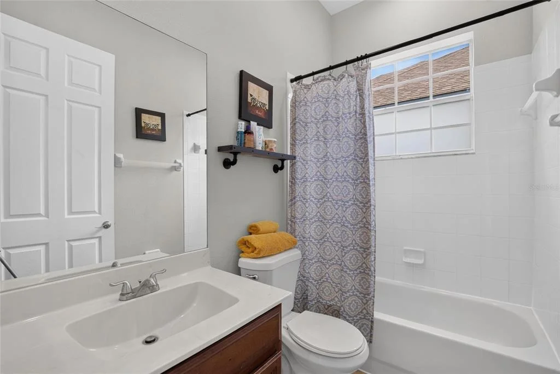
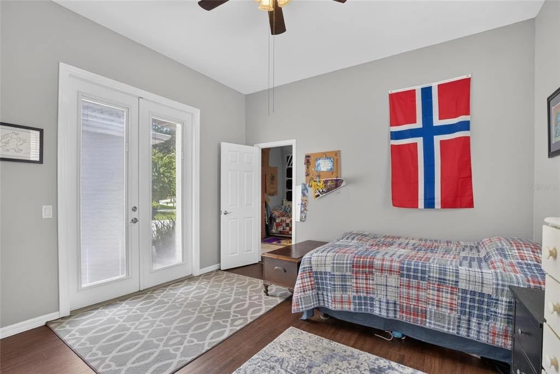
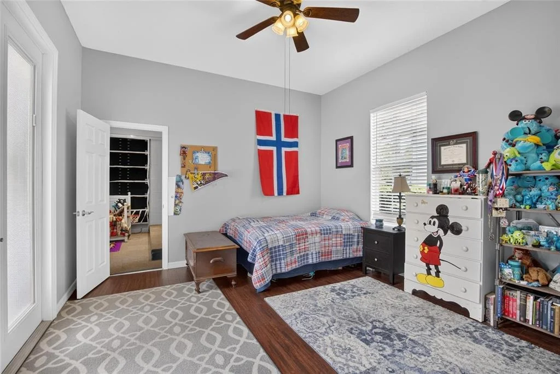
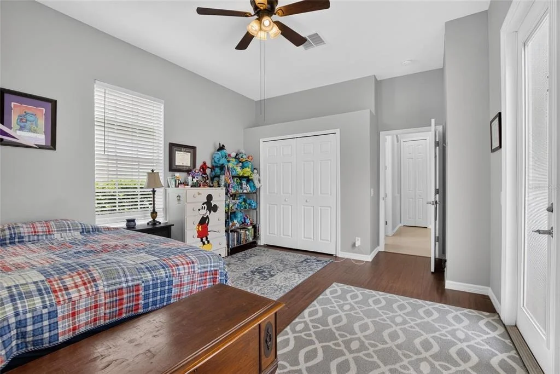
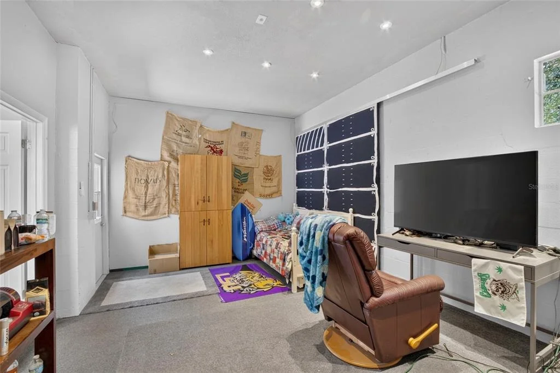
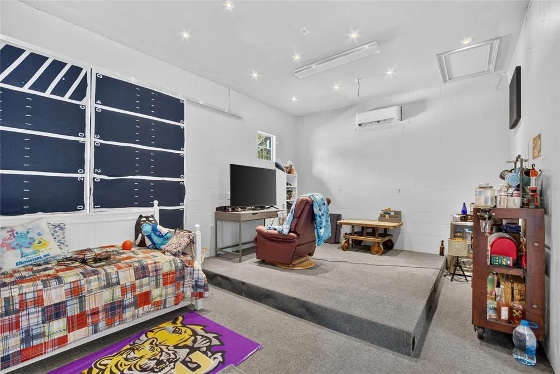
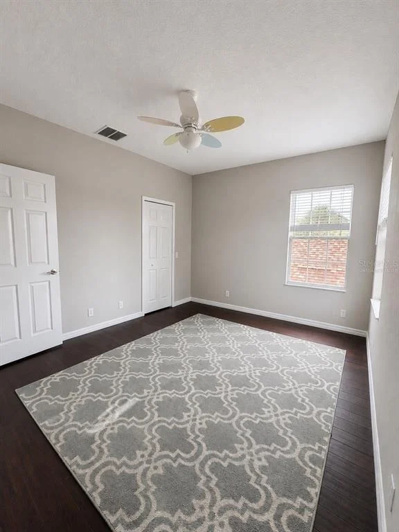
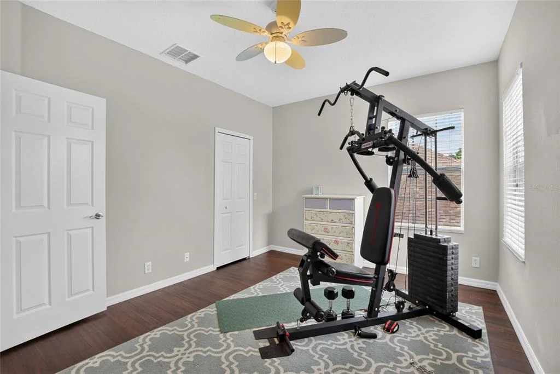
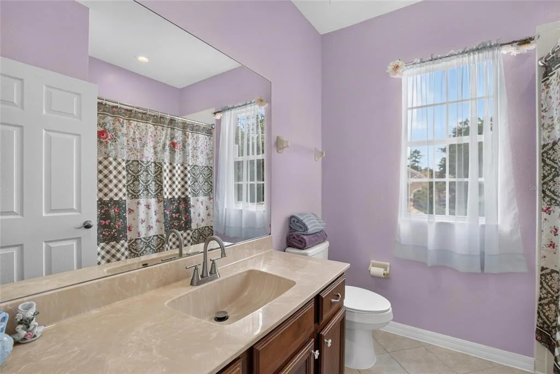
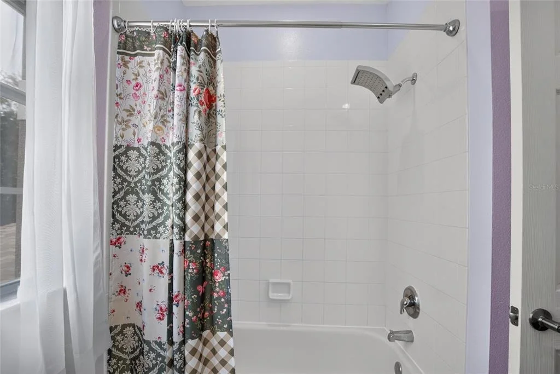
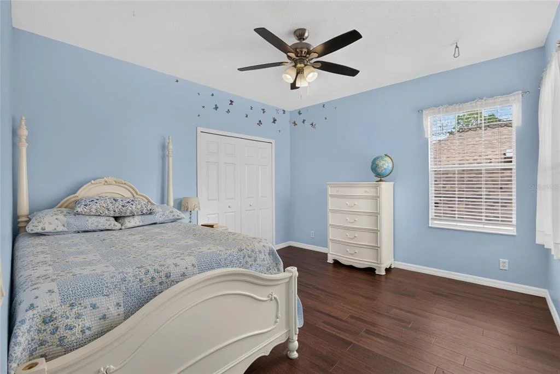
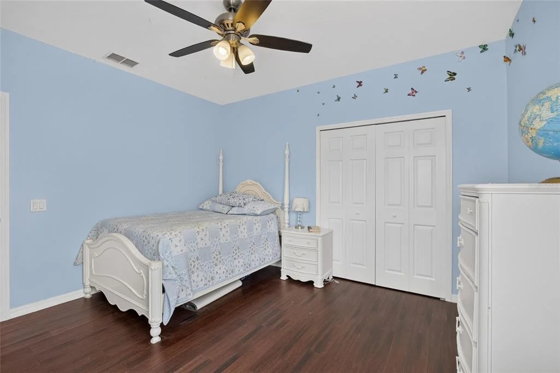
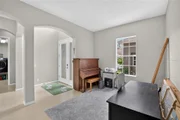
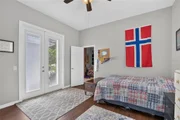
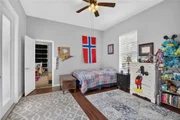
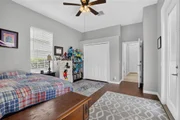
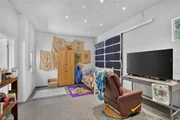
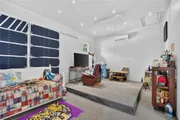
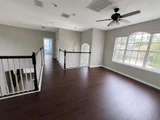
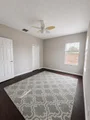
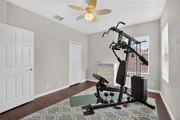
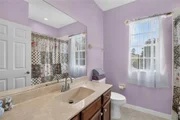
The flexible floor plan is ideal for multigenerational living, guests, or working from home. A first-floor guest suite with an adjacent full bath provides privacy for visitors, while a separate living area and one garage bay have been thoughtfully configured to offer additional possibilities for an in-law suite, private guest quarters, home office, or older teen. Upstairs, two additional bedrooms, a full bath, and an oversized bonus room provide even more space for a media room, game room, fitness studio, or playroom.

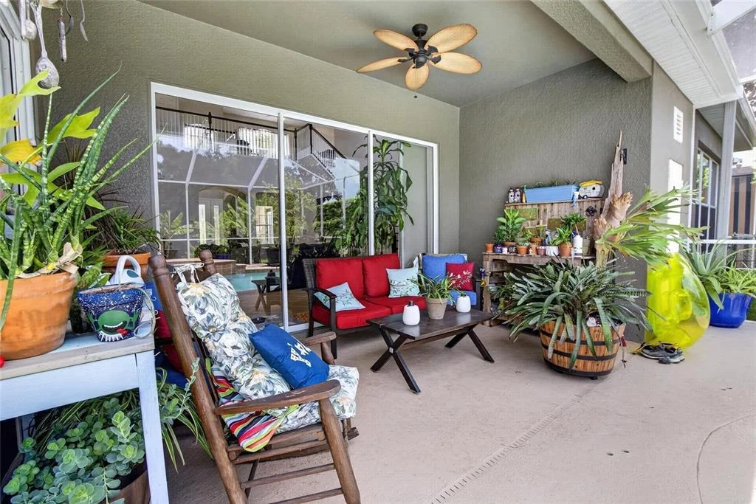
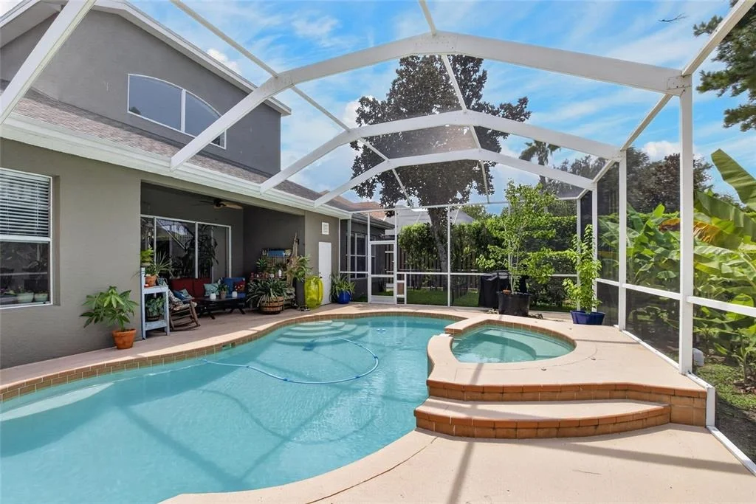
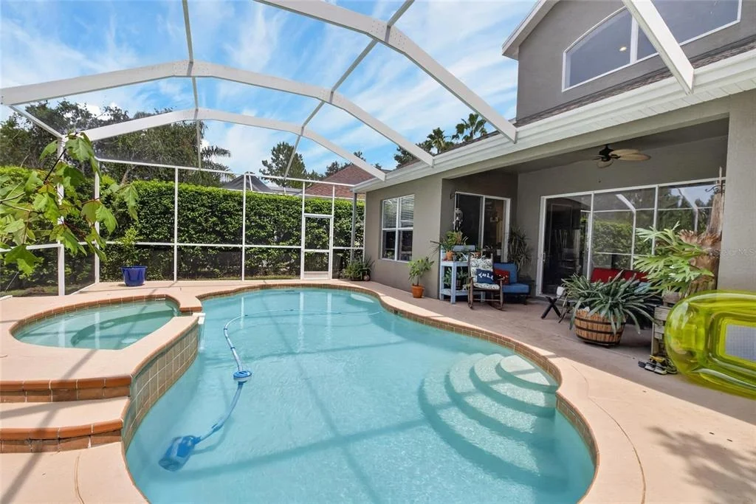
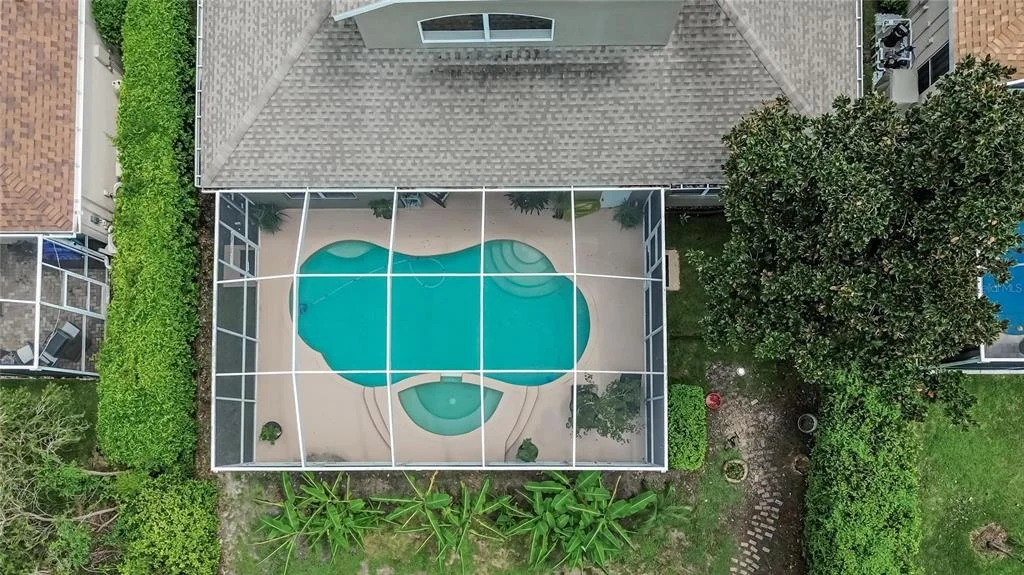
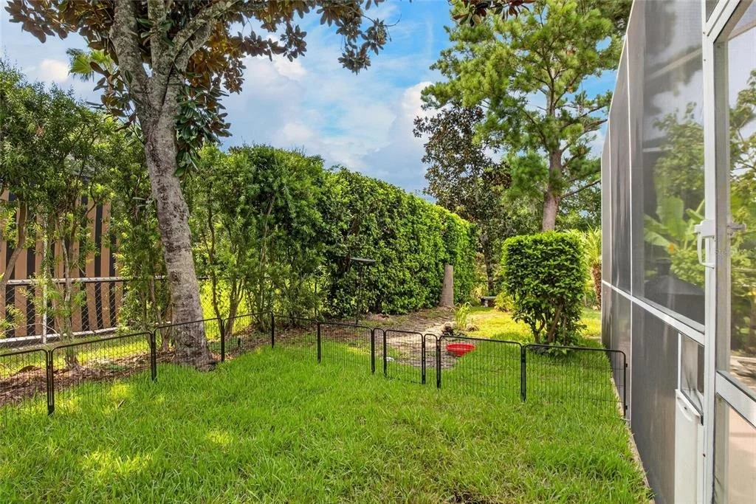
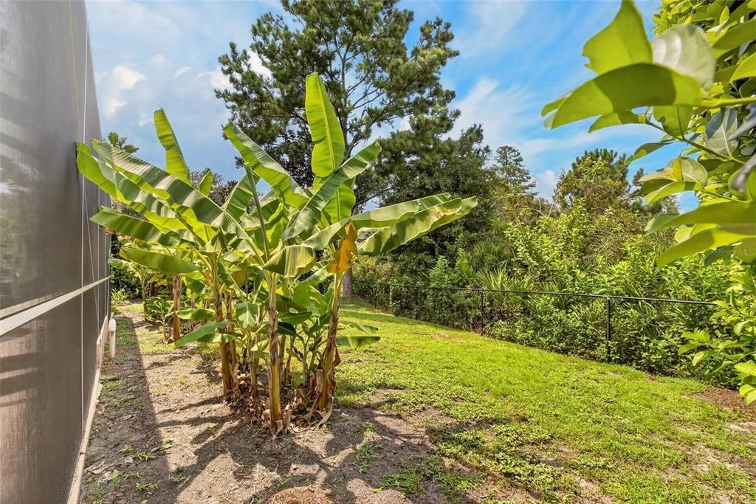
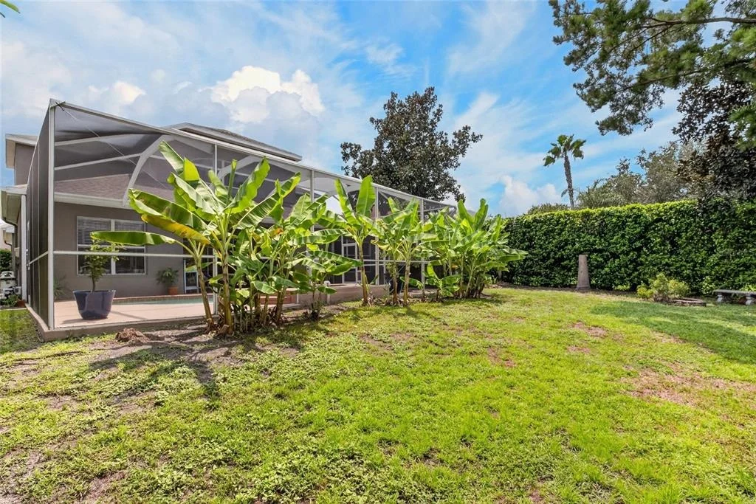
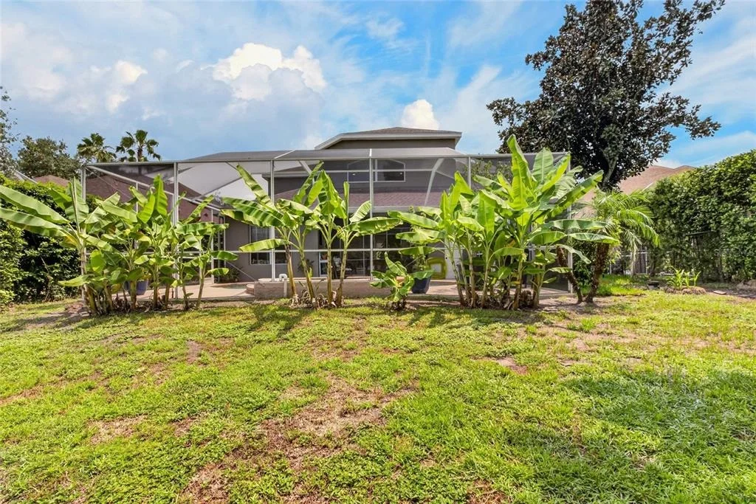
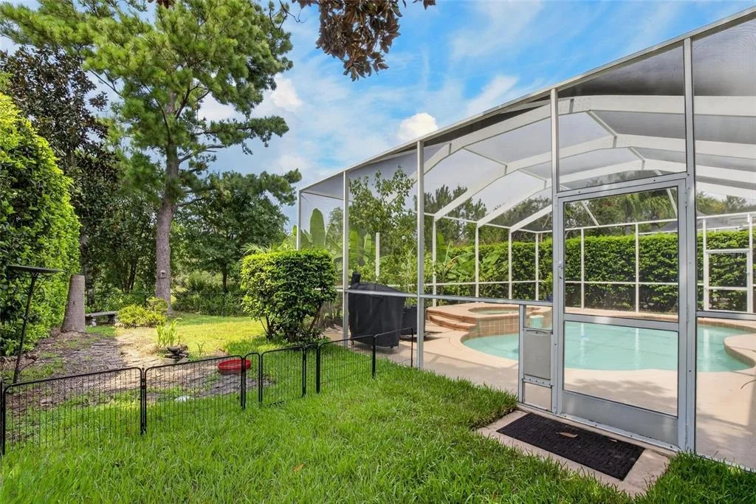
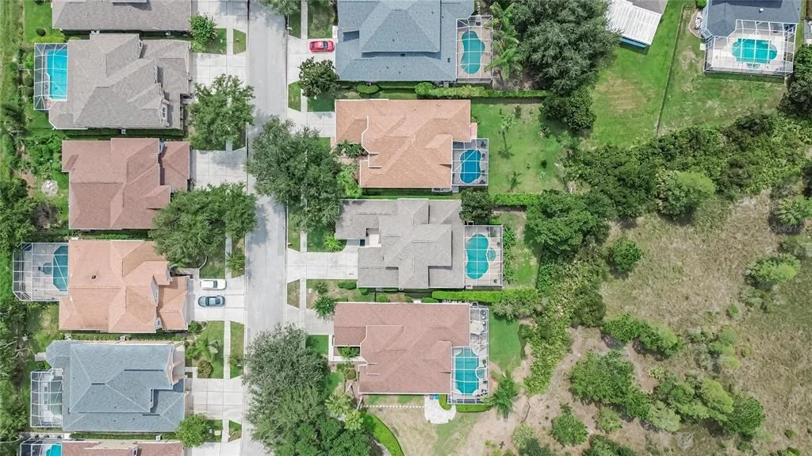
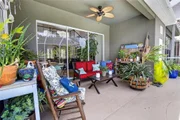
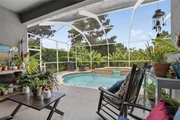
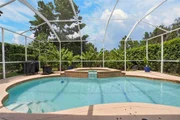
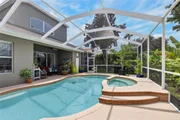
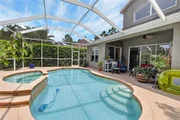
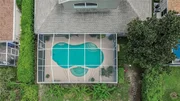
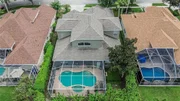
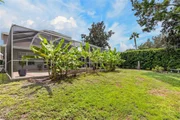
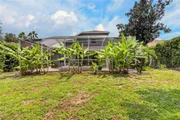
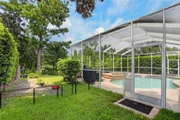
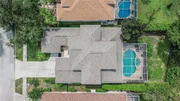
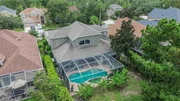
Step outside and experience the true Florida lifestyle. The screened lanai overlooks a heated pool and spa, travertine paver deck, lush landscaping, and peaceful conservation views, creating a private setting for entertaining, relaxing, and enjoying beautiful Florida sunsets. The newer pool filtration system adds to the home's appeal.

Recent updates provide added peace of mind, including a 2023 roof, newer HVAC systems (2), newer water heater, newer kitchen appliances, freshly painted pool deck, and a one-year home warranty for the new owner.

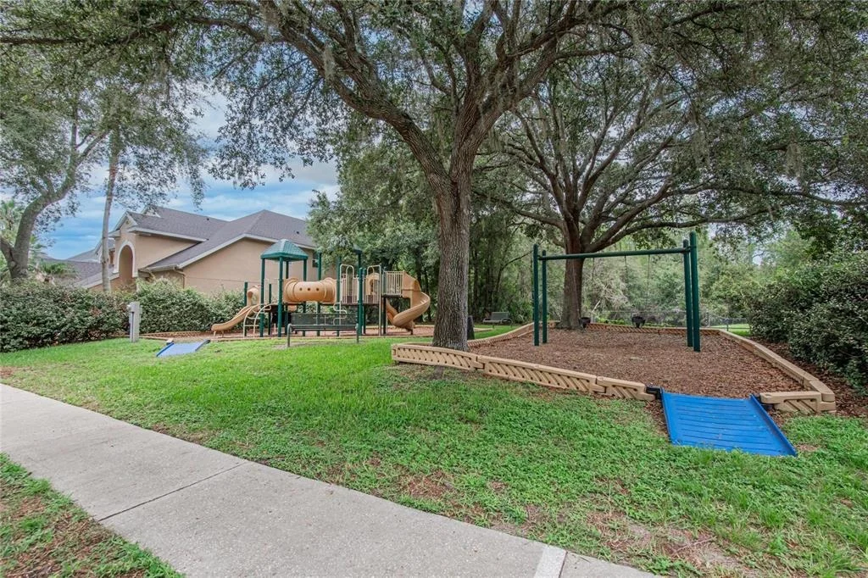
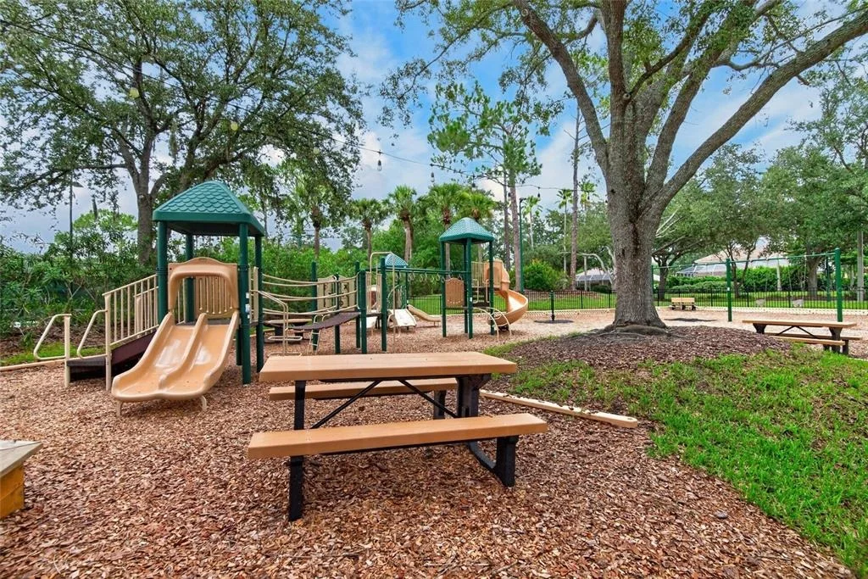
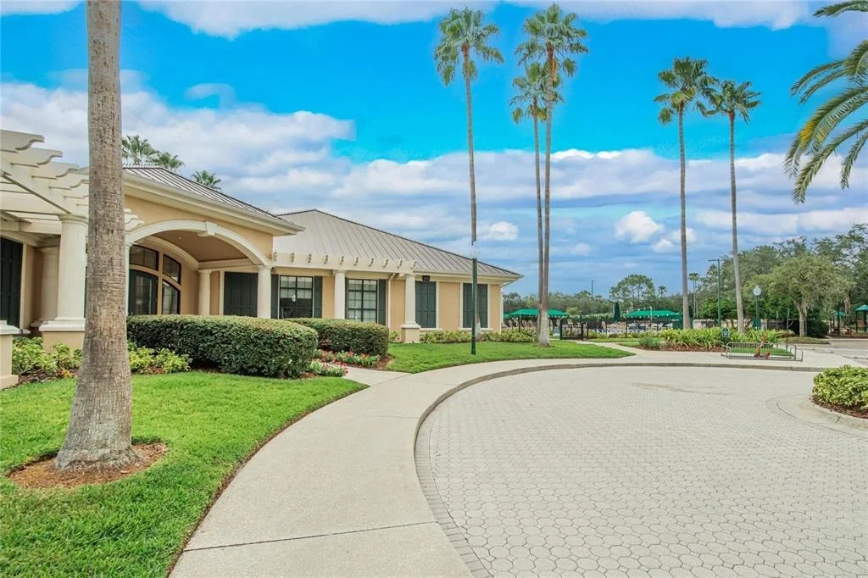
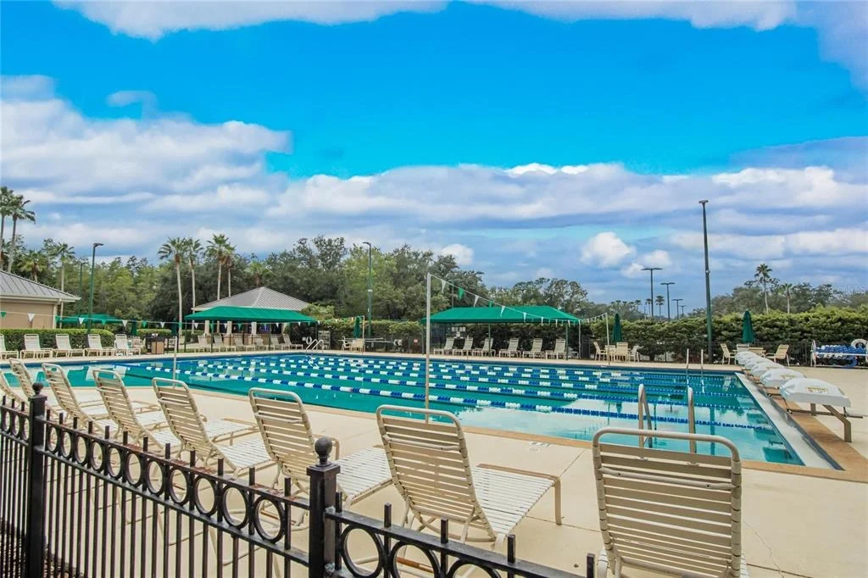
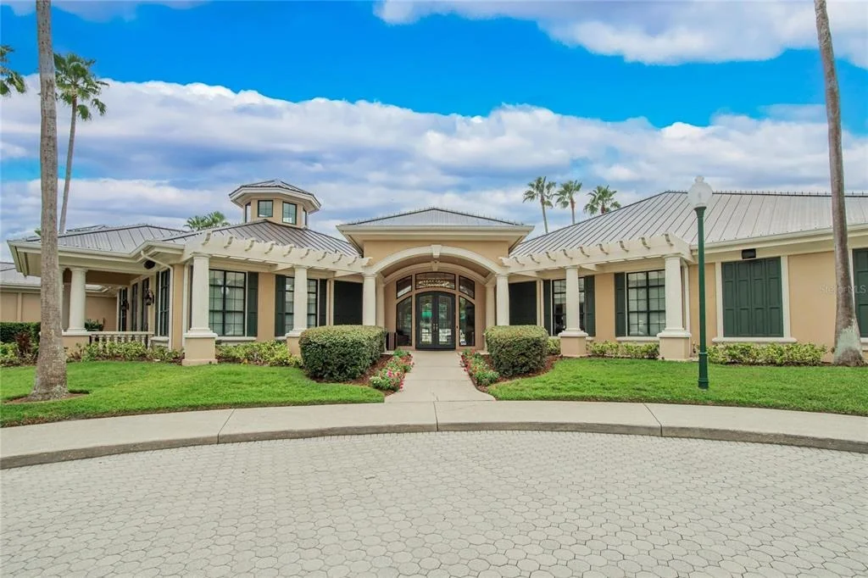
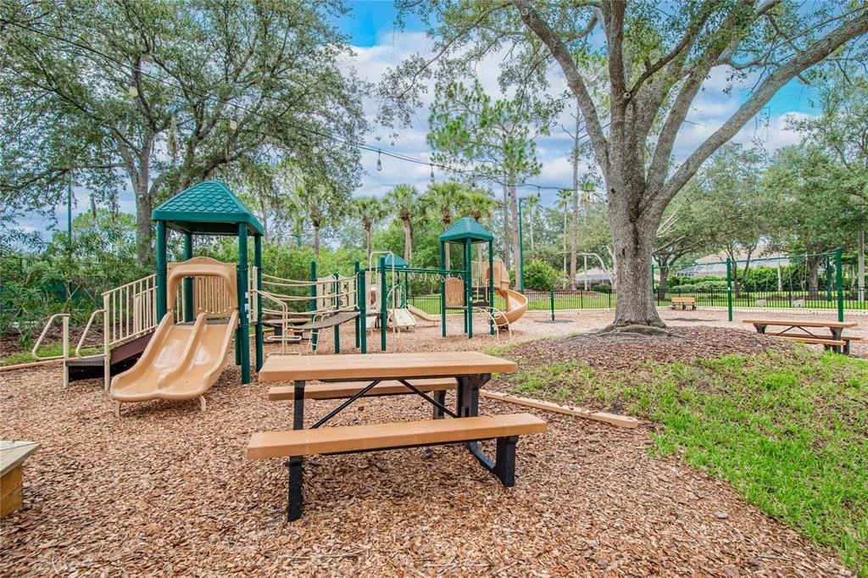
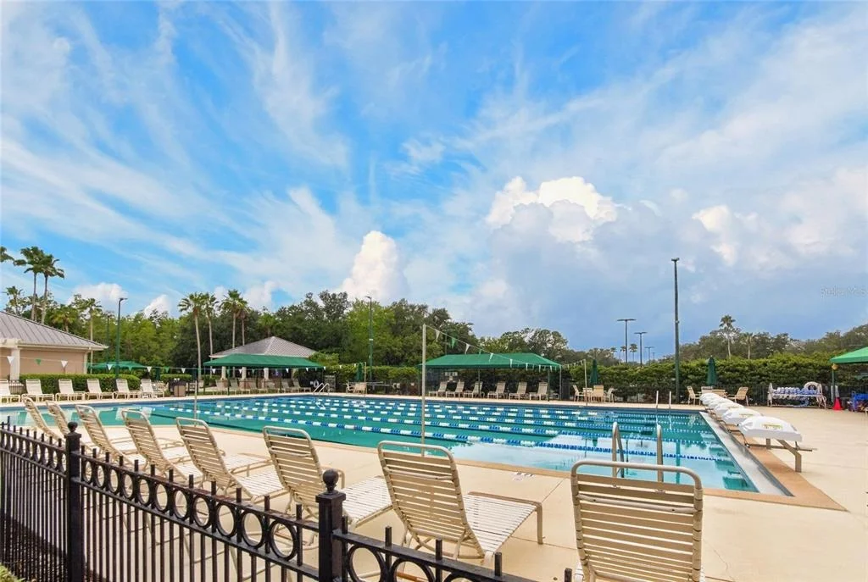
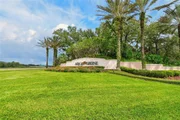
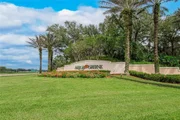
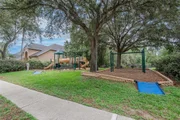
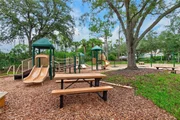
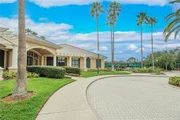
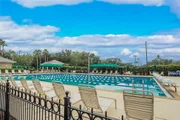
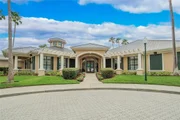
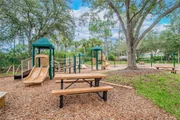
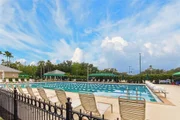
Arbor Greene offers 24-hour guarded gates and an exceptional amenity package including a Junior Olympic lap pool, resort-style pool, fitness center, clubhouse, tennis, pickleball, basketball, playgrounds, and scenic walking and biking trails. The community's location provides convenient access to shopping, dining, medical facilities, golf, USF, downtown Tampa, and Tampa International Airport.

If you've been waiting for a private conservation-view pool home with flexible living space, extensive updates, and the security and amenities of Arbor Greene, this is one to see. Seller is ready to consider your offer-schedule your private showing today!
Unit Size
3,215 Ft²
Days on Market
125 days
Land Size
0.21 acres
Price per sqft
$198
Property Type
House
Property Taxes
$218
HOA Dues
$9
Year Built
2004

Listed By

Ganna Merritt
ALIGN RIGHT REALTY CARROLLWOOD

Payment Calculator

Cap Rate Calculator

Last updated: 11 days ago (Stellar MLS #TB8519280)

Price History

Date / Event Date Event Price
Oct 30, 2026 Price Decreased $635,000
↓ $15K (2.3%)
Price Decreased
Sep 16, 2026 Price Decreased $650,000
↓ $15K (2.3%)
Price Decreased
Aug 15, 2026 Price Decreased $665,000
↓ $15K (2.2%)
Price Decreased
Jun 26, 2026 Listed by ALIGN RIGHT REALTY CARROLLWOOD $680,000
Listed by ALIGN RIGHT REALTY CARROLLWOOD
Jun 30, 2019 No longer available -
No longer available
Show More

Property Highlights

Garage
Air Conditioning
Parking Details
Has Garage
Attached Garage
Garage Spaces: 3
Interior Details
Full Bathrooms: 3
Interior Features: Cathedral Ceiling(s), Ceiling Fan(s), High Ceilings, Open Floorplan, Stone Counters, Tray Ceiling(s), Walk-In Closet(s), Eating Space In Kitchen, Kitchen/Family Room Combo, Living Room/Dining Room Combo, Primary Bedroom Main Floor, Solid Surface Counters, Solid Wood Cabinets, Thermostat
Appliances: Convection Oven, Cooktop, Dishwasher, Disposal, Electric Water Heater, Exhaust Fan, Range, Refrigerator
Flooring Type: Carpet, Ceramic Tile, Hardwood
Door Features: Sliding Doors
Laundry Features: Laundry Room
Rooms: 13
Exterior Details
Square Footage: 3215
Square Footage Source: $0
Security Features: Smoke Detector(s)
Property Condition: Completed
Year Built: 2004
Building Area Total: 3215
Levels: Multi/Split
Building Area Units: Square Feet
Construction Materials: Block, Stucco
Patio and Porch Features: Covered, Enclosed, Front Porch, Patio, Rear Porch, Screened
Pool Features: Heated, In Ground, Screen Enclosure, Tile, Deck
Pool is Private
Lot Features: Cleared, Cul-De-Sac, Landscaped, Near Golf Course, Private, Conservation Area
Lot Size Area: 8936
Lot Size Units: Square Feet
Lot Size Acres: 0.21
Lot Size Square Feet: 8936
Lot Size Dimensions: 60.38 x 148
Tax Lot: 26
Water Source: Public
Financial Details
Tax Annual Amount: $2,614
Lease Considered: Yes
Utilities Details
Cooling Type: Central Air
Heating Type: Central, Electric
Sewer : Public Sewer
Location Details
HOA/Condo/Coop Fee Includes: Security, Maintenance Grounds, Community Pool, Recreational Facilities
HOA/Condo/Coop Amenities: Basketball Court, Clubhouse, Fitness Center, Gated, Park, Playground, Pool, Racquetball, Recreation Facilities, Security, Tennis Court(s), Trail(s), Pickleball Court(s)
HOA Fee: $9
HOA Fee Frequency: Monthly

Building Info

Overview

    General

  • Year Built: 2004
  • Effective Year Built: 2014
  • Building Count: 1
  • Bedroom Count: 4
  • Bathroom Count: 3
  • Full Bathrooms: 3
  • Partial Bathrooms: 3
  • Building Condition: 6
  • Building Quality: 4
  • Construction Type: 6
  • Building Style: 21
  • Exterior Walls Type: 24
  • Interior Walls Type: 3
  • Roof Shape Type: 7
  • Roof Cover Type: 15
  • Floor Count: 200
  • Living Units: 1
  • Floor Cover: 9
  • Basement Type: 0
  • Basement Area: 0
  • Garage Type: 1
  • Garage Square Area: 756
  • Parking Space Count: 3
  • Patio Type: 73
  • Porch Type: 7
  • Pool Type: 9

    Dimensions

  • Lot Size Square Feet: 10,777
  • Lot Size Depth Feet: 1,480
  • Lot Size Frontage Feet: 604
  • Total Building Area: 3,671
  • Gross Building Area: 3,859
  • Building Area: 2,915
  • Building Area Measurement: L

    Heating and Cooling

  • Air Conditioning: 1
  • Heating: 3
  • Heated Square Feet: 2,915
  • Heating Fuel Type: 0
    Utilities

  • Sewer System: 0
  • Water Service: 0

Building

  • Building Type: 0
  • Property Class: R
  • Subdivision: ARBOR GREENE PHASE 7 UNIT 3
  • Land Acres: 0000000247
  • Standard Land Use Code: 1001
  • County Land Use Code: 0100
  • State Land Use Code: 001
  • Legal Description 1: ARBOR GREENE PHASE 7 UNIT 3 LOT 26 BLOCK 25B

Neighborhood

  • School District Name: Hillsborough County School District
  • Census Tract: 010212

Zoning

  • Zoning: PD-A

Geography

  • Assessors Map Reference: 204H
  • Subdivision Phase Number: 7
  • Subdivision Tract Number: 5TX
  • Parcel: 059403-4334
  • Block: 25B
  • Lot: 26
  • Meridian: SEC 17 TWN 27S RNG 20E
  • Municipality: TAMPA
  • Latitude: 28.1282
  • Longitude: -82.3235

    Address

  • Full Address: 10103 Deercliff Dr
  • Legal Unit: 3
  • Address - House Number: 10103
  • Address - Street Name: Deercliff
  • Address - Suffix Type: Dr
  • State: FL
  • City Name: Tampa
  • Carrier Code: R098
  • 4-Digit Zip Code: 2937
  • Zip Code: 33647

Valuation

    Tax

  • Total Area: 3,266
  • Tax Year: 2023
  • Tax Amount: $254,102
  • Tax Rate Code Area: TA

    Appraisal Valuation

  • Standard Deviation: 0.2159
  • Valuation Date: Apr 03, 2024
  • Confidence Score: 70
  • Final Value: 664,432
  • High Value: 807,937
  • Low Value: 520,927

    Market Valuation

  • Market Total Value: $514,597
  • Market Land Value: $119,138
  • Market Improvement Value: $395,459

    Assessments Valuation

  • Assessed Year: 2023
  • Assessed Total Value: $374,362

    Exemptions

  • Veteran Exemption: Yes

    Sales

  • Current Sale Contract Date: May 28, 2019
  • Current Sale Recording Date: Jun 04, 2019
  • Current Sale Price:
  • Current Sale Document Type: 71
  • Current Sale Input Document Number: 2019236632
  • Previous Sale Recording Date: Sep 22, 2005
  • Previous Sale Contract Date: Sep 08, 2005
  • Previous Sale Amount: $446,000
  • Previous Sale Document Type: 71
Data used for valuation calculations is provided by RealtyHop, and other third party sources

Comparables

Unit
Status
Type
Beds
Baths
ft²
Price/ft²
Asking Price
Listed On
Closing Price
Sold On
HOA + Taxes

About New Tampa


Similar Homes for Sale

Currently no similar homes around

Nearby Rentals

Unit for rent at 10515 Coral Key Avenue, TAMPA, FL, 33647

$3,100 /mo

  • 5 Beds
  • 3 Baths
  • 3,231 ft²
10515 Coral Key Avenue, TAMPA, FL, 33647 Listing by Ajay Vora
Unit for rent at 17904 Cachet Isle Drive, FL, 33647

$8,000 /mo

  • 5 Beds
  • 3 Baths
  • 5,391 ft²
17904 Cachet Isle Drive, FL, 33647 Listing by Kella McCaskill
Unit for rent at 10207 Quails Landing Avenue, TAMPA, FL, 33647

$2,995 /mo

  • 4 Beds
  • 3 Baths
  • 2,258 ft²
10207 Quails Landing Avenue, TAMPA, FL, 33647 Listing by Yachen Lin


Frequently Asked Questions

When was property at 10103 Deercliff Drive built and last sold?
The property at 10103 Deercliff Drive was built in 2004 and last sold on May 28, 2019 for $385,000.
How much is this home worth?
The estimated value of the home located at 10103 Deercliff Drive is $627,372.
What are some comparable homes to 10103 Deercliff Drive?
There are currently no comparable homes to 10103 Deercliff Drive.