


10102 Elder Mill Lane


About This Property
Payment Calculator
Your Estimated Monthly Payment
Cap Rate Calculator
What does this mean?
Based on our analysis, the cap rate of this property is 1.25%. A negative cap rate indicates that the property might not be feasible as an income-producing asset. The median cap rate for a near zip code 11238 is 4.23%.
How much can I actually make?
Actual monthly rental income may vary between $4,760 and $7,140 depending on unit-specific characteristics. You can change the amount using the slider to further explore.
How is cap rate calculated?
Cap Rate = Net Operating Income (NOI) / Property Asset Value.
When calculating the cap rate, we assume 100% occupancy. Leverage (mortgage) is not considered.
Cap Rate provided by RealtyHop and RentHop, learn more about cap rate here.
Price History
| Date / Event | Date | Event | Price |
|---|---|---|---|
| Apr 8, 2026 | Withdrawn | - | |
| Withdrawn | |||
| Feb 11, 2026 | Price Decreased |
$465,000
↓ $15K
(3.1%) | |
| Price Decreased | |||
| Jan 8, 2026 | Listed by NB Elite Realty | $480,000 | |
| Listed by NB Elite Realty | |||
| | |||
|
Space, comfort, and functionality come together in this impressive Sugar Land home on a generously sized lot. The grand entry welcomes you with soaring ceilings and formal living/dining areas. The kitchen shines with quartz counters, stainless appliances, and a sunny breakfast space that opens to the family room—complete with a gas log fireplace and black marble surround. The primary suite is conveniently located on the first floor with a tray ceiling and large walk-in closet, along with a secondary bedroom and full bath downstairs. Upstairs offers a game room, four more bedrooms, two full baths, and a utility room. Call to Schedule a Viewing.
| |||
| Nov 21, 2023 | Sold | ||
| Sold | |||
| Oct 4, 2023 | Listed by Compass RE Texas, LLC - Houston | $469,786 | |
| Listed by Compass RE Texas, LLC - Houston | |||
| | |||
|
Impressive Two-Story, Six Bedroom, Four Bathroom Home on an Oversized Lot. Soaring Ceilings Greet You Upon Entering the Home. Huge First Floor Primary Suite with Tray Ceiling and Large Walk-in Closet. Formal Living and Dining. Spacious Kitchen with Quartz Counters, SS Appliances and Breakfast Room. Family Room has an Eye Catching Gas Log Fireplace with Black Marble Surround. One Bedroom and Full Common Bath Completes the First Floor. Sizable Game Room, Four Bedroom, Two Full Bathrooms and Utility Room are all on the Second Floor. New Flooring and Fresh Paint Throughout! Check Out the Virtual Tour and Call to Schedule a Viewing
| |||
Property Highlights
Building Info
Comparables
Status
Price/ft²
Listed On
Sold On
About Woodbridge
Similar Homes for Sale
Currently no similar homes aroundNearby Rentals
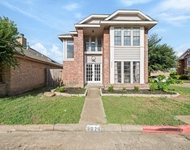
$1,800 /mo
- 4 Beds
- 2 Baths
- 1,480 ft²
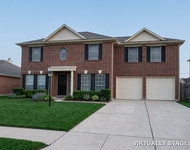
$2,300 /mo
- 4 Beds
- 2 Baths
- 2,447 ft²


Last Updated: 4 months ago
Data Source: HAR , MLS# 11032427
 Your Privacy Choices
Phone: 425-283-2930
Address: 335 Madison Avenue, New York, NY 10017