See Home Value
Oakton 22181 Oakton
10101 NADINE DRIVE
$1,310,000
● House - Off Market

10101 NADINE DRIVE

VIENNA, VA 22181
bedrooms
4 Beds
bathrooms
3 Baths, 1 Half Bath
square feet
3,528 Ft²
$7,559
Est. Monthly

About This Property

Brand-new renovation, oversized private backyard, and expansive living spaces just minutes from downtown Vienna.

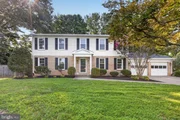
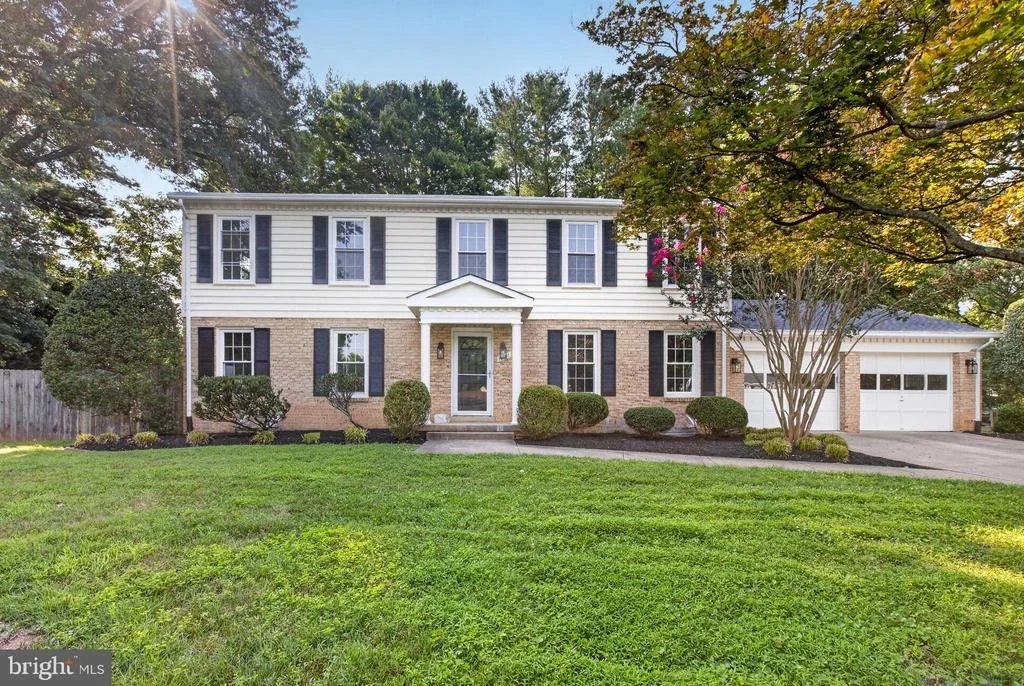
Everything has already been done for you in this 4-bedroom, 3.5-bath home. Brand-new renovations, generous room sizes, and a fully fenced backyard come together in one exceptional package. From the moment you arrive, you'll notice the timeless curb appeal, attached 2-car garage, and mature setting that give this home a welcoming first impression.

Inside, hardwood floors flow throughout the main level, complementing bright, refreshed interiors designed for modern living. The fireplace anchors the living room, while the thoughtful layout keeps each room connected without sacrificing privacy. A conveniently located half bath on the main level is perfect for your guests.

The updated kitchen features custom cabinetry, quartz countertops, and plenty of workspace. It opens naturally to the surrounding living areas.

Upstairs, all 4 bedrooms are exceptionally spacious. The primary suite stands out with a walk-in closet and an oversized private bath that feels like your own personal retreat. Every room reflects the home's meticulous renovation and move-in-ready condition.

The finished basement expands your options with additional space for a recreation room, media lounge, fitness area, or playroom.

Outside, the enormous backyard is enclosed by a privacy fence, an ideal setting for gardening, pets, or weekend cookouts. The large deck extends your living space outdoors.

Located near Lawyers Road, Vale Road, and Nutley Street, you'll enjoy quick access to Route 123, the Vienna Metro, and the shops, restaurants, and community events in downtown Vienna. Nearby parks including Ashlawn Park, Peterson Lane Park, and Northside Park provide even more opportunities to enjoy the outdoors, while major commuter routes keep the rest of Northern Virginia within easy reach.

Schedule your private tour today and experience the space, quality, and location this exceptional home has to offer.
Unit Size
3,528 Ft²
Days on Market
-
Land Size
0.47 acres
Price per sqft
$368
Property Type
House
Property Taxes
$1,175
HOA Dues
-
Year Built
1974

Payment Calculator

Cap Rate Calculator

Last updated: 2 months ago (Bright MLS #VAFX2327378)

Price History

Date / Event Date Event Price
Aug 26, 2026 Sold
Sold
Jul 27, 2026 In contract -
In contract
Jul 16, 2026 Listed by EXP Realty, LLC $1,299,999
Listed by EXP Realty, LLC
May 31, 2011 Sold
Sold
May 18, 2009 Sold
Sold

Property Highlights

Air Conditioning
Fireplace

Building Info

Overview

    General

  • Year Built: 1974
  • Effective Year Built: 1974
  • Building Count: 1
  • Total Rooms: 9
  • Bedroom Count: 4
  • Bathroom Count: 3
  • Full Bathrooms: 2
  • Partial Bathrooms: 3
  • Building Condition: 0
  • Building Quality: 0
  • Construction Type: 12
  • Building Style: 40
  • Exterior Walls Type: 19
  • Interior Walls Type: 0
  • Roof Shape Type: 0
  • Roof Cover Type: 3
  • Floor Count: 200
  • Living Units: 1
  • Floor Cover: 0
  • Basement Type: 2
  • Basement Area: 0
  • Garage Type: 1
  • Garage Square Area: 624
  • Parking Space Count: 2
  • Patio Type: 20
  • Porch Type: 7
  • Pool Type: 0
  • Location Influence Type: 206

    Dimensions

  • Lot Size Square Feet: 20,636
  • Total Building Area: 2,976
  • Gross Building Area: 2,976
  • Building Area: 2,352
  • Building Area Measurement: L

    Heating and Cooling

  • Fireplace Count: 1
  • Air Conditioning: 1
  • Heating: 24
  • Heated Square Feet: 2,352
  • Heating Fuel Type: 2

    Utilities

  • Sewer System: 1
  • Water Service: 2

Building

  • Building Type: 0
  • Property Class: R
  • Subdivision: ASHLAWN
  • Land Acres: 0000000474
  • Standard Land Use Code: 1001
  • County Land Use Code: 011
  • Legal Description 1: ASHLAWN LT 33 SEC 3

Neighborhood

  • School District Name: Fairfax County Public Schools
  • Census Tract: 461100

Zoning

  • Zoning: 111

Geography

  • Assessors Map Reference: 037-4
  • District: Nov 30, 2006
  • Section: 3
  • Parcel: 0374-09-0033
  • Lot: 33
  • Municipality: PROVIDENCE
  • Latitude: 38.903
  • Longitude: -77.2957

    Address

  • Full Address: 10101 Nadine Dr
  • Address - House Number: 10101
  • Address - Street Name: Nadine
  • Address - Suffix Type: Dr
  • State: VA
  • City Name: Vienna
  • Carrier Code: C043
  • 4-Digit Zip Code: 4049
  • Zip Code: 22181

Valuation

    Tax

  • Total Area: 2,352
  • Tax Year: 2022
  • Tax Amount: $1,137,771
  • Tax Rate Code Area: 70000

    Appraisal Valuation

  • Standard Deviation: 0.1144
  • Valuation Date: Aug 23, 2023
  • Confidence Score: 88
  • Final Value: 1,170,990
  • High Value: 1,305,017
  • Low Value: 1,036,964

    Market Valuation

  • Market Total Value: $994,990
  • Market Land Value: $475,000
  • Market Improvement Value: $519,990

    Assessments Valuation

  • Assessed Year: 2022
  • Assessed Total Value: $994,990
  • Assessed Land Value: $475,000
  • Assessed Improvements Value: $519,990

    Sales

  • Current Sale Contract Date: May 27, 2011
  • Current Sale Recording Date: May 31, 2011
  • Current Sale Price:
  • Current Sale Document Type: 71
  • Current Sale Input Document Number: 201120328001
  • Previous Sale Recording Date: May 18, 2009
  • Previous Sale Contract Date: May 15, 2009
  • Previous Sale Amount: $700,000
  • Previous Sale Document Type: 71

    Financing

  • First Mortgage Financing Type: FIX
Data used for valuation calculations is provided by RealtyHop, and other third party sources

Comparables

Unit
Status
Type
Beds
Baths
ft²
Price/ft²
Asking Price
Listed On
Closing Price
Sold On
HOA + Taxes

About Oakton


Similar Homes for Sale

Currently no similar homes around

Nearby Rentals

Unit for rent at 10118 Oakton Terrace Road, OAKTON, VA, 22124

$2,095 /mo

  • 1 Bed
  • 1 Bath
  • 1,003 ft²
10118 Oakton Terrace Road #10118, OAKTON, VA, 22124 Listing by Norval Peabody
Unit for rent at 9486 Virginia Center Boulevard, VIENNA, VA, 22181

$3,000 /mo

  • 2 Beds
  • 2 Baths
  • 1,257 ft²
9486 Virginia Center Boulevard #102, VIENNA, VA, 22181 Listing by Melinda L Venuto
Unit for rent at 9490 Virginia Center Boulevard, VIENNA, VA, 22181

$2,500 /mo

  • 2 Beds
  • 2 Baths
  • 1,108 ft²
9490 Virginia Center Boulevard #240, VIENNA, VA, 22181 Listing by Jorge A Alas


Frequently Asked Questions

When was property at 10101 Nadine Drive built and last sold?
The property at 10101 Nadine Drive was built in 1974 and last sold on May 27, 2011 for $722,000.
How much is this home worth?
The estimated value of the home located at 10101 Nadine Drive is $1,291,181.
What are some comparable homes to 10101 Nadine Drive?
There are currently no comparable homes to 10101 Nadine Drive.