


10101 EAGLE PRESERVE DRIVE


About This Property
Listed By

Payment Calculator
Your Estimated Monthly Payment
Cap Rate Calculator
What does this mean?
Based on our analysis, the cap rate of this property is 1.25%. A negative cap rate indicates that the property might not be feasible as an income-producing asset. The median cap rate for a near zip code 11238 is 4.23%.
How much can I actually make?
Actual monthly rental income may vary between $4,760 and $7,140 depending on unit-specific characteristics. You can change the amount using the slider to further explore.
How is cap rate calculated?
Cap Rate = Net Operating Income (NOI) / Property Asset Value.
When calculating the cap rate, we assume 100% occupancy. Leverage (mortgage) is not considered.
Cap Rate provided by RealtyHop and RentHop, learn more about cap rate here.
Price History
| Date / Event | Date | Event | Price |
|---|---|---|---|
| Aug 20, 2026 | Listed by KW PEACE RIVER PARTNERS | $1,500,000 | |
| Listed by KW PEACE RIVER PARTNERS | |||
| Feb 20, 2026 | Price Decreased |
$1,500,000
↓ $85K
(5.4%) | |
| Price Decreased | |||
| Oct 14, 2025 | Listed by KW PEACE RIVER PARTNERS | $1,585,000 | |
| Listed by KW PEACE RIVER PARTNERS | |||
   | |||
|
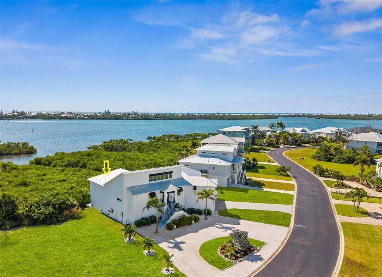
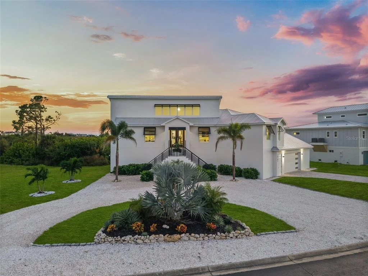
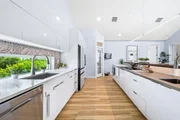
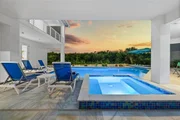
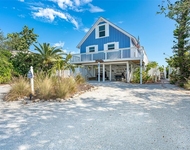
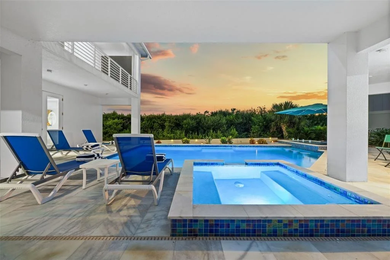
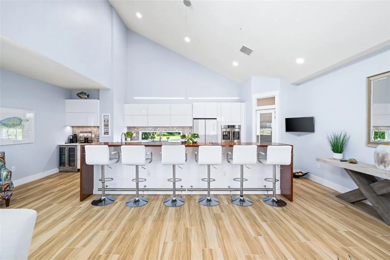
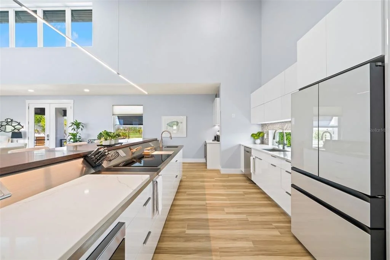
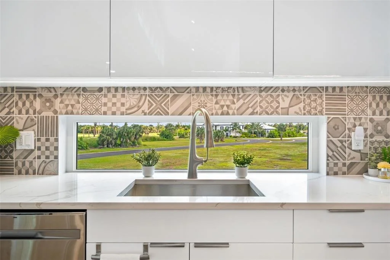
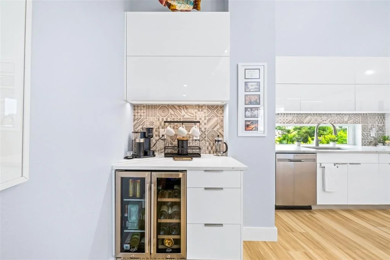
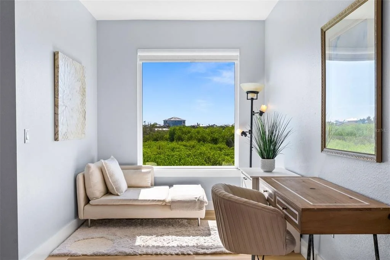
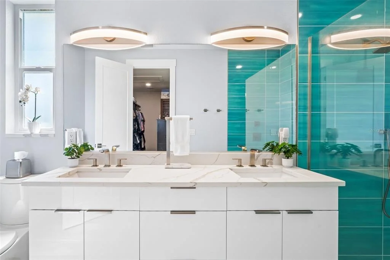
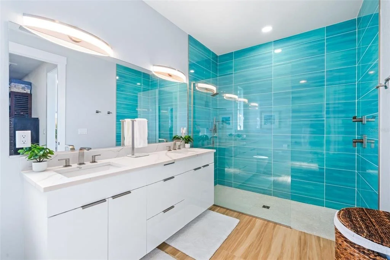
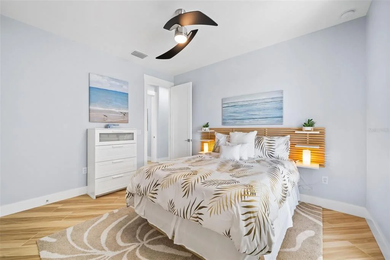
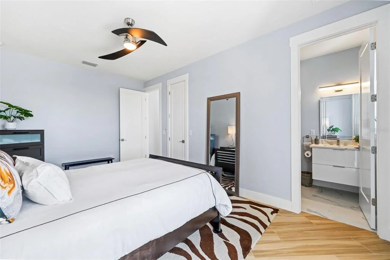
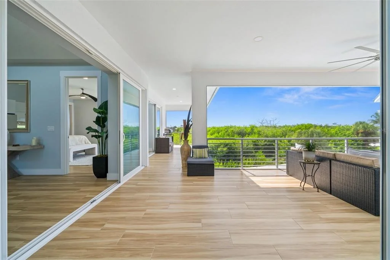
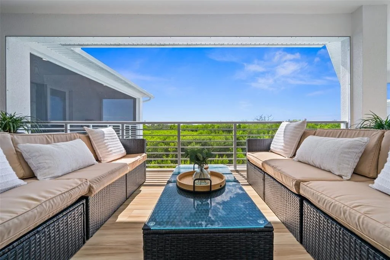
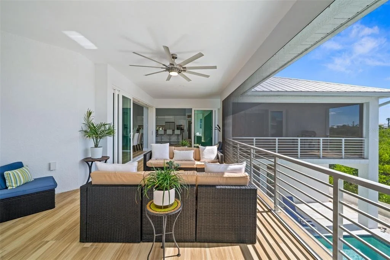
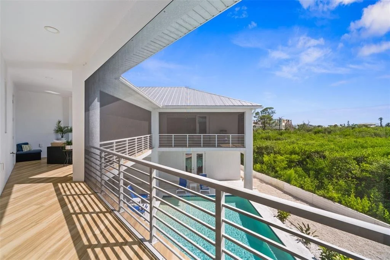
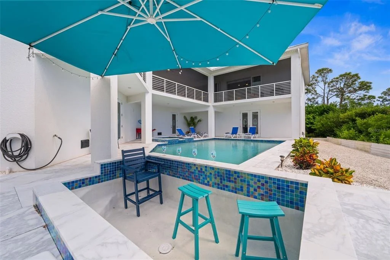
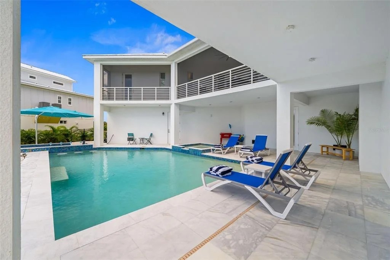
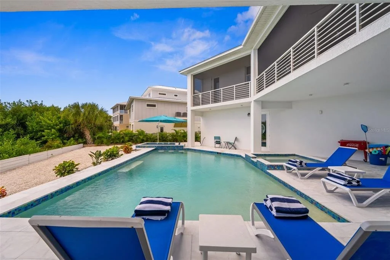
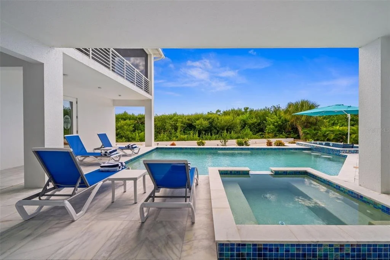
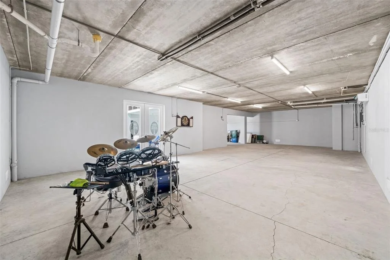
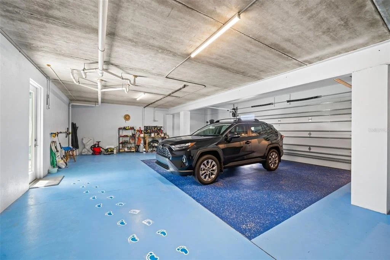
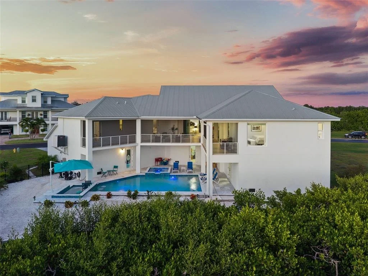
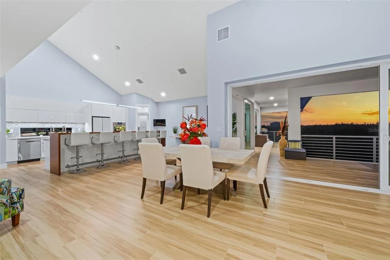
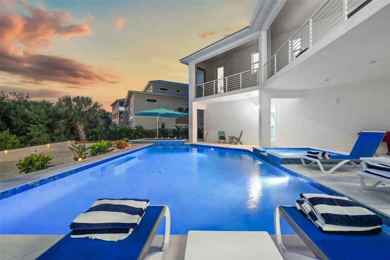
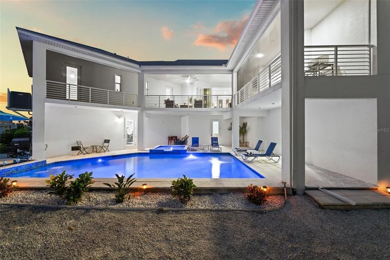
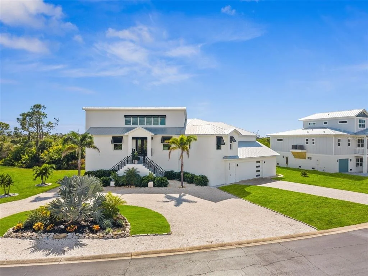
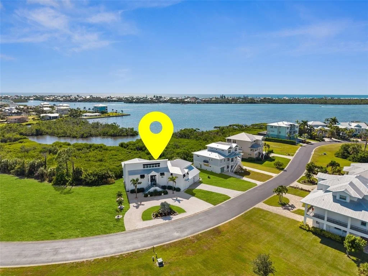
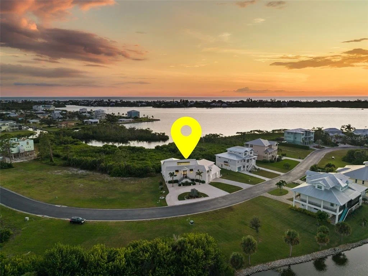
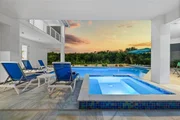
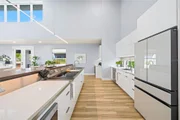
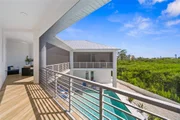
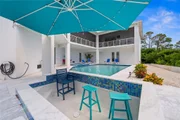
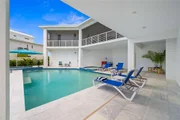
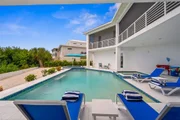
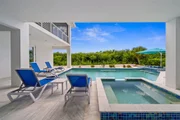
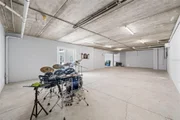
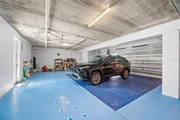
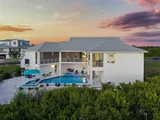
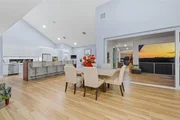
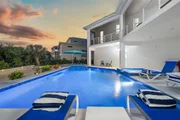
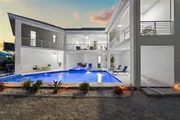
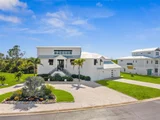
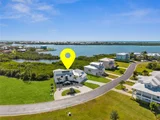
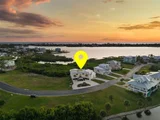
Experience exceptional coastal living in this custom 2023 home in the gated Eagle Preserve Estates, set between Lemon Bay Golf Course and Lemon Bay. This elevated residence offers 3 en-suite bedrooms, 3.5 baths, a metal roof, and an oversized 2-car garage with bonus golf cart/storage space. CLICK ON THE VIRTUAL TOUR LINK 1 FOR THE VIDEO AND VIRTUAL LINK 2 FOR THE 3D TOUR. Designed for effortless indoor-outdoor entertaining, the 19’x30’ heated pool & hot tub with a swim-up dry bar create a true resort-style experience. Spanning the entire back of the home, the 68’x24’ screened lanai overlooks the mangroves and bay, delivering peaceful water and nature views from every bedroom. Inside, soaring ceilings, expansive glass, and natural light frame the open living spaces. The CHEF-INSPIRED kitchen is the centerpiece of the home with touch-to-open cabinetry, a 13-ft island with stainless prep counter and raised bar, quartz surfaces, induction cooktop, built-in convection French-door oven, and a coffee/wine bar with beverage fridge—ideal for gatherings of any size. Additional features include a tankless water heater, conveying washer/dryer, and included kitchen stools and outdoor furnishings. Enjoy newer construction, nearby marinas, and quick access to beaches, dining, golf, and boating. Golf membership is optional. Schedule your showing TODAY!
| |||
| Mar 26, 2025 | Price Decreased |
$1,500,000
↓ $210K
(12.3%) | |
| Price Decreased | |||
| Jan 13, 2025 | Listed | $1,710,000 | |
| Listed | |||
| | |||
|
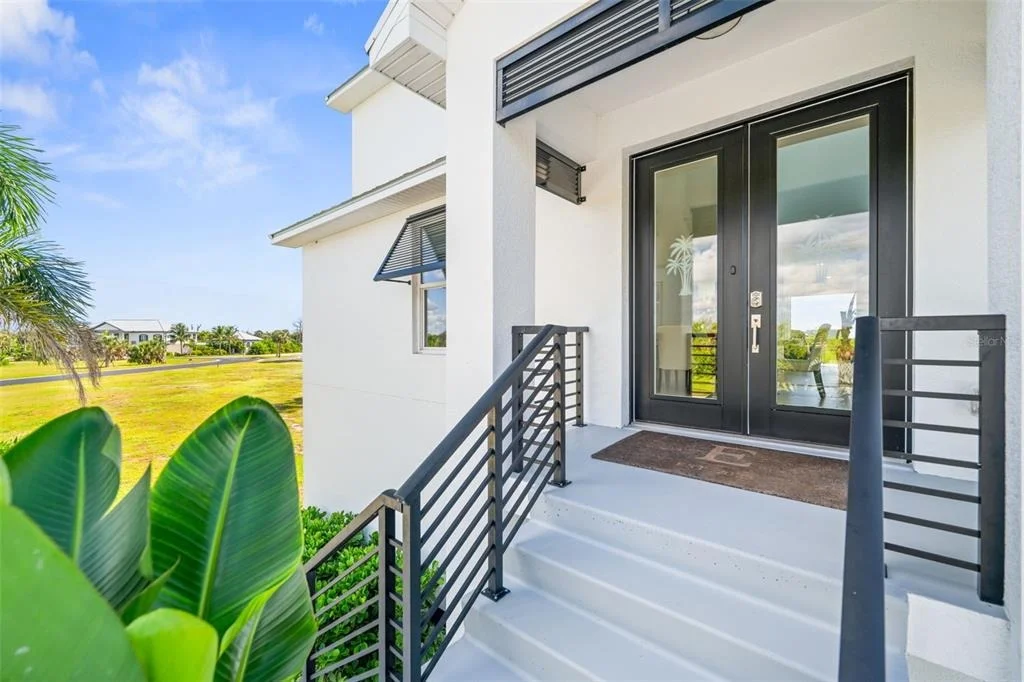
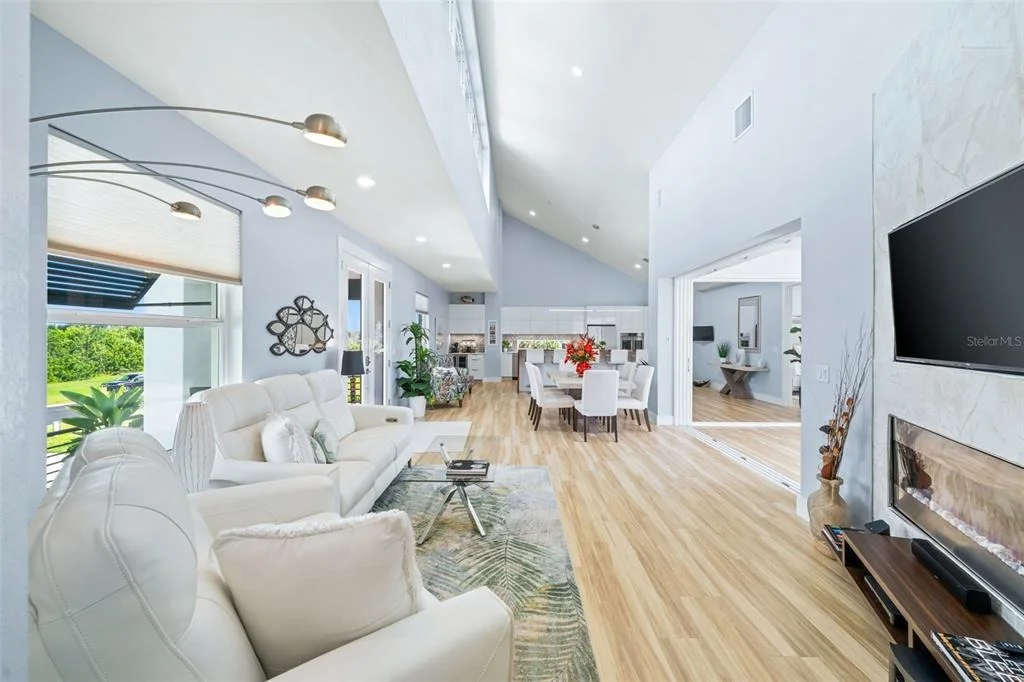
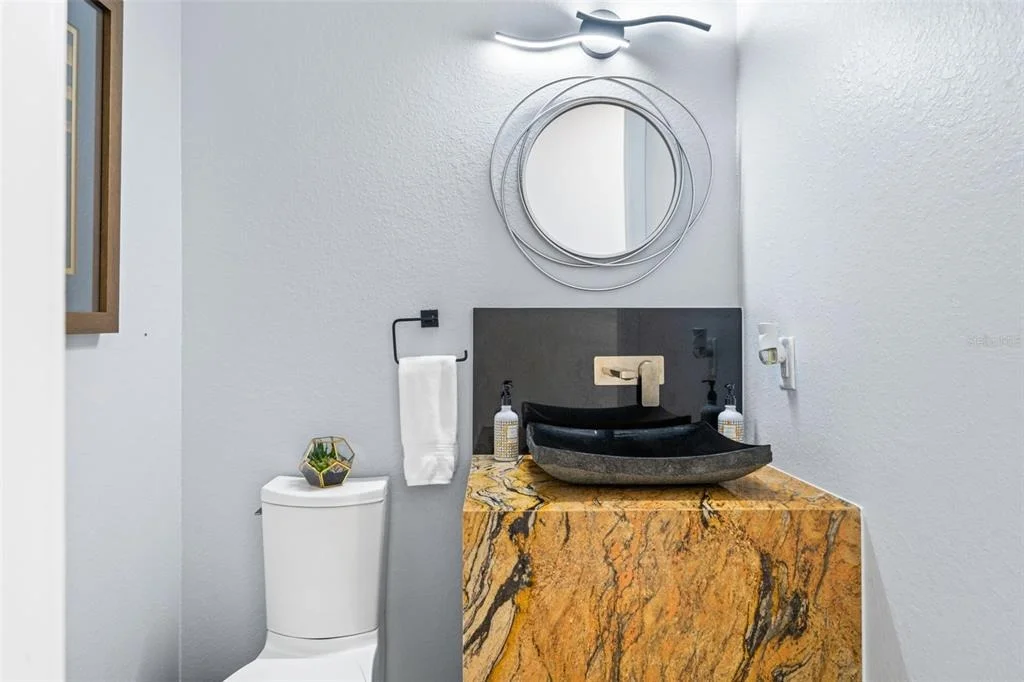
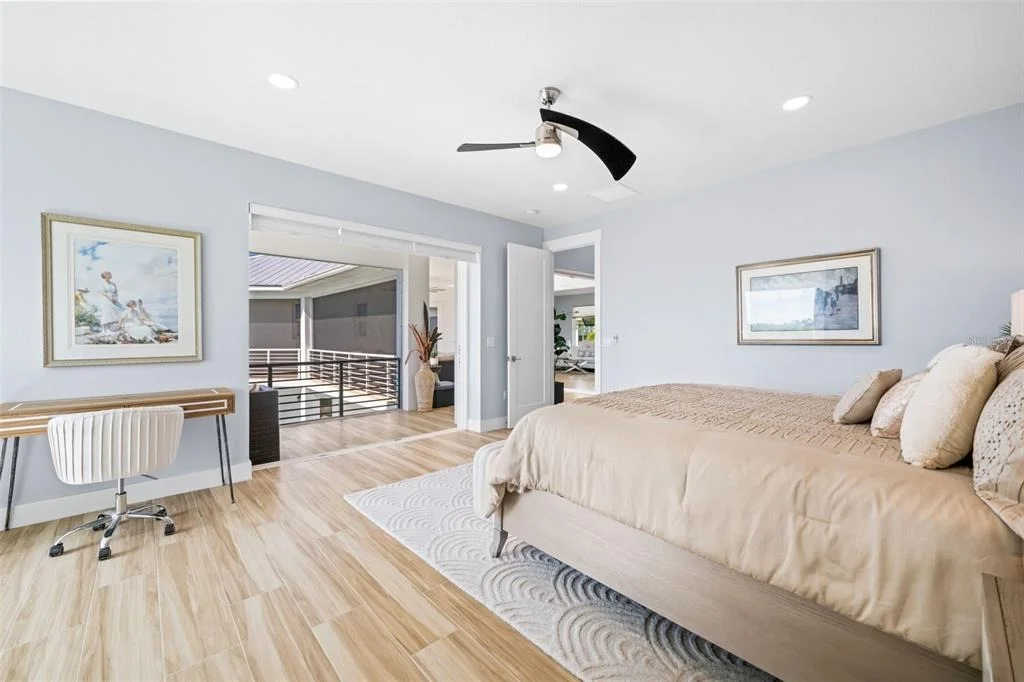
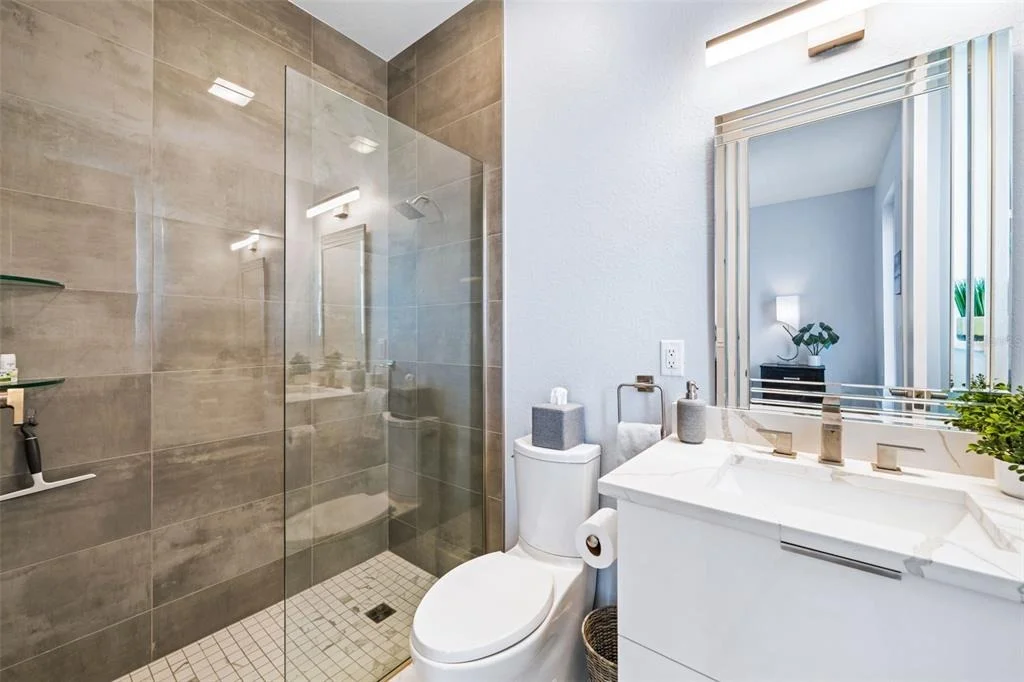
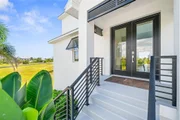
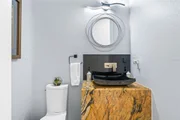
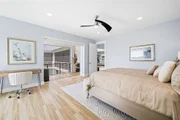
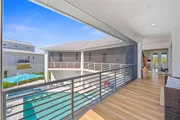
Enjoy entertaining guests in this *Custom Built in 2023 Masterpiece* Located in the exclusive, gated "Eagle Preserve Estates". The lot is uniquely between Lemon Bay Golf Course and Lemon Bay. This Meticulously kept, only one owner, Elevated-Home Boasts 2,424SQFT, 3 Bedrooms, 3.5 Bathrooms on the second-floor main living space, has a Metal Roof and a 2+ (Bonus Golf Cart/ Storage Space) Car Garage with Paver Driveway. All 3 Bedrooms have En-Suite Baths, and you'll love that there is an additional half bath is located in the Main Living Area for Guests! Living here you'll get to enjoy **Year-Round** Outdoor Living with a 19’x30’ POOL, which can be HEATED or CHILLED no matter what time of year it is. For added fun, there's a Bubbly HOT TUB and a swim-up DRY BAR with three submerged bar seats! You'll feel like you're on vacation living here.
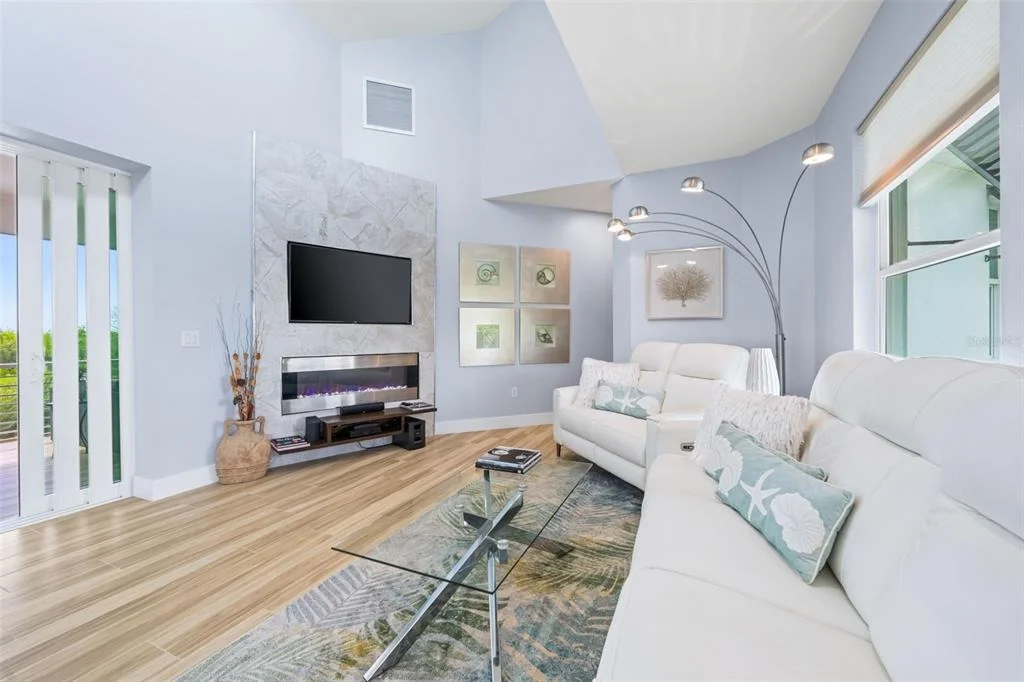
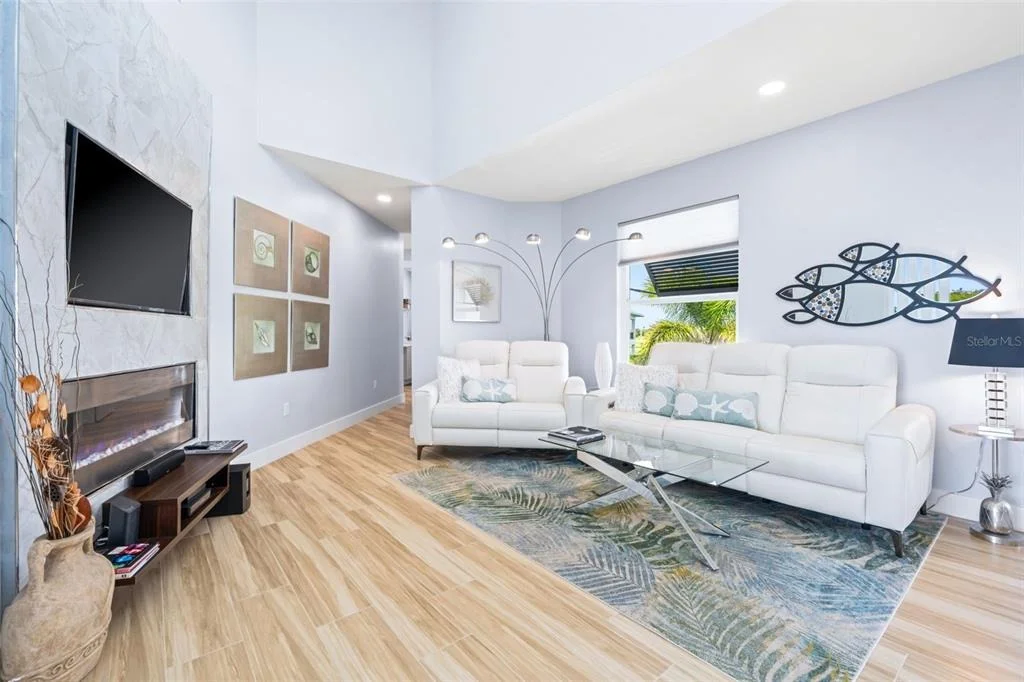
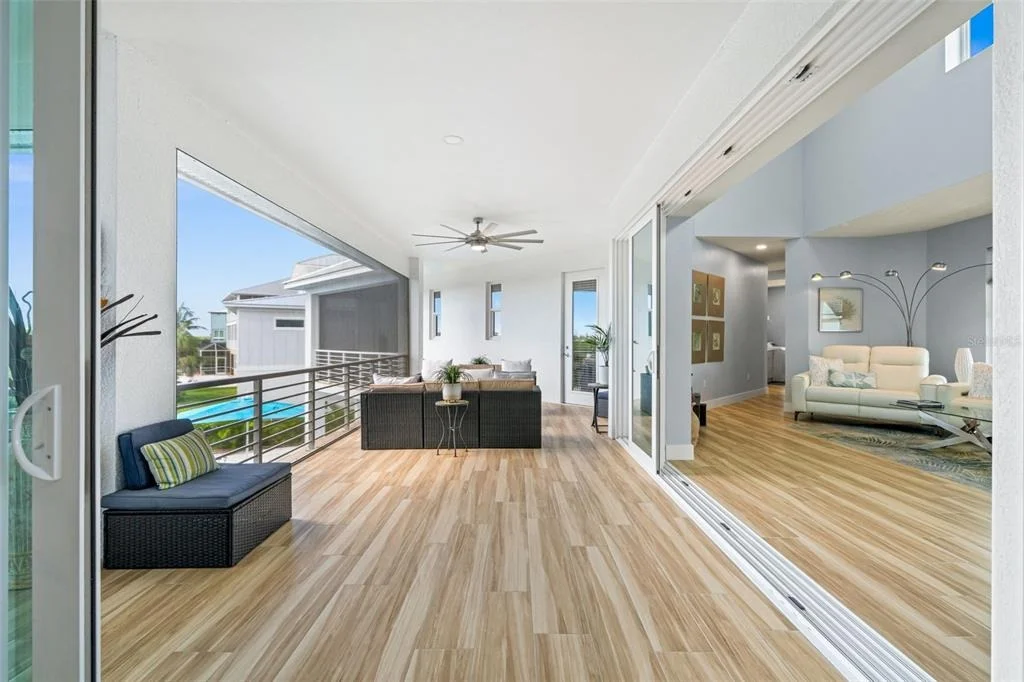
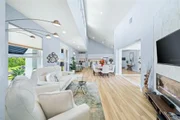
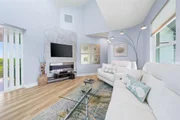
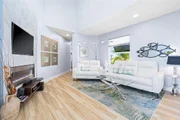
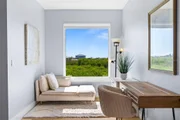
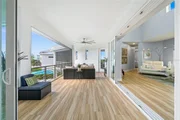
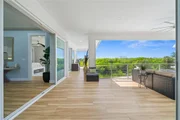
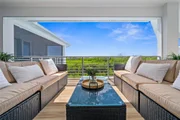
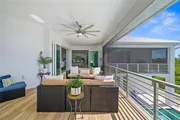
Upon entering the home, you'll notice the soaring high ceilings, fixed glass windows, tons of natural light and expansive views, framed by a private, spacious SCREENED IN LANAI measuring 68’x24, accessible from all three bedrooms. The perfect gathering place for all to read in the breeze, or host an evening get together. Living room has an electric fireplace underneath the TV.
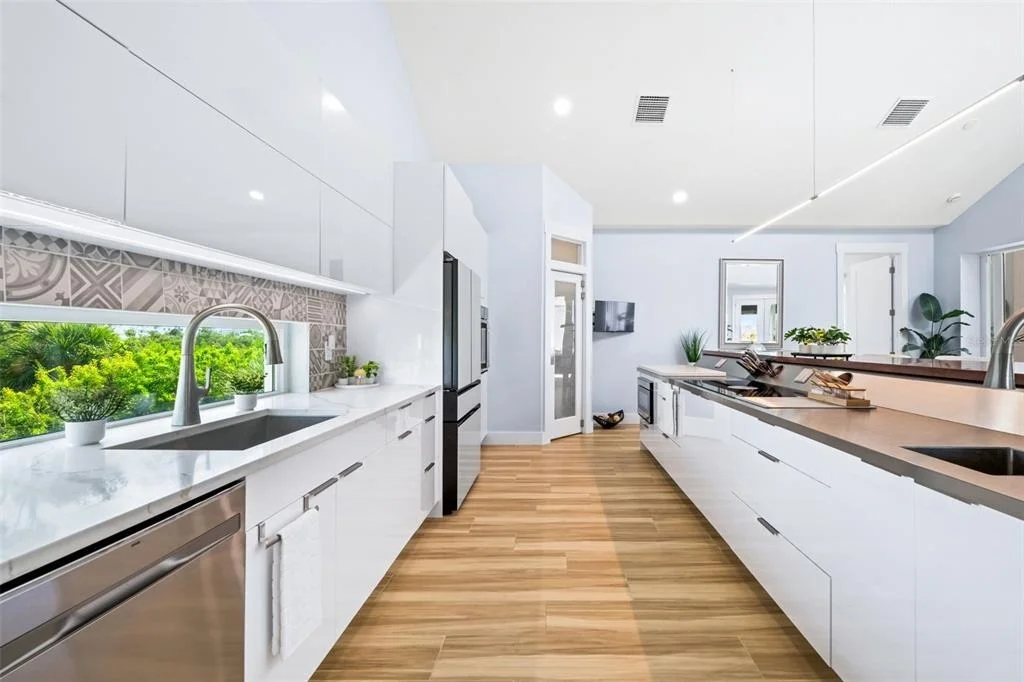
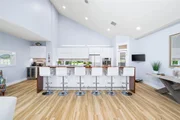
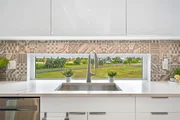
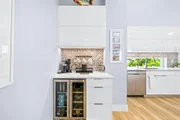
At the heart of this home is the kitchen which blends style and functionality, and high-end features. listed all here to show how incredible this of a value this home is to what else is on the market. First, step in and notice this cool factor feature- "Midtown Door style" with TOUCH-TO-OPEN technology. Then notice the 13-FOOT ISLAND with stainless laminate preparation counter attached to a dark wood laminate high-top bar and footrest for comfort. The kitchen also features Quartz countertops, Refrigerator, and a range of TOP-OF-THE-LINE appliances, including an Induction Stovetop which efficiently removes smoke and odors, and a Built-in Convection French-Door Wall Oven. and lastly, there's a coffee wine bar including a Wine and Beverage refrigerator.
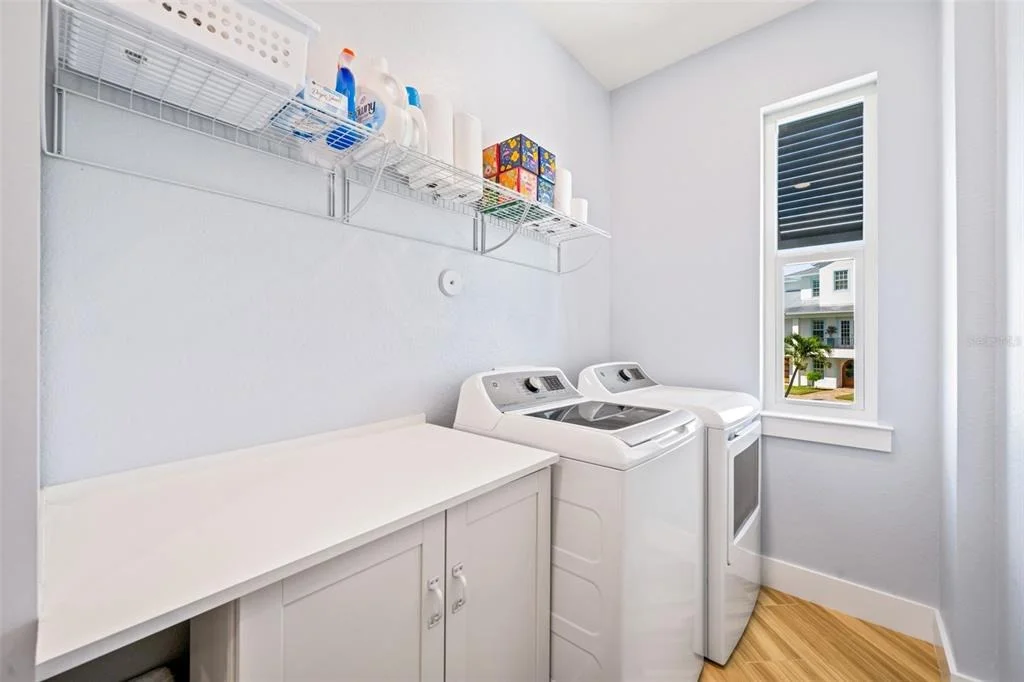
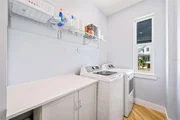
The floors throughout the home are made of imported Beige Matt Porcelain, creating a seamless transition between indoor and outdoor spaces, including the Lanai. The home is equipped with a Tempra Plus Insta-hot TANKLESS Water Heater for endless, energy-efficient hot water, without taking up space. Laundry room with washer and dry DO Convey!! And the sellers are including the 6 kitchen stools, outdoor furniture on the lanai and the pool deck furniture in sale.
Enjoy the instant satisfaction of a new home that has been meticulously cared for by the current owners, leaving no uncertainty about its construction quality. No need to worry if costs will exceed budget or take longer than expected to complete. Two nearby marinas, Skip’s Placida Marina and Cape Haze Marina, opportunities for boat rentals or your boat storage. Just minutes from beaches, restaurants, golf courses, fishing, and top-tier dining, art, and entertainment. Owners put in brand new pool pump. This is a home you'll be proud to call YOUR home! While many residents of Eagle Preserve Estates are avid golfers, having a membership to Lemon Bay Golf Course is not a requirement to own this home.
| |||

Property Highlights
Building Info
Comparables
Status
Price/ft²
Listed On
Sold On
About Charlotte
Similar Homes for Sale
Currently no similar homes aroundNearby Rentals

KW PEACE RIVER PARTNERS
Last Updated: 29 days ago
Data Source: Stellar MLS, MLS# C7529819



































 Your Privacy Choices
Phone: 425-283-2930
Address: 335 Madison Avenue, New York, NY 10017