


50
Map
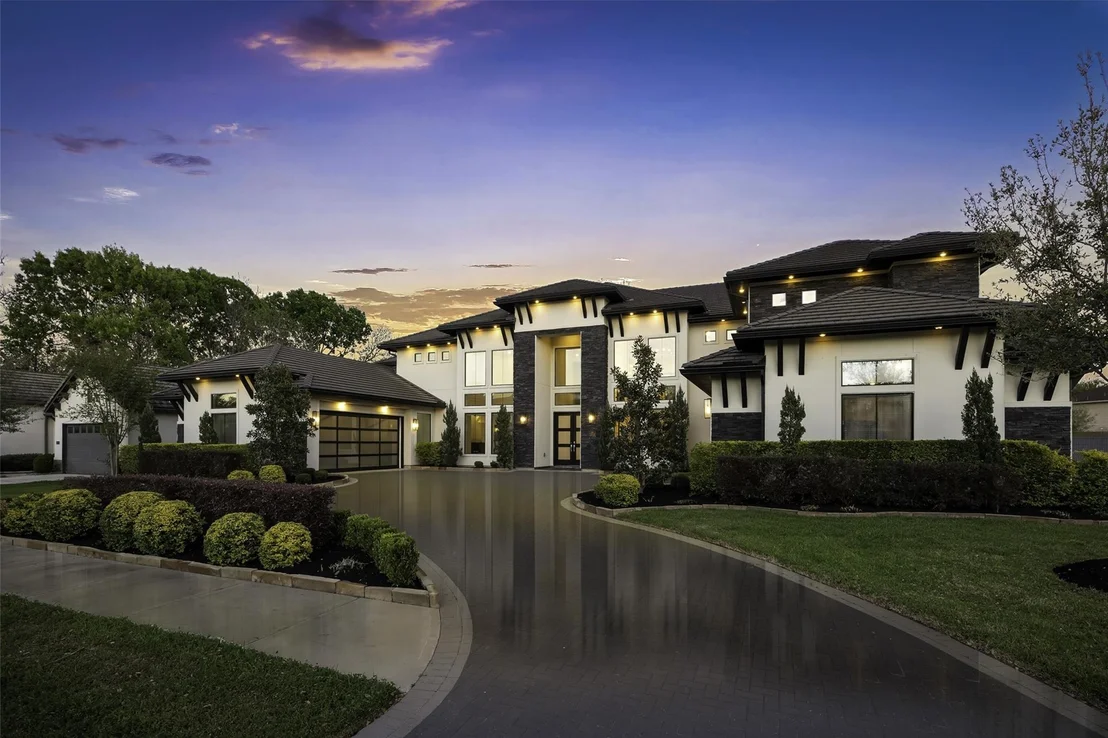

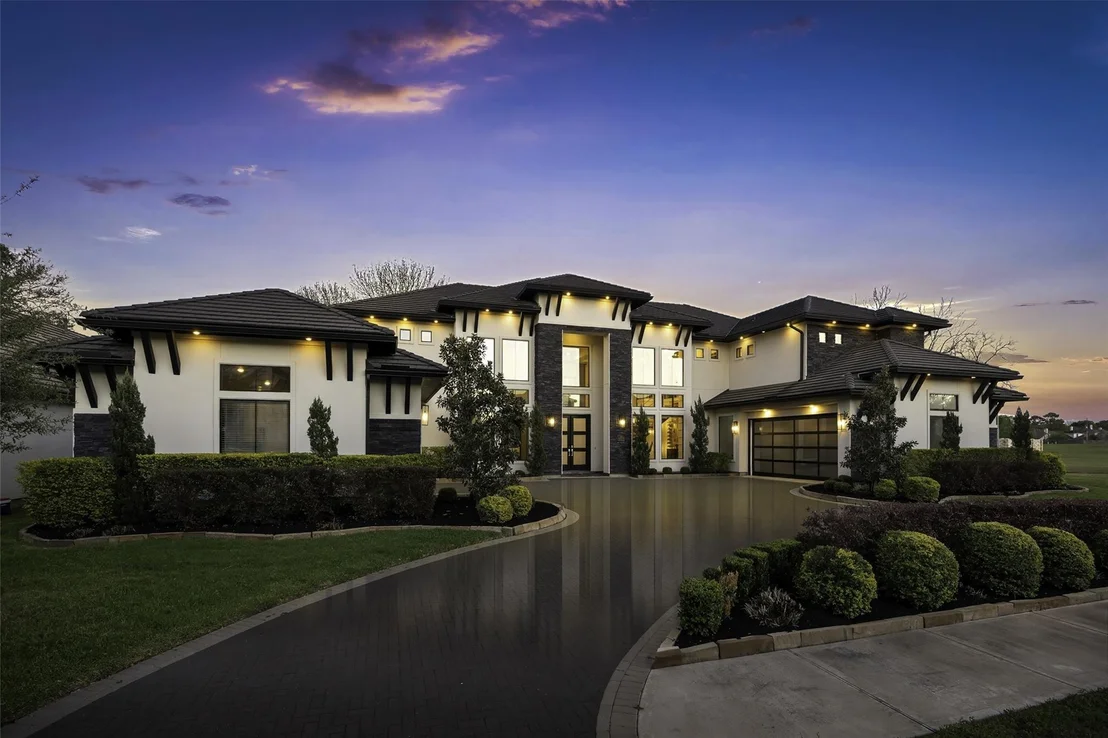
1010 Williams Lake Drive


About This Property
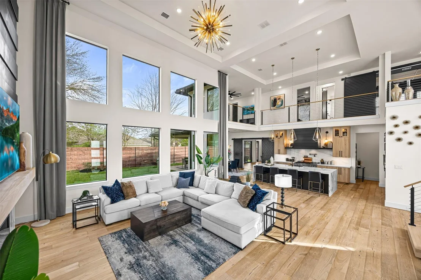
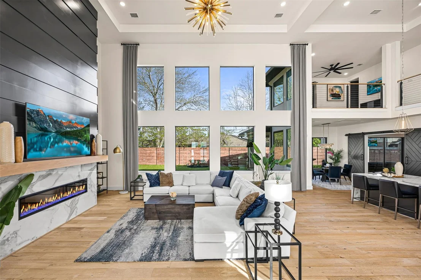
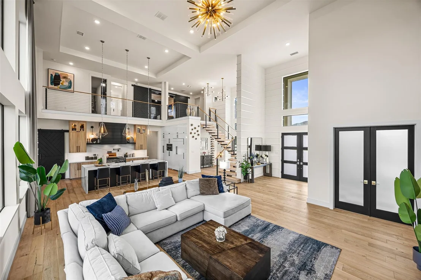
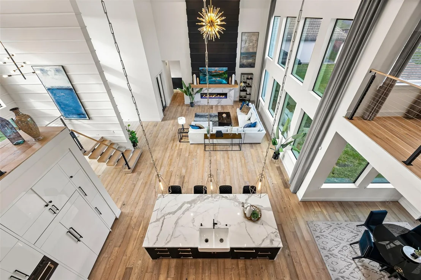
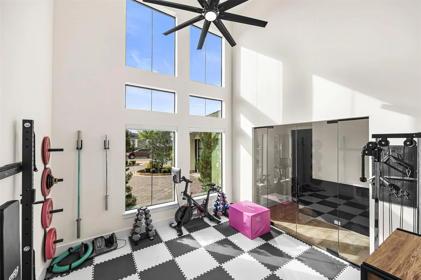
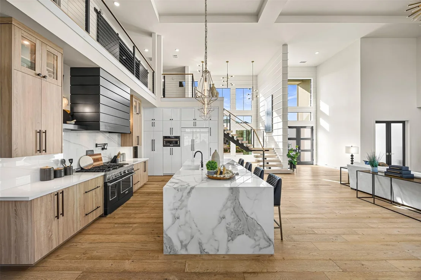
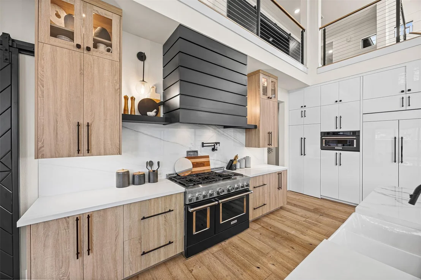
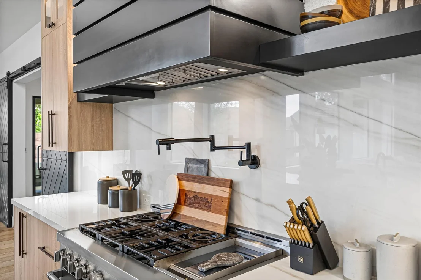
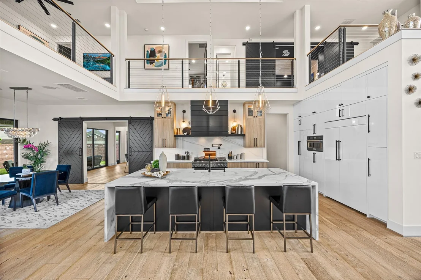
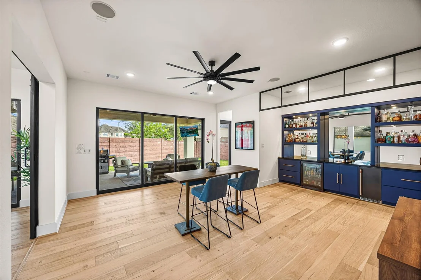
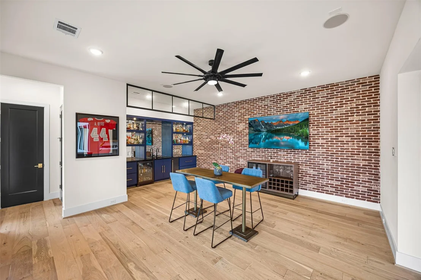
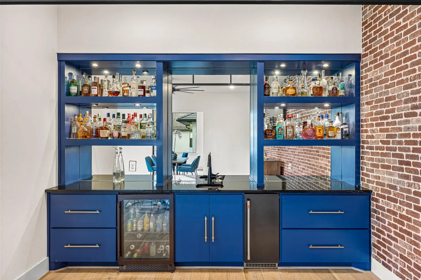
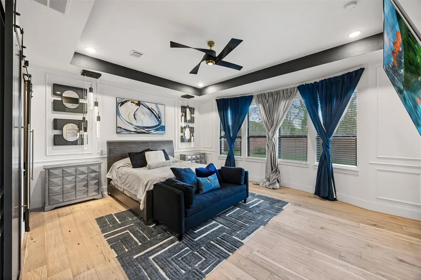
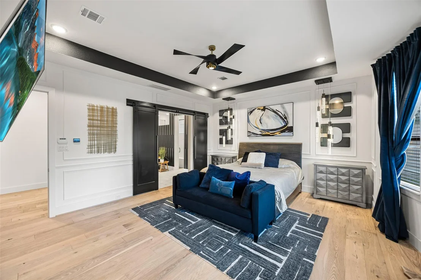
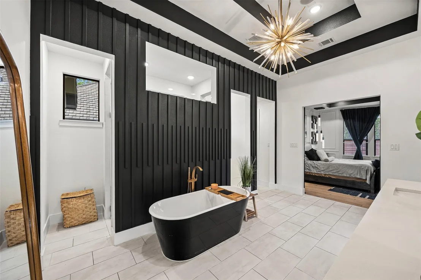
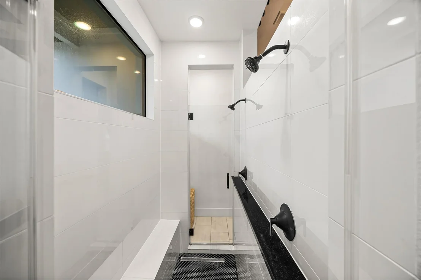
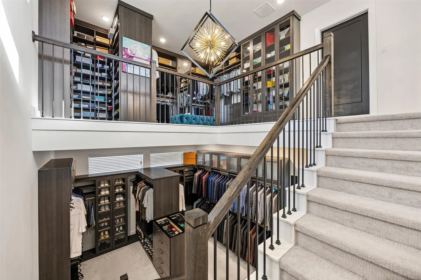
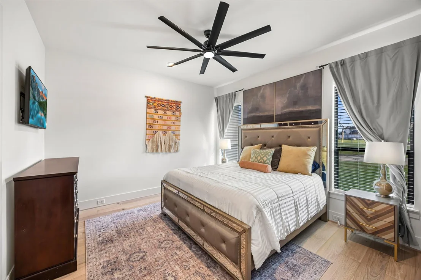
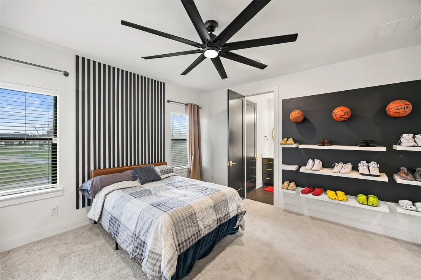
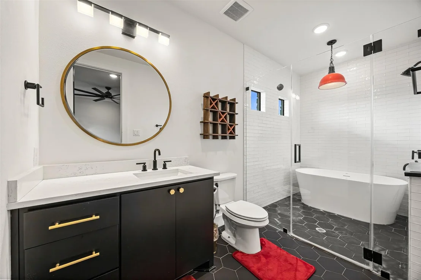
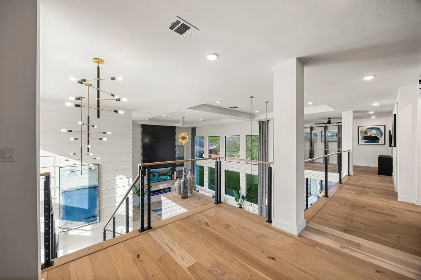
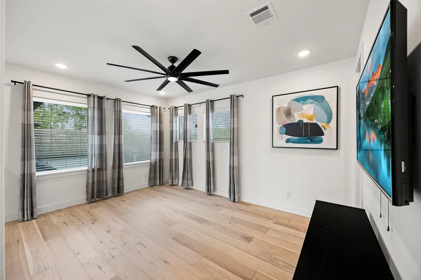
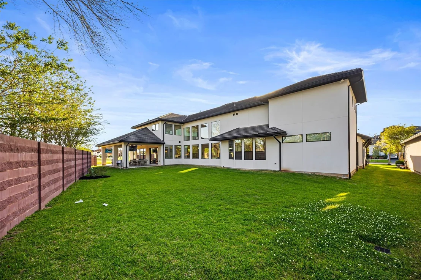
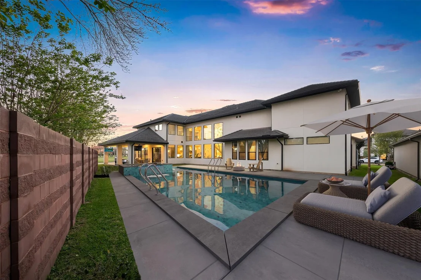
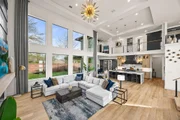
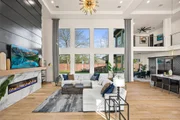
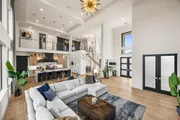
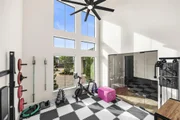
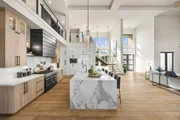
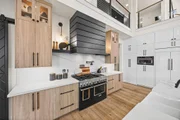
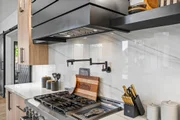
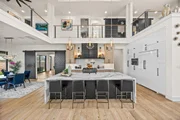
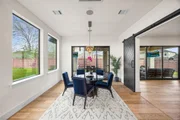
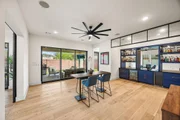
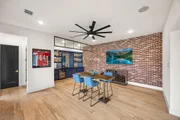
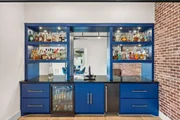
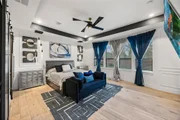
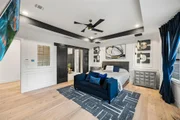
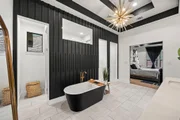
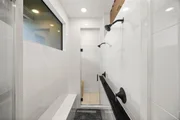
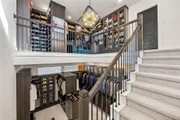
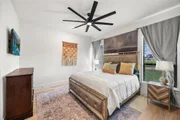
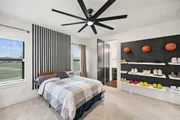
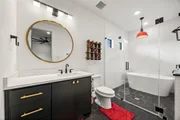
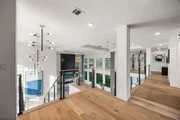
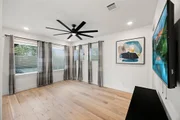
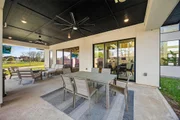
The home is filled with natural light and elevated finishes, perfect for both entertaining and everyday living. The primary suite is a true retreat, highlighted by an impressive two-story closet. The Kitchen has all of the bells and whistles including designer appliances, hidden fridge, and hidden walk in pantry. Spacious secondary bedrooms provide comfort and flexibility for guests or family with a decked out media room and game room overlooking the main level.
With countless upgrades throughout-too many to list-this home offers exceptional quality and design. A detailed upgrade list is available for review. As well as property floor plan and exclusions.
Listed By
Payment Calculator
Your Estimated Monthly Payment
Cap Rate Calculator
What does this mean?
Based on our analysis, the cap rate of this property is 1.25%. A negative cap rate indicates that the property might not be feasible as an income-producing asset. The median cap rate for a near zip code 11238 is 4.23%.
How much can I actually make?
Actual monthly rental income may vary between $4,760 and $7,140 depending on unit-specific characteristics. You can change the amount using the slider to further explore.
How is cap rate calculated?
Cap Rate = Net Operating Income (NOI) / Property Asset Value.
When calculating the cap rate, we assume 100% occupancy. Leverage (mortgage) is not considered.
Cap Rate provided by RealtyHop and RentHop, learn more about cap rate here.
Price History
| Date / Event | Date | Event | Price |
|---|---|---|---|
| Jul 7, 2026 | Temporarily off market | - | |
| Temporarily off market | |||
| Jul 6, 2026 | Listed by Brooks & Davis Real Estate | $2,100,000 | |
| Listed by Brooks & Davis Real Estate | |||
| Jun 4, 2026 | In contract | - | |
| In contract | |||
| Apr 9, 2026 | Listed by Brooks & Davis Real Estate | $2,100,000 | |
| Listed by Brooks & Davis Real Estate | |||
   | |||
|
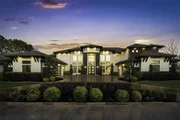
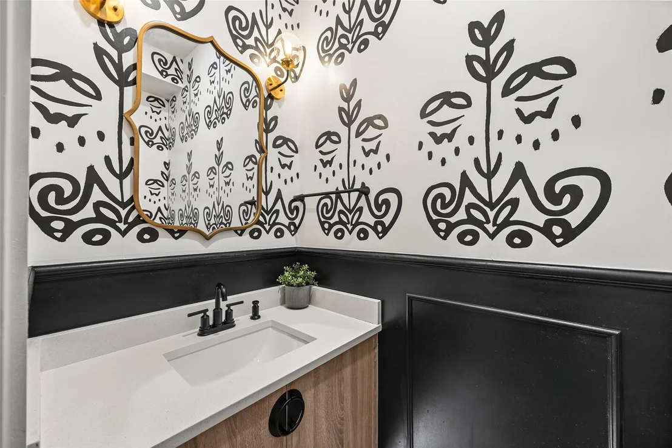
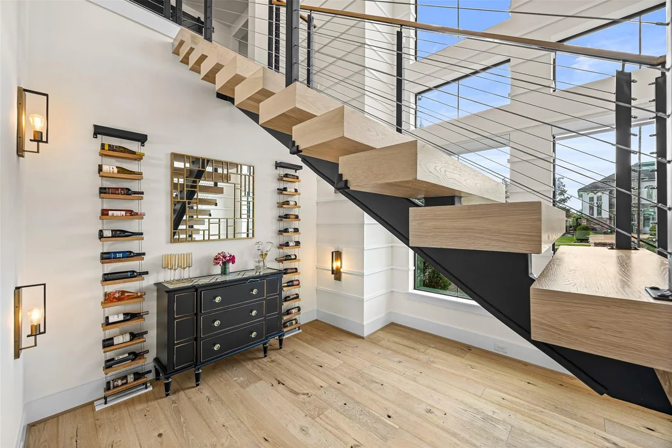
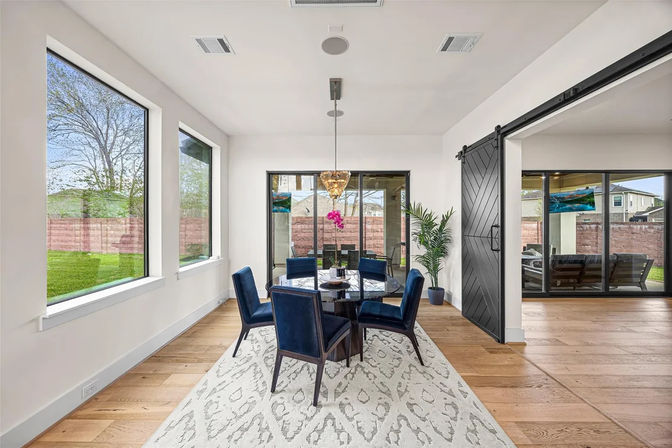
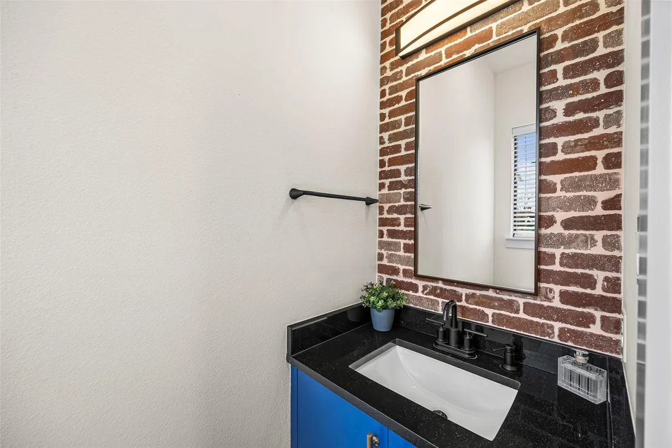
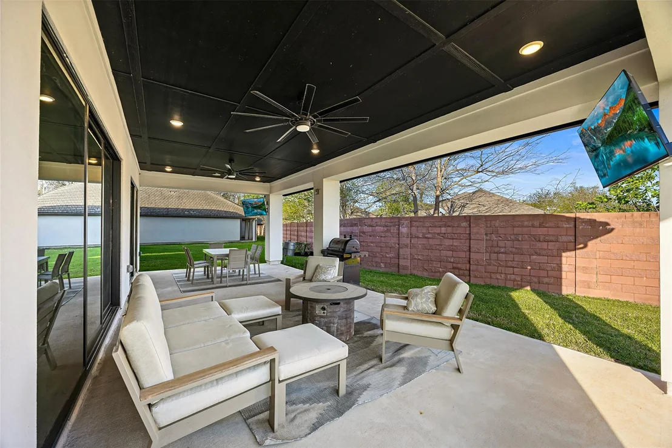
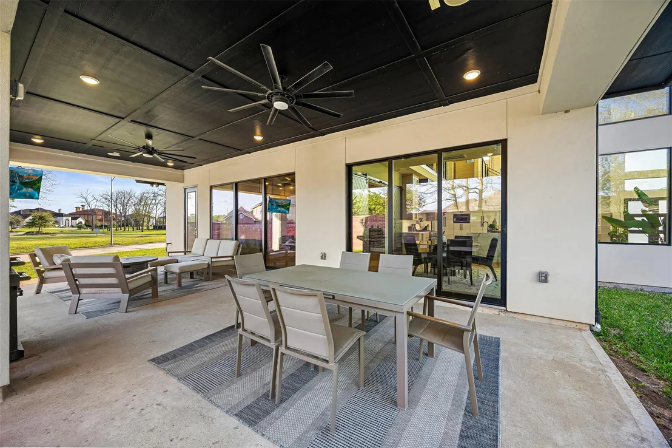
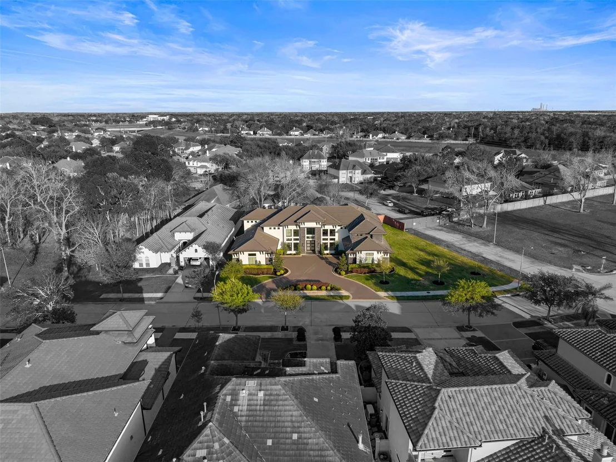
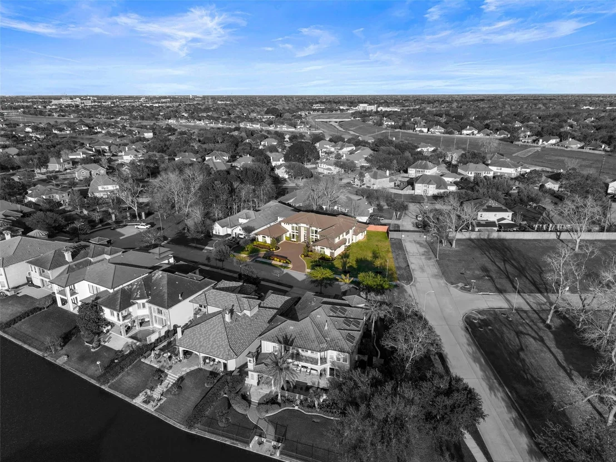
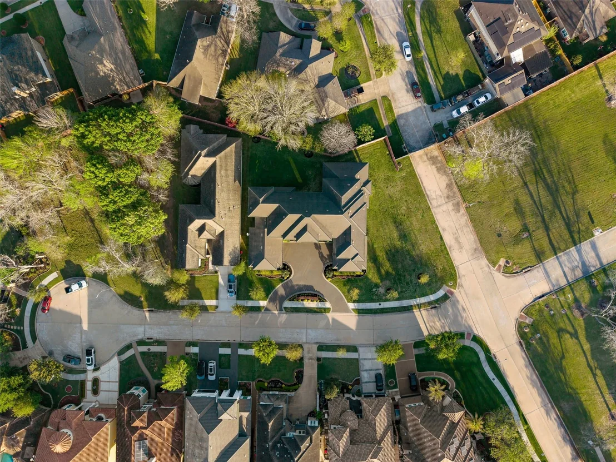
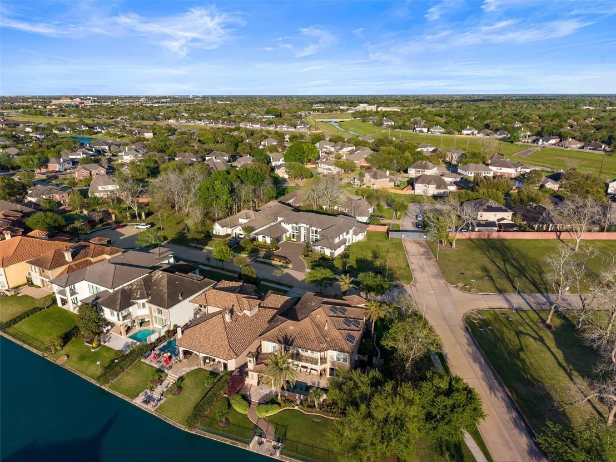
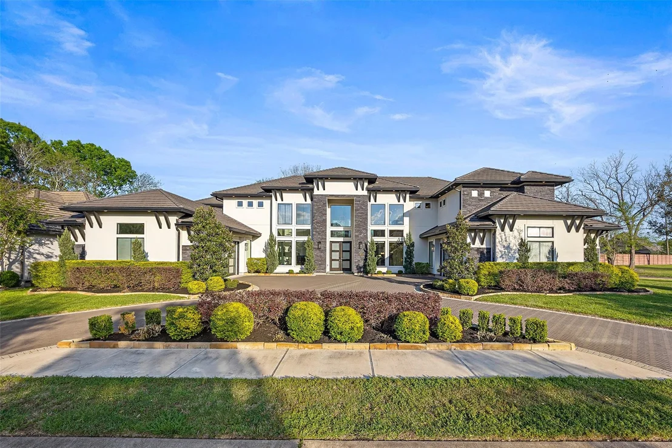
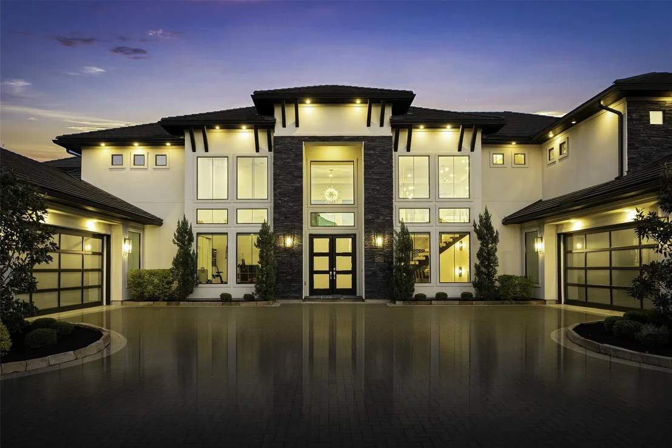
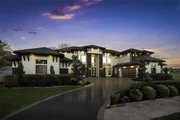
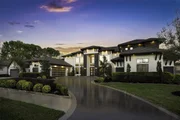
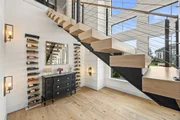
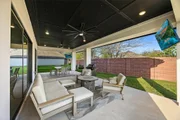
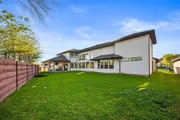
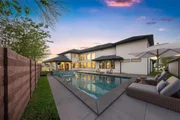
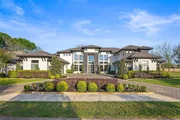
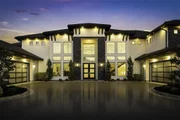
Welcome to 1010 Williams Lake Lane in the prestigious Lakes of Williams Ranch. This luxury estate features 4 bedrooms, 4 full baths, and 2 half baths, designed with an open floor plan and modern décor throughout. A grand entry and stone driveway set the tone, while the 4-car garage offers ample space and convenience.
The home is filled with natural light and elevated finishes, perfect for both entertaining and everyday living. The primary suite is a true retreat, highlighted by an impressive two-story closet. The Kitchen has all of the bells and whistles including designer appliances, hidden fridge, and hidden walk in pantry. Spacious secondary bedrooms provide comfort and flexibility for guests or family with a decked out media room and game room overlooking the main level.
With countless upgrades throughout—too many to list—this home offers exceptional quality and design. A detailed upgrade list is available for review. As well as property floor plan and exclusions.
| |||
Property Highlights
Building Info
Comparables
Status
Price/ft²
Listed On
Sold On
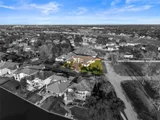
About Lakes of Williams Ranch
Similar Homes for Sale
Currently no similar homes aroundNearby Rentals

Last Updated: 4 months ago
Data Source: HAR , MLS# 80611712
























 Your Privacy Choices
Phone: 425-283-2930
Address: 335 Madison Avenue, New York, NY 10017