| Date / Event | Date | Event |
Price
|
| Sep 11, 2026 | Listed by Del Monte Realty |
$1,395,000
|
|
Listed by Del Monte Realty
|
| Sep 1, 2026 | No longer available |
-
|
|
No longer available
|
| Jul 15, 2026 | Withdrawn |
-
|
|
Withdrawn
|
| Jul 1, 2026 | Temporarily off market |
-
|
|
Temporarily off market
|
| Jun 30, 2026 | Listed by Del Monte Realty |
$1,395,000
|
|
Listed by Del Monte Realty
|
| |
|
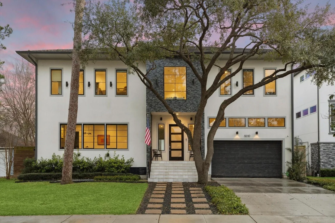
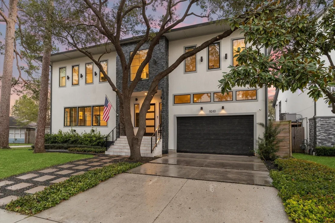
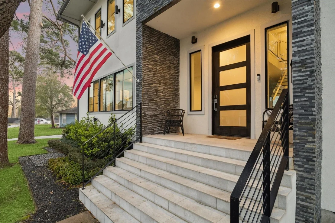
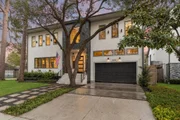
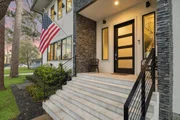
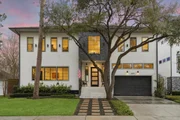
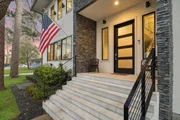
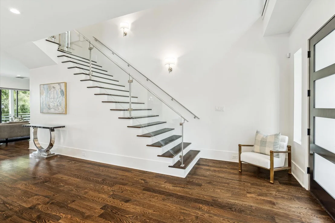
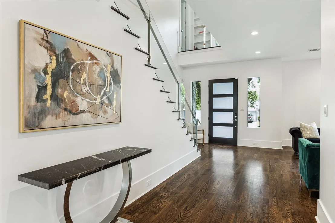
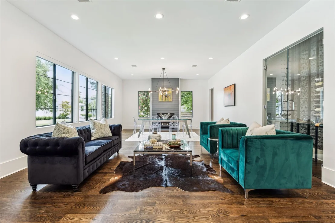
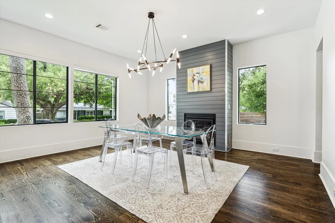
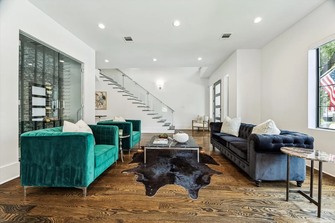
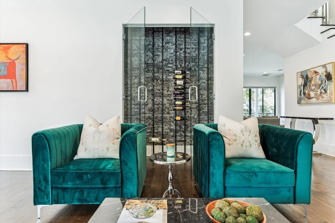
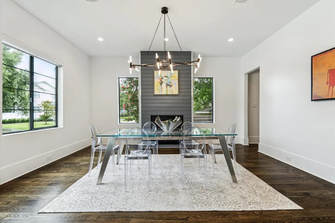
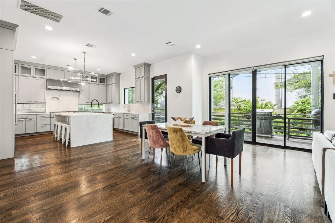
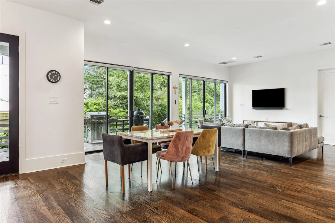
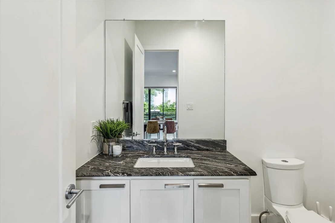
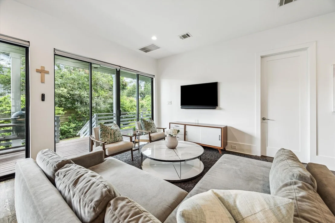
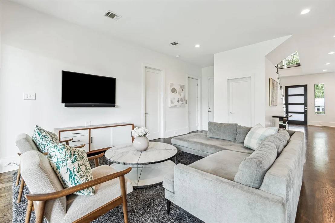
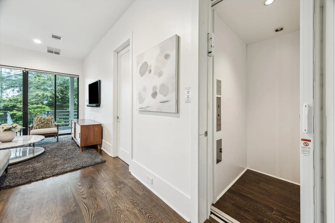
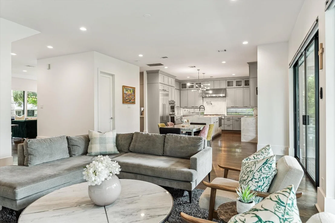
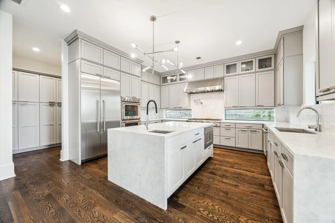
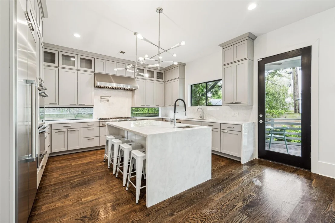
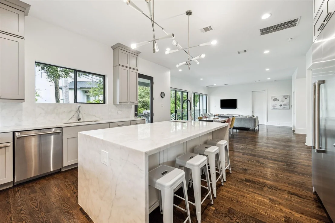
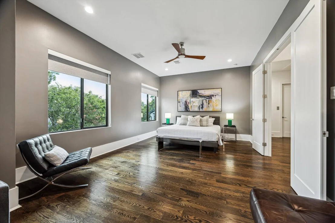
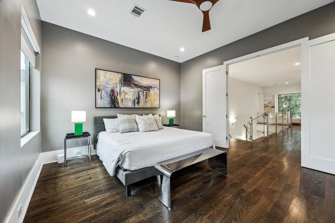
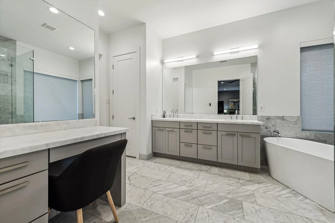
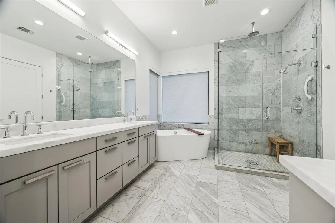
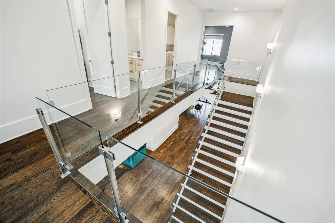
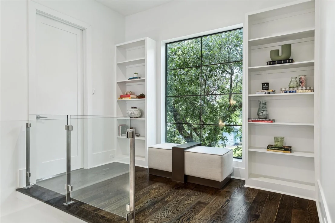
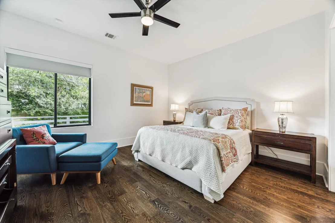
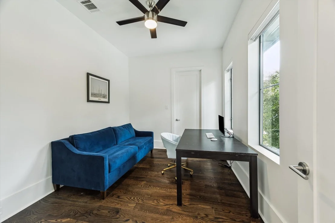
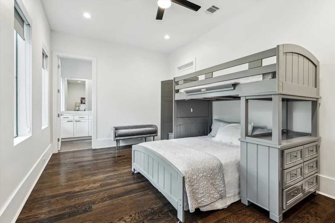
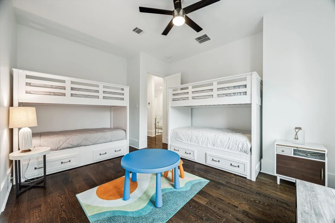
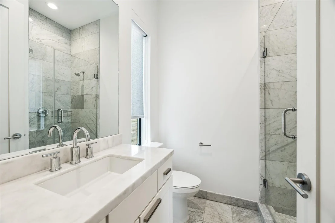
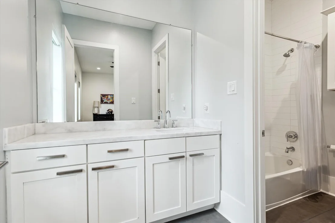
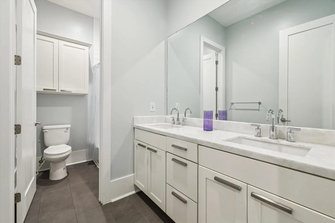
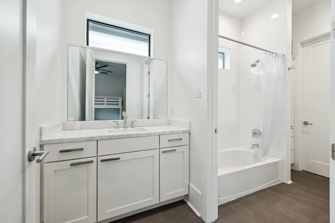
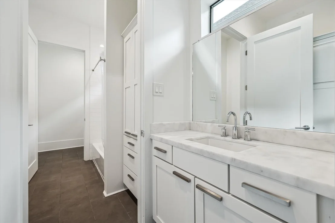
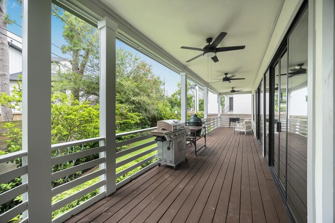
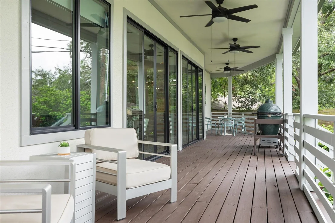
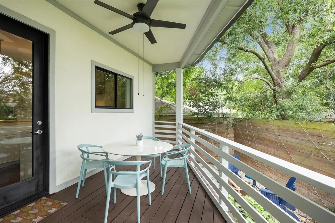
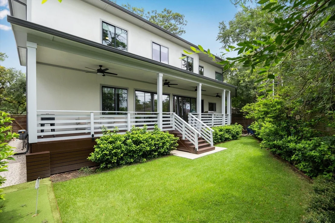
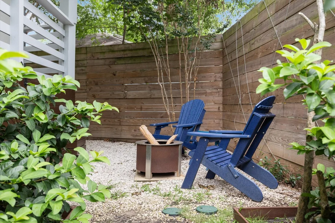
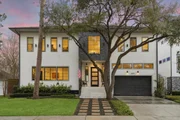
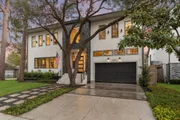
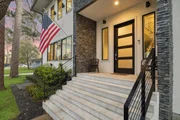
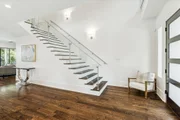
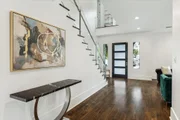
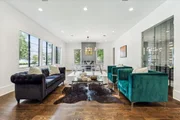
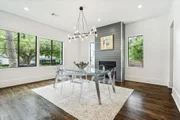
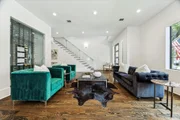
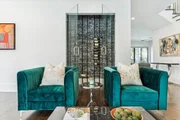
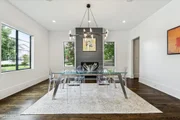
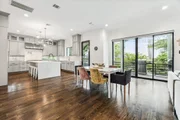
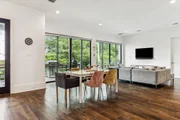
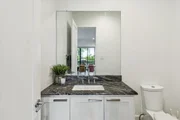
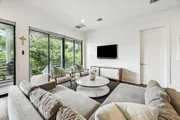
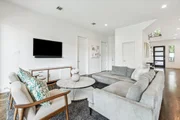
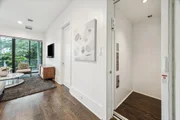
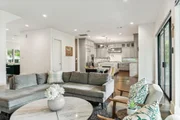
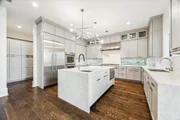
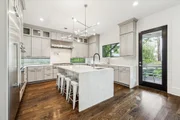
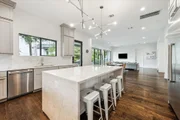
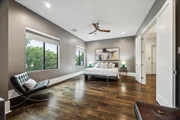
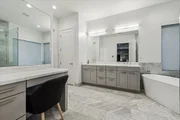
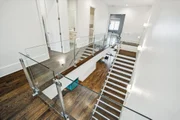
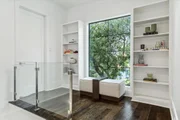
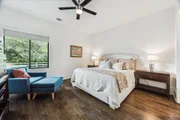
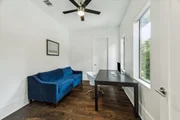
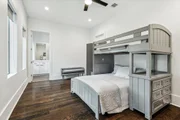
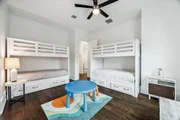
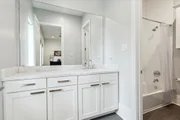
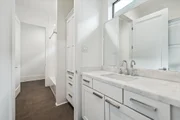
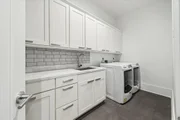
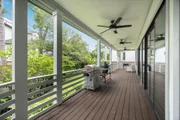
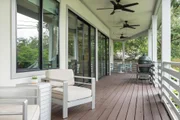
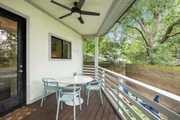
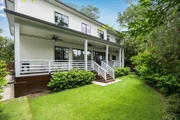
Welcome to this soft contemporary home in the heart of Timbergrove Manor! This architecturally striking property features 5–6 bedrooms, 5.5 baths, and open-concept living. Highlights include white oak floors, custom glass staircase, marble countertops, Thermador appliances, wine room, and a large butler’s pantry. First floor offers a formal dining with large glass wine storage, gorgeous great room,guest suite, and covered back porch overlooking the back yard. Upstairs features a luxurious primary suite with spa-like bath, game room, and additional bedrooms with en-suite baths and large closets. Tons of natural light, storage and high ceilings throughout! Located on a quiet, centrally located street with high-end finishes. Additional updates include an elevator, putting green and recently refinished covered deck. Live close to running trails, parks, and fabulous restaurants!
|
| Mar 28, 2026 | Price Decreased |
$1,490,000
↓ $5K
(0.3%) |
|
Price Decreased
|
| Feb 27, 2026 | Listed by Del Monte Realty |
$1,495,000
|
|
Listed by Del Monte Realty
|
| |
|
Welcome to this soft contemporary home in the heart of Timbergrove Manor! This architecturally striking property features 5–6 bedrooms, 5.5 baths, and open-concept living. Highlights include white oak floors, custom glass staircase, marble countertops, Thermador appliances, wine room, and a large butler’s pantry. First floor offers a formal dining with large glass wine storage, gorgeous great room,guest suite, and covered back porch overlooking the back yard. Upstairs features a luxurious primary suite with spa-like bath, game room, and additional bedrooms with en-suite baths and large closets. Tons of natural light, storage and high ceilings throughout! Located on a quiet, centrally located street with high-end finishes. Additional updates include an elevator, putting green and recently refinished covered deck. Live close to running trails, parks, and fabulous restaurants!
|
| Dec 6, 2025 | Withdrawn |
-
|
|
Withdrawn
|
| Sep 13, 2025 | Temporarily off market |
-
|
|
Temporarily off market
|
| Sep 12, 2025 | Listed by Del Monte Realty |
$1,495,000
|
|
Listed by Del Monte Realty
|
| |
|
Welcome to this soft contemporary home in the heart of Timbergrove Manor! This architecturally striking property features 5–6 bedrooms, 5.5 baths, and open-concept living. Highlights include white oak floors, custom glass staircase, marble countertops, Thermador appliances, wine room, and a large butler’s pantry. First floor offers a formal dining with large glass wine storage, gorgeous great room,guest suite, and covered back porch overlooking the back yard. Upstairs features a luxurious primary suite with spa-like bath, game room, and additional bedrooms with en-suite baths and large closets. Tons of natural light, storage and high ceilings throughout! Located on a quiet, centrally located street with high-end finishes. Additional updates include an elevator, putting green and recently refinished covered deck. Live close to running trails, parks, and fabulous restaurants!
|
| Aug 21, 2025 | Price Decreased |
$1,495,000
↓ $100K
(6.3%) |
|
Price Decreased
|
| Jul 7, 2025 | Listed by Del Monte Realty |
$1,595,000
|
|
Listed by Del Monte Realty
|
| |
|
Welcome to this soft contemporary home in the heart of Timbergrove Manor! This architecturally striking property features 5–6 bedrooms, 5.5 baths, and open-concept living. Highlights include white oak floors, custom glass staircase, marble countertops, Thermador appliances, wine room, and a large butler’s pantry. First floor offers a formal dining with large glass wine storage, gorgeous great room,guest suite, and covered back porch overlooking the back yard. Upstairs features a luxurious primary suite with spa-like bath, game room, and additional bedrooms with en-suite baths and large closets. Tons of natural light, storage and high ceilings throughout! Located on a quiet, centrally located street with high-end finishes. Additional updates include an elevator, putting green and recently refinished covered deck. Live close to running trails, parks, and fabulous restaurants!
|
| Jan 15, 2021 | Sold | |
|
Sold
|
| Oct 7, 2020 | Listed by Nan & Company Properties |
$1,143,000
|
|
Listed by Nan & Company Properties
|
| |
|
Welcome to this stunning modern home in the beautiful neighborhood of Timbergrove. The thoughtful floor plan features 5 bedrooms, 5.5 bathrooms, flex-room, wine room, and so much more! Top of the line finishes include white oak floors, marble countertops, custom glass staircase, and Thermador appliances. Situated on a quiet yet convenient street, the unmatched location is just minutes from downtown, the Galleria, and the Heights with easy access to major highways I-10 and 610. Schedule a tour today!
|
































 Your Privacy Choices
Phone: 425-283-2930
Address: 335 Madison Avenue, New York, NY 10017