See Home Value
$450,000
● House - Off Market

1010 Wakefield Drive

Elgin, IL 60120
bedrooms
4 Beds
bathrooms
3 Baths, 1 Half Bath
square feet
2,261 Ft²
$443,345
RealtyHop Estimate
-0.37%
Since Nov 1, 2023
National-US
Primary Model

About This Property

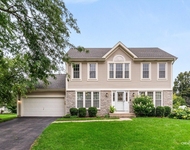
Looking for an updated home that's tucked away in the middle of an established subdivision, but can't find that?  Well, stop the car here for this gorgeous, home with a great yard near a park!  If first impressions are everything you'll be immediately impressed by this 4 bedroom, 2.5 bath home as soon as you walk in!  **MAIN FLOOR** First you'll notice the fresh paint, refinished hardwood floors and new carpet throughout the main floor! The 2 story foyer will greet your friends and family alike!  Turn to the formal Living Room where you can read and relax.  Flow through to the Family Room with it's cozy fireplace and brick hearth...the centerpiece of this lovely home!  The Dining Room is also off the front and ready for holiday feasts or casual gatherings!  But the REAL STAR of the show is the Kitchen....remodeled to perfection in 2022! Gorgeous and modern two tone Shaker Cabinets are accented by Quartz counters, commercial hood and stainless appliances!  You'll LOVE the extra upgraded touches:  Kohler faucet, under cabinet lighting, soft close drawers, pendant lights, 2 pantries, drawer microwave, and subway tile backsplash!   There's even space for a kitchen table!  Ready for entertaining!  But you can always move the party out to the extended deck for fun on warm summer evenings!  The newer brick paver patio extends that entertaining space into the fully fenced yard (the fence is newer as well!).  An updated powder room finishes off the main floor! **UPSTAIRS**  Upstairs are 4 bedrooms, all with large closets.  The Master Suite can easily fit a king size bed and dressers.  It has a large walk-in closet and a private Master Bath!  3 more bedrooms and another full bath complete the upstairs...enough room for friends and family!   **BASEMENT**  The basement has a finished space that could have so many functions....office, rec room, play room, craft area....the possibilities are endless! There's a bar so the entertaining could move to the basement as well! Basement is wired for projector and surround sound!  There's also a private office with a lock if you need security! A large unfinished space means you have TONS of storage space!  **OUTSIDE**  But, let's top all this off with an amazing back yard!  It's fully fenced (worth mentioning twice), so the dogs can roam freely!! It overlooks lovely perennials that are easily maintained!  Shed for extra storage of lawnmower and garden tools!  NEW ROOF in 2023!!!  The 2+++ car garage has a new garage door and a 50 amp electric car charging circuit!  Alarm system stays with the home! In-ground sprinkler in the front will give you the greenest lawn in town! All this is completed with lovely curb appeal! COME QUICKLY!
Unit Size
2,261 Ft²
Days on Market
-
Land Size
0.22 acres
Price per sqft
$197
Property Type
House
Property Taxes
$641
HOA Dues
$18
Year Built
1995

Payment Calculator

Cap Rate Calculator

Last updated: 3 years ago (MRED MLS #11839165)

Price History

Date / Event Date Event Price
Oct 5, 2023 Sold
Sold
Aug 13, 2023 Listed by Compass $445,000
Listed by Compass

Property Highlights

Air Conditioning
Fireplace

Building Info

Overview

    General

  • Year Built: 1995
  • Effective Year Built: 1995
  • Building Count: 1
  • Total Rooms: 8
  • Bedroom Count: 4
  • Bathroom Count: 3
  • Full Bathrooms: 2
  • Partial Bathrooms: 3
  • Building Condition: 6
  • Building Quality: 7
  • Construction Type: 6
  • Building Style: 60
  • Exterior Walls Type: 17
  • Interior Walls Type: 0
  • Roof Shape Type: 0
  • Roof Cover Type: 15
  • Floor Count: 200
  • Living Units: 1
  • Floor Cover: 0
  • Basement Type: 7
  • Basement Area: 0
  • Garage Type: 1
  • Parking Space Count: 2
  • Patio Type: 0
  • Porch Type: 0
  • Pool Type: 0

    Dimensions

  • Lot Size Square Feet: 9,676
  • Total Building Area: 2,261
  • Gross Building Area: 2,261
  • Building Area: 2,261
  • Building Area Measurement: L

    Heating and Cooling

  • Fireplace Count: 1
  • Air Conditioning: 1
  • Heating: 24
  • Heated Square Feet: 2,261
  • Heating Fuel Type: 0

    Utilities

  • Sewer System: 0
  • Water Service: 0

Building

  • Building Type: 0
  • Property Class: R
  • Subdivision: COBBLERS CROSSING UNIT 14
  • Land Acres: 0000000222
  • Standard Land Use Code: 1001
  • County Land Use Code: 2-78
  • Legal Description 1: PART E2 S07 T41N R09E 3P

Neighborhood

  • School District Name: School District U-46
  • Census Tract: 804403

Geography

  • District: 18
  • Parcel: 06-07-210-015-0000
  • Lot: 2
  • Meridian: SEC 07 TWN 41N RNG 9E
  • Municipality: HANOVER
  • Latitude: 42.0537
  • Longitude: -88.2442

    Address

  • Full Address: 1010 Wakefield Dr
  • Address - House Number: 1010
  • Address - Street Name: Wakefield
  • Address - Suffix Type: Dr
  • State: IL
  • City Name: Elgin
  • Carrier Code: R054
  • 4-Digit Zip Code: 4946
  • Zip Code: 60120

Valuation

    Tax

  • Tax Year: 2022
  • Tax Amount: $740,822
  • Tax Rate Code Area: 18029

    Appraisal Valuation

  • Standard Deviation: 0.2282
  • Valuation Date: Mar 20, 2024
  • Confidence Score: 68
  • Final Value: 413,427
  • High Value: 507,804
  • Low Value: 319,049

    Market Valuation

  • Market Total Value: $299,040
  • Market Land Value: $67,730
  • Market Improvement Value: $231,310

    Assessments Valuation

  • Assessed Year: 2023
  • Assessed Total Value: $29,904
  • Assessed Land Value: $6,773
  • Assessed Improvements Value: $23,131

    Sales

  • Current Sale Contract Date: Sep 27, 2023
  • Current Sale Recording Date: Oct 10, 2023
  • Current Sale Price:
  • Current Sale Document Type: 71
  • Current Sale Input Document Number: 46019
  • Previous Sale Recording Date: Dec 31, 1996
  • Previous Sale Contract Date: Oct 22, 1996
  • Previous Sale Amount: $210,000
  • Previous Sale Document Type: 71
Data used for valuation calculations is provided by RealtyHop, and other third party sources

Comparables

Unit
Status
Type
Beds
Baths
ft²
Price/ft²
Asking Price
Listed On
Closing Price
Sold On
HOA + Taxes

About Northeast Elgin


Similar Homes for Sale

Currently no similar homes around

Nearby Rentals

Unit for rent at 920 Fairfax Court, Elgin, IL, 60120

$3,500 /mo

  • 4 Beds
  • 2 Baths
  • 1,980 ft²
920 Fairfax Court, Elgin, IL, 60120 Listing by Matthew Lysien


Frequently Asked Questions

When was property at 1010 Wakefield Drive built and last sold?
The property at 1010 Wakefield Drive was built in 1995 and last sold on Sep 27, 2023 for $450,000.
How much is this home worth?
The estimated value of the home located at 1010 Wakefield Drive is $447,665.
What are some comparable homes to 1010 Wakefield Drive?
There are currently no comparable homes to 1010 Wakefield Drive.