See Home Value
$285,000
● House - Off Market

1010 Thornewood Lane

Algonquin, IL 60102
bedrooms
3 Beds
bathrooms
2 Baths, 1 Half Bath
square feet
2,202 Ft²
$297,186
RealtyHop Estimate
0.78%
Since Jun 1, 2023
National-US
Primary Model

About This Property

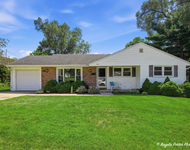
TERRIFIC POTENTIAL in This 2 Story 3 Bedroom Home that is on the East Side of Algonquin in Spring Creek Farms! Close to Shopping & Restaurants! Brick Paver Walkway to Front Door! Nice Size Living Room Opens to Dining Room!  Kitchen with Large Eat-In Area with Space to Expand! Large Family Room with Fireplace! Large Master Bedroom! Updated FULL Bathroom with Double Sink Granite Vanity, NEW Faucets, Toilet, Tiled Bath with Custom Shower/Tub Surround & Floors! Laundry on 2nd Floor! Large 2nd Bedroom Plus 3rd Bedroom! Pella Windows & Anderson Sliding Glass Door! Large Yard with Large Deck! All Fenced Yard! 2 Blocks to Park! HOME NEEDS WORK & UPDATING THROUGhOUT! SO MANY POSSIBILITIES! PLEASE NOTE HOME IS BEING SOLD AS-IS!
Unit Size
2,202 Ft²
Days on Market
-
Land Size
0.23 acres
Price per sqft
$134
Property Type
House
Property Taxes
$501
HOA Dues
-
Year Built
1986

Payment Calculator

Cap Rate Calculator

Last updated: 3 years ago (MRED MLS #11719423)

Price History

Date / Event Date Event Price
May 12, 2023 Sold
Sold
Mar 1, 2023 Listed by Keller Williams Success Realty $294,900
Listed by Keller Williams Success Realty
May 12, 2019 No longer available -
No longer available
Mar 9, 2019 Listed $225,000
Listed
ORIGINAL OWNERS! LOCATED IN SPRING CREEK FARMS IN ALGONQUIN, THIS 3 BEDROOM 2-STORY OFFERS GREAT CURB APPEAL WITH BRICK/ ALUMINUM EXTERIOR AND PROFESSIONALLY LANDSCAPED YARD. STEP INSIDE TO FIND CERAMIC TILE FOYER, FORMAL LIVING ROOM AND DINING ROOM, FULLY-APPLIANCED EAT-IN KITCHEN WITH CERAMIC TILE FLOORING HAS BEEN FRESHLY PAINTED AND HAS NEW PLANTATION BLINDS, FAMILY ROOM FIREPLACE WITH SLIDING GLASS DOORS TO DECK OVERLOOKING SPACIOUS BACKYARD, MASTER BEDROOM WITH SHARED BATH, CONVENIENT SECOND FLOOR LAUNDRY, PLUS SELLER CAN ACCOMMODATE A QUICK CLOSE. NEW FURNACE/CENTRAL AIR AND HWH 2013, PELLA WINDOWS/ANDERSON SLIDING GLASS DOOR. MAKE THIS YOUR NEW HOME! The manager has listed the unit size as 1725 square feet.

Property Highlights

Garage
Air Conditioning
Fireplace

Building Info

Overview

    General

  • Year Built: 1986
  • Effective Year Built: 1986
  • Building Count: 1
  • Total Rooms: 7
  • Bedroom Count: 3
  • Bathroom Count: 2
  • Full Bathrooms: 1
  • Partial Bathrooms: 2
  • Building Condition: 0
  • Building Quality: 0
  • Construction Type: 0
  • Building Style: 0
  • Exterior Walls Type: 0
  • Interior Walls Type: 0
  • Roof Shape Type: 0
  • Roof Cover Type: 0
  • Floor Count: 200
  • Living Units: 1
  • Floor Cover: 0
  • Basement Type: 0
  • Basement Area: 0
  • Garage Type: 0
  • Parking Space Count: 0
  • Patio Type: 0
  • Porch Type: 0
  • Pool Type: 0

    Dimensions

  • Lot Size Square Feet: 10,125
  • Lot Size Depth Feet: 1,350
  • Lot Size Frontage Feet: 750
  • Total Building Area: 1,725
  • Building Area: 1,725
  • Building Area Measurement: L

    Heating and Cooling

  • Air Conditioning: 0
  • Heating: 4
  • Heated Square Feet: 1,725
  • Heating Fuel Type: 3

    Utilities

  • Sewer System: 0
  • Water Service: 0

Building

  • Building Type: 0
  • Property Class: R
  • Subdivision: SPRING CREEK FARMS UNIT 2
  • Land Acres: 0000000232
  • Standard Land Use Code: 1000
  • County Land Use Code: 0040
  • Legal Description 1: DOC 2019R0013810 LT 74 SPRING CREEK FARMS UNIT 2 MEMO: ROBERTS, LAWRENCE/ WILLIAMS, JACINTA

Neighborhood

  • School District Name: Community Unit School District 300
  • Census Tract: 871404

Geography

  • Parcel: 19-35-179-007
  • Block: 179
  • Lot: 74
  • Municipality: ALGONQUIN TWP
  • Latitude: 42.1634
  • Longitude: -88.2689

    Address

  • Full Address: 1010 Thornewood Ln
  • Legal Unit: 2
  • Address - House Number: 1010
  • Address - Street Name: Thornewood
  • Address - Suffix Type: Ln
  • State: IL
  • City Name: Algonquin
  • Carrier Code: C009
  • 4-Digit Zip Code: 4507
  • Zip Code: 60102

Valuation

    Tax

  • Tax Year: 2022
  • Tax Amount: $628,048
  • Tax Rate Code Area: 19005

    Appraisal Valuation

  • Standard Deviation: 0.165
  • Valuation Date: Apr 03, 2024
  • Confidence Score: 79
  • Final Value: 321,210
  • High Value: 374,221
  • Low Value: 268,198

    Market Valuation

  • Market Total Value: $237,702
  • Market Land Value: $62,298
  • Market Improvement Value: $175,404

    Assessments Valuation

  • Assessed Year: 2022
  • Assessed Total Value: $79,234
  • Assessed Land Value: $20,766
  • Assessed Improvements Value: $58,468

    Sales

  • Current Sale Contract Date: May 01, 2023
  • Current Sale Recording Date: May 22, 2023
  • Current Sale Price:
  • Current Sale Document Type: 71
  • Current Sale Input Document Number: 11799
  • Previous Sale Recording Date: May 16, 2019
  • Previous Sale Contract Date: May 14, 2019
  • Previous Sale Amount: $220,000
  • Previous Sale Document Type: 71
Data used for valuation calculations is provided by RealtyHop, and other third party sources

Comparables

Unit
Status
Type
Beds
Baths
ft²
Price/ft²
Asking Price
Listed On
Closing Price
Sold On
HOA + Taxes

About Spring Creek Farms


Similar Homes for Sale

Currently no similar homes around

Nearby Rentals

Unit for rent at 303 Ridge Street, Algonquin, IL, 60102

$2,500 /mo

  • 3 Beds
  • 1 Bath
  • 1,300 ft²
303 Ridge Street, Algonquin, IL, 60102 Listing by Heidi Peterson
Unit for rent at 1904 Cobblestone Drive, Carpentersville, IL, 60110

$2,500 /mo

  • 2 Beds
  • 2 Baths
  • 1,551 ft²
1904 Cobblestone Drive #1904, Carpentersville, IL, 60110 Listing by Sofiia Ilchuk


Frequently Asked Questions

When was property at 1010 Thornewood Lane built and last sold?
The property at 1010 Thornewood Lane was built in 1986 and last sold on May 1, 2023 for $285,000.
How much is this home worth?
The estimated value of the home located at 1010 Thornewood Lane is $297,849.
What are some comparable homes to 1010 Thornewood Lane?
There are currently no comparable homes to 1010 Thornewood Lane.