


1
Map
1010 Stoneridge Drive


About This Property
Payment Calculator
Your Estimated Monthly Payment
Cap Rate Calculator
What does this mean?
Based on our analysis, the cap rate of this property is 1.25%. A negative cap rate indicates that the property might not be feasible as an income-producing asset. The median cap rate for a near zip code 11238 is 4.23%.
How much can I actually make?
Actual monthly rental income may vary between $4,760 and $7,140 depending on unit-specific characteristics. You can change the amount using the slider to further explore.
How is cap rate calculated?
Cap Rate = Net Operating Income (NOI) / Property Asset Value.
When calculating the cap rate, we assume 100% occupancy. Leverage (mortgage) is not considered.
Cap Rate provided by RealtyHop and RentHop, learn more about cap rate here.
Price History
| Date / Event | Date | Event | Price |
|---|---|---|---|
| Jun 11, 2026 | Sold | ||
| Sold | |||
| May 15, 2026 | In contract | - | |
| In contract | |||
| Feb 12, 2026 | Listed by eXp Realty of California, Inc. | $3,250,000 | |
| Listed by eXp Realty of California, Inc. | |||
| Jun 24, 2025 | Listed | $3,250,000 | |
| Listed | |||
| | |||
|
The charm and magic of the Loire Valley await you on a private cul-de-sac in Pasadena's exclusive Busch Gardens neighborhood. Welcome to 1010 Stoneridge Drive, a gorgeous French Provincial home designed for those who appreciate privacy, elegance, and the finer things in life. Tall, lush hedges and century-old Montezuma Cypresses envelop the beautifully landscaped grounds, where afternoon sunlight filters through cascading branches onto the winding pathways crafted from historic Simon's bricks. Coming home feels like entering your own private sanctuary. Crowned with a mansard slate roof, even before you enter it's clear that quality and luxury define this exceptional residence. Inside, the open floor plan creates an ambiance that's both graceful and inviting. The spacious living room, with its gleaming oak floors, handsome fireplace, and wall of French doors flows naturally to the exquisite chef's kitchen, which has been completely remodeled. With commercial grade Viking range, Sub-Zero fridge, and a massive island topped with stunning Taj Mahal quartzite, there's plenty of space to host a charcuterie tasting with a dozen or more guests. Nearby, the open-concept dining room stands ready for the feast to follow and looks out to the peaceful backyard. The home includes three spacious en suites, with two found on the main level. Upstairs, the owner's suite is a peaceful and luxurious retreat complete with a fireplace, garden views, and a palatial bath. Down the hall, find a quiet home office filled with natural light. When entertaining, your supremely private backyard offers the perfect backdrop for garden parties and intimate gatherings with close friends. With lush greenery, a massive outdoor fireplace, and multiple areas to sip, dine, and unwind, time spent here feels like you're relaxing in the French countryside. Just close your eyes, feel the breeze, and listen to the sounds of the songbirds. As part of the historic Busch Gardens estate, the grounds feature remnants of its storied past, including stately decorative volutes and a river rock staircase that once stretched to the back door of the original home, evoking a sense of heritage and timeless elegance. More than just a beautiful home, 1010 Stoneridge Drive is an invitation to savor the good life.
| |||
| Feb 24, 2025 | Listed | $3,500,000 | |
| Listed | |||
| | |||
|
The charm and magic of the Loire Valley await you on a private cul-de-sac in Pasadena's exclusive Busch Gardens neighborhood. Welcome to 1010 Stoneridge Drive, a gorgeous French Provincial home designed for those who appreciate privacy, elegance, and the finer things in life. Tall, lush hedges and century-old Montezuma Cypresses envelop the beautifully landscaped grounds, where afternoon sunlight filters through cascading branches onto the winding pathways crafted from historic Simon's bricks. Coming home feels like entering your own private sanctuary. Crowned with a mansard slate roof, even before you enter it's clear that quality and luxury define this exceptional residence. Inside, the open floor plan creates an ambiance that's both graceful and inviting. The spacious living room, with its gleaming oak floors, handsome fireplace, and wall of French doors flows naturally to the exquisite chef's kitchen, which has been completely remodeled. With commercial grade Viking range, Sub-Zero fridge, and a massive island topped with stunning Taj Mahal quartzite, there's plenty of space to host a charcuterie tasting with a dozen or more guests. Nearby, the open-concept dining room stands ready for the feast to follow and looks out to the peaceful backyard. The home includes three spacious en suites, with two found on the main level. Upstairs, the owner's suite is a peaceful and luxurious retreat complete with a fireplace, garden views, and a palatial bath. Down the hall, find a quiet home office filled with natural light. When entertaining, your supremely private backyard offers the perfect backdrop for garden parties and intimate gatherings with close friends. With lush greenery, a massive outdoor fireplace, and multiple areas to sip, dine, and unwind, time spent here feels like you're relaxing in the French countryside. Just close your eyes, feel the breeze, and listen to the sounds of the songbirds. As part of the historic Busch Gardens estate, the grounds feature remnants of its storied past, including stately decorative volutes and a river rock staircase that once stretched to the back door of the original home, evoking a sense of heritage and timeless elegance. More than just a beautiful home, 1010 Stoneridge Drive is an invitation to savor the good life.
| |||
Property Highlights
Building Info
Comparables
Status
Price/ft²
Listed On
Sold On
About West Pasadena
Similar Homes for Sale
Currently no similar homes aroundNearby Rentals
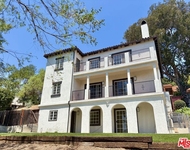
$9,500 /mo
- 4 Beds
- 3 Baths
- 3,613 ft²
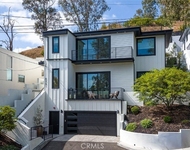
$10,000 /mo
- 3 Beds
- 3 Baths
- 2,226 ft²

Last Updated: 5 months ago
Data Source: CRMLS, MLS# P1-25844

 Your Privacy Choices
Phone: 425-283-2930
Address: 335 Madison Avenue, New York, NY 10017