Check Availability
$339,900
↓ $10K (2.9%)
● House - For Sale

1010 W Meadowlark Drive

McHenry, IL 60051
bedrooms
3 Beds
bathrooms
2 Baths
square feet
1,221 Ft²
$2,147
Est. Monthly

About This Property

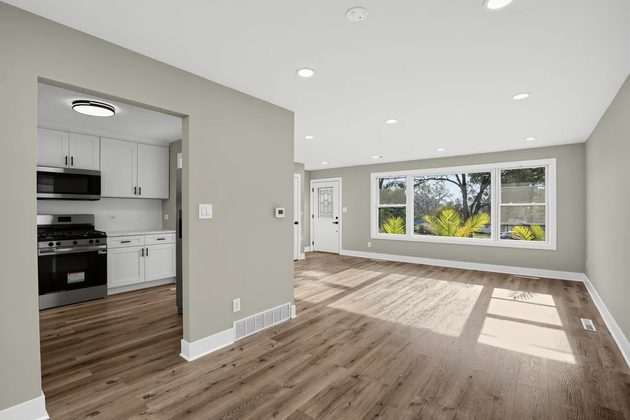
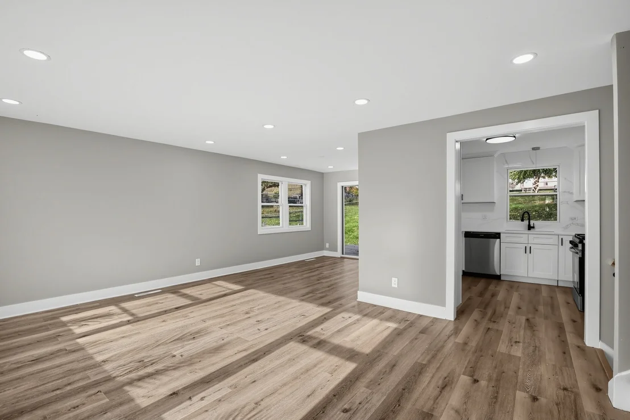
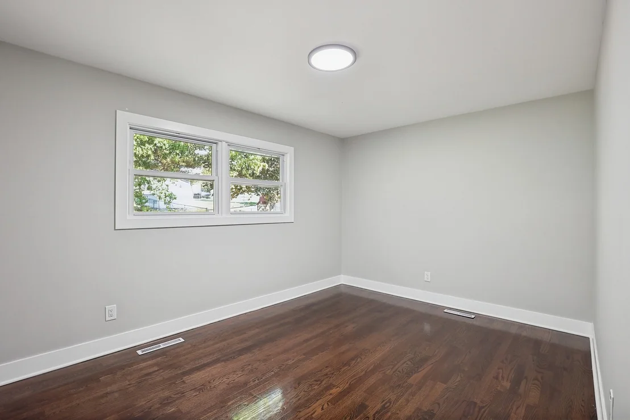
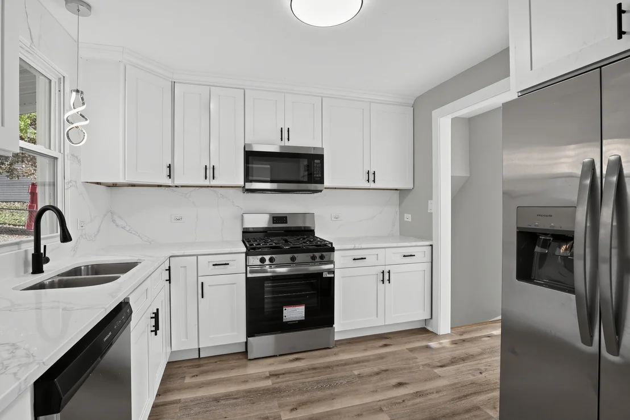
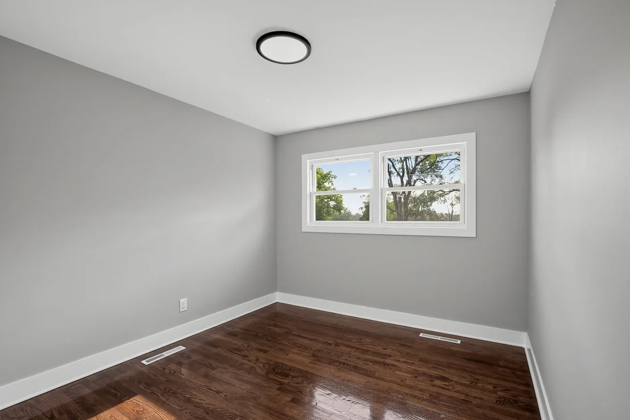
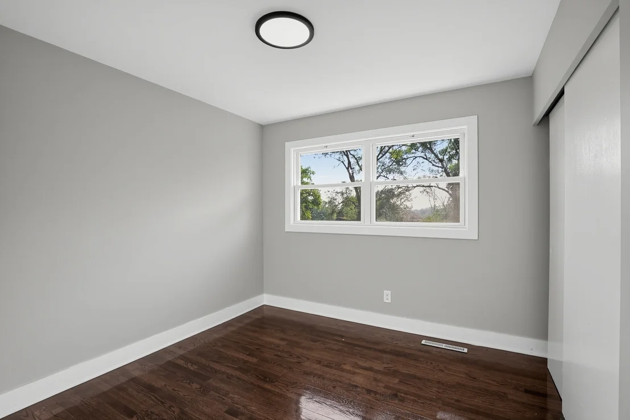
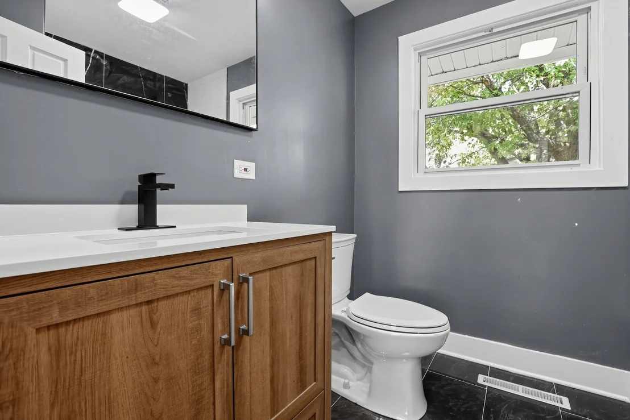
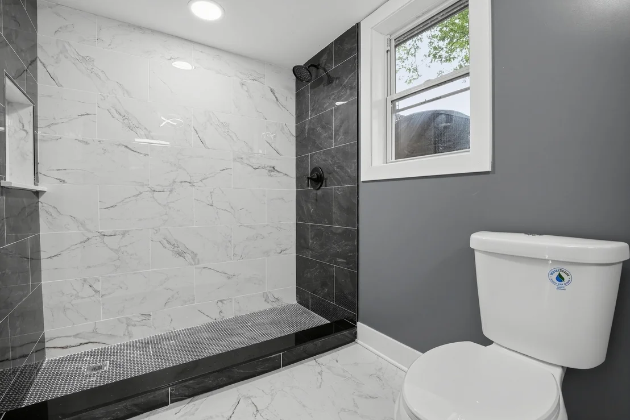
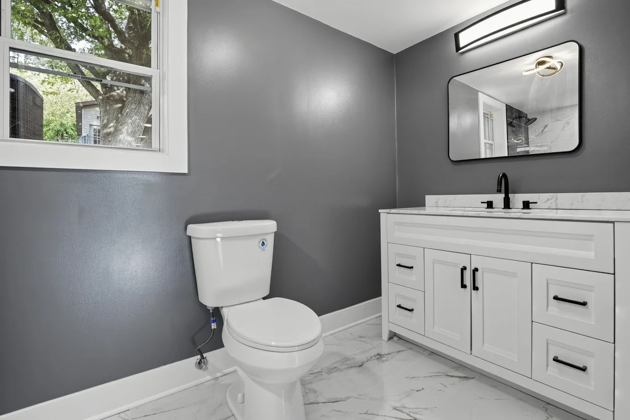
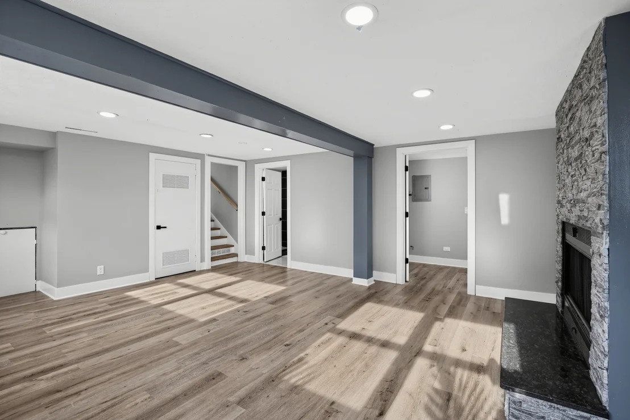
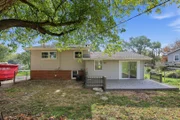
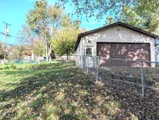
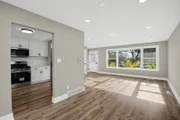
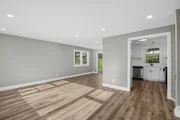
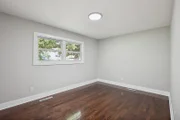
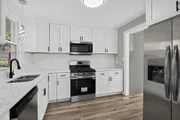
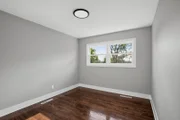
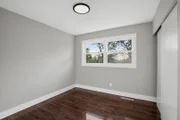
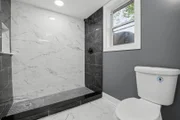
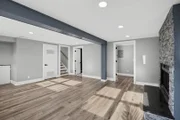
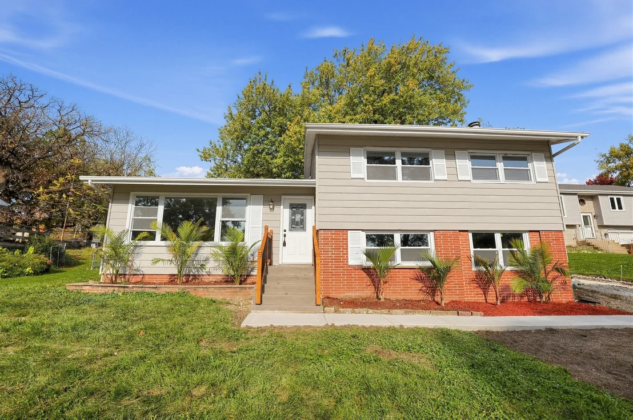
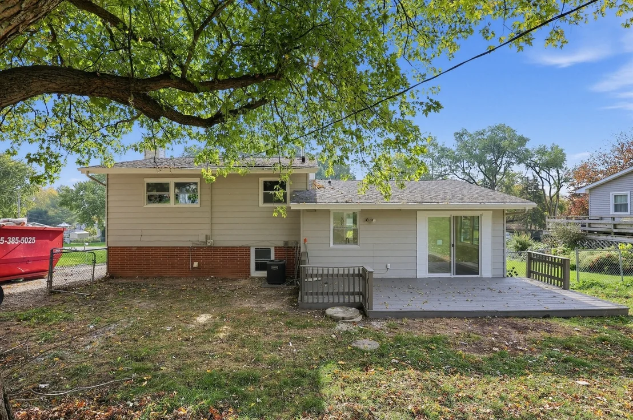
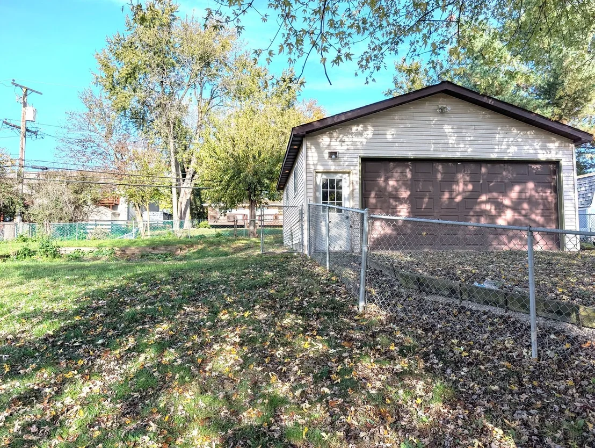
Beautifully Remodeled 3 Bedroom, 2 Bath Home in Quiet McHenry Location! This move-in ready home has been thoughtfully updated and offers the perfect blend of modern finishes and everyday comfort. Enjoy stylish luxury vinyl plank flooring throughout on the main and lower levels.  Refinished hardwood flooring upstairs. All new windows, and updated doors and trim that create a fresh, contemporary feel. The kitchen features quartz countertops, stainless steel appliances, and new cabinets. Both bathrooms have been beautifully renovated with designer tile work, updated vanities, and modern fixtures. An oversized 2-car garage provides plenty of room for vehicles, storage, and hobbies. Nestled in a peaceful McHenry neighborhood, this home is ready for its next owner to simply move in and enjoy!
Unit Size
1,221 Ft²
Days on Market
-
Land Size
0.30 acres
Price per sqft
$278
Property Type
House
Property Taxes
$478
HOA Dues
-
Year Built
1959

Listed By

Payment Calculator

Cap Rate Calculator

Property Highlights

Garage
Air Conditioning
Parking Details
Has Garage
Has Open Parking
Parking Features: Gravel, Garage, Detached, Yes
Garage Spaces: 2
Interior Details
Full Bathrooms: 2
Rooms: 7
Basement: Finished, Partial
Exterior Details
Square Footage: 1221
Square Footage Source: $0
Year Built: 1959
Levels: Tri-Level
Construction Materials: Aluminum Siding, Vinyl Siding
Lot Size Area: 13068
Lot Size Units: Square Feet
Lot Size Acres: 0.3
Lot Size Square Feet: 13068
Lot Size Dimensions: 80X165
Water Source: Public
Financial Details
Tax Annual Amount: $5,736
Utilities Details
Cooling Type: Central Air
Heating Type: Natural Gas, Forced Air
Sewer : Septic Tank
Location Details
HOA/Condo/Coop Fee Includes: None

Building Info

Overview

    General

  • Year Built: 1959
  • Effective Year Built: 1959
  • Building Count: 1
  • Total Rooms: 7
  • Bedroom Count: 3
  • Bathroom Count: 3
  • Partial Bathrooms: 3
  • Bathroom Plumbing Fixtures: 9
  • Building Condition: 0
  • Building Quality: 0
  • Construction Type: 6
  • Building Style: 41
  • Exterior Walls Type: 2
  • Interior Walls Type: 0
  • Roof Shape Type: 0
  • Roof Cover Type: 0
  • Floor Count: 100
  • Living Units: 1
  • Floor Cover: 0
  • Basement Type: 6
  • Basement Area: 525
  • Garage Type: 4
  • Garage Square Area: 672
  • Parking Space Count: 2
  • Patio Type: 79
  • Porch Type: 0
  • Pool Type: 0

    Dimensions

  • Lot Size Square Feet: 12,632
  • Lot Size Depth Feet: 1,650
  • Lot Size Frontage Feet: 800
  • Total Building Area: 1,625
  • Building Area: 1,100
  • Building Area Measurement: L

    Heating and Cooling

  • Fireplace Count: 1
  • Air Conditioning: 1
  • Heating: 3
  • Heated Square Feet: 575
  • Heating Fuel Type: 0

    Utilities

  • Sewer System: 4
  • Water Service: 5

Building

  • Building Type: 0
  • Property Class: R
  • Subdivision: PISTAKEE HILLS
  • Land Acres: 0000000298
  • Standard Land Use Code: 1000
  • County Land Use Code: 0040
  • Legal Description 1: DOC 2013R0036010 LT 236 PISTAKEE HILLS UNIT 2

Neighborhood

  • School District Name: Johnsburg Community Unit School District 12
  • Census Tract: 870704

Geography

  • Parcel: 10-08-101-006
  • Block: 101
  • Lot: 236
  • Municipality: MCHENRY TWP
  • Latitude: 42.4009
  • Longitude: -88.2173

    Address

  • Full Address: 1010 W Meadowlark Dr
  • Legal Unit: 2
  • Address - House Number: 1010
  • Street Direction: W
  • Address - Street Name: Meadowlark
  • Address - Suffix Type: Dr
  • State: IL
  • City Name: Mchenry
  • Carrier Code: R022
  • 4-Digit Zip Code: 7777
  • Zip Code: 60051

Valuation

    Tax

  • Tax Year: 2022
  • Tax Amount: $442,078
  • Tax Rate Code Area: 10005

    Appraisal Valuation

  • Standard Deviation: 0.151
  • Valuation Date: Jan 10, 2024
  • Confidence Score: 81
  • Final Value: 242,632
  • High Value: 279,274
  • Low Value: 205,990

    Market Valuation

  • Market Total Value: $174,723
  • Market Land Value: $43,884
  • Market Improvement Value: $130,839

    Assessments Valuation

  • Assessed Year: 2022
  • Assessed Total Value: $58,241
  • Assessed Land Value: $14,628
  • Assessed Improvements Value: $43,613

    Sales

  • Current Sale Contract Date: Jul 16, 2013
  • Current Sale Recording Date: Jul 19, 2013
  • Current Sale Price:
  • Current Sale Document Type: 68
  • Current Sale Input Document Number: 2013R0036010
  • Previous Sale Recording Date: May 07, 2013
  • Previous Sale Contract Date: Mar 08, 2013
  • Previous Sale Amount: $50,400
  • Previous Sale Document Type: 64
Data used for valuation calculations is provided by RealtyHop, and other third party sources

Comparables

Unit
Status
Type
Beds
Baths
ft²
Price/ft²
Asking Price
Listed On
Closing Price
Sold On
HOA + Taxes

About Pistakee Hills


Similar Homes for Sale

Currently no similar homes around

Nearby Rentals

Unit for rent at 57 Vail Colony Street, Fox Lake, IL, 60020

$1,400 /mo

  • 1 Bed
  • 1 Bath
  • 504 ft²
57 Vail Colony Street #7, Fox Lake, IL, 60020 Listing by Sebastian Ksiazek
Unit for rent at 163 Eagle Point Road, Fox Lake, IL, 60020

$2,650 /mo

  • 4 Beds
  • 1 Bath
  • 1,850 ft²
163 Eagle Point Road #2, Fox Lake, IL, 60020 Listing by Chris Peters


Frequently Asked Questions

When was property at 1010 Meadowlark Drive built and last sold?
The property at 1010 Meadowlark Drive was built in 1959 and last sold on Jul 16, 2013 for $65,900.
How much is this home worth?
The estimated value of the home located at 1010 Meadowlark Drive is $344,831.
What are some comparable homes to 1010 Meadowlark Drive?
There are currently no comparable homes to 1010 Meadowlark Drive.