See Home Value
Houston 77062 Clear Lake
1010 Kemberton Drive
$384,900 Last Listed Price
● House - Off Market

1010 Kemberton Drive

Houston, TX 77062
bedrooms
4 Beds
bathrooms
2 Baths, 1 Half Bath
square feet
2,307 Ft²
$382,499
RealtyHop Estimate
-0.62%
Since Oct 1, 2023
National-US
Primary Model

About This Property

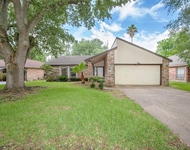
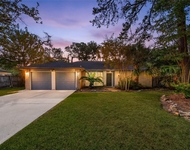
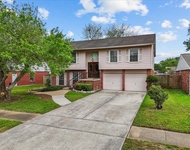
1010 Kemberton is a 4 B/R, 2.5 bath, 2-story home in the heart of Clear Lake City that has been well maintained by the original owners. Features: split level family room w/vaulted ceiling, gas log fireplace w/floor to ceiling brick surround, true block panel accent wall. Formal dining w/built-in buffet opens to the family room & overlooks the backyard. Kitchen offers: C-tile floor, slab granite counter tops, updated 5-burner gas cook-top, built-in oven & microwave, stainless finish dishwasher, double bowl U/M sink and breakfast/serving bars into the breakfast area & den. All bedrooms up. Primary B/R has en-suite bath with vanity that is open to the B/R, tub/shower combo w/tile surround, separate sitting area w/B/I shelving & storage & balcony overlooking the backyard & pool. Updated PEX plumbing and $15K in window upgrades. Roof +/- 4 years. Ext. has covered patio/deck, garden shed & l/G pool in an extensively landscaped backyard. Minutes to NASA, Baybrook Mall & Ellington Space Port.
Unit Size
2,307 Ft²
Days on Market
-
Land Size
0.21 acres
Price per sqft
$167
Property Type
House
Property Taxes
$504
HOA Dues
$6
Year Built
1978

Payment Calculator

Cap Rate Calculator

Last updated: 4 months ago (HAR #23083105)

Price History

Date / Event Date Event Price
Sep 12, 2023 Sold
Sold
Jun 26, 2023 Listed by Faron Daigle Real Estate $384,900
Listed by Faron Daigle Real Estate
1010 Kemberton is a 4 B/R, 2.5 bath, 2-story home in the heart of Clear Lake City that has been well maintained by the original owners. Features: split level family room w/vaulted ceiling, gas log fireplace w/floor to ceiling brick surround, true block panel accent wall. Formal dining w/built-in buffet opens to the family room & overlooks the backyard. Kitchen offers: C-tile floor, slab granite counter tops, updated 5-burner gas cook-top, built-in oven & microwave, stainless finish dishwasher, double bowl U/M sink and breakfast/serving bars into the breakfast area & den. All bedrooms up. Primary B/R has en-suite bath with vanity that is open to the B/R, tub/shower combo w/tile surround, separate sitting area w/B/I shelving & storage & balcony overlooking the backyard & pool. Updated PEX plumbing and $15K in window upgrades. Roof +/- 4 years. Ext. has covered patio/deck, garden shed & l/G pool in an extensively landscaped backyard. Minutes to NASA, Baybrook Mall & Ellington Space Port.

Property Highlights

Air Conditioning
Fireplace
Garage

Building Info

Overview

    General

  • Year Built: 1978
  • Effective Year Built: 1978
  • Building Count: 1
  • Total Rooms: 7
  • Bedroom Count: 4
  • Bathroom Count: 3
  • Full Bathrooms: 2
  • Partial Bathrooms: 3
  • Bathroom Plumbing Fixtures: 10
  • Building Condition: 6
  • Building Quality: 4
  • Construction Type: 6
  • Building Style: 1
  • Exterior Walls Type: 2
  • Interior Walls Type: 0
  • Roof Shape Type: 0
  • Roof Cover Type: 0
  • Floor Count: 100
  • Living Units: 1
  • Floor Cover: 0
  • Basement Type: 0
  • Basement Area: 0
  • Garage Type: 7
  • Garage Square Area: 440
  • Parking Space Count: 2
  • Patio Type: 20
  • Porch Type: 7
  • Pool Type: 8
  • Location Influence Type: 100

    Dimensions

  • Lot Size Square Feet: 9,000
  • Total Building Area: 2,307
  • Gross Building Area: 2,307
  • Building Area: 2,307
  • Building Area Measurement: L

    Heating and Cooling

  • Fireplace Count: 1
  • Air Conditioning: 1
  • Heating: 3
  • Heated Square Feet: 2,307
  • Heating Fuel Type: 3

    Utilities

  • Sewer System: 1
  • Water Service: 2

Building

  • Building Type: 0
  • Property Class: R
  • Subdivision: OAKBROOK WEST SEC 4
  • Land Acres: 0000000207
  • Standard Land Use Code: 1001
  • County Land Use Code: 1001
  • State Land Use Code: A1
  • Legal Description 1: LT 19 BLK 31 OAKBROOK WEST SEC 4

Neighborhood

  • School District Name: Clear Creek Independent School District
  • School Tax School District: CLEAR CREEK ISD
  • Census Tract: 340600

Geography

  • Assessors Map Reference: 5950D
  • Account Number: 1092910000019
  • District: 061
  • Parcel: 109-291-000-0019
  • Block: 31
  • Lot: 19
  • Municipality: CITY OF HOUSTON
  • Latitude: 29.5752
  • Longitude: -95.1383

    Address

  • Full Address: 1010 Kemberton Dr
  • Address - House Number: 1010
  • Address - Street Name: Kemberton
  • Address - Suffix Type: Dr
  • State: TX
  • City Name: Houston
  • Carrier Code: C019
  • 4-Digit Zip Code: 2717
  • Zip Code: 77062

Valuation

    Tax

  • Total Area: 2,475
  • Tax Year: 2022
  • Tax Amount: $118,340
  • Tax Rate Code Area: 142

    Appraisal Valuation

  • Standard Deviation: 0.1659
  • Valuation Date: Sep 13, 2023
  • Confidence Score: 79
  • Final Value: 384,984
  • High Value: 448,858
  • Low Value: 321,110

    Market Valuation

  • Market Total Value: $279,838
  • Market Land Value: $56,250
  • Market Improvement Value: $223,588

    Assessments Valuation

  • Assessed Year: 2022
  • Assessed Total Value: $279,838
  • Assessed Land Value: $56,250
  • Assessed Improvements Value: $223,588

    Exemptions

  • Homeowner Exemption: Yes

    Sales

  • Current Sale Contract Date: Sep 11, 2023
  • Current Sale Recording Date: Sep 13, 2023
  • Current Sale Price:
  • Current Sale Document Type: 27
  • Current Sale Input Document Number: 351954

    Financing

  • First Mortgage Financing Type: ADJ
Data used for valuation calculations is provided by RealtyHop, and other third party sources

Comparables

Unit
Status
Type
Beds
Baths
ft²
Price/ft²
Asking Price
Listed On
Closing Price
Sold On
HOA + Taxes

About Clear Lake


Similar Homes for Sale

Currently no similar homes around

Nearby Rentals

Unit for rent at 15106 Silverman Street, Webster, TX, 77598

$2,100 /mo

  • 3 Beds
  • 2 Baths
  • 1,612 ft²
15106 Silverman Street, Webster, TX, 77598 Listing by Laura West
Unit for rent at 2006 Mermaid Lane, Houston, TX, 77062

$2,495 /mo

  • 4 Beds
  • 2 Baths
  • 1,894 ft²
2006 Mermaid Lane, Houston, TX, 77062 Listing by Carol Venegas
Unit for rent at 430 W Redway Lane W, Houston, TX, 77598

$2,400 /mo

  • 4 Beds
  • 2 Baths
  • 2,068 ft²
430 W Redway Lane W, Houston, TX, 77598 Listing by Eddie Richards


Frequently Asked Questions

When was property at 1010 Kemberton Drive built and last sold?
The property at 1010 Kemberton Drive was built in 1978 and last sold on Sep 11, 2023 for $366,520.
How much is this home worth?
The estimated value of the home located at 1010 Kemberton Drive is $387,022.
What are some comparable homes to 1010 Kemberton Drive?
There are currently no comparable homes to 1010 Kemberton Drive.