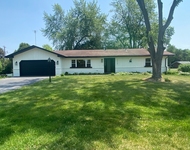
See Home Value
Montgomery 60538
1010 Harmony Drive
$275,000
● House - Off Market

1010 Harmony Drive

Montgomery, IL 60538
bedrooms
4 Beds
bathrooms
2 Baths
square feet
1,788 Ft²
$290,962
RealtyHop Estimate
8.16%
Since Feb 1, 2022
National-US
Primary Model

About This Property

Start 2022 in your new home. This house has Many of the Features that buyers are looking for: Updated Kitchen, Bathrooms, Sunroom, Large Fenced in Yard, and Unique Sliding Barnstyle Doors. There are 3 bedrooms on the upper level with hardwood floors plus an Additional large Bedroom downstairs! This Home effortlessly flows from one room to the next. There is Plenty of Space including an area on the Lower Level for a Computer Room/Office. The Street is Quiet with Little thru traffic and a fenced in Backyard complete with a Deck, Playset, Fire pit and Garden Area. Also plenty of shopping, restaurants, grocery stores in the area. Here are the updates to this Home: New Roof, gutters & downspouts 2021, In the kitchen: a Brand New Faucet 2020 & shut off valves, Counter tops, and Flooring. Also Newly Renovated Bathrooms 2019 that look Spectacular. In addition, A New Lennox Central Air 2021, New Furnace 2013, New insulated Garage Door & Opener 2015, New Windows & Exterior French doors in 4 Season Room 2018.  This Home is Move-in-Ready! Don't miss out!!!! Multiple offers received calling for highest and best by 8 pm on   sept 22.
Unit Size
1,788 Ft²
Days on Market
-
Land Size
0.20 acres
Price per sqft
$150
Property Type
House
Property Taxes
$377
HOA Dues
-
Year Built
1962

Payment Calculator

Cap Rate Calculator

Last updated: 3 years ago (MRED MLS #11272973)

Price History

Date / Event Date Event Price
Jan 3, 2022 Sold
Sold
Nov 18, 2021 Listed by Coldwell Banker Realty $269,000
Listed by Coldwell Banker Realty
Nov 10, 2021 No longer available -
No longer available
Nov 3, 2021 In contract -
In contract
Oct 22, 2021 Listed by Kur Realty $269,000
Listed by Kur Realty
This Home has Many of the Features todays Buyers are looking for: Updated Kitchen Bathrooms, Sunroom, Large Fenced in Yard, Unique Sliding Barnstyle Doors. There are 3 bedrooms on the upper level plus an Additional Bedroom downstairs! This Home effortlessly flows from one room to the next. Plenty of Sunshine coming in the Large Windows and Additional Sunroom area. There is Plenty of Space including an area on the Lower Level for a Computer Room/Office. The Street is Quiet with Little thru traffic and the Backyard is a Peaceful Retreat complete with a Deck Area, Playset, Firepit and Garden Area. It is entirely fenced in as well saving you money if that is important to you. Plenty of shopping, restaurants, grocery stores in the area. Douglas Avenue has Multiple Large Box Retailers which makes this area desireable. Here are the updates to this Home: New Roof, gutters & downspouts 2021, In the kitchen: a Brand New Faucet 2020 & shut off valves, Counter tops, and Flooring. Also Newly Renovated Bathrooms 2019 that look Spectacular. In addition, A New Lennox Central Air 2021, New Furnace 2013, New insulated Garage Door & Opener 2015, New Windows & Exterior French doors in 4 Season Room 2018. This Home is Move-in-Ready! See it Today. The manager has listed the unit size as 1788 square feet.
Show More

Property Highlights

Garage
Air Conditioning

Building Info

Overview

    General

  • Year Built: 1962
  • Effective Year Built: 1962
  • Building Count: 1
  • Total Rooms: 8
  • Bedroom Count: 4
  • Bathroom Count: 2
  • Full Bathrooms: 1
  • Partial Bathrooms: 2
  • Building Condition: 0
  • Building Quality: 0
  • Construction Type: 6
  • Building Style: 41
  • Exterior Walls Type: 0
  • Interior Walls Type: 0
  • Roof Shape Type: 0
  • Roof Cover Type: 0
  • Floor Count: 200
  • Living Units: 1
  • Floor Cover: 0
  • Basement Type: 0
  • Basement Area: 0
  • Garage Type: 1
  • Garage Square Area: 312
  • Parking Space Count: 1
  • Patio Type: 0
  • Porch Type: 77
  • Pool Type: 0

    Dimensions

  • Lot Size Square Feet: 8,712
  • Total Building Area: 2,100
  • Gross Building Area: 2,268
  • Building Area: 1,788
  • Building Area Measurement: L

    Heating and Cooling

  • Air Conditioning: 0
  • Heating: 0
  • Heated Square Feet: 1,788
  • Heating Fuel Type: 0

    Utilities

  • Sewer System: 0
  • Water Service: 0

Building

  • Building Type: 0
  • Property Class: R
  • Subdivision: HARMONY HILL ESTATES
  • Land Acres: 0000000200
  • Standard Land Use Code: 1001
  • County Land Use Code: 0040
  • State Land Use Code: 0040
  • Legal Description 1: HARMONY HILL ESTATES UNIT 3 - LOT 21 BLK 2

Neighborhood

  • School District Name: Aurora East Unit School District 131
  • Census Tract: 854002

Geography

  • Parcel: 15-33-427-007
  • Block: 2
  • Lot: 21
  • Municipality: AURORA
  • Latitude: 41.7294
  • Longitude: -88.3227

    Address

  • Full Address: 1010 Harmony Dr
  • Legal Unit: 3
  • Address - House Number: 1010
  • Address - Street Name: Harmony
  • Address - Suffix Type: Dr
  • State: IL
  • City Name: Montgomery
  • Carrier Code: C011
  • 4-Digit Zip Code: 1612
  • Zip Code: 60538

Valuation

    Tax

  • Tax Year: 2022
  • Tax Amount: $437,120
  • Tax Rate Code Area: AU036

    Appraisal Valuation

  • Standard Deviation: 0.0879
  • Valuation Date: Nov 29, 2023
  • Confidence Score: 92
  • Final Value: 267,226
  • High Value: 290,735
  • Low Value: 243,717

    Market Valuation

  • Market Total Value: $211,017
  • Market Land Value: $38,598
  • Market Improvement Value: $172,419

    Assessments Valuation

  • Assessed Year: 2022
  • Assessed Total Value: $70,311
  • Assessed Land Value: $12,861
  • Assessed Improvements Value: $57,450

    Sales

  • Current Sale Contract Date: Jan 31, 2022
  • Current Sale Recording Date: Mar 17, 2022
  • Current Sale Price:
  • Current Sale Document Type: 71
  • Current Sale Input Document Number: 15075
  • Previous Sale Recording Date: Jul 02, 2020
  • Previous Sale Contract Date: Jun 22, 2020
  • Previous Sale Amount: $209,000
  • Previous Sale Document Type: 71
Data used for valuation calculations is provided by RealtyHop, and other third party sources

Comparables

Unit
Status
Type
Beds
Baths
ft²
Price/ft²
Asking Price
Listed On
Closing Price
Sold On
HOA + Taxes

About Montgomery


Similar Homes for Sale

Currently no similar homes around

Nearby Rentals

Unit for rent at 1150 S Lincoln Avenue, Montgomery, IL, 60538

$2,600 /mo

  • 3 Beds
  • 2 Baths
  • 1,372 ft²
1150 S Lincoln Avenue, Montgomery, IL, 60538 Listing by Nicholas Brody


Frequently Asked Questions

When was property at 1010 Harmony Drive built and last sold?
The property at 1010 Harmony Drive was built in 1962 and last sold on Jan 31, 2022 for $275,000.
How much is this home worth?
The estimated value of the home located at 1010 Harmony Drive is $274,783.
What are some comparable homes to 1010 Harmony Drive?
There are currently no comparable homes to 1010 Harmony Drive.