See Home Value
Algonquin 60102 Cove
1010 Grayhawk Drive
$790,000
● House - Off Market

1010 Grayhawk Drive

Algonquin, IL 60102
bedrooms
4 Beds
bathrooms
4 Baths, 1 Half Bath
square feet
5,464 Ft²
$4,968
Est. Monthly
3.67%
Cap Rate

About This Property

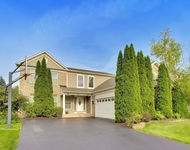
This is the one you've been waiting for!  Largest Coves model nestled on a quiet drive in coveted Huntley D158 is an absolute must-see! This stately brick-facade home sits on a nearly half-acre fenced lot with mature trees, brick paver patio, and manicured lawn with perimeter mulched berms & screen trees.  You are welcomed by a hardwood foyer flanked by a sun-filled living room, an elegant wainscoted dining room, and two-tone main staircase.  The expanded gourmet kitchen is ideal for entertaining or family gatherings and features custom cabinets, granite ctops, walk-in pantry, coffee/ wet bar with beverage cooler, grand island, RO water, solar shades, and SS appliances (side by side fridge/ freezer, dual fuel double oven, chef's hood).  Off the kitchen is a custom-finished mudroom w/ sink, an office/ craft room, and a cozy sunroom with a 3-panel slider to the quaint tree-shaded patio.  The large family room with turret bump-out offers a coffered ceiling, gas-log fireplace, carpet inlay, and a carpeted secondary staircase to upper level.   Upstairs the primary suite features a spa-like bathroom with heated tile floors, split vanities, beauty counter, marble rainshower w/ body jets, soaker tub, and his-and-hers walk-in closets. A sitting room off the vaulted bedroom offers additional closet space and flexibility as an office, dressing room, nursery, or even a 6th bedroom! The upper level  continues with three more bedrooms served by Jack-and-Jill and ensuite full baths, a hall linen closet, and a practical 2nd floor laundry room loaded with cabinets & hanging racks, corian ctops, and a double sink.  The lower level is designed for recreation and entertaining with wool carpeted stairs, a spacious recreation room, exercise room, kitchenette/ wet bar with cooler & microwave, and a media room, guest bedroom, full bath w/ heated tile, a full workshop with base cabs/ ctop, and 3 separate storage areas with built-in shelving.  Additional features: Extra depth heated 3-car garage w/ storage cabinets, new garage door openers w/ battery backup, attic w/ pull down stair, crown molding & wood blinds throughout, solar attic fan, dual furnaces/ AC, gas hookup to patio, raised bed garden, screened porch addition plans (stamped for permit).

Unit Size
5,464 Ft²
Days on Market
-
Land Size
0.40 acres
Price per sqft
$145
Property Type
House
Property Taxes
$1,089
HOA Dues
-
Year Built
2003

Payment Calculator

Cap Rate Calculator

Property Highlights

Garage
Air Conditioning
Fireplace

Building Info

Overview

    General

  • Year Built: 2003
  • Building Count: 1
  • Total Rooms: 10
  • Bedroom Count: 4
  • Bathroom Count: 4
  • Full Bathrooms: 3
  • Partial Bathrooms: 4
  • Building Condition: 0
  • Building Quality: 0
  • Construction Type: 0
  • Building Style: 21
  • Exterior Walls Type: 19
  • Interior Walls Type: 0
  • Roof Shape Type: 0
  • Roof Cover Type: 0
  • Floor Count: 200
  • Floor Cover: 0
  • Basement Type: 8
  • Basement Area: 1,899
  • Garage Type: 7
  • Garage Square Area: 789
  • Parking Space Count: 3
  • Patio Type: 0
  • Porch Type: 0
  • Pool Type: 0

    Dimensions

  • Lot Size Square Feet: 17,220
  • Total Building Area: 5,807
  • Building Area: 5,464
  • Building Area Measurement: L

    Heating and Cooling

  • Fireplace Count: 1
  • Air Conditioning: 1
  • Heating: 4
  • Heated Square Feet: 5,464
  • Heating Fuel Type: 3

    Utilities

  • Sewer System: 0
  • Water Service: 2

Building

  • Building Type: 0
  • Property Class: R
  • Subdivision: THE COVE UNIT II PHASE II
  • Land Acres: 0000000395
  • Standard Land Use Code: 1000
  • County Land Use Code: 0040
  • Legal Description 1: DOC 2017R0016794 LT 124 THE COVE UNIT II PHASE II

Neighborhood

  • School District Name: Huntley Consolidated School District 158
  • Census Tract: 871107

Geography

  • Subdivision Phase Number: 2
  • Parcel: 18-36-406-002
  • Lot: 124
  • Municipality: GRAFTON TWP
  • Latitude: 42.158
  • Longitude: -88.3637

    Address

  • Full Address: 1010 Grayhawk Dr
  • Legal Unit: 2
  • Address - House Number: 1010
  • Address - Street Name: Grayhawk
  • Address - Suffix Type: Dr
  • State: IL
  • City Name: Algonquin
  • Carrier Code: C016
  • 4-Digit Zip Code: 6321
  • Zip Code: 60102

Valuation

    Tax

  • Tax Year: 2022
  • Tax Amount: $1,205,662
  • Tax Rate Code Area: 18018

    Appraisal Valuation

  • Standard Deviation: 0.1622
  • Valuation Date: Jan 10, 2024
  • Confidence Score: 79
  • Final Value: 561,341
  • High Value: 652,411
  • Low Value: 470,270

    Market Valuation

  • Market Total Value: $455,388
  • Market Land Value: $43,440
  • Market Improvement Value: $411,948

    Assessments Valuation

  • Assessed Year: 2022
  • Assessed Total Value: $151,796
  • Assessed Land Value: $14,480
  • Assessed Improvements Value: $137,316

    Sales

  • Current Sale Contract Date: Oct 30, 2015
  • Current Sale Recording Date: Nov 09, 2015
  • Current Sale Price:
  • Current Sale Document Type: 71
  • Current Sale Input Document Number: 2015R0042172
  • Previous Sale Recording Date: Aug 23, 2012
  • Previous Sale Contract Date: Jun 08, 2012
  • Previous Sale Amount: $267,000
  • Previous Sale Document Type: 68

    Financing

  • First Mortgage Financing Type: FIX
Data used for valuation calculations is provided by RealtyHop, and other third party sources

Comparables

Unit
Status
Type
Beds
Baths
ft²
Price/ft²
Asking Price
Listed On
Closing Price
Sold On
HOA + Taxes

About Cove


Similar Homes for Sale

Currently no similar homes around

Nearby Rentals

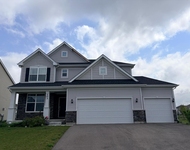
Unit for rent at 501 Tuscany Drive, Algonquin, IL, 60102

$3,750 /mo

  • 4 Beds
  • 3 Baths
  • 2,267 ft²
501 Tuscany Drive, Algonquin, IL, 60102 Listing by Amber McEstes
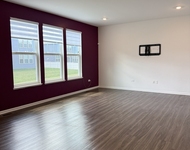
Unit for rent at 103 Ellis Road, Algonquin, IL, 60102

$3,600 /mo

  • 4 Beds
  • 2 Baths
  • 2,292 ft²
103 Ellis Road, Algonquin, IL, 60102 Listing by Subica Rauf
Unit for rent at 1017 Dr. John Burkey Drive, Algonquin, IL, 60102

$3,900 /mo

  • 4 Beds
  • 2 Baths
  • 2,760 ft²
1017 Dr. John Burkey Drive, Algonquin, IL, 60102 Listing by Tracy Nosalik


Frequently Asked Questions

When was property at 1010 Grayhawk Drive built and last sold?
The property at 1010 Grayhawk Drive was built in 2003 and last sold on Oct 30, 2015 for $340,500.
How much is this home worth?
The estimated value of the home located at 1010 Grayhawk Drive is $0.
What are some comparable homes to 1010 Grayhawk Drive?
There are currently no comparable homes to 1010 Grayhawk Drive.