See Home Value
$390,000
● House - Off Market

1010 DELL DR

CHERRY HILL, NJ 08003
bedrooms
5 Beds
bathrooms
3 Baths, 1 Half Bath
square feet
3,136 Ft²
$584,787
RealtyHop Estimate
46.56%
Since Oct 1, 2019
National-US
Primary Model

About This Property

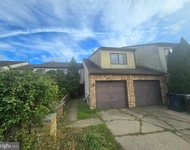
You will love this Gorgeous 5 Bedrm, 2.5 Bath Contemporary home in the Desirable Eagle Oak Neighborhood of Cherry Hill.  As you approach this beautifully landscaped home, a stamped concrete walk leads you to a cozy, covered porch & newer front door w/pocket screen.  This impressively LARGE home features an open floor plan w/gleaming hardwood floors t/o.  The sunken Living Rm boasts 9' ceiling, built-in bookcases, bay window & crown molding.  Spacious formal Dining Rm has plenty of light & crown molding.    Enjoy preparing meals in the newly updated Kitchen w/42" Custom Schrock Cabinets, under cabinet LED lighting, granite counter tops, marble backsplash, stainless apps, double oven, built-in microwave, 2 pantries & recessed lighting.  A large bay window offers breathtaking views of the fully fenced in yard w/2 gates. Summer entertaining is enhanced barbecuing on the 20 X 20 resurfaced deck w/newer deck railing, built in bench and lower level concrete patio w/pergola, all overlooking lovely shrubs, rose gardens, flowering perennials & 2 raised beds for veg gardens. Impressive double wide hardwood stairs lead to the upper level where you will find 3 well-sized bedrms, all w/ceiling fans & one w/a custom California closet (sliding doors available to reinstall),  a full hall bath & large linen closet.  You will love the SPACIOUS  master suite and the AMAZING  Custom California Walk-in Closet, as well as the updated Master Bathrm w/heated marble floors, marble counter tops, marble tiled shower walls, Plantation Shutters,  Custom Kraft Maid Cabinets & make up center.   The lower level offers a MASSIVE Family Rm w/recessed lighting, wood burning brick Fire Place, built-in homework nook, a wet bar w/mini frig, floating shelves & wine glass racks & sliders leading to an outdoor patio.   Additionally, this level offers a 5th bedrm/study or playrm w/built-in shelving and a laundry/mudrm w/large storage/pantry closet, newer laundry sink  & tile flooring.   All this plus a HUGE, waterproofed finished basement w/brand new carpet, recessed LED lighting & bonus workshop/storage rm w/extra fridge.  The two-door Garage boasts space for one car plus a 160" deep space for tools, bikes or a mini-compact car. With newly painted interior & exterior, replacement windows (except the bays), easy access to major shopping & hwys, 6 min to Patco, Award-winning Cherry Hill Schools, walking distance to Willowdale Swim Club, Bret Harte Elementary & houses of Worship, this amazing home is ready for new owners to move in & start making memories.
Unit Size
3,136 Ft²
Days on Market
-
Land Size
0.25 acres
Price per sqft
$127
Property Type
House
Property Taxes
$976
HOA Dues
-
Year Built
1970

Payment Calculator

Cap Rate Calculator

Last updated: 4 years ago (Bright MLS #NJCD368120)

Price History

Date / Event Date Event Price
Sep 6, 2019 Sold
Sold
Jun 11, 2019 Listed by BHHS Fox & Roach-Cherry Hill $399,000
Listed by BHHS Fox & Roach-Cherry Hill
Jul 31, 2013 Sold
Sold
Mar 5, 2013 Listed by BHHS Fox & Roach-Cherry Hill $299,000
Listed by BHHS Fox & Roach-Cherry Hill
This Beautiful 4 Bedrm Home is one of the largest models in desirable Timber Cove. TAXES reduced to $10,754.93. Approaching this landscaped home, stamped concrete steps lead you to a newer front door w/a pocket screen. From the large foyer, note the gorgeous hardwood floors T/O & the open floor plan. The Eat-In Kitchen Features ample cabinets & bay window w/view of the deck & lovely back yard. The spacious living rm is currently being used as a Dining rm. providing needed space for large family gatherings. Features on the lower level include a Study, Laundry & Powder Rm plus a section of the 2 car garage has been turned into living space resulting in an Enormous Family Rm with Fireplace and wet bar. All windows have been replaced except the Bays in the Kitchen & Dining Rm. Featured on the upper level is a spacious Master Suite w/updated bathrm & sitting area. The basement offers a partially finished rm plus storage. All this plus walking distance to Houses of Worship, close to shopping and major hwys.

Property Highlights

Garage
Air Conditioning
Fireplace

Building Info

Overview

    General

  • Year Built: 1970
  • Effective Year Built: 1970
  • Bedroom Count: 0
  • Building Condition: 0
  • Building Quality: 0
  • Construction Type: 6
  • Building Style: 0
  • Exterior Walls Type: 0
  • Interior Walls Type: 0
  • Roof Shape Type: 0
  • Roof Cover Type: 0
  • Floor Count: 200
  • Living Units: 1
  • Floor Cover: 0
  • Basement Type: 0
  • Basement Area: 0
  • Garage Type: 0
  • Parking Space Count: 0
  • Patio Type: 0
  • Porch Type: 0
  • Pool Type: 0

    Dimensions

  • Lot Size Square Feet: 10,751
  • Lot Size Depth Feet: 1,250
  • Lot Size Frontage Feet: 860
  • Total Building Area: 3,136
  • Building Area: 3,136
  • Building Area Measurement: L

    Heating and Cooling

  • Air Conditioning: 0
  • Heating: 0
  • Heated Square Feet: 3,136
  • Heating Fuel Type: 0

    Utilities

  • Sewer System: 0
  • Water Service: 0

Building

  • Building Type: 0
  • Property Class: R
  • Subdivision: PLAN OF LOTS SECTION NO 4 TIMBER COVE
  • Land Acres: 0000000247
  • Standard Land Use Code: 1001
  • County Land Use Code: 2

Neighborhood

  • School District Name: Cherry Hill Township School District
  • Census Tract: 603503

Geography

  • Assessors Map Reference: TAX MAP 249
  • Account Number: 024371
  • District: 09
  • Parcel: 09 00525- 18-00022
  • Block: 525.18
  • Lot: 22
  • Municipality: CHERRY HILL TWNSHP
  • Latitude: 39.8764
  • Longitude: -74.9733

    Address

  • Full Address: 1010 Dell Dr
  • Address - House Number: 1010
  • Address - Street Name: Dell
  • Address - Suffix Type: Dr
  • State: NJ
  • City Name: Cherry Hill
  • Carrier Code: C005
  • 4-Digit Zip Code: 2911
  • Zip Code: 08003

Valuation

    Tax

  • Tax Year: 2023
  • Tax Amount: $1,313,125

    Appraisal Valuation

  • Standard Deviation: 0.1959
  • Valuation Date: Apr 03, 2024
  • Confidence Score: 73
  • Final Value: 627,154
  • High Value: 750,057
  • Low Value: 504,252

    Market Valuation

  • Market Total Value: $312,500
  • Market Land Value: $75,400
  • Market Improvement Value: $237,100

    Assessments Valuation

  • Assessed Year: 2023
  • Assessed Total Value: $312,500
  • Assessed Land Value: $75,400
  • Assessed Improvements Value: $237,100

    Sales

  • Current Sale Contract Date: Sep 03, 2019
  • Current Sale Recording Date: Nov 06, 2019
  • Current Sale Price:
  • Current Sale Document Type: 71
  • Current Sale Input Document Number: 2019079079
  • Previous Sale Recording Date: Sep 09, 2013
  • Previous Sale Contract Date: Jul 31, 2013
  • Previous Sale Amount: $2,910,000
  • Previous Sale Document Type: 12
Data used for valuation calculations is provided by RealtyHop, and other third party sources

Comparables

Unit
Status
Type
Beds
Baths
ft²
Price/ft²
Asking Price
Listed On
Closing Price
Sold On
HOA + Taxes

About Springdale


Similar Homes for Sale

Currently no similar homes around

Nearby Rentals

Unit for rent at 4038 Main Street, VOORHEES, NJ, 08043

$2,300 /mo

  • 2 Beds
  • 2 Baths
  • 1,220 ft²
4038 Main Street, VOORHEES, NJ, 08043 Listing by Cheryl L Faltenbacher
Unit for rent at 604 The Woods, CHERRY HILL, NJ, 08003

$2,500 /mo

  • 2 Beds
  • 2 Baths
  • 1,092 ft²
604 The Woods #604, CHERRY HILL, NJ, 08003 Listing by Nancy L Pearl
Unit for rent at 48 Buttonwood Road, VOORHEES, NJ, 08043

$2,600 /mo

  • 3 Beds
  • 2 Baths
  • 1,550 ft²
48 Buttonwood Road, VOORHEES, NJ, 08043 Listing by Haci R Kose


Frequently Asked Questions

When was property at 1010 Dell Drive built and last sold?
The property at 1010 Dell Drive was built in 1970 and last sold on Sep 3, 2019 for $390,000.
How much is this home worth?
The estimated value of the home located at 1010 Dell Drive is $0.
What are some comparable homes to 1010 Dell Drive?
There are currently no comparable homes to 1010 Dell Drive.