by RH Advisors

See Home Value
Listed by: Kerry Wevurski, Jim Campbell Real Estate, 802-334-3400 Selling Office: Flex Realty, Listing Courtesy of Prime MLS
$359,900
● House - Off Market

1010 4-H

Derby, VT 05829
bedrooms
2 Beds
bathrooms
0 Bath, 1 Half Bath
square feet
2,084 Ft²
$2,030
Est. Monthly

About This Property

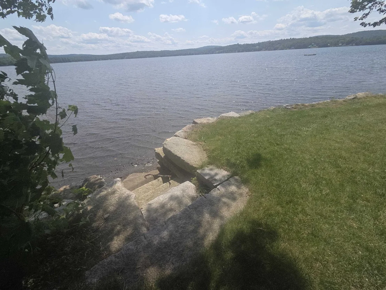
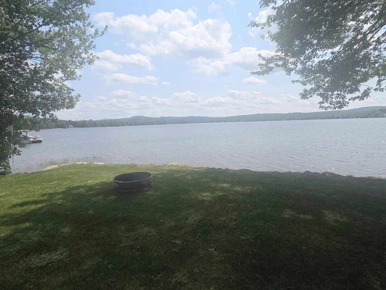
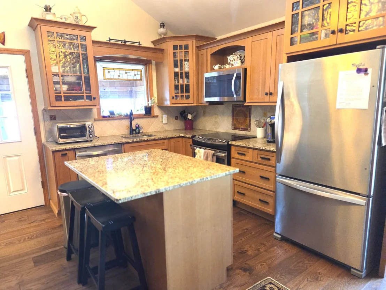
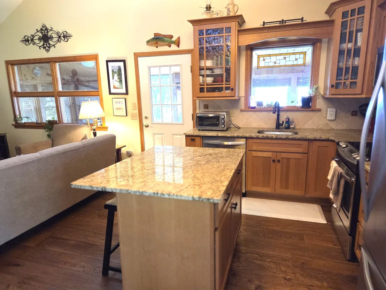
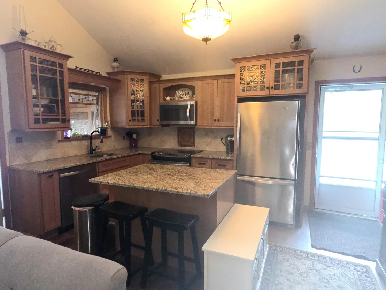
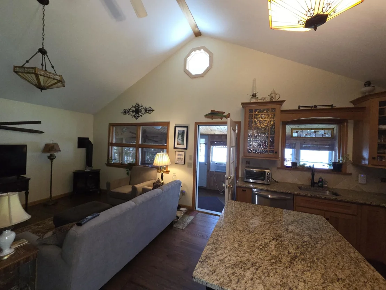
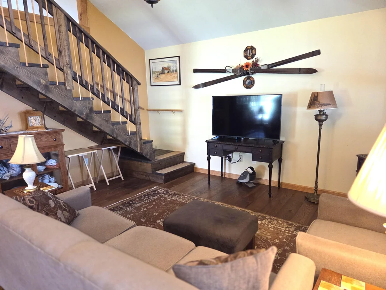
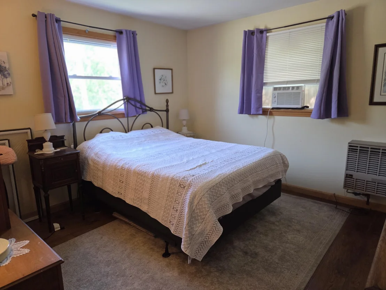
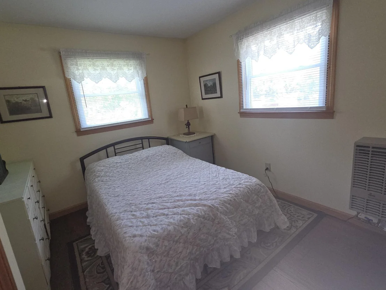
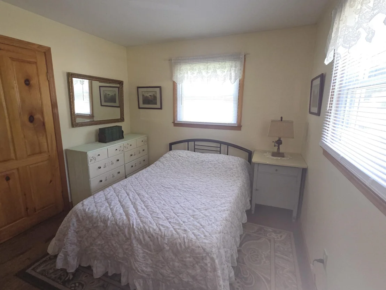
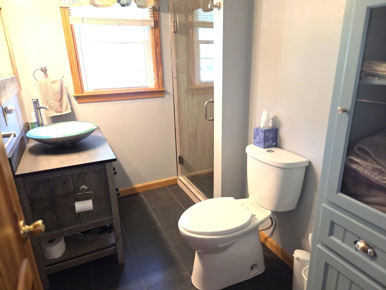
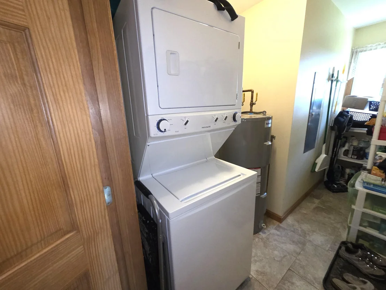
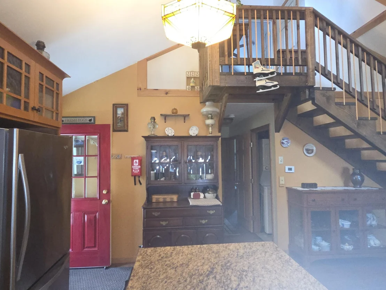
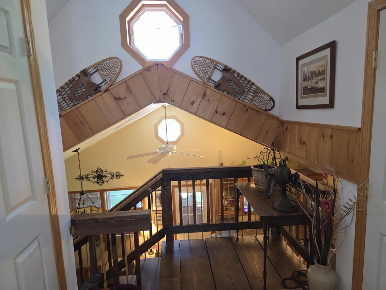
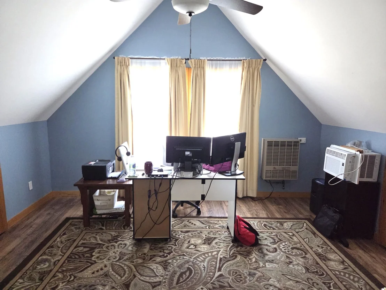
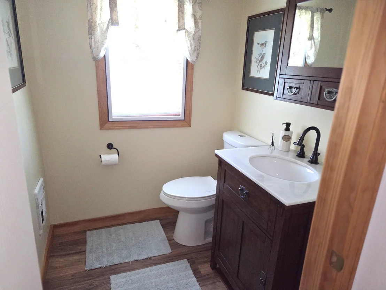
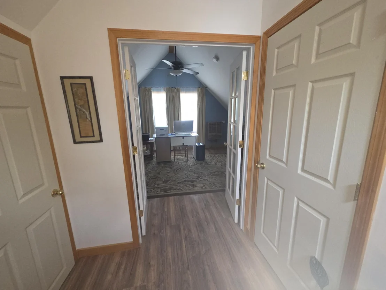
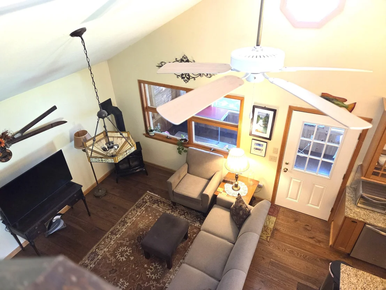
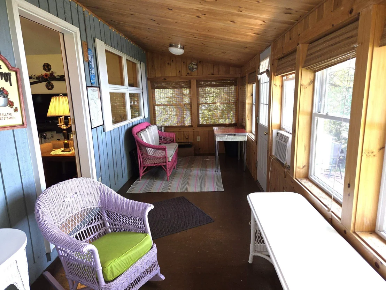
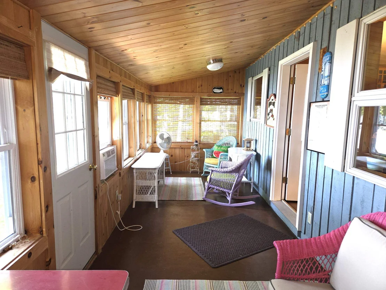
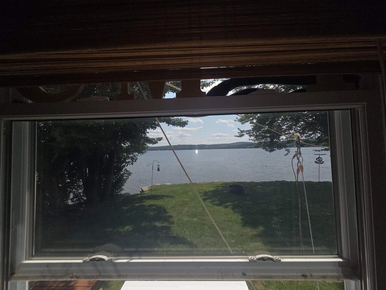
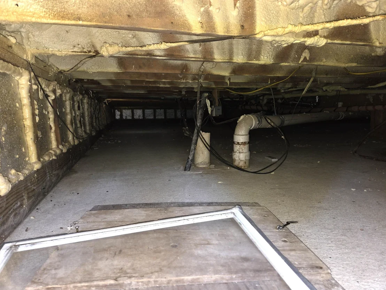
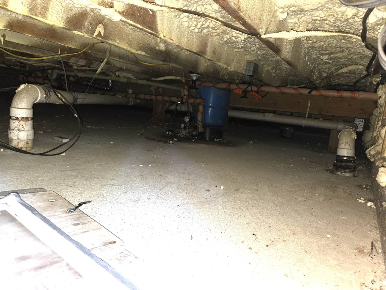
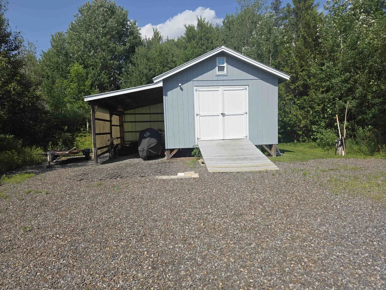
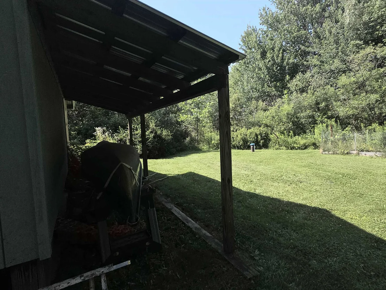
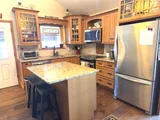
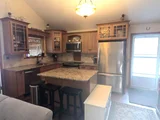
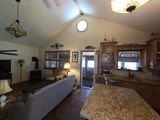
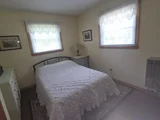
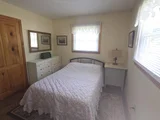
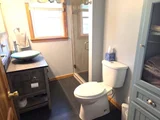
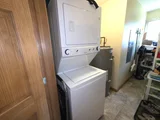
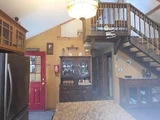
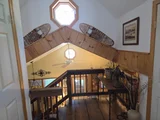
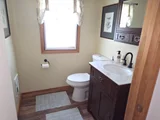
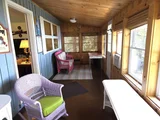
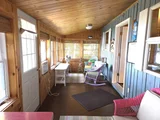
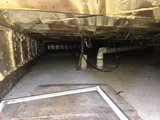
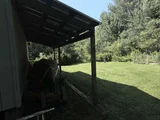
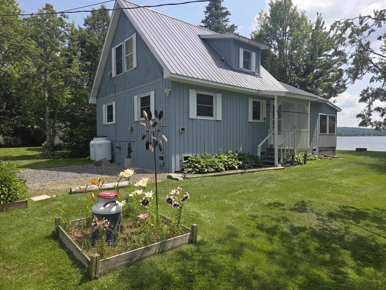
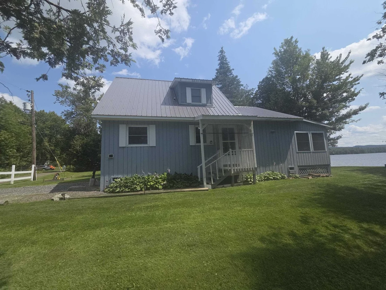
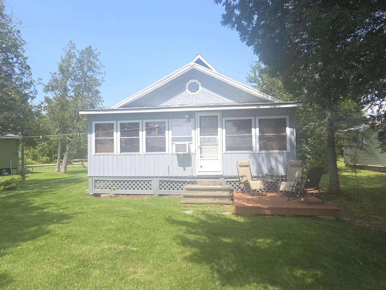
Have you been searching for the perfect lake home in Vermont? This lovely 1988 Chalet has had many upgrades and additions over the years. Previous owners raised the home up and poured a slab, with frost walls, insulated underneath and the current owner added heat tape and ceramic heaters to the crawl space area plumbing to prevent freeze ups. Another previous owner added a second septic tank and leach field, just in case. Seller remodeled the kitchen, adding granite countertops, quarter sawn oak custom cabinets and all new appliances. She also remodeled the downstairs bathroom, raised the roof and finished the loft area and added a half bath there, so it can be used as a bedroom, office or bonus space. The open kitchen\living room has a vaulted ceiling which makes the space seem larger than it is. Two bedrooms and a 3/4 bath, as well as a laundry/utility room and a wonderful 3 season porch looking out to the lakefront, complete the first floor level. The home is heated with wall mounted and vented propane heaters, a propane stove in the living room adds ambiance and warmth as well. There are extra electric heaters in the two bathrooms, if needed, on very cold winter days. Across the road is a second lot, with a large shed, two lean-tos attached, and there is water and power to the shed. The lot offers room to possibly add another living space or a garage, if desired. Current owner has lived here year round for years and loves the quiet, peaceful location, but now needs to relocate. This would be a fabulous vacation or retirement property as well as a possible rental. VAST access just across the road and down a bit. Not many waterfront properties listed in the area, so don't miss out!
Unit Size
2,084 Ft²
Days on Market
-
Land Size
0.22 acres
Price per sqft
$173
Property Type
House
Property Taxes
$262
HOA Dues
-
Year Built
1988

Payment Calculator (Computations Provided by RealtyHop)

Cap Rate Calculator

Last updated: 30 days ago (Prime MLS #5101644)

Price History

Date / Event Date Event Price
Sep 3, 2026 Sold
Sold
Jul 28, 2026 In contract -
In contract
Jul 24, 2026 Listed by Jim Campbell Real Estate $359,900
Listed by Jim Campbell Real Estate

Property Highlights

Fireplace

Building Info

Overview

    General

  • Year Built: 1988
  • Effective Year Built: 1988
  • Building Count: 1
  • Total Rooms: 4
  • Bedroom Count: 2
  • Bathroom Count: 1
  • Full Bathrooms: 1
  • Partial Bathrooms: 1
  • Building Condition: 6
  • Building Quality: 0
  • Construction Type: 6
  • Building Style: 26
  • Exterior Walls Type: 0
  • Interior Walls Type: 0
  • Roof Shape Type: 1
  • Roof Cover Type: 20
  • Floor Count: 100
  • Living Units: 1
  • Floor Cover: 0
  • Basement Type: 0
  • Basement Area: 0
  • Garage Type: 0
  • Parking Space Count: 0
  • Patio Type: 0
  • Porch Type: 0
  • Pool Type: 0

    Dimensions

  • Lot Size Square Feet: 9,583
  • Total Building Area: 1,061
  • Gross Building Area: 1,824
  • Building Area: 1,061
  • Building Area Measurement: L

    Heating and Cooling

  • Air Conditioning: 0
  • Heating: 6
  • Heated Square Feet: 1,061
  • Heating Fuel Type: 3

    Utilities

  • Sewer System: 0
  • Water Service: 0

Building

  • Building Type: 0
  • Property Class: R
  • Land Acres: 0000000220
  • Standard Land Use Code: 1012
  • County Land Use Code: S1
  • Legal Description 1: CAMP LOT & FRONTAGE

Neighborhood

  • School District Name: North Country Supervisory Union
  • Census Tract: 951200

Geography

  • Parcel: (056) ESSAL016H6T
  • Municipality: DERBY
  • Latitude: 44.9344
  • Longitude: -72.0995

    Address

  • Full Address: 1010 4-h Rd
  • Address - House Number: 1010
  • Address - Street Name: 4-h
  • Address - Suffix Type: Rd
  • State: VT
  • City Name: Derby
  • Carrier Code: R021
  • 4-Digit Zip Code: 9788
  • Zip Code: 05829

Valuation

    Tax

  • Tax Year: 2021
  • Tax Amount: $305,900
  • Tax Rate Code Area: 056

    Appraisal Valuation

  • Standard Deviation: 0.1866
  • Valuation Date: Apr 19, 2023
  • Confidence Score: 62
  • Final Value: 210,089
  • High Value: 249,308
  • Low Value: 170,869

    Assessments Valuation

  • Assessed Year: 2022
  • Assessed Total Value: $158,200
  • Assessed Land Value: $94,800
  • Assessed Improvements Value: $63,400

    Exemptions

  • Homeowner Exemption: Yes

    Sales

  • Current Sale Contract Date: Mar 31, 2017
  • Current Sale Recording Date: Apr 05, 2017
  • Current Sale Price:
  • Current Sale Document Type: 27
  • Current Sale Input Document Number: DK 795420800
Data used for valuation calculations is provided by RealtyHop, and other third party sources

Comparables

Unit
Status
Type
Beds
Baths
ft²
Price/ft²
Asking Price
Listed On
Closing Price
Sold On
HOA + Taxes

About Orleans


Similar Homes for Sale

Currently no similar homes around

Nearby Rentals


Frequently Asked Questions

When was property at 1010 4-h Road built and last sold?
The property at 1010 4-h Road was built in 1988 and last sold on Mar 31, 2017 for $142,500.
How much is this home worth?
The estimated value of the home located at 1010 4-h Road is $363,822.
What are some comparable homes to 1010 4-h Road?
There are currently no comparable homes to 1010 4-h Road.