Check Availability
Atascosa 78052
101 W MEDIUM MEADOW DR
$650,000
● House - For Sale

101 W MEDIUM MEADOW DR

Lytle, TX 78052
bedrooms
4 Beds
bathrooms
3 Baths
square feet
2,633 Ft²
$3,375
Est. Monthly
$18
HOA / Fees

About This Property

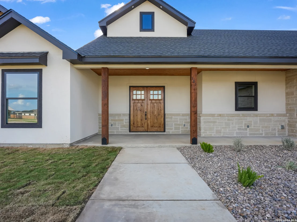
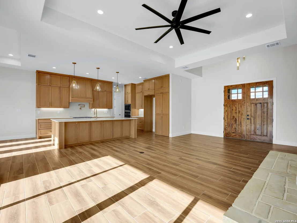
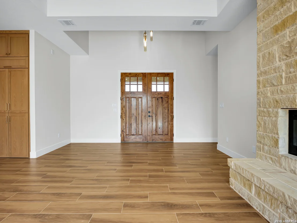
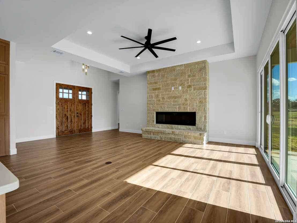
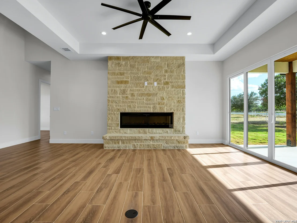
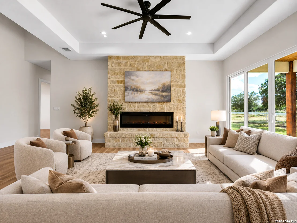
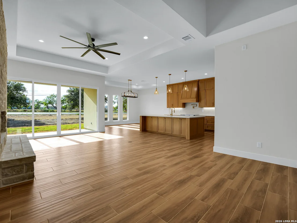
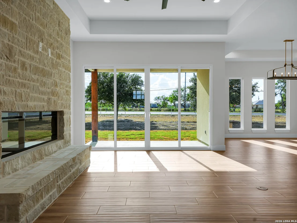
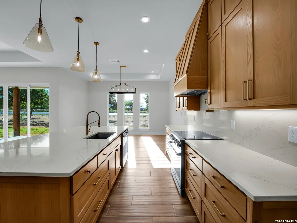
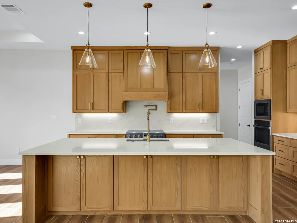
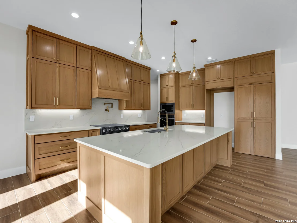
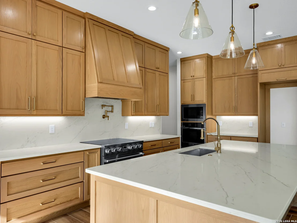
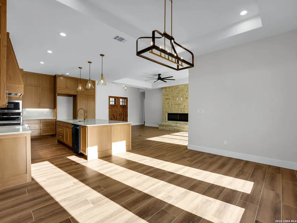
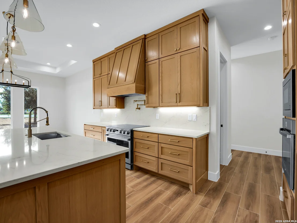
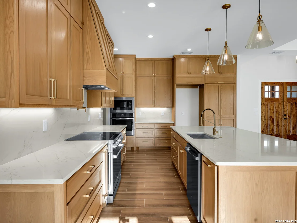
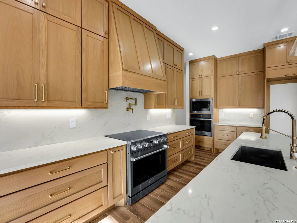
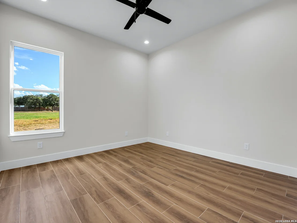
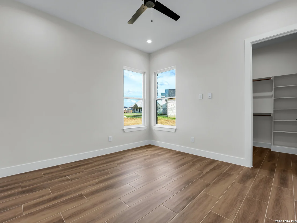
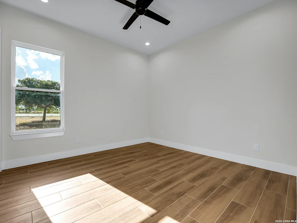
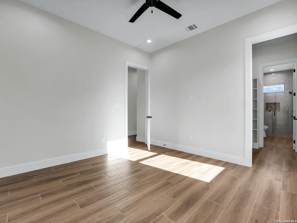
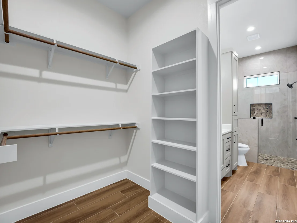
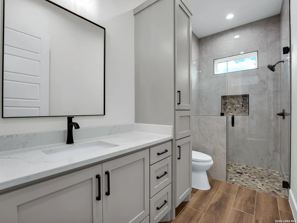
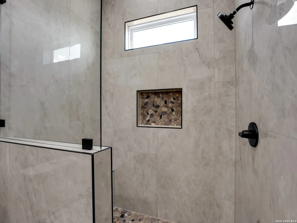
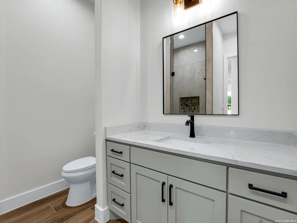
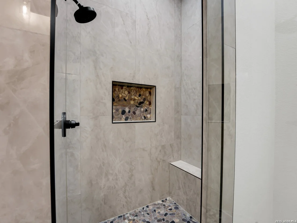
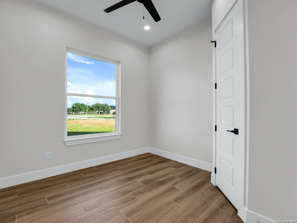
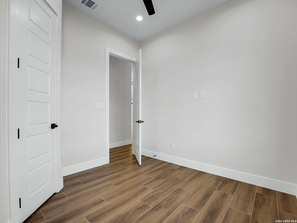
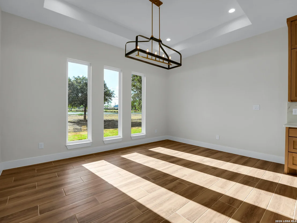
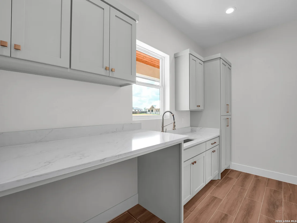
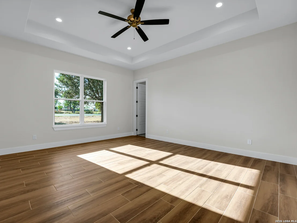
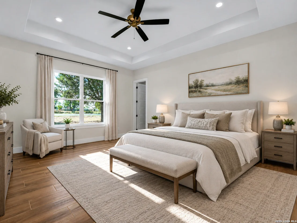
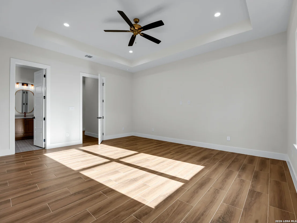
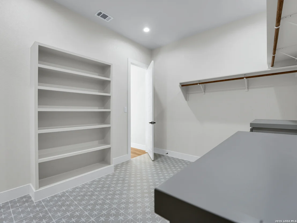
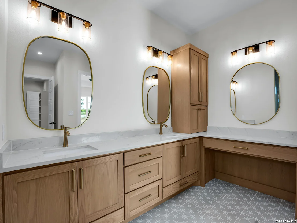
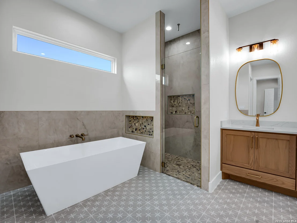
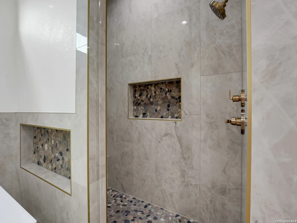
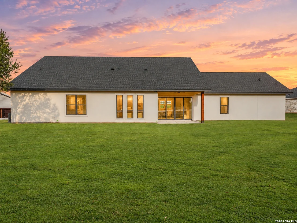
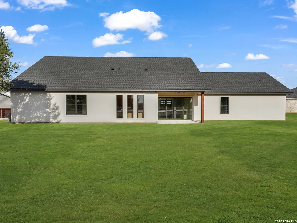
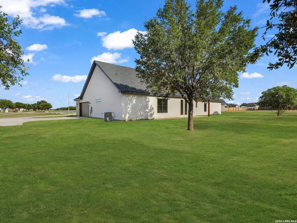
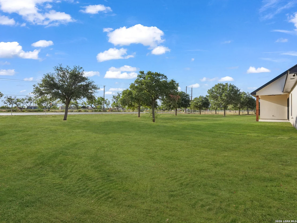
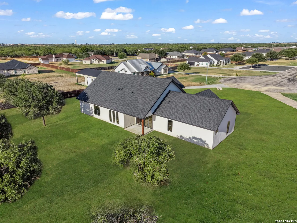
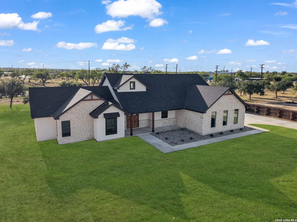
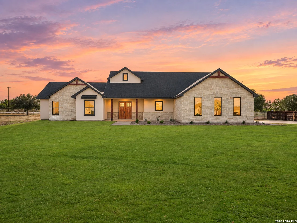
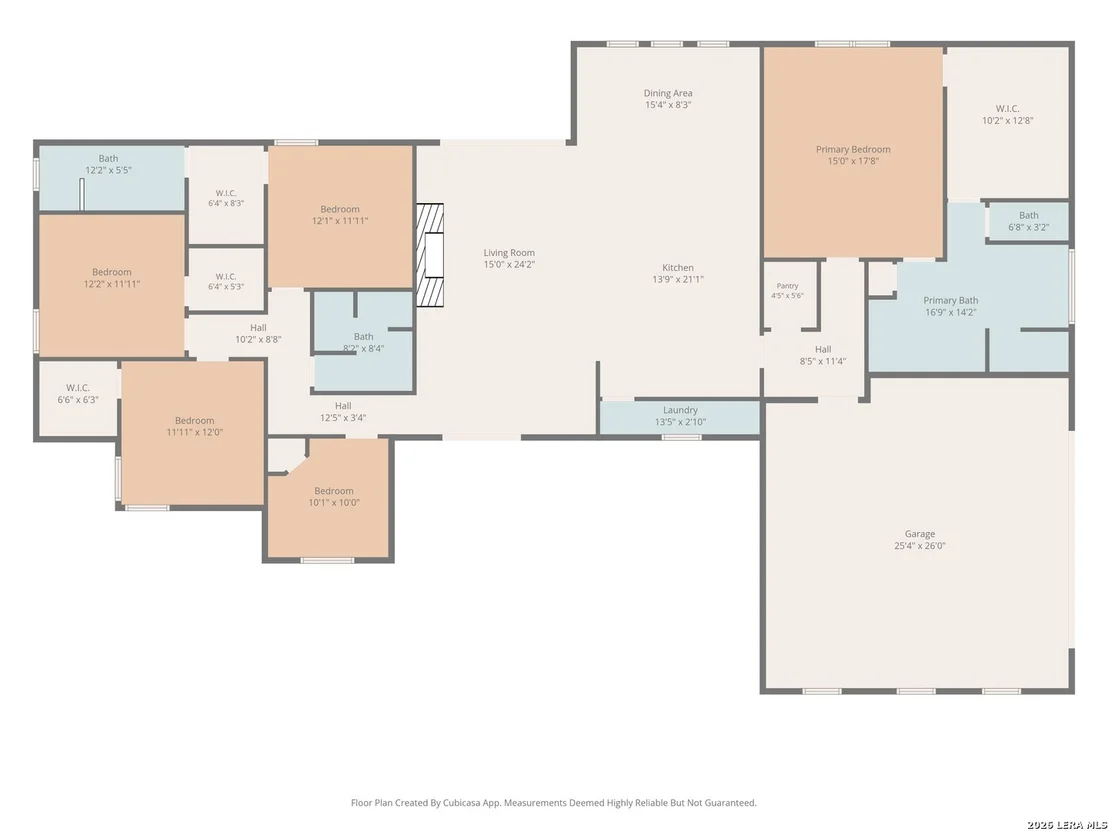
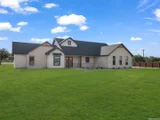
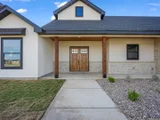
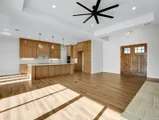
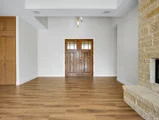
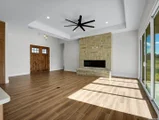
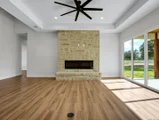
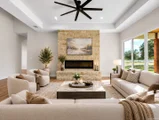
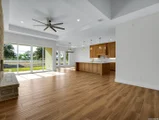
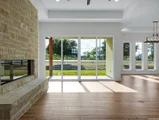
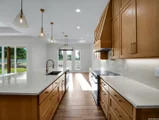
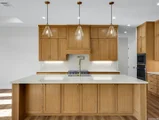
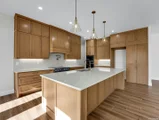
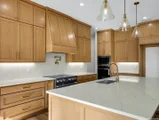
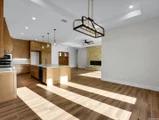
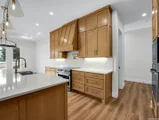
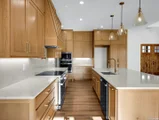
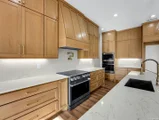
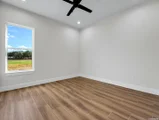
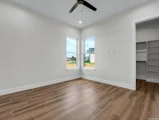
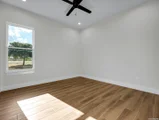
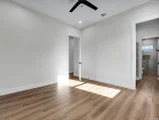
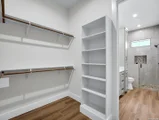
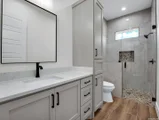
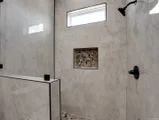
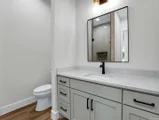
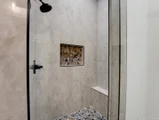
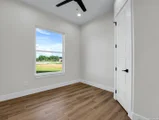
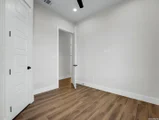
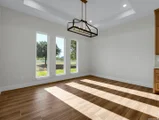
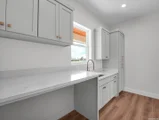
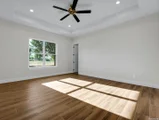
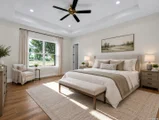
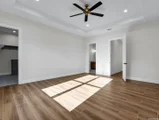
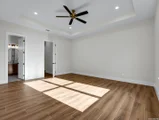
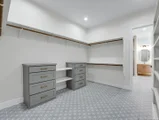
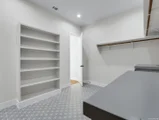
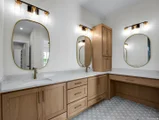
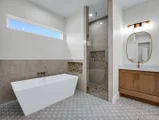
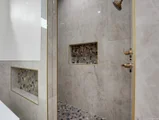
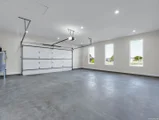
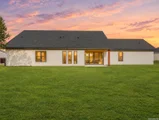
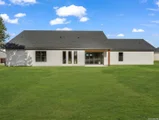
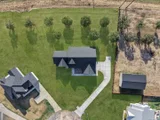
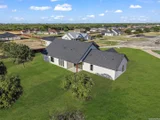
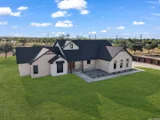
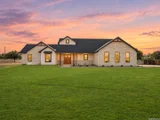
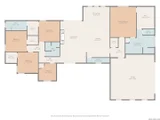
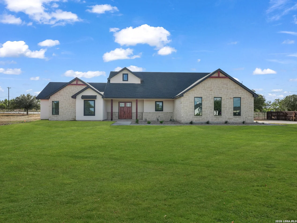
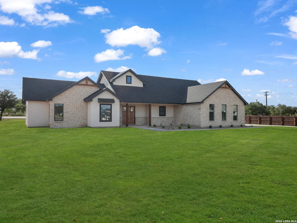
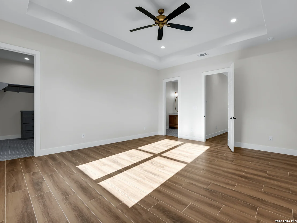
Exceptional new construction where custom craftsmanship meets modern luxury. This beautifully designed home offers 4 bedrooms plus a private office/flex room with a closet that can serve as a 5th bedroom, 3 full baths, soaring ceilings, and an impressive open-concept layout.    The statement kitchen showcases custom oak cabinetry, quartz countertops, abundant storage, and a walk-in pantry. The living room features an elegant electric fireplace, while a discreetly designed laundry room complements the home's clean, sophisticated aesthetic.    The spacious primary suite is a true retreat, featuring an oversized walk-in closet with custom cabinetry and a spa-inspired bath with a garden tub, oversized walk-in shower, double vanity, dedicated vanity area, and custom oak cabinetry. Secondary bedrooms offer walk-in closets, and the additional baths feature walk-in showers and custom cabinetry.    Outside, beautiful architectural lighting follows the roofline for striking evening curb appeal. Covered front and rear patios with exposed wood beams add warmth and character, while the rear patio's ceiling fan creates an inviting outdoor living space. Thoughtful custom details, impressive ceiling heights, and timeless finishes make this home truly stand out.
Unit Size
2,633 Ft²
Days on Market
-
Land Size
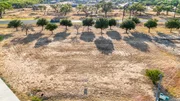
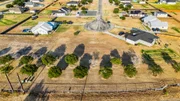
0.79 acres
Price per sqft
$247
Property Type
House
Property Taxes
$165
HOA Dues
$18
Year Built
-

Listed By

Elsa Vela
Elsa Vela
Keller Williams - Laredo

Payment Calculator

Cap Rate Calculator

Last updated: 15 hours ago (LERA #2017376)

Price History

Date / Event Date Event Price
Sep 17, 2026 Listed by eXp Realty $650,000
Listed by eXp Realty
Jul 1, 2025 Sold
Sold
Jun 5, 2025 In contract -
In contract
Mar 5, 2025 Price Decreased $93,000
↓ $2K (2.1%)
Price Decreased
Jan 24, 2025 Price Decreased $94,999
↓ $5K (5%)
Price Decreased
Show More

Property Highlights

Garage
Air Conditioning
Fireplace
Parking Details
Parking Features: Garage Door Opener
Interior Details
Full Bathrooms: 3
Interior Features: High Ceilings, Open Floorplan, Walk-In Closet(s), One Living Area, Separate Dining Room, Two Eating Areas, Island Kitchen, Walk-In Pantry, Study/Library, Utility Room Inside, Secondary Bedroom Down, 1st Floor Lvl/No Steps, Pull Down Storage, All Bedrooms Downstairs, Laundry in Closet, Laundry Room, Laundry in Kitchen, Attic - Pull Down Stairs
Appliances: Oven, Microwave, Disposal, Dishwasher, Electric Water Heater, Self-Cleaning Oven, Stove/Range, Whole House Fan, Smooth Cooktop, Double Ovens, Custom Cabinets, Private Garbage Service
Flooring Type: Ceramic Tile
Laundry Features: Main Level, Laundry Closet
Fireplace Features: Not Applicable
Exterior Details
Square Footage: 2633
Security Features: Carbon Monoxide Detector(s), Smoke Detector(s)
Property Condition: New Construction
Architectural Style: One Story
Year Built: 2026
Builder Name: YSV Construction LLC
Construction Materials: Stucco, Stone/Rock
Pool Features: None
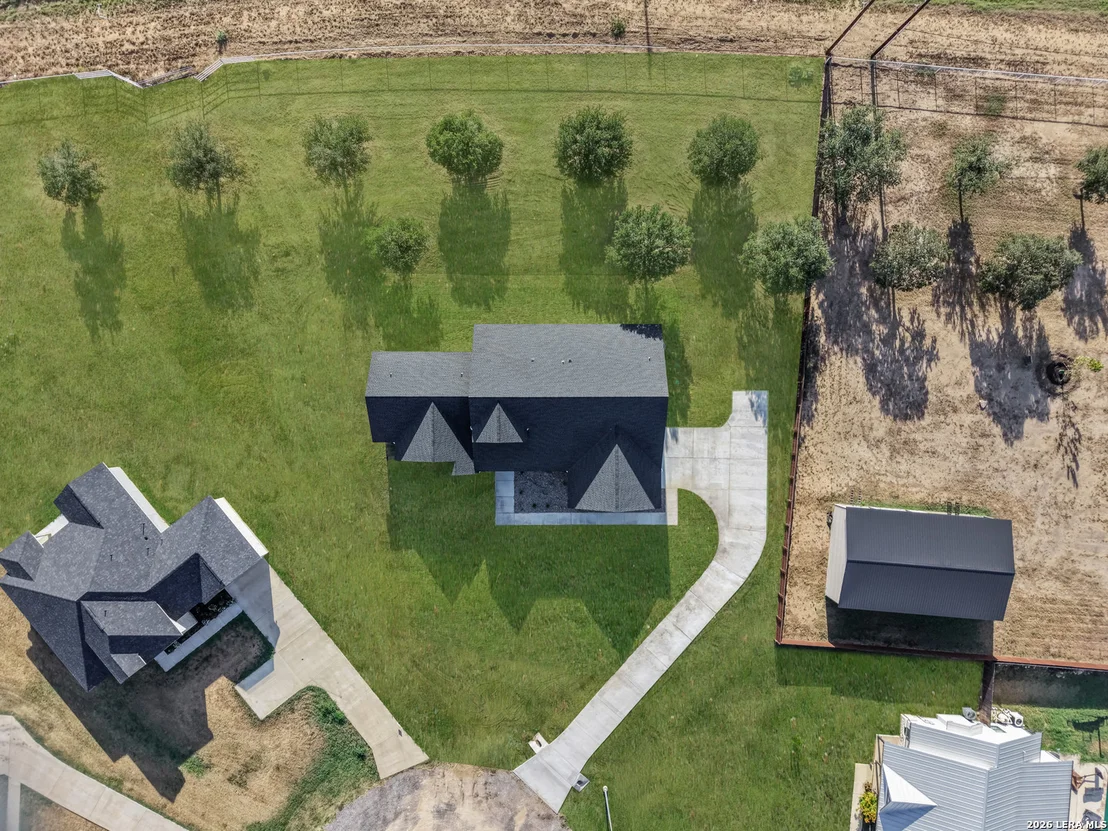
Lot Features: Cul-de-Sac/Dead End
Lot Size Area: 34412.4
Lot Size Units: Square Feet
Lot Size Acres: 0.79
Lot Size Square Feet: 34412.4
Financial Details
Tax Annual Amount: $1,977
Utilities Details
Cooling Type: Central Air, Ceiling Fan(s)
Heating Type: Central
Location Details
HOA/Condo/Coop Amenities: None
HOA Fee: $220
HOA Fee Frequency: Annually

Building Info

Overview

    General

  • Bedroom Count: 0
  • Building Condition: 0
  • Building Quality: 0
  • Construction Type: 0
  • Building Style: 0
  • Exterior Walls Type: 0
  • Interior Walls Type: 0
  • Roof Shape Type: 0
  • Roof Cover Type: 0
  • Floor Cover: 0
  • Basement Type: 0
  • Basement Area: 0
  • Garage Type: 0
  • Parking Space Count: 0
  • Patio Type: 0
  • Porch Type: 0
  • Pool Type: 0

    Dimensions

  • Lot Size Square Feet: 34,412
  • Total Building Area: 0
  • Building Area: 0

    Heating and Cooling

  • Air Conditioning: 0
  • Heating: 0
  • Heating Fuel Type: 0

    Utilities

  • Sewer System: 0
  • Water Service: 0

Building

  • Building Type: 0
  • Property Class: V
  • Land Acres: 0000000790
  • Standard Land Use Code: 8001
  • County Land Use Code: C1
  • Legal Description 1: GRANBERG SUBDIVISION LOT 55 0.79

Neighborhood

  • School Tax School District: WEV
  • Census Tract: 960203

Geography

  • Account Number: 02554-00-000-005500
  • Parcel: R207258
  • Lot: 55
  • Municipality: LYTLE
  • Latitude: 29.2097
  • Longitude: -98.7905

    Address

  • Full Address: 101 W Medium Meadow Dr
  • Address - House Number: 101
  • Street Direction: W
  • Address - Street Name: Medium Meadow
  • Address - Suffix Type: Dr
  • State: TX
  • City Name: Lytle
  • Carrier Code: H001
  • 4-Digit Zip Code: 3985
  • Zip Code: 78052

Valuation

    Tax

  • Tax Year: 2023
  • Tax Amount: $432,580
  • Tax Rate Code Area: AESD1 FMLR

    Market Valuation

  • Market Total Value: $90,160
  • Market Land Value: $90,160

    Assessments Valuation

  • Assessed Year: 2023
  • Assessed Total Value: $90,160
  • Assessed Land Value: $90,160
Data used for valuation calculations is provided by RealtyHop, and other third party sources

Comparables

Unit
Status
Type
Beds
Baths
ft²
Price/ft²
Asking Price
Listed On
Closing Price
Sold On
HOA + Taxes

About Atascosa


Similar Homes for Sale

Currently no similar homes around

Nearby Rentals


Frequently Asked Questions

When was property at 101 West Medium Meadow Drive built and last sold?
The property at 101 West Medium Meadow Drive was built in and last sold on Jan 1, 1970 for $0.
How much is this home worth?
The estimated value of the home located at 101 West Medium Meadow Drive is $646,770.
What are some comparable homes to 101 West Medium Meadow Drive?
There are currently no comparable homes to 101 West Medium Meadow Drive.