


101 WALT WHITMAN BLVD


About This Property
Don't miss out on the chance to make this exquisite Cherry Hill Downs Farm residence your own. Schedule a showing today and experience the epitome of modern, comfortable living in one of Cherry Hill's most desirable neighborhoods. Don't delay make this home yours today!
Payment Calculator
Your Estimated Monthly Payment
Cap Rate Calculator
What does this mean?
Based on our analysis, the cap rate of this property is 1.25%. A negative cap rate indicates that the property might not be feasible as an income-producing asset. The median cap rate for a near zip code 11238 is 4.23%.
How much can I actually make?
Actual monthly rental income may vary between $4,760 and $7,140 depending on unit-specific characteristics. You can change the amount using the slider to further explore.
How is cap rate calculated?
Cap Rate = Net Operating Income (NOI) / Property Asset Value.
When calculating the cap rate, we assume 100% occupancy. Leverage (mortgage) is not considered.
Cap Rate provided by RealtyHop and RentHop, learn more about cap rate here.
Price History
| Date / Event | Date | Event | Price |
|---|---|---|---|
| Jul 13, 2023 | Sold | ||
| Sold | |||
| Jun 17, 2023 | In contract | - | |
| In contract | |||
| Jun 2, 2023 | Listed by Weichert Realtors-Cherry Hill | $489,900 | |
| Listed by Weichert Realtors-Cherry Hill | |||
| Mar 22, 2022 | Sold | ||
| Sold | |||
| Feb 10, 2022 | Listed by BHHS Fox & Roach-Medford | $399,000 | |
| Listed by BHHS Fox & Roach-Medford | |||
| | |||
|
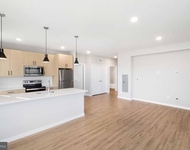
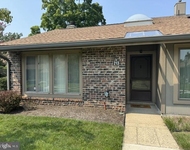
Don’t let your buyers miss out on Fabulous Downs Farm 4-bedroom 2full and 2 half bath home completely renovated. New roof, New HVAC, and Superbly Updated. This home is drenched with stylish soft grey tones, updated recessed lighting, new doors, and oversized baseboards. Upon entering this home, you will find a large formal living room boasting recessed lighting and a huge picture window. Just off the living room is the formal dining room with beautifully detailed window box moldings with an elegant chandelier illuminating soft warm lighting to the rich deep grey tones against the soft white moldings. Want white? This oversized eat-in kitchen boasts white cabinetry and a working island all adorn with white quartz countertops with a designer backsplash. Stainless appliances compliment the “clean -look” desired by any chef. The kitchen flows into the family room, ideal for entertaining! Centering this room is a fabulous wood-burning fireplace. The sliding door leads you to the patio and drenches these rooms with natural lighting. Easy care laminated light grey tone flooring flows throughout the main level. Just off the family room, you will find an oversized sunny laundry room with an exit door to the backyard and one of the half baths. The big surprise is the home office with an entrance from the outside including the second half bath. Venturing upstairs to find 4 good-sized bedrooms. The Primary bedroom features two large closets and a primary bath with a stall shower. Light grey wall-to-wall carpeting flows throughout and creates a warm coziness to bare toes. This home also features a partial unfinished basement and an inside access single car garage.
| |||
Property Highlights
Building Info
Comparables
Status
Price/ft²
Listed On
Sold On
About Ashland
Similar Homes for Sale
Currently no similar homes aroundNearby Rentals

Weichert Realtors-Cherry Hill
Last Updated: 6 hours ago
Data Source: Bright MLS , MLS# NJCD2048578
 Your Privacy Choices
Phone: 425-283-2930
Address: 335 Madison Avenue, New York, NY 10017