by RH Advisors

Check Availability
St. Albans 05478
101 Upper Welden
Listed by: Voyo Savich, KW Vermont, Cell: 802-233-1458, , Listing Courtesy of Prime MLS
$485,000
● House - For Sale

101 Upper Welden

St. Albans City, VT 05478
bedrooms
4 Beds
bathrooms
1 Bath
square feet
2,680 Ft²
$2,873
Est. Monthly

About This Property

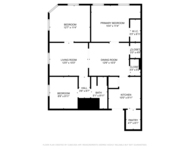
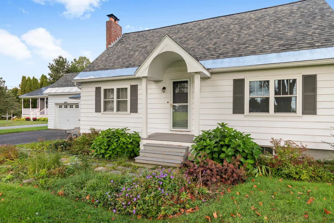
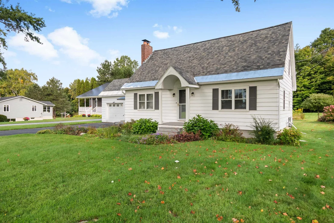
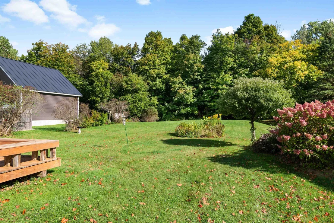
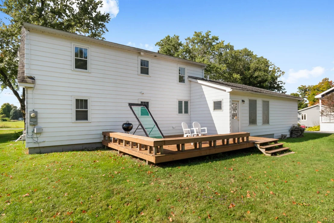
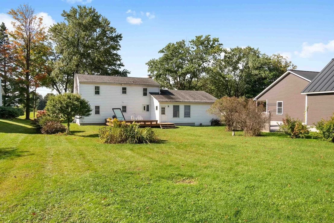
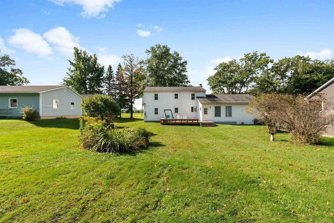
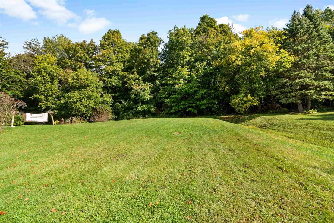
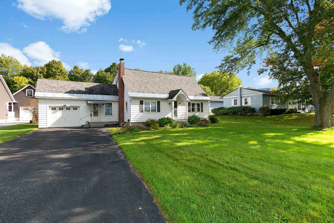
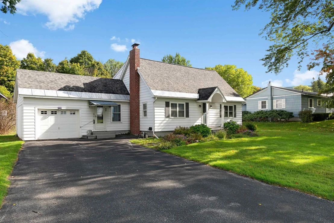
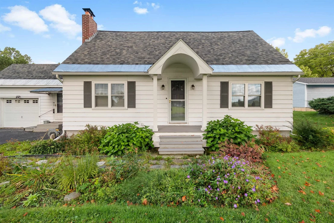
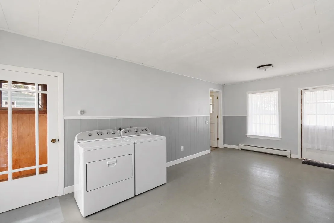
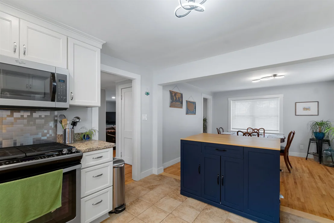
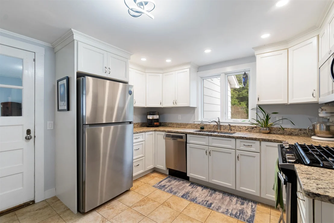
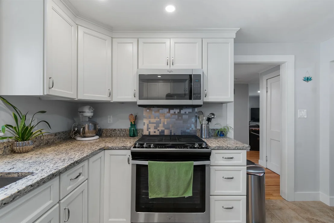
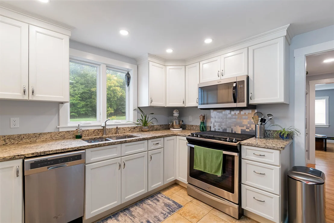
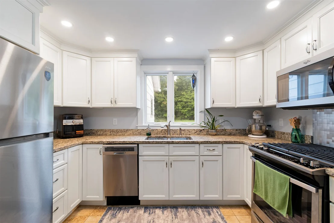
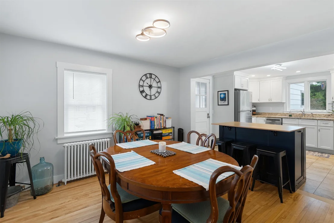
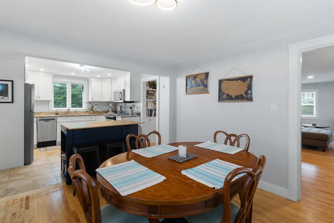
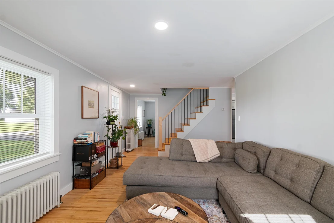
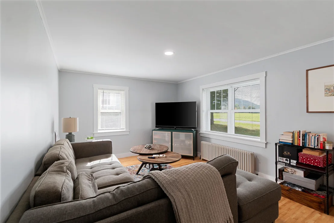
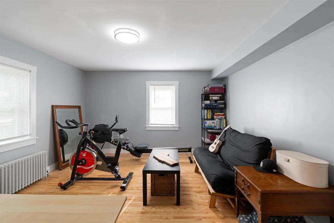
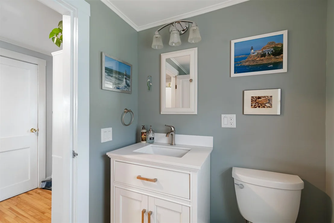
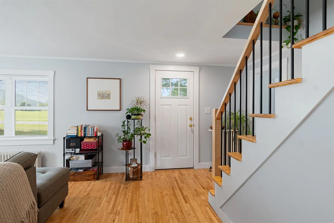
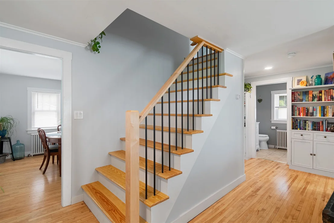
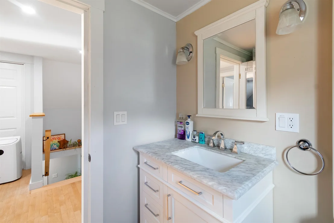
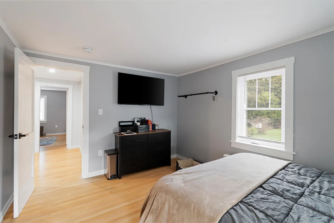
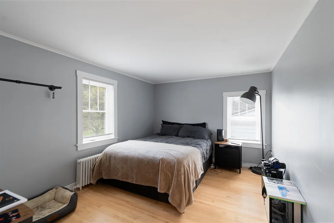
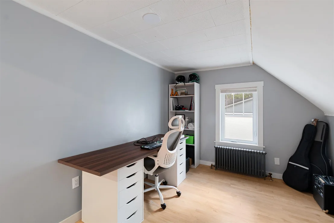
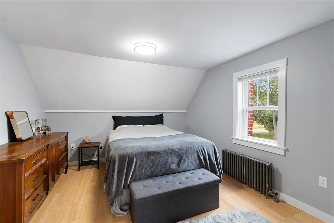
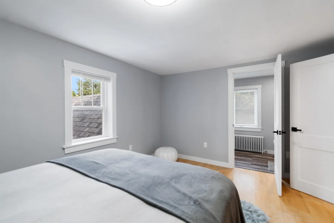
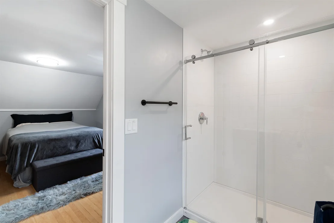
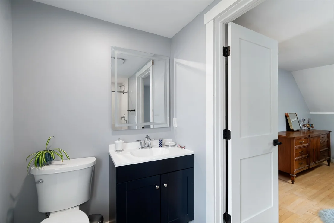
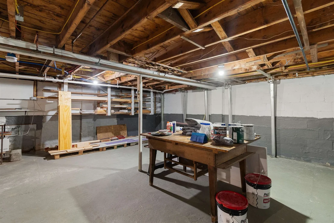
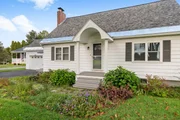
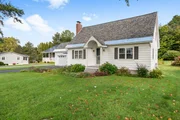
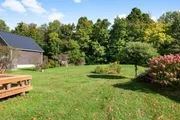
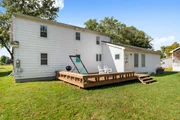
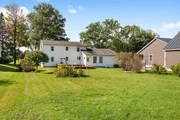
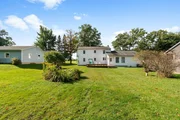
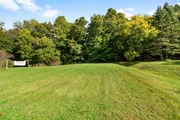
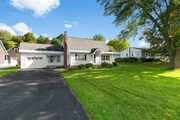
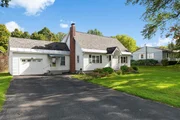
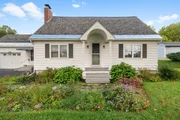
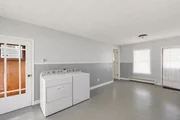
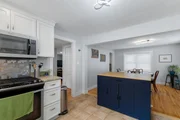
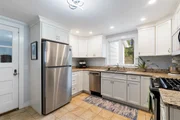
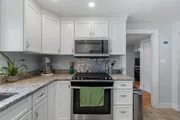
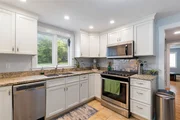
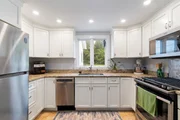
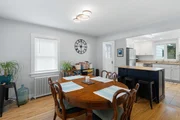
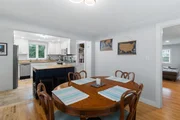
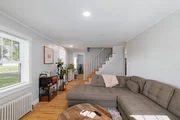
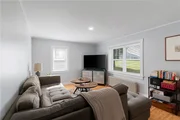
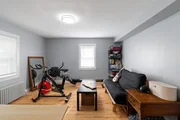
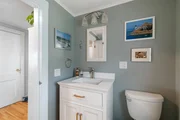
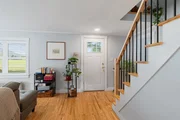
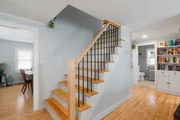
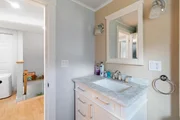
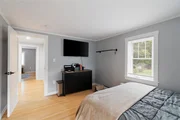
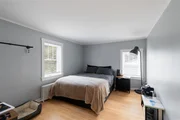
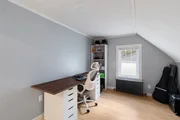
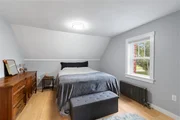
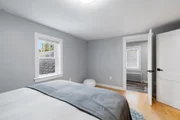
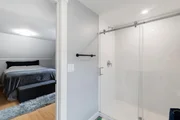
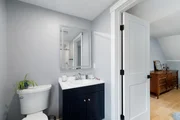
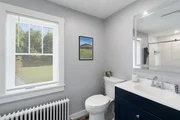
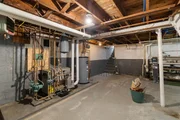
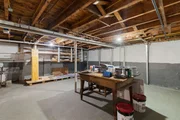
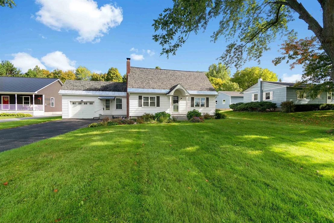
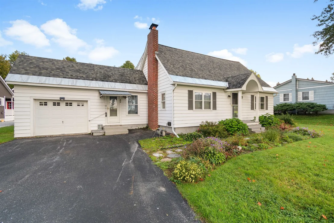
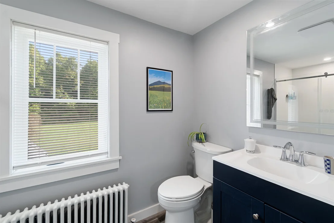
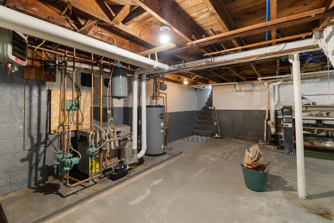
Welcome to this charming Cape-style home in a convenient Saint Albans City location! Ideally located near Northwestern Medical Center, Bellows Free Academy High School, Taylor Park, Main Street's local shops and businesses, and the Hard'ack Recreation Area, you'll have easy access to walking trails, sledding, playgrounds, a dog park, and Hard'ack Lodge, a popular community gathering place. Convenient highway access also makes commuting to Burlington a breeze. Set on a generous 0.43-acre lot, this home offers a large, private rear deck perfect for relaxing, entertaining, or enjoying the outdoors. Additional features include a paved driveway and an attached one-car garage. The first floor offers a spacious mudroom/laundry room with abundant storage and convenient access to both the basement and rear deck. An updated kitchen and dining area provide a welcoming space for everyday living, while a 3/4 bathroom, bedroom, and cozy living room complete the main level. Upstairs, you'll find two additional bedrooms, a full bathroom, and a primary bedroom with its own private bathroom. Hardwood floors throughout and classic cast iron radiators add warmth, character, and timeless Vermont charm. Recent improvements include updated electrical, new lighting, a new stairway to the second floor, and foundation wall brace support. The foundation support comes with a lifetime warranty that will transfer to the new owner, providing added peace of mind. A well-located home offering character, updates, outdoor space, and convenient access to everything Saint Albans City has to offer.
Unit Size
2,680 Ft²
Days on Market
-
Land Size
0.43 acres
Price per sqft
$181
Property Type
House
Property Taxes
$491
HOA Dues
-
Year Built
1950

Listed By

Payment Calculator (Computations Provided by RealtyHop)

Cap Rate Calculator

Last updated: 20 days ago (Prime MLS #5110891)

Price History

Date / Event Date Event Price
Sep 22, 2026 Listed by KW Vermont $485,000
Listed by KW Vermont
Sep 24, 2025 Sold
Sold
Jul 13, 2025 Listed by Your Journey Real Estate $429,900
Listed by Your Journey Real Estate
Welcome to 101 Upper Welden Street, a handsome cape in the heart of St. Albans! This beautifully maintained home is full of character, updates, and versatile living space. Step inside through the spacious finished breezeway, a versatile space which leads into the heart of the home. The updated kitchen features granite countertops, stainless steel appliances including a gas stove, and opens to a lovely dining room accented by exposed brick. Hardwood and tile flooring run throughout the home, adding warmth and charm. The living room is filled with natural light, and new windows were installed throughout the entire home in fall 2024. A flexible first-floor room can easily serve as a bedroom, office, or den, conveniently located next to a ¾ bathroom. Upstairs, you'll find four additional rooms offering endless possibilities for bedrooms, home office space, a dressing room, you name it, plus a full bathroom for added convenience.Outside, enjoy a large backyard perfect for play or entertaining, complete with a deck for summer BBQs and a fire pit for cool evenings. The paved driveway and one-car garage are practical perks. Enjoy the many conveniences of city living as this home is connected to public water and sewer, and offers efficient natural gas heat. Located in a desirable Upper City neighborhood next to Barlow Street School and park, you’re just a few blocks from downtown St. Albans, shops, restaurants, schools, the hospital, Hard’ack Recreation Area, and I-89.
Property Highlights

Garage
Parking Available
Parking Details
Has Garage
Has Open Parking
Parking Features: Driveway, Garage, Off Street, Paved, Direct Entry
Garage Spaces: 1
Interior Details
Full Bathrooms: 1
Interior Features: Ceiling Fan(s), Kitchen Island, Kitchen/Dining, LED Lighting, Primary BR w/ BA, Natural Light, Programmable Thermostat, 1st Floor Laundry
Appliances: Gas Cooktop, Dishwasher, Dryer, Refrigerator, Washer, Water Heater, Exhaust Fan
Flooring Type: Ceramic Tile, Hardwood, Wood, Vinyl Plank
Rooms: 10
Basement: Yes
Exterior Details
Square Footage: 2680
Architectural Style: Cape
Year Built: 1950
Construction Materials: Wood Siding, Aluminum Siding
Lot Features: Landscaped, Level, Near Paths, Near Shopping, Near Public Transport, Near Hospital, Near School(s)
Lot Size Area: 18731
Lot Size Units: Square Feet
Lot Size Acres: 0.43
Lot Size Square Feet: 18731
Water Source: Public
Financial Details
Tax Annual Amount: $5,889
Utilities Details
Cooling Type: None
Heating Type: Natural Gas, Radiator
Sewer : Public Sewer

Building Info

Overview

    General

  • Year Built: 1950
  • Effective Year Built: 1950
  • Building Count: 1
  • Total Rooms: 7
  • Bedroom Count: 4
  • Bathroom Count: 1
  • Full Bathrooms: 1
  • Partial Bathrooms: 1
  • Building Condition: 6
  • Building Quality: 0
  • Construction Type: 0
  • Building Style: 4
  • Exterior Walls Type: 29
  • Interior Walls Type: 0
  • Roof Shape Type: 0
  • Roof Cover Type: 20
  • Floor Cover: 0
  • Basement Type: 9
  • Basement Area: 816
  • Garage Type: 7
  • Parking Space Count: 0
  • Patio Type: 0
  • Porch Type: 0
  • Pool Type: 0

    Dimensions

  • Lot Size Square Feet: 18,731
  • Total Building Area: 1,496
  • Building Area: 1,496
  • Building Area Measurement: L

    Heating and Cooling

  • Air Conditioning: 0
  • Heating: 16
  • Heated Square Feet: 1,496
  • Heating Fuel Type: 0

    Utilities

  • Sewer System: 0
  • Water Service: 0

Building

  • Building Type: 0
  • Property Class: R
  • Land Acres: 0000000430
  • Standard Land Use Code: 1001
  • County Land Use Code: 101
  • Legal Description 1: LT1FAM HSEGAR

Neighborhood

  • School District Name: Franklin Central Supervisory Union
  • Census Tract: 010800

Geography

  • Parcel: (173) 25087-099
  • Municipality: ST. ALBANS CITY
  • Latitude: 44.8039
  • Longitude: -73.0742

    Address

  • Full Address: 101 Upper Welden St
  • Address - House Number: 101
  • Address - Street Name: Upper Welden
  • Address - Suffix Type: St
  • State: VT
  • City Name: Saint Albans
  • Carrier Code: R002
  • 4-Digit Zip Code: 1863
  • Zip Code: 05478

Valuation

    Tax

  • Tax Year: 2022
  • Tax Amount: $108,255
  • Initial Tax Delinquent Year: 2020
  • Tax Rate Code Area: 173

    Appraisal Valuation

  • Standard Deviation: 0.224
  • Valuation Date: Apr 19, 2023
  • Confidence Score: 55
  • Final Value: 286,312
  • High Value: 350,459
  • Low Value: 222,164

    Assessments Valuation

  • Assessed Year: 2022
  • Assessed Total Value: $161,400
  • Assessed Land Value: $61,500
  • Assessed Improvements Value: $99,900

    Exemptions

  • Homeowner Exemption: Yes

    Sales

  • Current Sale Contract Date: Feb 05, 2016
  • Current Sale Recording Date: Feb 10, 2016
  • Current Sale Price:
  • Current Sale Document Type: 27
  • Current Sale Input Document Number: 201603097575836027
Data used for valuation calculations is provided by RealtyHop, and other third party sources

Comparables

Unit
Status
Type
Beds
Baths
ft²
Price/ft²
Asking Price
Listed On
Closing Price
Sold On
HOA + Taxes

About St. Albans


Similar Homes for Sale

Currently no similar homes around

Nearby Rentals

Unit for rent at 47 Federal, St. Albans City, 05478

$1,800 /mo

  • 3 Beds
  • 1 Bath
  • 900 ft²
47 Federal #1, St. Albans City, 05478 Listing by Keri Lombardi-Poquette


Frequently Asked Questions

When was property at 101 Upper Welden Street built and last sold?
The property at 101 Upper Welden Street was built in 1950 and last sold on Feb 5, 2016 for $165,000.
How much is this home worth?
The estimated value of the home located at 101 Upper Welden Street is $487,968.
What are some comparable homes to 101 Upper Welden Street?
There are currently no comparable homes to 101 Upper Welden Street.