by RH Advisors

See Home Value
$1,350,000
● House - Off Market

101 Todd Road

Lewisboro, NY 10536
bedrooms
4 Beds
bathrooms
2 Baths, 1 Half Bath
square feet
4,062 Ft²
$8,364
Est. Monthly

About This Property

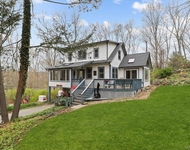
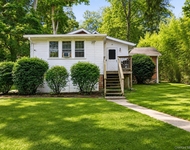
Stunning rocking chair front porch center hall colonial has 4 bedrooms and 2.5 baths.  It is on a gorgeous and totally private level lot bordering green space. The 1st floor has a gracious foyer, living room with doors to wrap-around back patio, separate dining room, and an eat-in kitchen opening to the dramatic cathedral ceiling great room.  The sunlit great room has an oversized wood burning fireplace, radiant heated floors and doors out to the wrap-around back patio.  All this and an additional large family room with another wood burning fireplace.  The second level has a large and very private primary suite with luxurious bath and oversized walk-in closet.  There are 3 additional bedrooms and a large shared bath with double sinks.  The basement is a finished family room with doors out to the garage.  The beautifully landscaped property has a stone patio which wraps around the back of the house with built-in-BBQ and stone fireplace.  A very special  offering! Additional Information: HeatingFuel:Oil Above Ground,ParkingFeatures:2 Car Attached,
Unit Size
4,062 Ft²
Days on Market
-
Land Size
1.30 acres
Price per sqft
$314
Property Type
House
Property Taxes
$2,103
HOA Dues
-
Year Built
1979

Payment Calculator

Cap Rate Calculator

Last updated: 4 months ago (OneKey MLS #KEYH6301265)

Price History

Date / Event Date Event Price
Aug 29, 2024 Sold
Sold
Jul 3, 2024 In contract -
In contract
Jun 19, 2024 Listed by Houlihan Lawrence Inc. $1,275,000
Listed by Houlihan Lawrence Inc.
Stunning rocking chair front porch center hall colonial has 4 bedrooms and 2.5 baths. It is on a gorgeous and totally private level lot bordering green space. The 1st floor has a gracious foyer, living room with doors to wrap-around back patio, separate dining room, and an eat-in kitchen opening to the dramatic cathedral ceiling great room. The sunlit great room has an oversized wood burning fireplace, radiant heated floors and doors out to the wrap-around back patio. All this and an additional large family room with another wood burning fireplace. The second level has a large and very private primary suite with luxurious bath and oversized walk-in closet. There are 3 additional bedrooms and a large shared bath with double sinks. The basement is a finished family room with doors out to the garage. The beautifully landscaped property has a stone patio which wraps around the back of the house with built-in-BBQ and stone fireplace. A very special offering!
Jul 12, 2017 Sold
Sold
Feb 1, 2017 Listed by Julia B Fee Sothebys Int. Rlty $899,000
Listed by Julia B Fee Sothebys Int. Rlty
A four bedroom, 2.1 bath center hall colonial on a gorgeous level lot. The first floor has a gracious foyer, a private living room with wood floors and formal dining room and an eat in kitchen which opens to the dramatic cathedral ceiling great room. This great room has one of two wood burning fireplaces. In addition to the great room there is a large family room with wood floors and another wood burning fireplace. The previous renovation and addition created a wonderful flow and brought in beautiful natural light. The second level has a private master suite with luxurious bath and walk in closets. Also on this level are three additional bedrooms and a large shared bath with double sinks. Did we mention the beautiful property with mature landscaping and room for a pool in the back? Exterior amenities include a stone patio which wraps around the back of the house and is outfitted with a built in BBQ and stone fireplace. A treat to see. Taxes dont include STAR savings of $1,675. Additional Information: ParkingFeatures:2 Car Attached,
Show More

Property Highlights

Garage
Air Conditioning
Fireplace

Building Info

Overview

    General

  • Year Built: 1979
  • Effective Year Built: 1979
  • Bedroom Count: 4
  • Building Condition: 0
  • Building Quality: 7
  • Construction Type: 0
  • Building Style: 5
  • Exterior Walls Type: 17
  • Interior Walls Type: 0
  • Roof Shape Type: 0
  • Roof Cover Type: 0
  • Floor Count: 200
  • Floor Cover: 0
  • Basement Type: 2
  • Basement Area: 0
  • Garage Type: 0
  • Parking Space Count: 0
  • Patio Type: 0
  • Porch Type: 0
  • Pool Type: 0

    Dimensions

  • Lot Size Square Feet: 56,628
  • Total Building Area: 4,102
  • Building Area: 4,102
  • Building Area Measurement: L

    Heating and Cooling

  • Air Conditioning: 0
  • Heating: 10
  • Heated Square Feet: 4,102
  • Heating Fuel Type: 2

    Utilities

  • Sewer System: 4
  • Water Service: 0

Building

  • Building Type: 0
  • Property Class: R
  • Subdivision: WACCABUC HOLLOW
  • Land Acres: 0000001300
  • Standard Land Use Code: 1001
  • County Land Use Code: 210

Neighborhood

  • School District Name: Katonah-Lewisboro Union Free School District
  • School Tax School District: KATONAH-LEWISBO
  • Census Tract: 012501

Zoning

  • Zoning: R2A

Geography

  • Account Number: 11151-009
  • District: 553000
  • Section: 111.51-
  • Parcel: 553000 11151-009-0009
  • Block: 9-
  • Lot: 0.9
  • Municipality: LEWISBORO
  • Latitude: 41.2896
  • Longitude: -73.6521

    Address

  • Full Address: 101 Todd Rd
  • Address - House Number: 101
  • Address - Street Name: Todd
  • Address - Suffix Type: Rd
  • State: NY
  • City Name: Katonah
  • Carrier Code: R003
  • 4-Digit Zip Code: 2717
  • Zip Code: 10536

Valuation

    Tax

  • Tax Year: 2023
  • Tax Amount: $2,490,012
  • Tax Rate Code Area: 552001

    Appraisal Valuation

  • Standard Deviation: 0.2079
  • Valuation Date: Feb 07, 2024
  • Confidence Score: 71
  • Final Value: 1,209,622
  • High Value: 1,461,215
  • Low Value: 958,029

    Market Valuation

  • Market Total Value: $1,230,659
  • Market Land Value: $237,822
  • Market Improvement Value: $992,837

    Assessments Valuation

  • Assessed Year: 2023
  • Assessed Total Value: $85,900
  • Assessed Land Value: $16,600
  • Assessed Improvements Value: $69,300

    Sales

  • Current Sale Contract Date: Apr 07, 1998
  • Current Sale Recording Date: Jun 05, 1998
  • Current Sale Price:
  • Current Sale Document Type: 27
Data used for valuation calculations is provided by RealtyHop, and other third party sources

Comparables

Unit
Status
Type
Beds
Baths
ft²
Price/ft²
Asking Price
Listed On
Closing Price
Sold On
HOA + Taxes

About Golden's Bridge


Similar Homes for Sale

Currently no similar homes around

Nearby Rentals

Unit for rent at 1 Branch Street, Goldens Bridge, NY, 10526

$6,500 /mo

  • 3 Beds
  • 2 Baths
  • 1,896 ft²
1 Branch Street, Goldens Bridge, NY, 10526 Listing by Peter Giner
Unit for rent at 18 Hall Avenue, Goldens Bridge, NY, 10526

$2,300 /mo

  • 1 Bed
  • 1 Bath
  • 450 ft²
18 Hall Avenue, Goldens Bridge, NY, 10526 Listing by Teresa Chang
Unit for rent at 35 S Quincy Court S, Goldens Bridge, NY, 10526

$4,900 /mo

  • 3 Beds
  • 2 Baths
  • 2,400 ft²
35 S Quincy Court S, Goldens Bridge, NY, 10526 Listing by Patricia Maiolo-Hinkley


Frequently Asked Questions

When was property at 101 Todd Road built and last sold?
The property at 101 Todd Road was built in 1979 and last sold on Apr 7, 1998 for $390,000.
How much is this home worth?
The estimated value of the home located at 101 Todd Road is $1,328,351.
What are some comparable homes to 101 Todd Road?
There are currently no comparable homes to 101 Todd Road.