by Global Lifestyle Properties

Check Availability
$697,977
● House - For Sale

101 TIMBER Lane

Jupiter, FL 33458
bedrooms
3 Beds
bathrooms
2 Baths
square feet
2,170 Ft²
$3,870
Est. Monthly
$145
HOA / Fees

About This Property

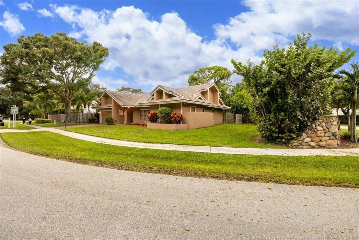
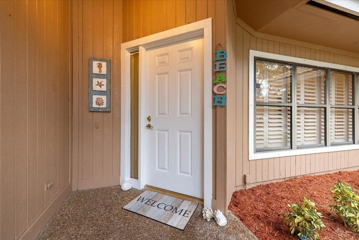
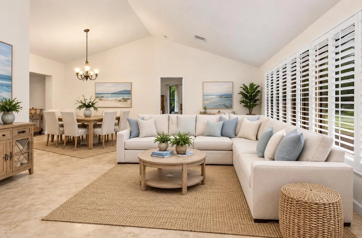
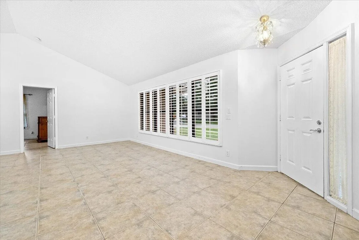
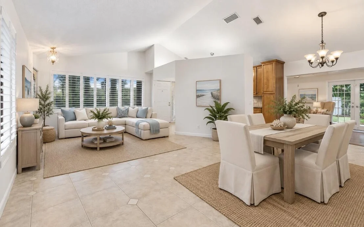
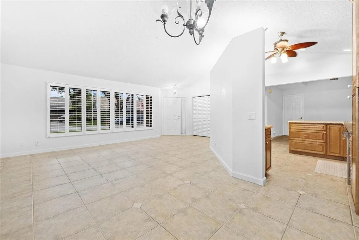
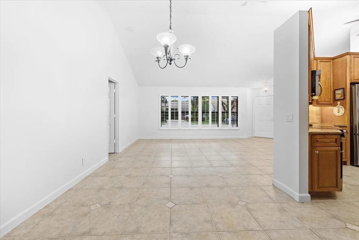
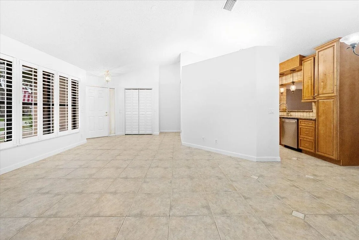
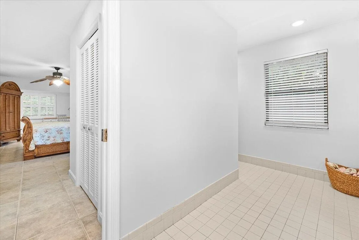
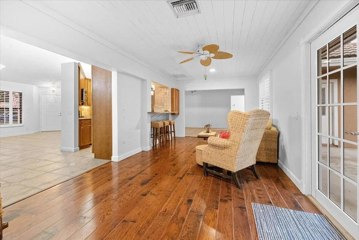
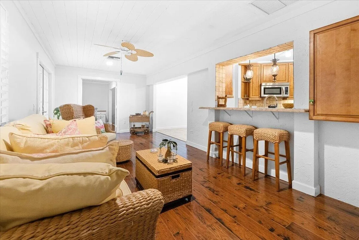
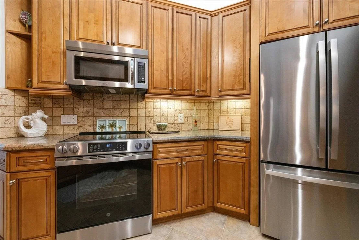
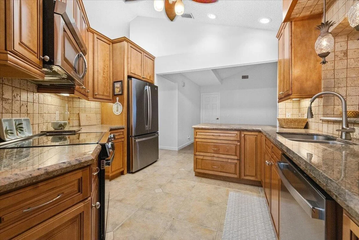
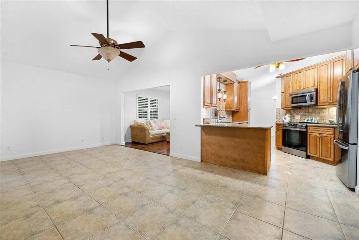
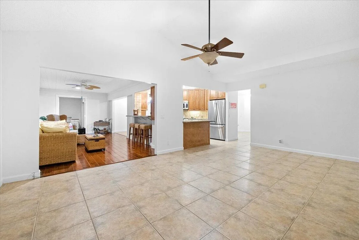
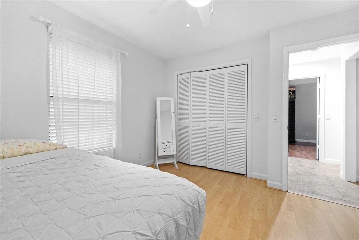
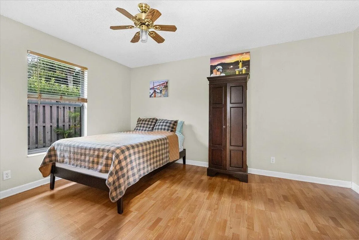
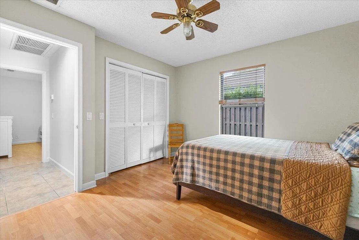
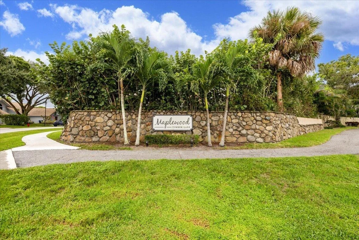
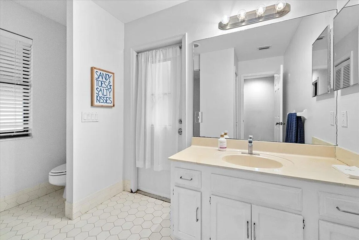
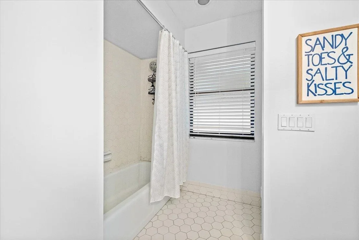
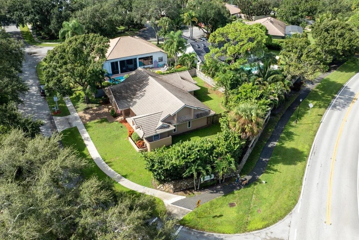
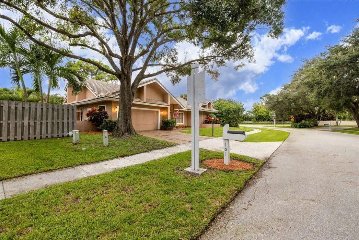
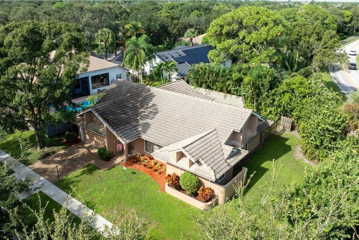
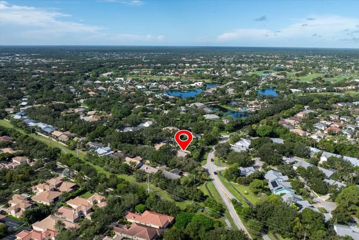
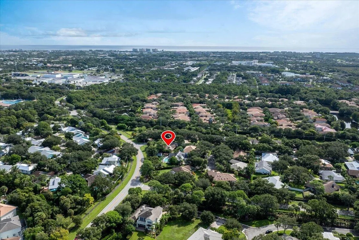
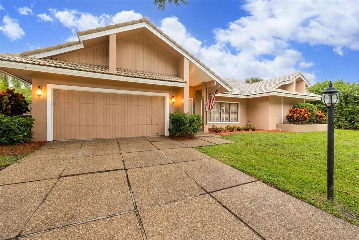
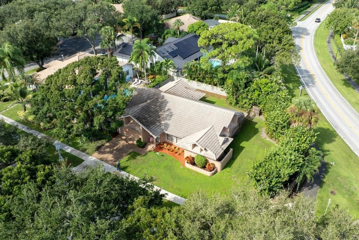
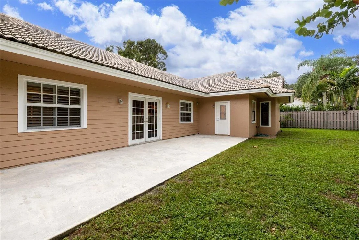
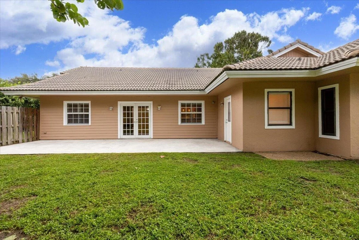
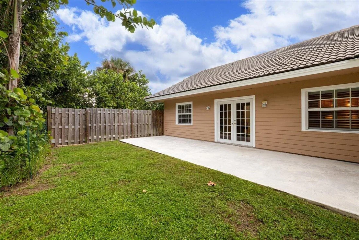
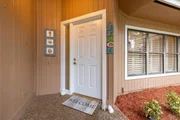
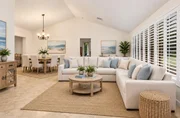
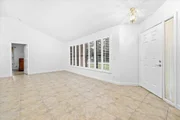
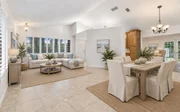
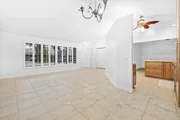
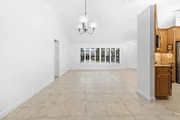
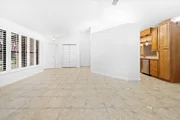
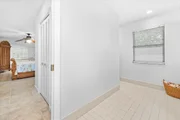
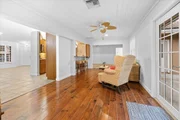
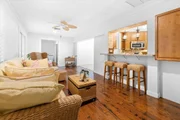
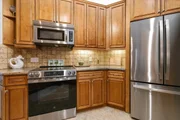
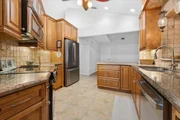
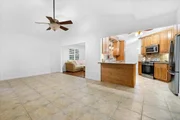
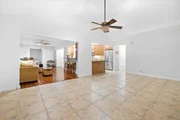
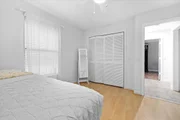
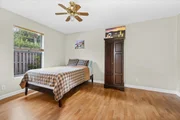
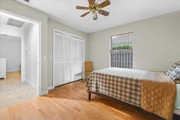
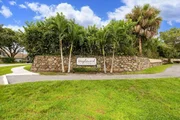
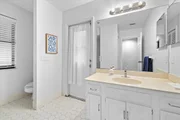
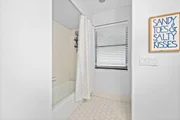
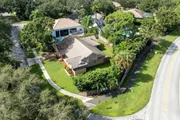
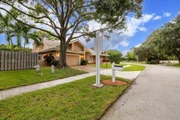
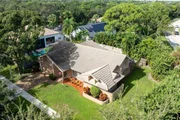
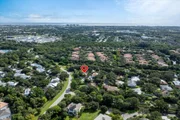
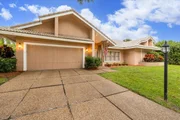
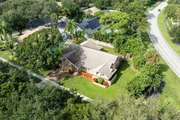
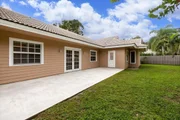
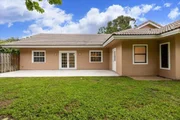
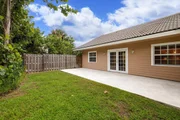
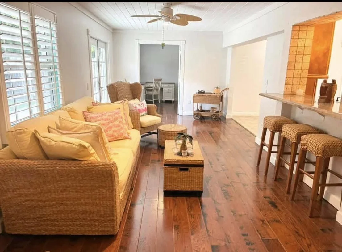
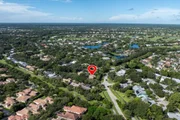
Spacious 3-bedroom, 2-bath home in Jupiter's highly desirable Maplewood community! Originally built as a model home and one of the larger floor plans in the neighborhood, this home offers approximately 2,170 sq. ft. of living space. Lovingly maintained by the same owner for over 25 years, it features a desirable split floor plan, separate living and dining areas, family room, bonus Florida room, and a spacious primary suite with adjoining office. Situated on an oversized corner lot with a large fenced backyard, open deck and plenty of room for a pool. Maplewood is a well-established neighborhood with very little turnover. Centrally located off Toney Penna Drive, close to shopping, dining, grocery stores, hospitals, I-95 and the Turnpike, with Jupiter's beaches and Intracoastal just minutes away. A spacious home, a sought-after neighborhood, and an outstanding central Jupiter location-what more can you ask for?
Unit Size
2,170 Ft²
Days on Market
9 days
Land Size
0.23 acres
Price per sqft
$322
Property Type
House
Property Taxes
$297
HOA Dues
$145
Year Built
1984

Listed By

Sandra Sorge
Sandra Sorge
Illustrated Properties LLC (Jupiter)

Payment Calculator

Cap Rate Calculator

Last updated: 17 hours ago (Beaches MLS #B26078106)

Price History

Date / Event Date Event Price
Sep 18, 2026 Listed by Illustrated Properties $697,977
Listed by Illustrated Properties
May 1, 1995 Sold
Sold

Property Highlights

Garage
Air Conditioning
Parking Details
Has Garage
Attached Garage
Has Open Parking
Parking Features: Attached, Driveway, Garage
Garage Spaces: 2
Interior Details
Full Bathrooms: 2
Interior Features: Breakfast Bar, Cathedral Ceiling(s), High Ceilings, Soaking Tub, Vaulted Ceiling(s), Walk-In Closet(s), BreakfastArea, Bathtub, LivingDiningRoom, SplitBedrooms, SeparateShower
Appliances: Dryer, Dishwasher, Electric Range, Microwave, Range, Refrigerator, Washer
Flooring Type: Laminate, Tile
Door Features: French Doors
Laundry Features: Laundry Room
Rooms: 3
Exterior Details
Square Footage: 2170
Square Footage Source: $0
Property Condition: Resale
Architectural Style: Ranch
Year Built: 1984
Building Area Total: 2632
Levels: One
Window Features: Blinds
Construction Materials: Stucco, WoodFrame
Patio and Porch Features: Patio
Lot Features: SprinklersAutomatic, SprinklerSystem, LessThanQuarterAcre
Lot Size Area: 10018.8
Lot Size Units: Square Feet
Lot Size Acres: 0.23
Lot Size Square Feet: 10018.8
Water Source: Public
Financial Details
Tax Assessed Value: $245,303
Tax Annual Amount: $3,565
Utilities Details
Cooling Type: Central Air, Ceiling Fan(s)
Heating Type: Central, Electric
Sewer : Public Sewer
Location Details
HOA/Condo/Coop Fee Includes: CommonAreas
HOA/Condo/Coop Amenities: None
HOA Fee: $145
HOA Fee Frequency: Quarterly

Building Info

Overview

    General

  • Year Built: 1984
  • Effective Year Built: 1989
  • Building Count: 1
  • Bedroom Count: 3
  • Bathroom Count: 2
  • Full Bathrooms: 2
  • Partial Bathrooms: 2
  • Building Condition: 6
  • Building Quality: 7
  • Construction Type: 17
  • Building Style: 0
  • Exterior Walls Type: 12
  • Interior Walls Type: 3
  • Roof Shape Type: 7
  • Roof Cover Type: 4
  • Floor Count: 100
  • Living Units: 1
  • Floor Cover: 9
  • Basement Type: 0
  • Basement Area: 0
  • Garage Type: 1
  • Garage Square Area: 420
  • Parking Space Count: 2
  • Patio Type: 5
  • Porch Type: 126
  • Pool Type: 0

    Dimensions

  • Lot Size Square Feet: 10,028
  • Lot Size Depth Feet: 680
  • Lot Size Frontage Feet: 1,470
  • Total Building Area: 2,632
  • Gross Building Area: 2,632
  • Building Area: 2,170
  • Building Area Measurement: L

    Heating and Cooling

  • Air Conditioning: 1
  • Heating: 4
  • Heated Square Feet: 2,170
  • Heating Fuel Type: 2

    Utilities

  • Sewer System: 0
  • Water Service: 0

Building

  • Building Type: 0
  • Property Class: R
  • Subdivision: MAPLEWOOD PHASE ONE
  • Land Acres: 0000000230
  • Standard Land Use Code: 1001
  • County Land Use Code: 0100
  • Legal Description 1: MAPLEWOOD PHASE ONE LOT 40 BLK 1

Neighborhood

  • School District Name: Palm Beach County School District
  • Census Tract: 000217

Zoning

  • Zoning: R2

Geography

  • Assessors Map Reference: 24
  • Subdivision Phase Number: 1
  • Parcel: 30-42-41-11-01-001-0400
  • Block: 1
  • Lot: 40
  • Meridian: SEC 11 TWN 41S RNG 42E
  • Municipality: JUPITER
  • Latitude: 26.9235
  • Longitude: -80.111

    Address

  • Full Address: 101 Timber Ln
  • Address - House Number: 101
  • Address - Street Name: Timber
  • Address - Suffix Type: Ln
  • State: FL
  • City Name: Jupiter
  • Carrier Code: C032
  • 4-Digit Zip Code: 7708
  • Zip Code: 33458

Valuation

    Tax

  • Total Area: 2,371
  • Tax Year: 2022
  • Tax Amount: $337,630
  • Tax Rate Code Area: 30571

    Appraisal Valuation

  • Standard Deviation: 0.1751
  • Valuation Date: Jan 03, 2024
  • Confidence Score: 77
  • Final Value: 753,011
  • High Value: 884,912
  • Low Value: 621,110

    Market Valuation

  • Market Total Value: $486,690
  • Market Land Value: $195,000
  • Market Improvement Value: $291,690

    Assessments Valuation

  • Assessed Year: 2022
  • Assessed Total Value: $218,797

    Exemptions

  • Homeowner Exemption: Yes

    Sales

  • Current Sale Contract Date: Apr 27, 1995
  • Current Sale Recording Date: May 01, 1995
  • Current Sale Price:
  • Current Sale Document Type: 71

    Financing

  • First Mortgage Financing Type: FIX
Data used for valuation calculations is provided by RealtyHop, and other third party sources

Comparables

Unit
Status
Type
Beds
Baths
ft²
Price/ft²
Asking Price
Listed On
Closing Price
Sold On
HOA + Taxes

About Maplewood


Similar Homes for Sale

Currently no similar homes around

Nearby Rentals

Unit for rent at 15129 Harriet Avenue, Jupiter, FL, 33458

$10,000 /mo

  • 3 Beds
  • 2 Baths
  • 1,662 ft²
15129 Harriet Avenue, Jupiter, FL, 33458 Listing by Holly Meyer Lucas
Unit for rent at 4273 E Main Street, Jupiter, FL, 33458

$5,500 /mo

  • 3 Beds
  • 3 Baths
  • 2,193 ft²
4273 E Main Street, Jupiter, FL, 33458 Listing by Kelsey Laske
Unit for rent at 108 Canterbury Place, Jupiter, FL, 33458

$6,500 /mo

  • 4 Beds
  • 3 Baths
  • 2,650 ft²
108 Canterbury Place, Jupiter, FL, 33458 Listing by Laurie Hodges


Frequently Asked Questions

When was property at 101 Timber Lane built and last sold?
The property at 101 Timber Lane was built in 1984 and last sold on Apr 27, 1995 for $140,000.
How much is this home worth?
The estimated value of the home located at 101 Timber Lane is $737,227.
What are some comparable homes to 101 Timber Lane?
There are currently no comparable homes to 101 Timber Lane.