


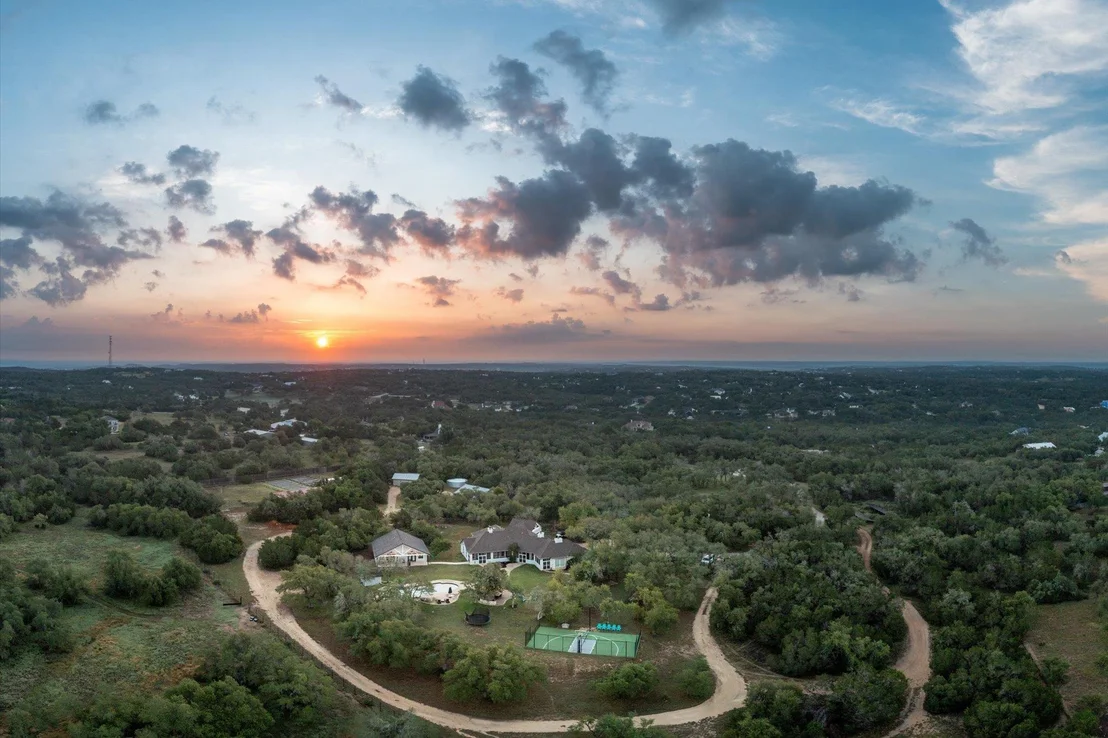


101 Sundance TRL


About This Property
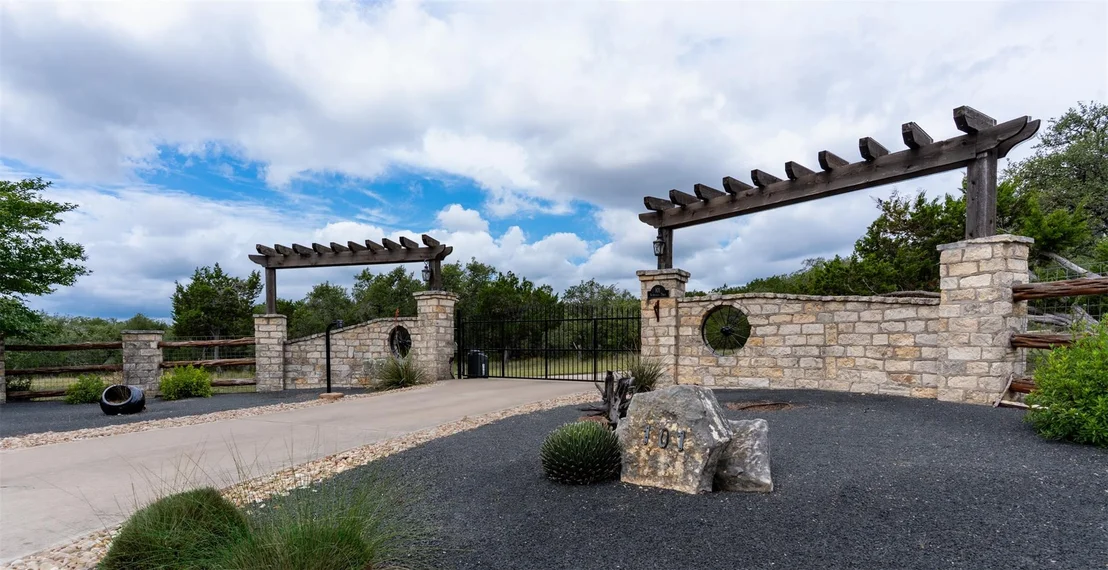
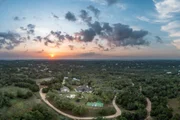
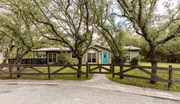
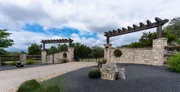
101 Sundance Trail offers the privacy of a secluded retreat while remaining conveniently located within 15 minutes of Dripping Springs and the Bee Cave Galleria.
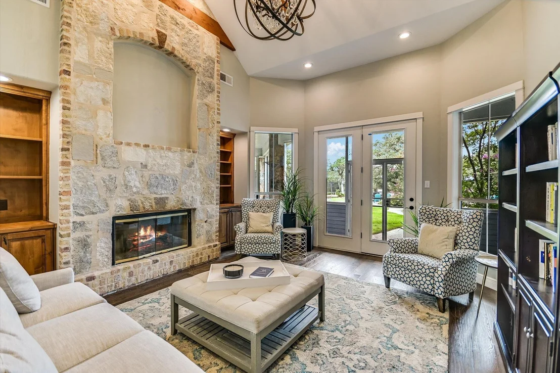
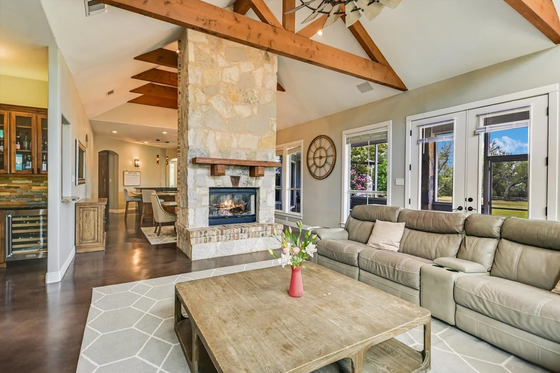
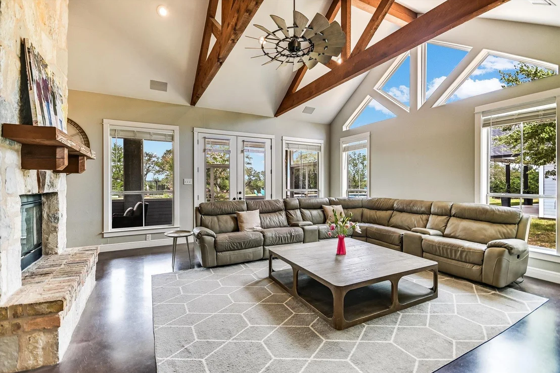
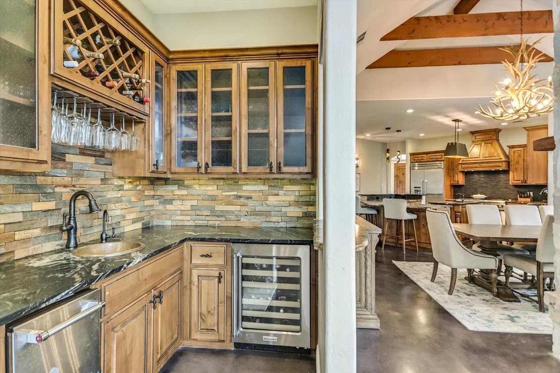
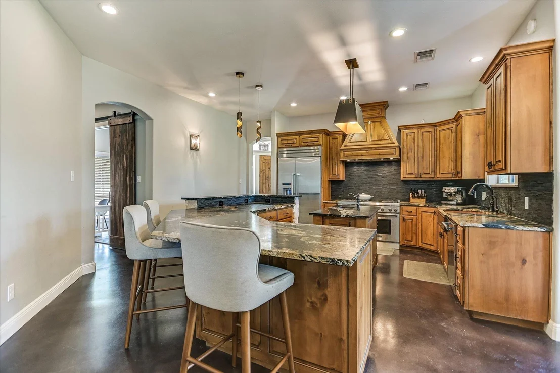
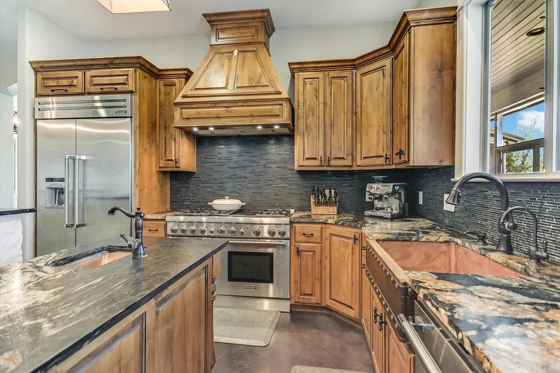
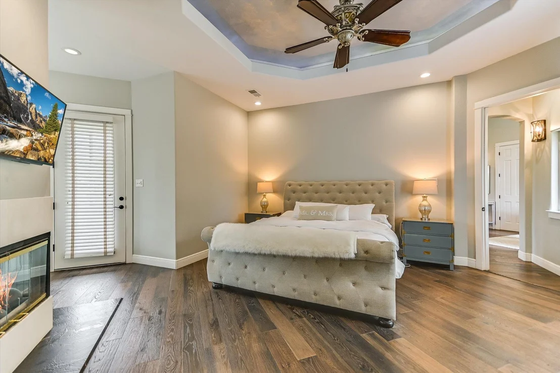
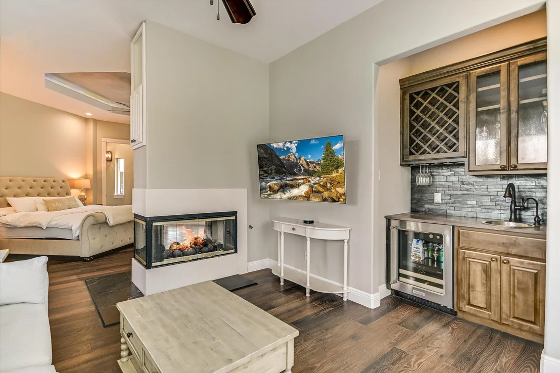
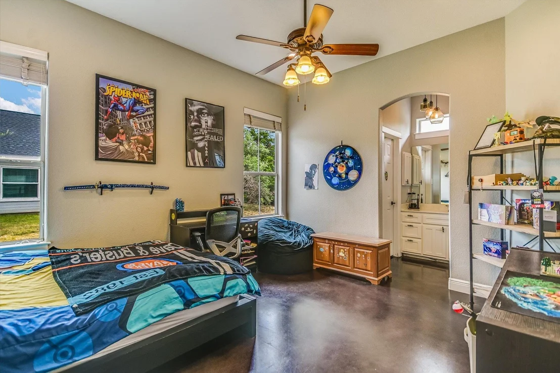
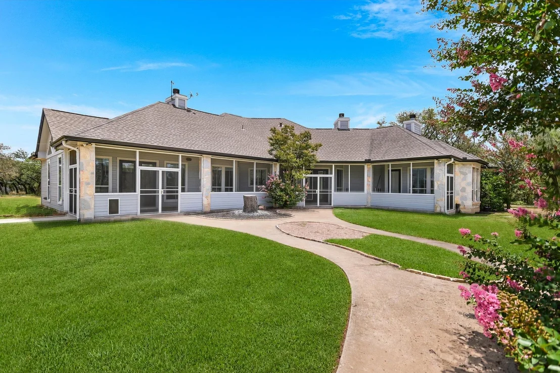
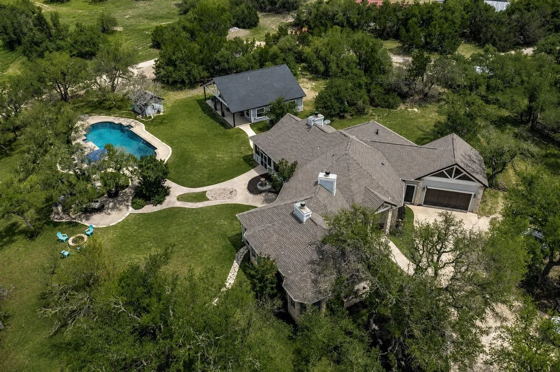
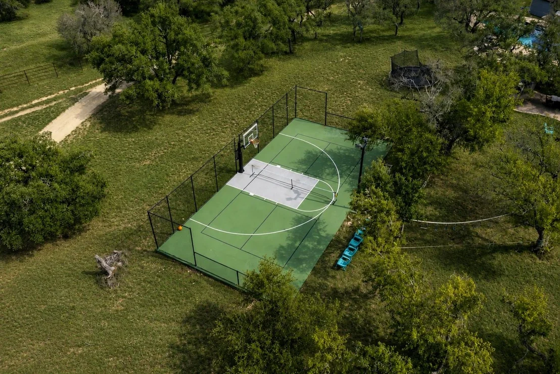
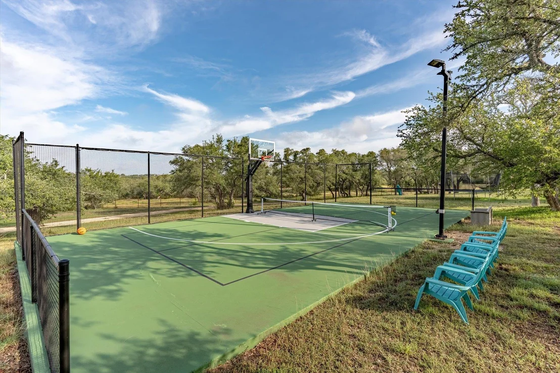
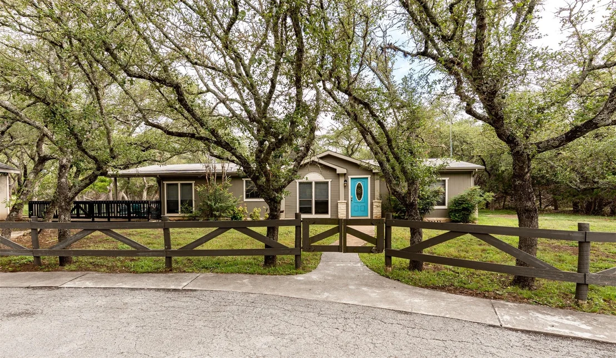
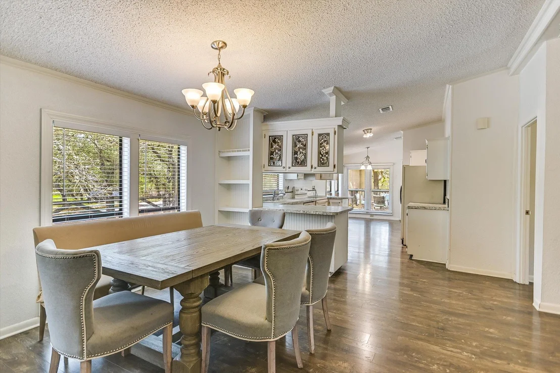
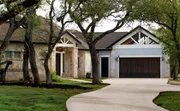
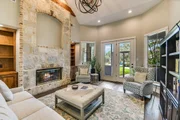
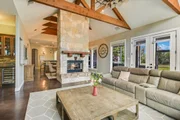
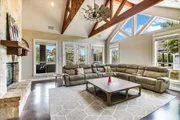
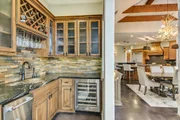
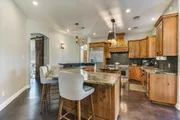
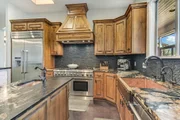
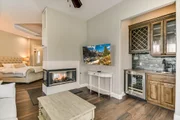
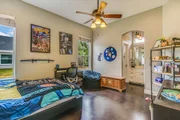
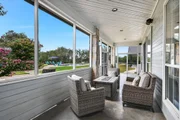
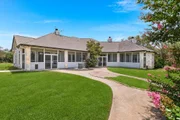
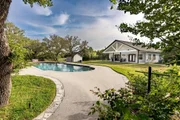
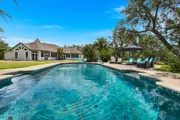
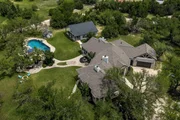
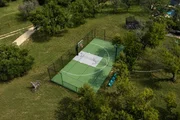
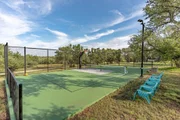
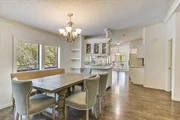
The single-story Main House features 4 bedrooms, 3 full baths, attached 2 car garage with Tesla charger, and Hill Country character throughout. Three fireplaces, two wet bars, a gourmet kitchen with dual copper sinks, high ceilings with rough-hewn beams, interior stone accents, and stained concrete floors create a warm and inviting atmosphere. A screened-in back porch extends the living space outdoors and overlooks the pool, pickleball/basketball court, fire pit, and outdoor barbecue area.
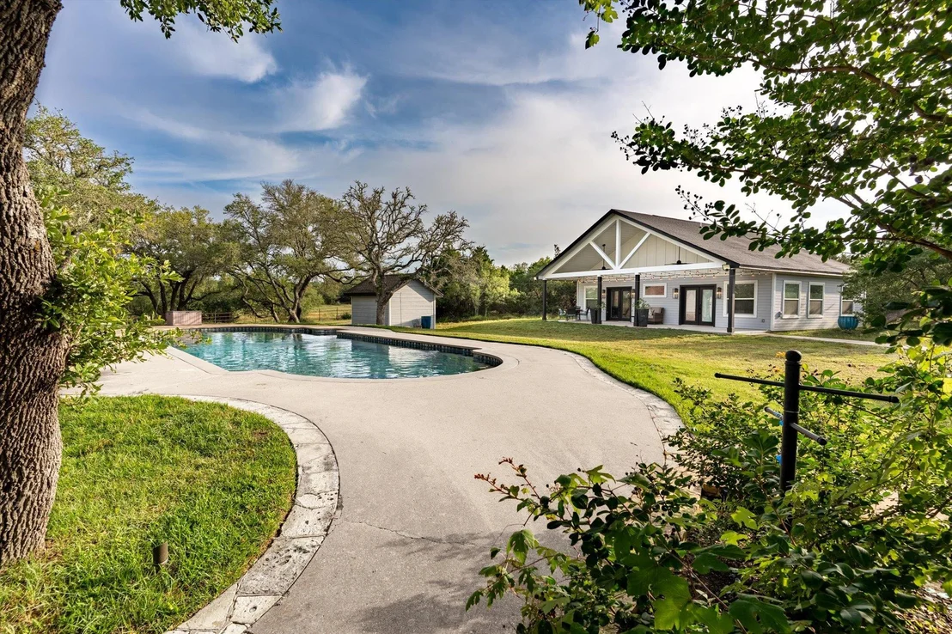
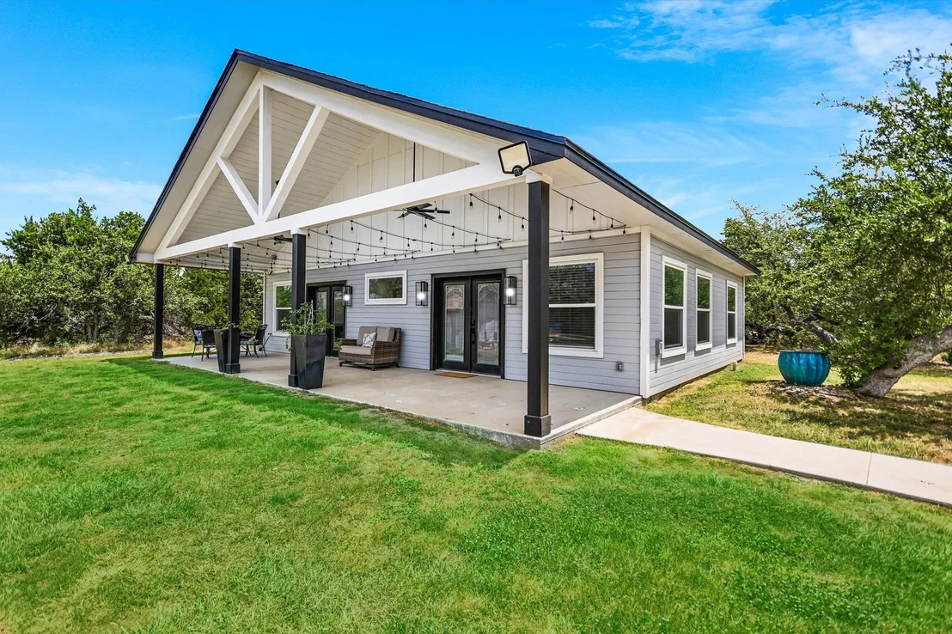
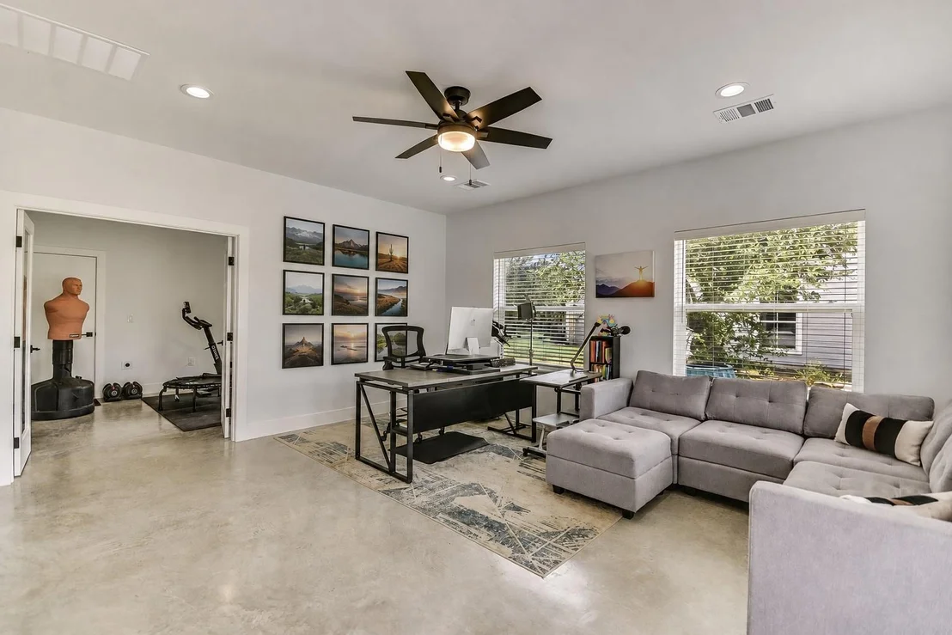
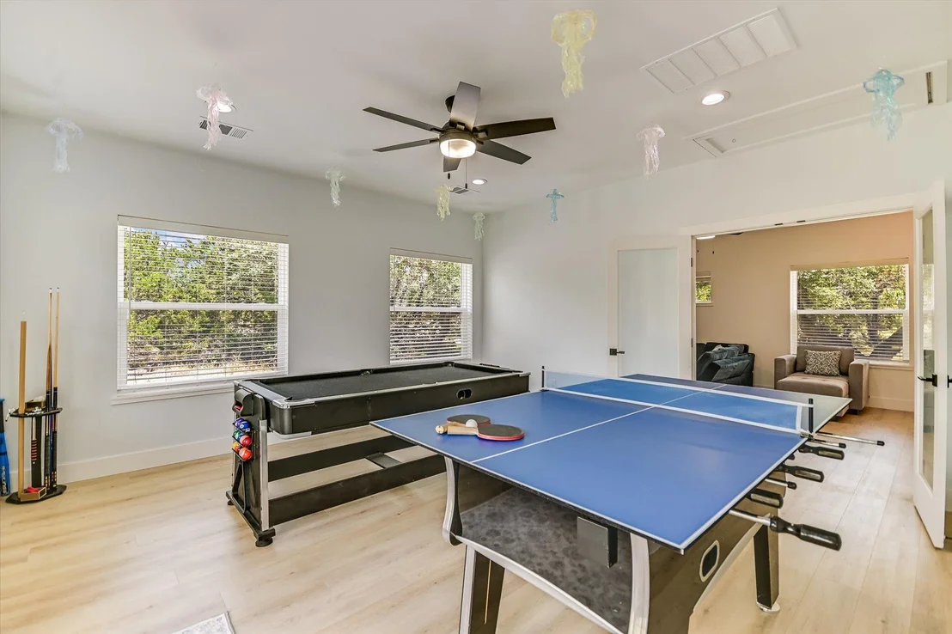
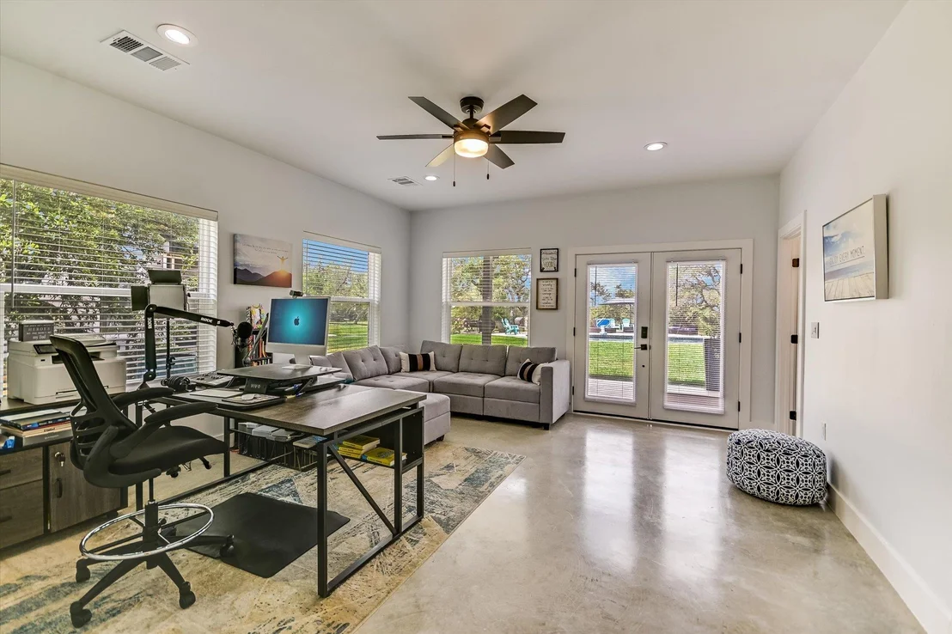
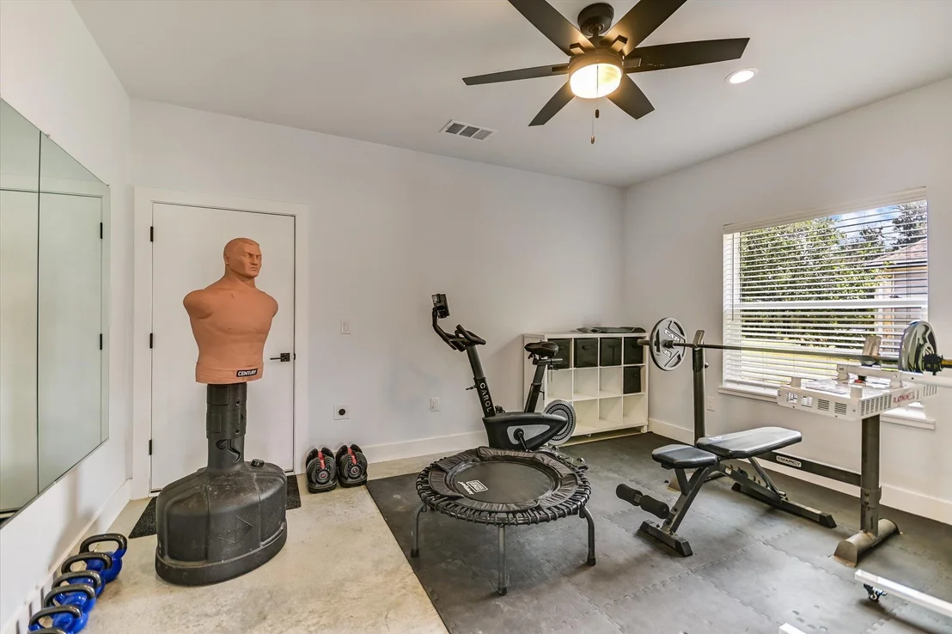
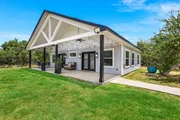
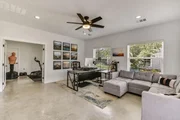
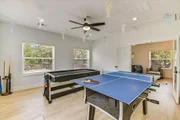
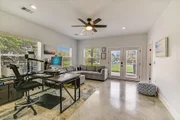
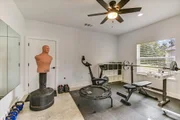
The recently added 1,200 SF Pool Casita provides exceptional flexibility for guests, recreation, work, or additional living space. The versatile layout includes an office or 2 bedrooms, gym/game room, full bath, kitchenette and storage. A separate 1,500 SF Guest House offers 3 bedrooms, 2 full baths, covered patio, and detached 2-car garage. Perfect for multi-generational living, extended-stay guests, or short term rental use, the Guest House provides privacy while remaining connected to the larger compound.
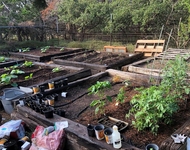
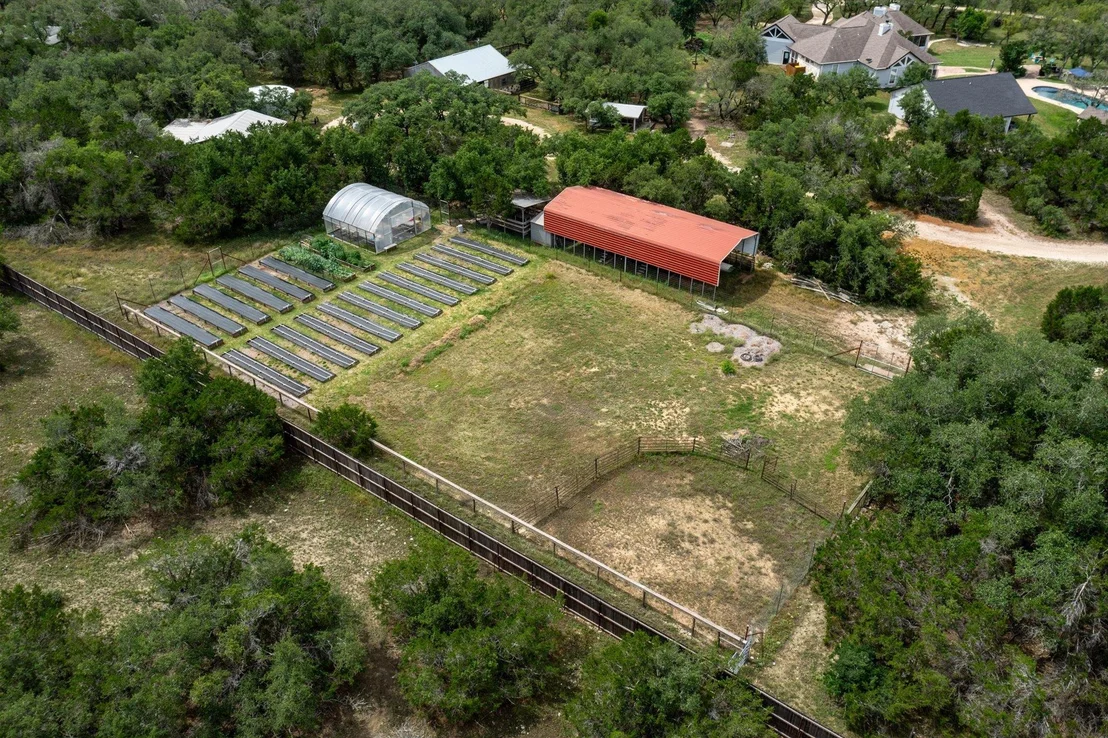
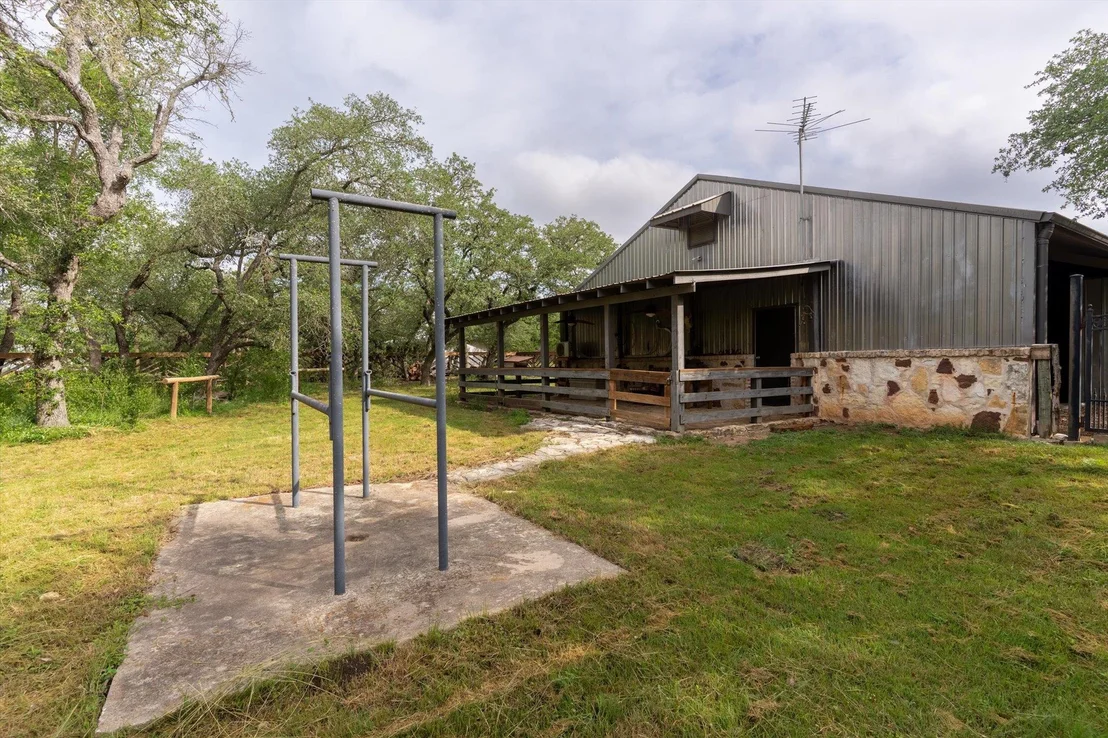
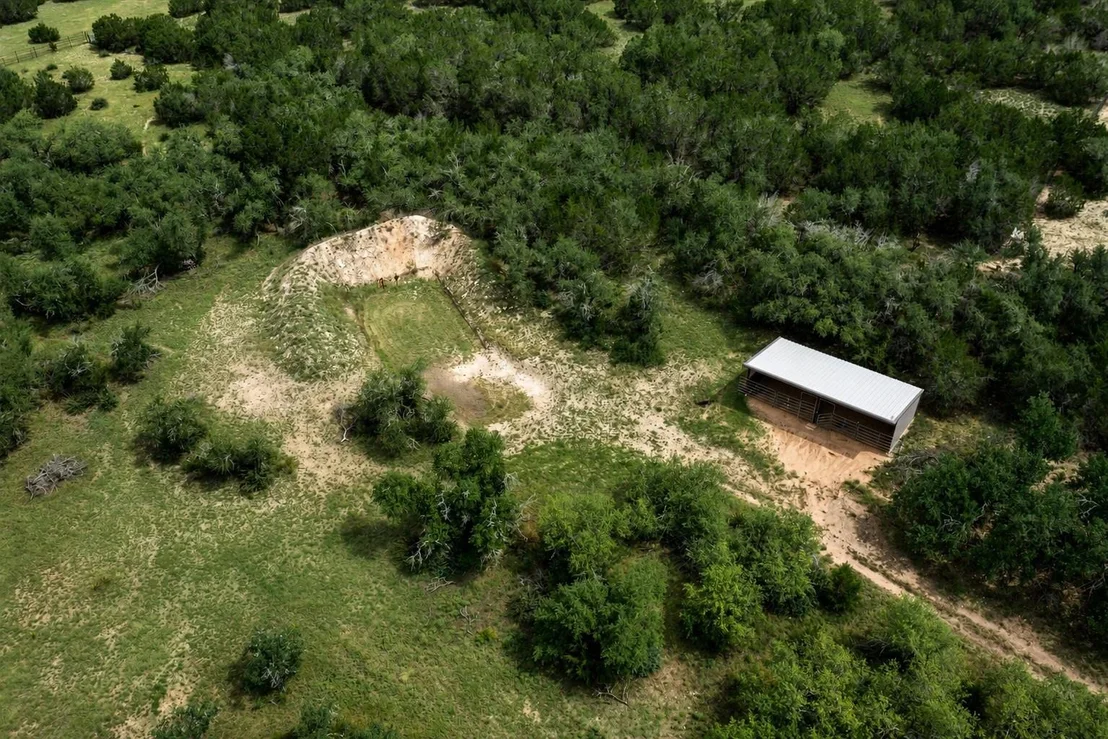
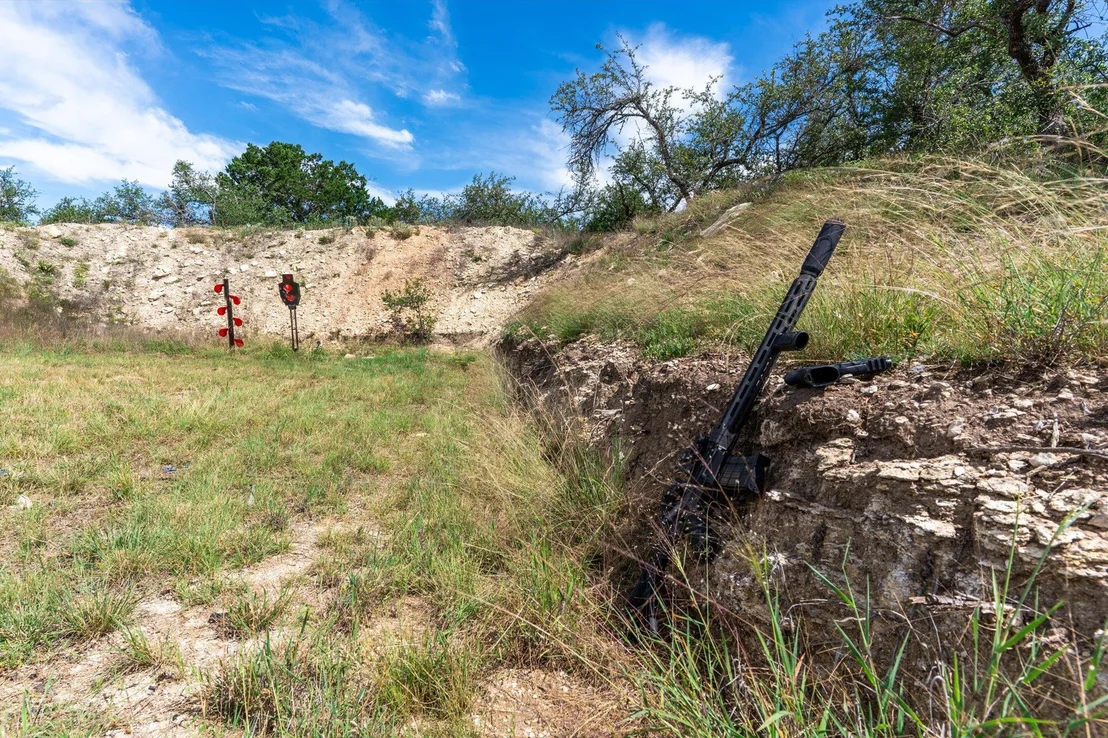
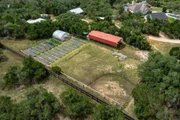
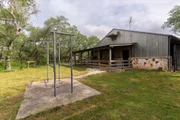
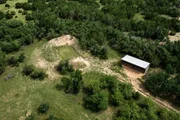
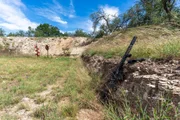
The property is equally impressive outdoors, with amenities designed for both recreation and country living, including equestrian amenities featuring horse stalls and arena; Fenced garden and greenhouse with irrigation, RV hookups w/ covered storage, shooting range, pool, and pickleball/basketball court. Adding to the property's appeal, the acreage benefits from a Wildlife Exemption, providing an important land-management and tax advantage, as well as rainwater collection, solar farm, and backup generator, for sustainability. Private yet remarkably convenient, this is more than a home-it is a Hill Country lifestyle designed for generations of enjoyment.
Listed By
Payment Calculator
Your Estimated Monthly Payment
Cap Rate Calculator
What does this mean?
Based on our analysis, the cap rate of this property is 1.25%. A negative cap rate indicates that the property might not be feasible as an income-producing asset. The median cap rate for a near zip code 11238 is 4.23%.
How much can I actually make?
Actual monthly rental income may vary between $4,760 and $7,140 depending on unit-specific characteristics. You can change the amount using the slider to further explore.
How is cap rate calculated?
Cap Rate = Net Operating Income (NOI) / Property Asset Value.
When calculating the cap rate, we assume 100% occupancy. Leverage (mortgage) is not considered.
Cap Rate provided by RealtyHop and RentHop, learn more about cap rate here.
Price History
| Date / Event | Date | Event | Price |
|---|---|---|---|
| Aug 21, 2026 | Listed by Compass RE Texas, LLC | $3,995,000 | |
| Listed by Compass RE Texas, LLC | |||
| May 20, 2021 | No longer available | - | |
| No longer available | |||
| Mar 3, 2021 | Listed by Keller Williams - Lake Travis | $2,995,000 | |
| Listed by Keller Williams - Lake Travis | |||
| | |||
|
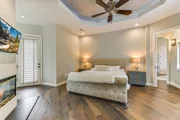
Dreams come true here at Sundance Ranch! Unrestricted, ag/wildlife exempt 31.7 acre hill country ranch located only a 37 minutes to Downtown Austin, 10 minutes to Dripping Springs & 10 minutes to Bee Cave's fine dining, shopping and medical services! Elegant, luxurious, designer finishes grace the main 1 story 4 bedroom 3 bath home of approximately 3300+/- SF. The kitchen is at the heart of the home & features exotic high level granite, custom cabinets, Thermador Professional stainless appliances & copper farmhouse sink. Open kitchen/dining/living w/floor to ceiling double sided rock fireplace. The primary owner's suite features a double side fireplace, sitting area with wet bar, en-suite bath w/jetted tub, walk in shower, and incredible walk in closet with built-ins for everything! A massive swimming pool is the focal point of the backyard, and the serene setting has views of pastoral pastures for horses & with plenty of oak trees. hardwoods and native grasses. Entertain and live in elegant western heritage style. Separate casita with 1/2 bath makes a great gym or office AND family or guests will love the private 3BR/2BA/2GAR 1500SF+/- guest home (which also yields $30k-35k/yr. in AirBnB revenue). Main Barn has an Efficiency Apartment with a full bath & fully equipped kitchen (additional sq ft not listed), Tack area, Tool Room, Work area, and Covered Fenced Patio. Fenced & cross fenced for horses, with barn, paddocks, riding arena, shelters, and equipment/RV storage. Great water well w/purification and softener system. Long list of improvements and upgrades available make this property a must see and must have! Exclusive listing of Eileen Depew, KW. By appointment only. MULTIPLE OFFERS. BEST BY 2 PM 3.11.21. The manager has listed the unit size as 4800 square feet.
| |||
Property Highlights
Building Info
Comparables
Status
Price/ft²
Listed On
Sold On
About Hays
Similar Homes for Sale
Currently no similar homes aroundNearby Rentals

Listed Office: Compass RE Texas, LLC - Listing courtesy of Unlock MLS
Phone: (512) 575-3644
Last Updated: 2026-08-22 04:05:52
Data Source: Unlock MLS, MLS# ACT5400494
Based on information from Unlock MLS (alternatively, from ACTRIS). Neither the Board nor ACTRIS guarantees or is in any way responsible for its accuracy. All data is provided “AS IS” and with all faults. Data maintained by the Board or ACTRIS may not reflect all real estate activity in the market. Information being provided is for consumers’ personal, non-commercial use and may not be used for any purpose other than to identify prospective properties consumers may be interested in purchasing. Some IDX listings have been excluded from this website.





















 Your Privacy Choices
Phone: 425-283-2930
Address: 335 Madison Avenue, New York, NY 10017