See Home Value
Camden
101 SUMMER LEA DRIVE
$507,000
● House - Off Market

101 SUMMER LEA DRIVE

SICKLERVILLE, NJ 08081
bedrooms
4 Beds
bathrooms
2 Baths, 1 Half Bath
square feet
2,839 Ft²
$3,363
Est. Monthly
$60
HOA / Fees

About This Property

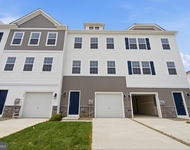
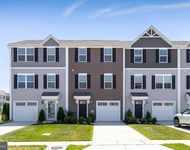
Located on over ¾ acre in the desirable Summer Lea community by Shaffer Homes, this beautiful Phoenix model was built in 2014 and offers an appealingly modern split-level layout. Thanks to the home's staggered multi-level design, this is one of the builder's most unique and popular floorplans allowing for an appealing blend of open-concept living and clearly defined spaces that is ideal for families that want to enjoy the benefits of both private, dedicated rooms and shared communal areas. As the community's former model home, this dwelling boasts custom features and expansions that bring the home's interior living space to over 2,800 square feet. With its charming covered front porch accented with tapered columns and stone accents to create a distinctively craftsman-style look, this home exudes inviting curb appeal. As you enter into the foyer, you are greeted by the expansive formal dining room. Embellished with wide-plank flooring, custom trim-work and shadowboxing details, this is the perfect space to entertain your guests on those special occasions. The foyer leads you into the open-concept living space that includes the living room with soaring vaulted ceilings, the eat-in kitchen with 42" birch cabinets, granite countertops, and peninsula island, and the sunroom extension which can serve as additional dining space or a cozy sitting area. A spacious laundry room with access to the attached 2-car garage completes the main level. Small flights of stairs connect the main (entry) level to the lower-level family rec room and the upper-level sleeping quarters. A short walk up from the main living space, the private master bedroom is totally secluded on its own level and features a large walk in closet and en suite, 5-piece bath. Stacked above the master suite, the home's top level contains three secondary bedrooms, a full hall bathroom, and a balcony overlook that provides a great view of the main living space below. Steps down from the entry-level's main living space, is the above-grade finished lower level. Designed with relaxation and casual entertainment in mind, this comfortable and flexible space includes a convenient half bath, and makes a wonderful setup for a family rec room, playroom, media center, home theater, gym or game room. Full-sized windows allow natural light to shine into the lower level which is accented with stylish wainscoting-clad walls while a doorway to another short flight of stairs provides access into the unfinished basement level that can serve as storage space or may be finished off for even MORE living square footage. Outside, vinyl privacy fencing encloses a portion of this large, corner lot that extends well into wooded buffer behind the home. Enjoy crisp, fall mornings and warm summer barbeques on the deck overlooking the beautiful backyard. With so much to offer plus so many wonderful added benefits including a prime location within easy walking distance to the neighborhood elementary school and close proximity to numerous shopping, dining, and entertainment venues, this home could be the one for you. Call today to schedule your personal tour.
Unit Size
2,839 Ft²
Days on Market
-
Land Size
0.86 acres
Price per sqft
$176
Property Type
House
Property Taxes
$847
HOA Dues
$60
Year Built
2013

Payment Calculator

Cap Rate Calculator

Last updated: 11 months ago (Bright MLS #NJCD2057528)

Price History

Date / Event Date Event Price
Jan 5, 2024 Sold
Sold
Dec 14, 2023 In contract -
In contract
Nov 10, 2023 Listed by BHHS Fox & Roach-Washington-Gloucester $499,995
Listed by BHHS Fox & Roach-Washington-Gloucester
Located on over ¾ acre in the desirable Summer Lea community by Shaffer Homes, this beautiful Phoenix model was built in 2014 and offers an appealingly modern split-level layout. Thanks to the home’s staggered multi-level design, this is one of the builder’s most unique and popular floorplans allowing for an appealing blend of open-concept living and clearly defined spaces that is ideal for families that want to enjoy the benefits of both private, dedicated rooms and shared communal areas. As the community’s former model home, this dwelling boasts custom features and expansions that bring the home’s interior living space to over 2,800 square feet. With its charming covered front porch accented with tapered columns and stone accents to create a distinctively craftsman-style look, this home exudes inviting curb appeal. As you enter into the foyer, you are greeted by the expansive formal dining room. Embellished with wide-plank flooring, custom trim-work and shadowboxing details, this is the perfect space to entertain your guests on those special occasions. The foyer leads you into the open-concept living space that includes the living room with soaring vaulted ceilings, the eat-in kitchen with 42” birch cabinets, granite countertops, and peninsula island, and the sunroom extension which can serve as additional dining space or a cozy sitting area. A spacious laundry room with access to the attached 2-car garage completes the main level. Small flights of stairs connect the main (entry) level to the lower-level family rec room and the upper-level sleeping quarters. A short walk up from the main living space, the private master bedroom is totally secluded on its own level and features a large walk in closet and en suite, 5-piece bath. Stacked above the master suite, the home’s top level contains three secondary bedrooms, a full hall bathroom, and a balcony overlook that provides a great view of the main living space below. Steps down from the entry-level’s main living space, is the above-grade finished lower level. Designed with relaxation and casual entertainment in mind, this comfortable and flexible space includes a convenient half bath, and makes a wonderful setup for a family rec room, playroom, media center, home theater, gym or game room. Full-sized windows allow natural light to shine into the lower level which is accented with stylish wainscoting-clad walls while a doorway to another short flight of stairs provides access into the unfinished basement level that can serve as storage space or may be finished off for even MORE living square footage. Outside, vinyl privacy fencing encloses a portion of this large, corner lot that extends well into wooded buffer behind the home. Enjoy crisp, fall mornings and warm summer barbeques on the deck overlooking the beautiful backyard. With so much to offer plus so many wonderful added benefits including a prime location within easy walking distance to the neighborhood elementary school and close proximity to numerous shopping, dining, and entertainment venues, this home could be the one for you. Call today to schedule your personal tour.

Property Highlights

Garage
Air Conditioning

Building Info

Overview

    General

  • Year Built: 2013
  • Effective Year Built: 2013
  • Bedroom Count: 0
  • Building Condition: 0
  • Building Quality: 0
  • Construction Type: 6
  • Building Style: 0
  • Exterior Walls Type: 0
  • Interior Walls Type: 0
  • Roof Shape Type: 0
  • Roof Cover Type: 0
  • Floor Count: 200
  • Living Units: 1
  • Floor Cover: 0
  • Basement Type: 0
  • Basement Area: 0
  • Garage Type: 0
  • Parking Space Count: 0
  • Patio Type: 0
  • Porch Type: 0
  • Pool Type: 0

    Dimensions

  • Lot Size Square Feet: 37,462
  • Total Building Area: 2,839
  • Building Area: 2,839
  • Building Area Measurement: L

    Heating and Cooling

  • Air Conditioning: 0
  • Heating: 0
  • Heated Square Feet: 2,839
  • Heating Fuel Type: 0

    Utilities

  • Sewer System: 0
  • Water Service: 0

Building

  • Building Type: 0
  • Property Class: R
  • Land Acres: 0000000860
  • Standard Land Use Code: 1001
  • County Land Use Code: 2

Neighborhood

  • School District Name: Winslow Township School District
  • Census Tract: 609201

Zoning

  • Zoning: RL

Geography

  • Assessors Map Reference: TAX MAP 6
  • District: 36
  • Parcel: 36 00604-0000-00006- 01
  • Block: 604
  • Lot: 6.01
  • Municipality: WINSLOW TWP
  • Latitude: 39.7266
  • Longitude: -74.9968

    Address

  • Full Address: 101 Summer Lea Dr
  • Address - House Number: 101
  • Address - Street Name: Summer Lea
  • Address - Suffix Type: Dr
  • State: NJ
  • City Name: Sicklerville
  • Carrier Code: C015
  • 4-Digit Zip Code: 1872
  • Zip Code: 08081

Valuation

    Tax

  • Tax Year: 2023
  • Tax Amount: $1,049,284

    Appraisal Valuation

  • Standard Deviation: 0.2
  • Valuation Date: Apr 03, 2024
  • Confidence Score: 73
  • Final Value: 500,673
  • High Value: 600,816
  • Low Value: 400,530

    Market Valuation

  • Market Total Value: $276,200
  • Market Land Value: $40,000
  • Market Improvement Value: $236,200

    Assessments Valuation

  • Assessed Year: 2023
  • Assessed Total Value: $276,200
  • Assessed Land Value: $40,000
  • Assessed Improvements Value: $236,200

    Sales

  • Current Sale Contract Date: Dec 14, 2023
  • Current Sale Recording Date: Feb 20, 2024
  • Current Sale Price:
  • Current Sale Document Type: 12
  • Current Sale Input Document Number: 11389
  • Previous Sale Recording Date: Jun 12, 2014
  • Previous Sale Contract Date: May 30, 2014
  • Previous Sale Amount: $299,900
  • Previous Sale Document Type: 27
Data used for valuation calculations is provided by RealtyHop, and other third party sources

Comparables

Unit
Status
Type
Beds
Baths
ft²
Price/ft²
Asking Price
Listed On
Closing Price
Sold On
HOA + Taxes

About Camden


Similar Homes for Sale

Currently no similar homes around

Nearby Rentals

Unit for rent at 104 Clinton Street, SICKLERVILLE, NJ, 08081

$2,850 /mo

  • 3 Beds
  • 2 Baths
  • 1,962 ft²
104 Clinton Street, SICKLERVILLE, NJ, 08081 Listing by Andrew Mascieri
Unit for rent at 6 Burr Street, WILLIAMSTOWN, NJ, 08094

$3,300 /mo

  • 3 Beds
  • 2 Baths
  • 1,310 ft²
6 Burr Street, WILLIAMSTOWN, NJ, 08094 Listing by Kimberly M Schempp
Unit for rent at 552 Sickler Avenue, SICKLERVILLE, NJ, 08081

$2,450 /mo

  • 3 Beds
  • 1 Bath
  • 1,141 ft²
552 Sickler Avenue, SICKLERVILLE, NJ, 08081 Listing by Juli Morella


Frequently Asked Questions

When was property at 101 Summer Lea Drive built and last sold?
The property at 101 Summer Lea Drive was built in 2013 and last sold on Dec 14, 2023 for $507,000.
How much is this home worth?
The estimated value of the home located at 101 Summer Lea Drive is $510,996.
What are some comparable homes to 101 Summer Lea Drive?
There are currently no comparable homes to 101 Summer Lea Drive.