


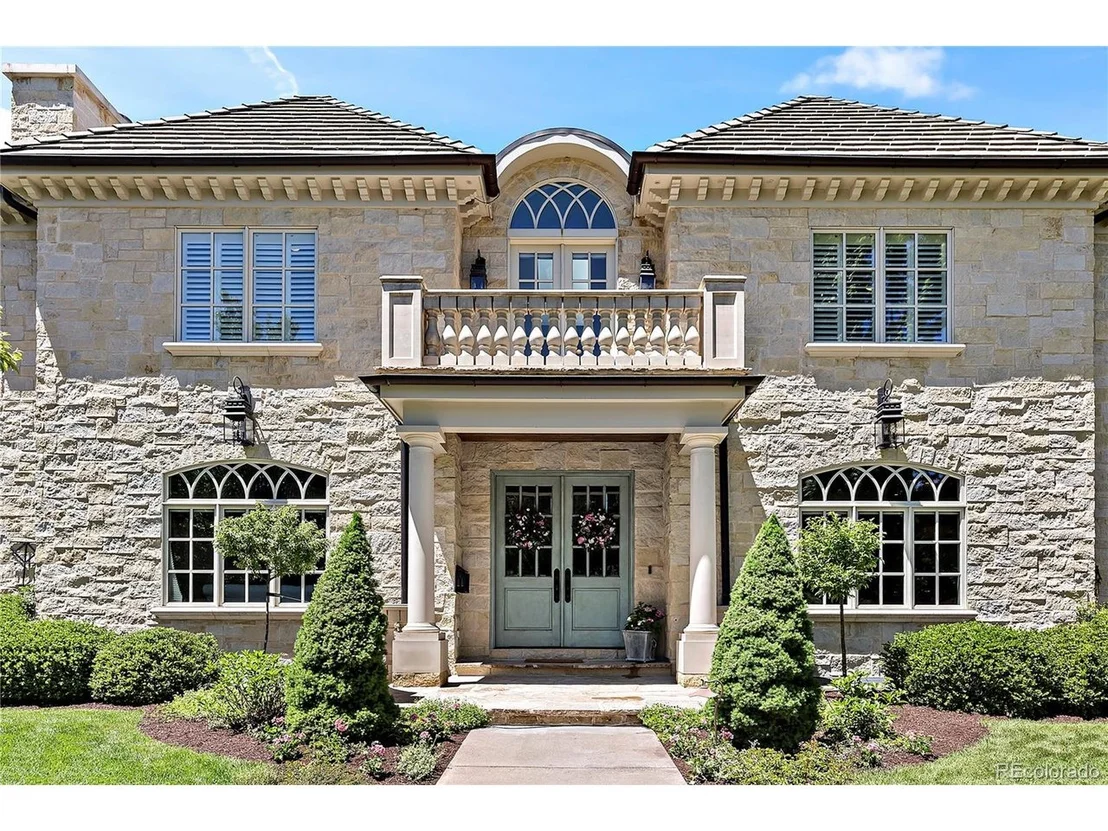
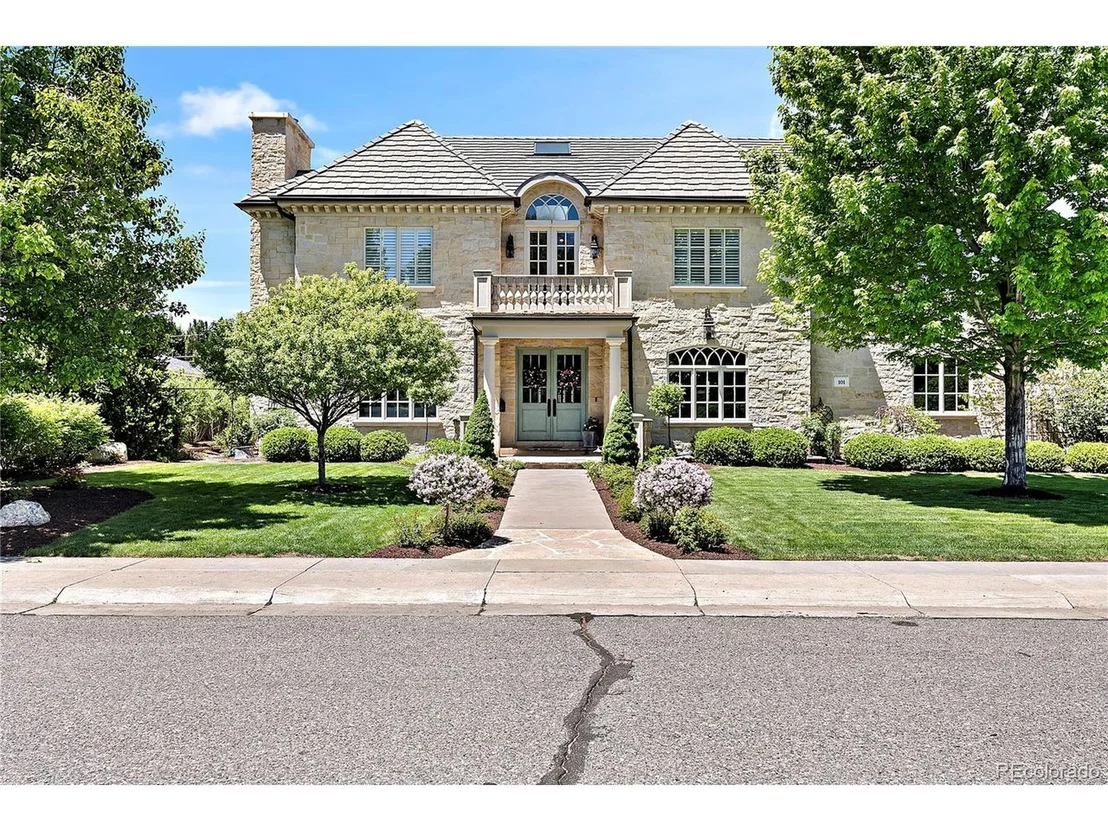

101 S Eudora St


About This Property
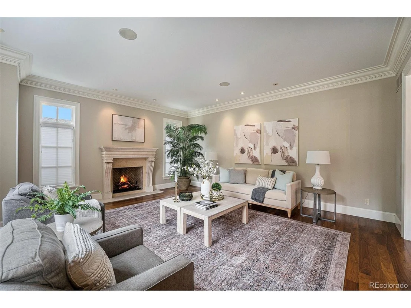
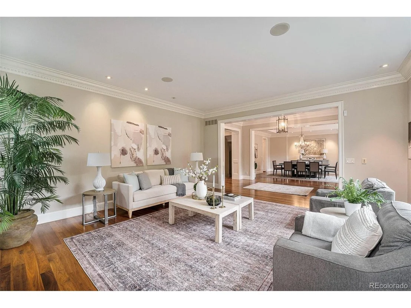
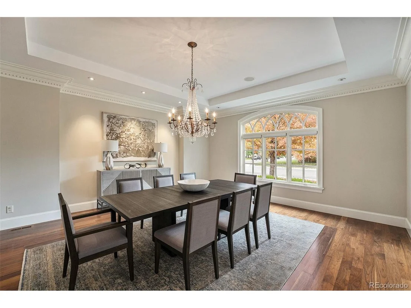
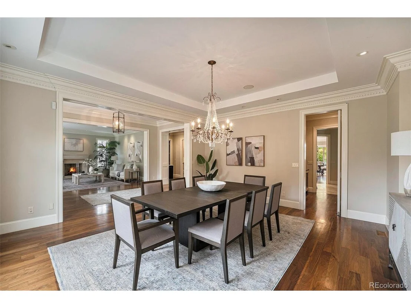
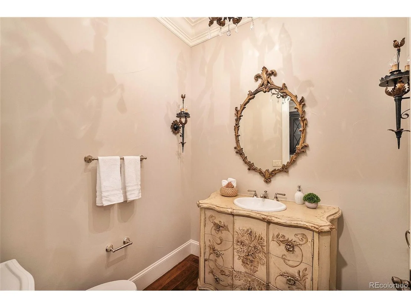
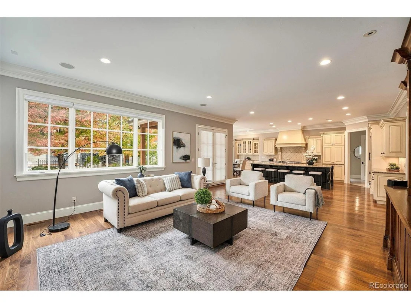
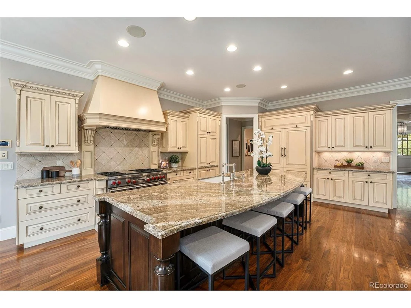
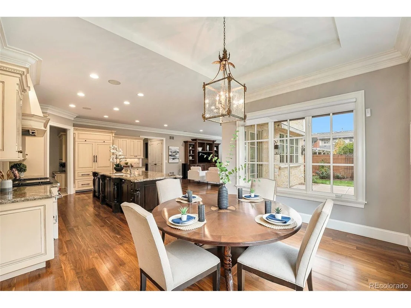
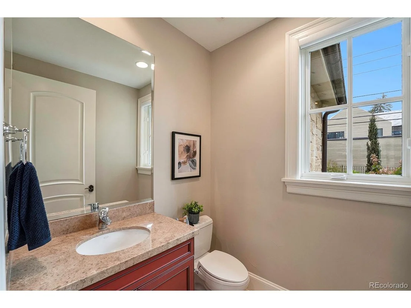
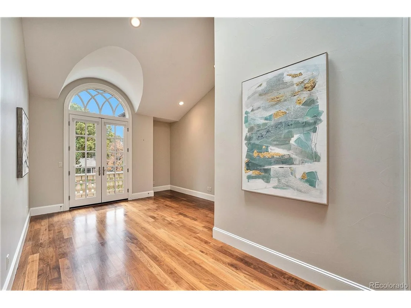
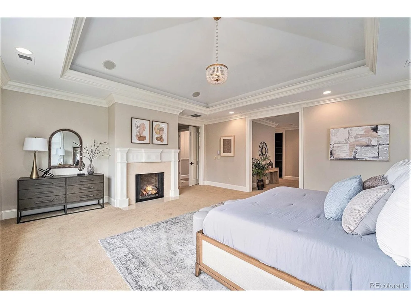
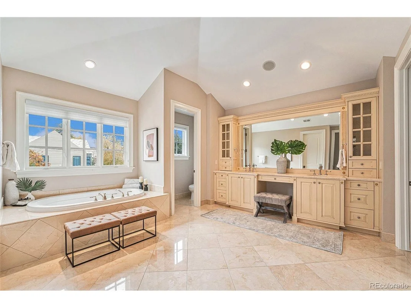
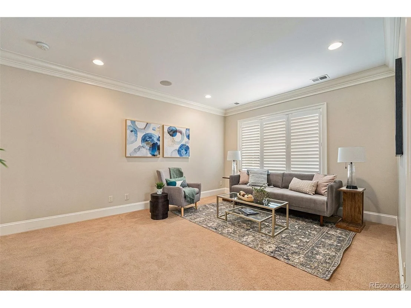
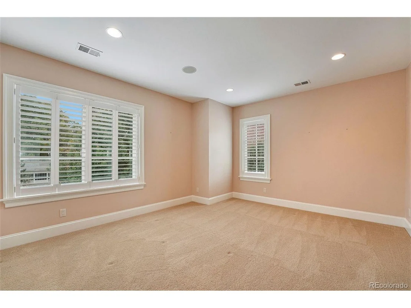
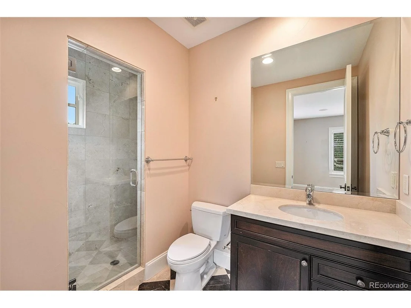
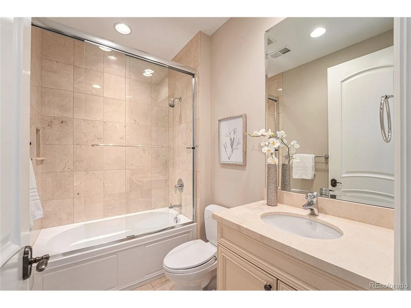
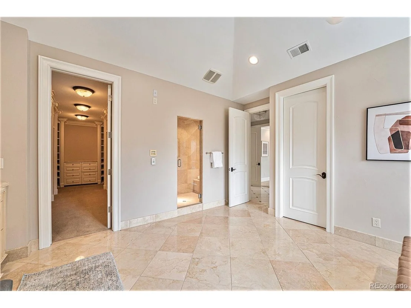
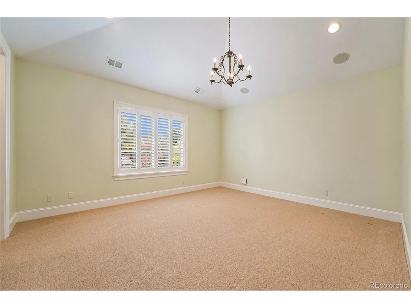
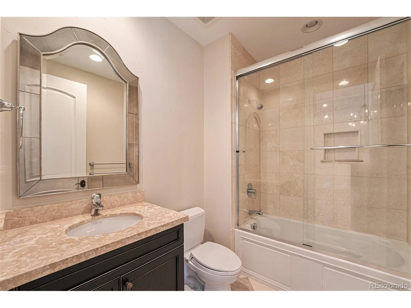
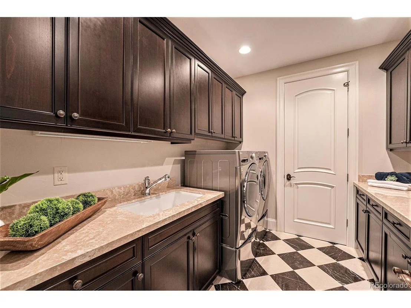
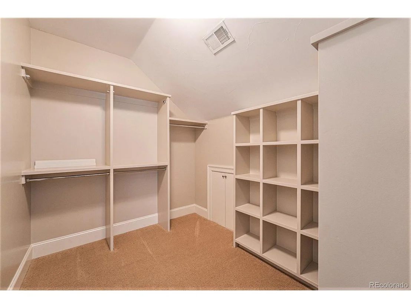
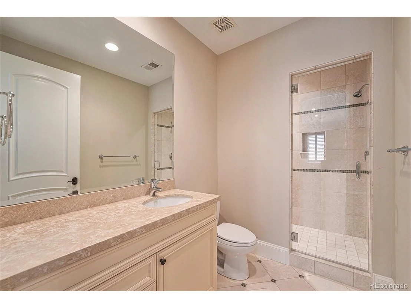
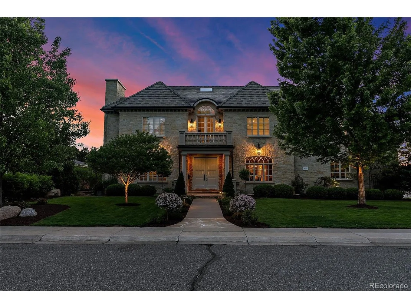
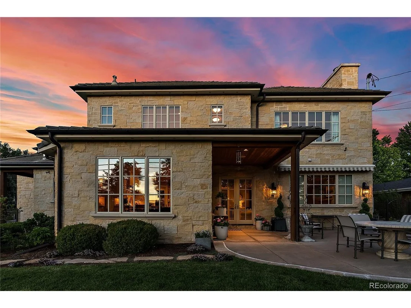
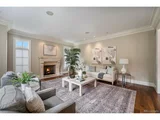
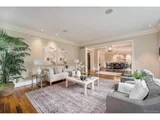
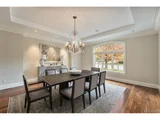
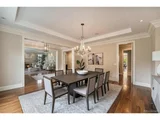
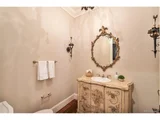
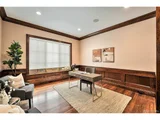
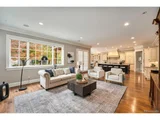
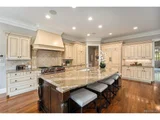
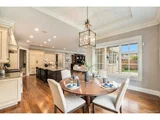
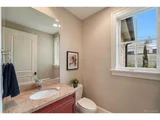
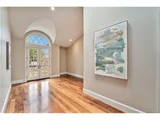
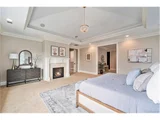
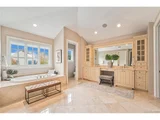
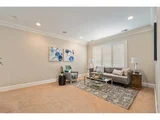
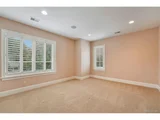
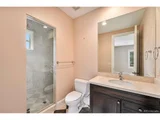
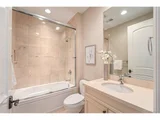
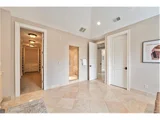
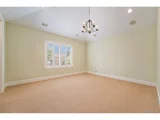
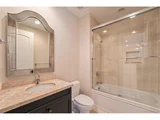
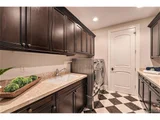
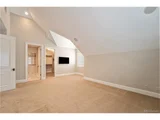
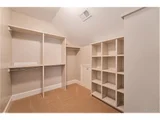
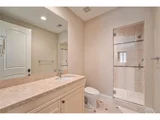
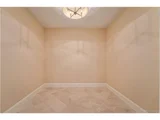
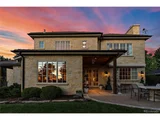
Upon entering, you'll be greeted by a blend of upscale finishes that define this residence, including beautiful hardwood floors, crown moldings, and marble countertops. The main floor offers a traditional yet open layout, with a spacious living room, a welcoming foyer, and an expansive dining area, perfect for hosting gatherings. The chef's kitchen with a breakfast nook opens to an outdoor patio, while the adjacent family room with a fireplace and a formal living room offer cozy spaces. Two wet bar areas, strategically located near the study and en route from the dining area to the kitchen, cater to your entertaining needs. Heading upstairs, you'll find five bedrooms, each with an en suite bathroom featuring marble countertops. A sunny loft area with a balcony adds charm, and spacious closets in all rooms provide ample storage. The Primary Suite boasts a fireplace, custom closets, a heated bathroom floor, and plumbing for a steam shower.
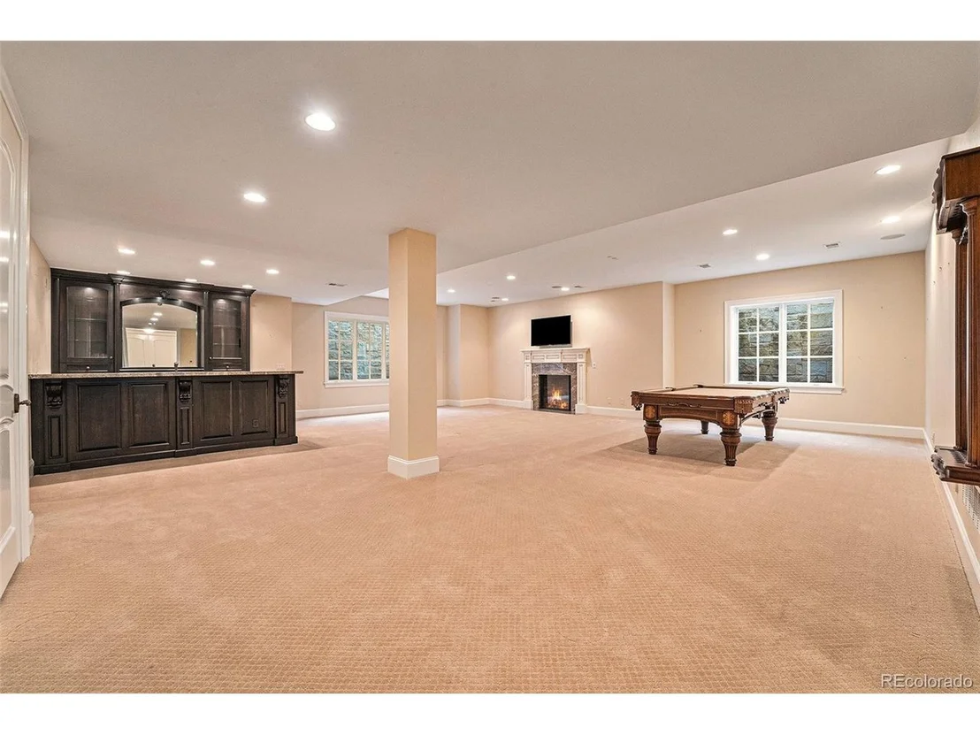
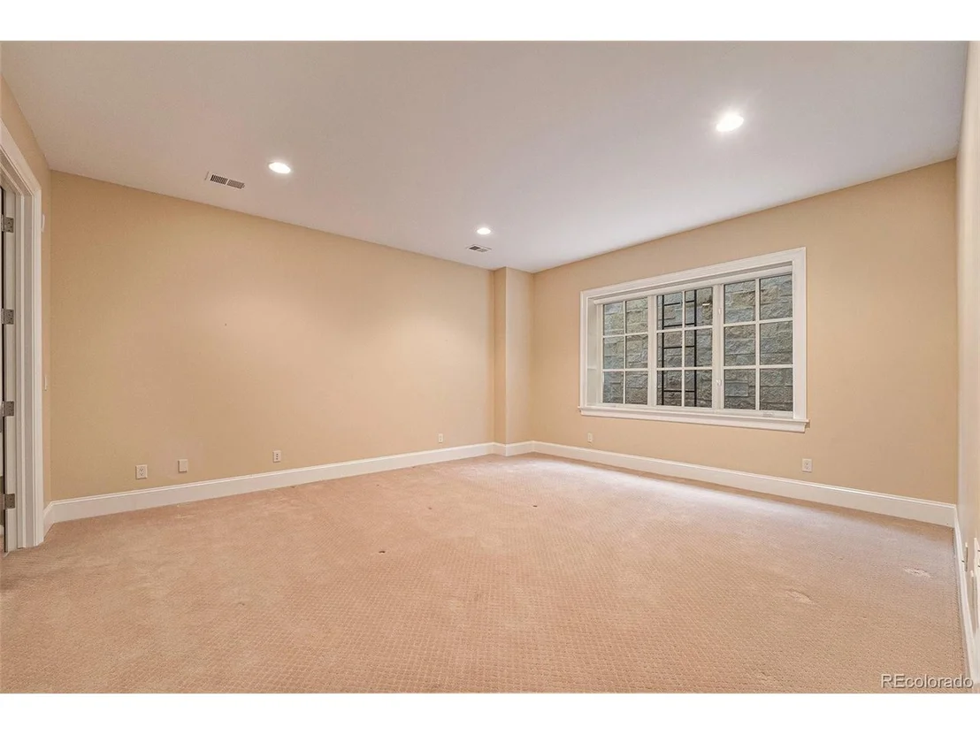
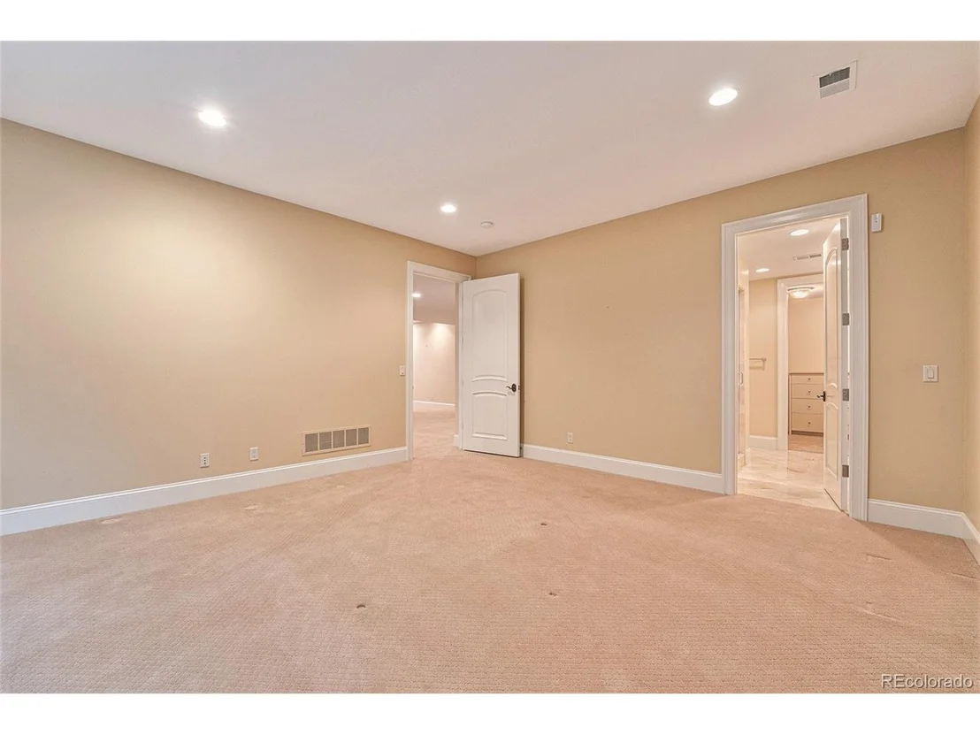
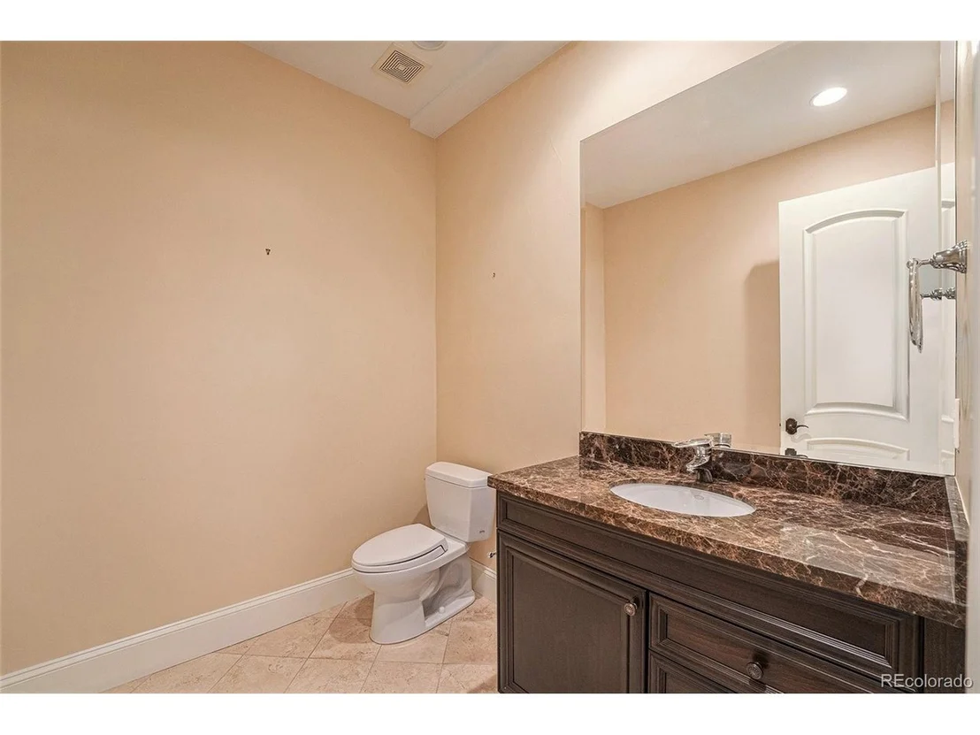
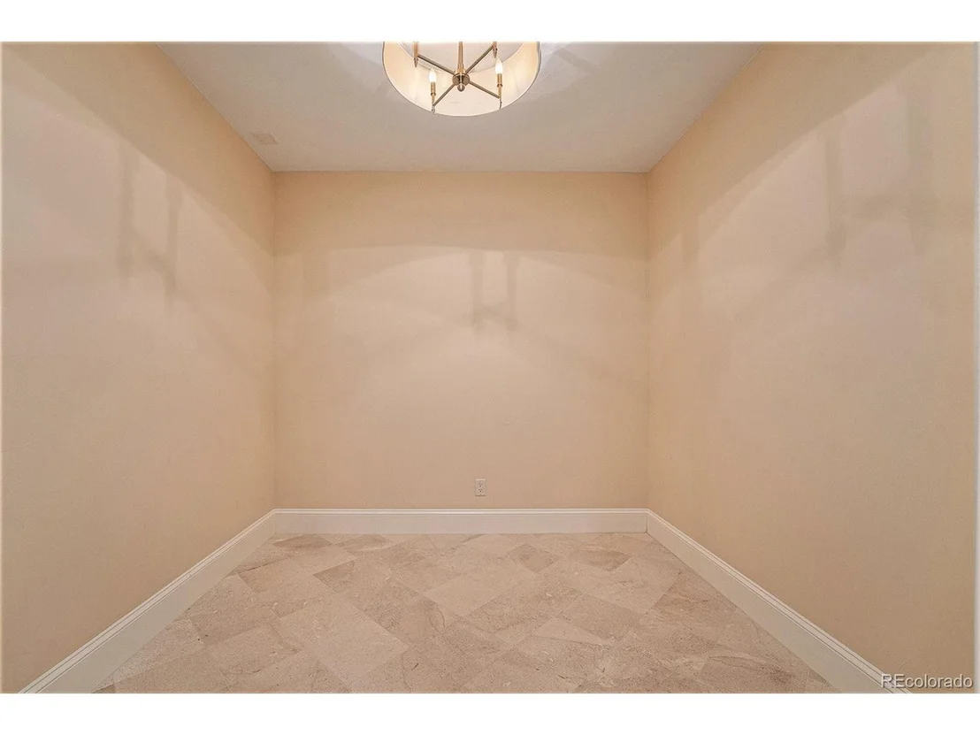
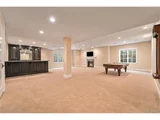
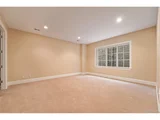
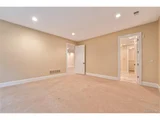
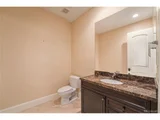
The finished basement offers over 2,000 square feet of space with a wet bar, media and game rooms, a wine room, an additional bedroom, and two bathrooms, along with abundant storage. Additional highlights include a spacious 3-car garage, custom cabinetry, and the distinction of being a Squibb Estates masterpiece. Notably, this home has never had pets, ensuring its impeccable condition.
This is a remarkable opportunity to own a home in Hilltop, one of Denver's most coveted neighborhoods. Contact agent today to learn more and arrange a private tour. Your dream home awaits!
Payment Calculator
Your Estimated Monthly Payment
Cap Rate Calculator
What does this mean?
Based on our analysis, the cap rate of this property is 1.25%. A negative cap rate indicates that the property might not be feasible as an income-producing asset. The median cap rate for a near zip code 11238 is 4.23%.
How much can I actually make?
Actual monthly rental income may vary between $4,760 and $7,140 depending on unit-specific characteristics. You can change the amount using the slider to further explore.
How is cap rate calculated?
Cap Rate = Net Operating Income (NOI) / Property Asset Value.
When calculating the cap rate, we assume 100% occupancy. Leverage (mortgage) is not considered.
Cap Rate provided by RealtyHop and RentHop, learn more about cap rate here.
Price History
| Date / Event | Date | Event | Price |
|---|---|---|---|
| Feb 16, 2024 | Sold | ||
| Sold | |||
| Jul 12, 2023 | Listed by Corcoran Perry & Co. | $4,575,000 | |
| Listed by Corcoran Perry & Co. | |||
| | |||
|
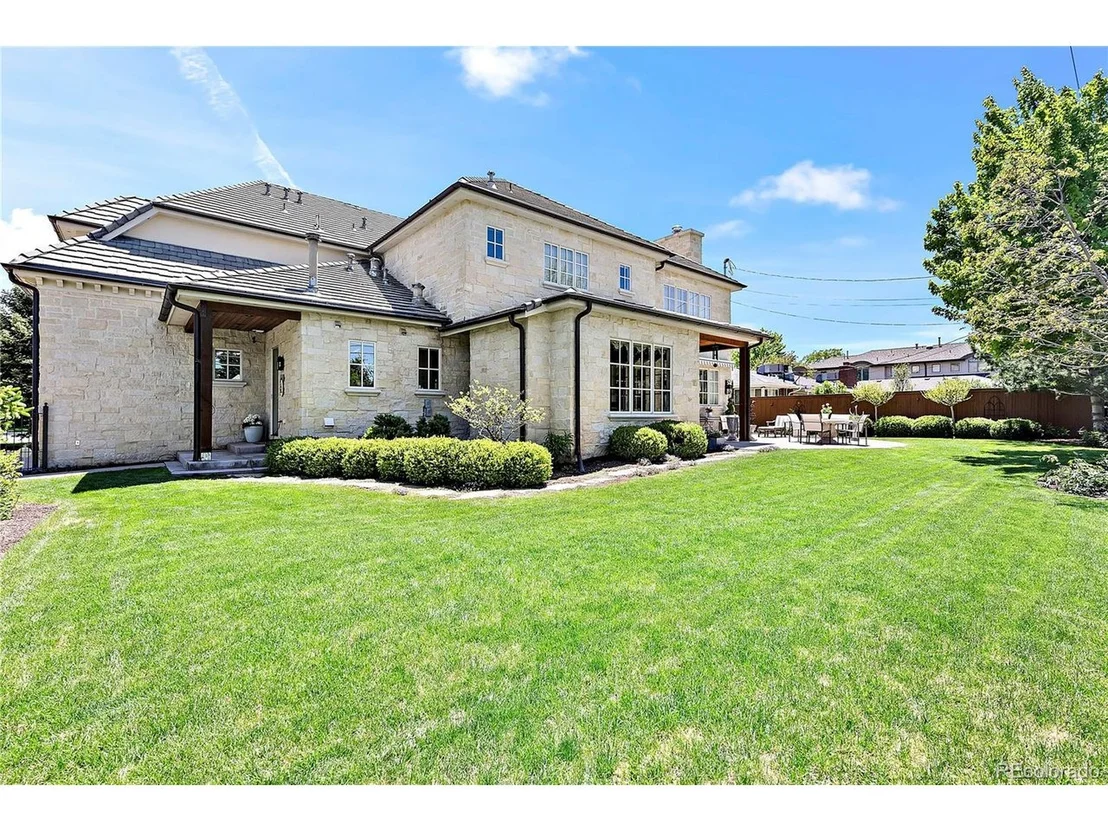
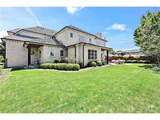
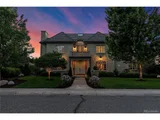
Welcome to the sought-after Hilltop neighborhood in Denver, where this custom-built single-owner home stands as a true gem, now back on the market after a refresh with updated paint and staging. Situated on a generous corner lot, this home has been meticulously maintained and exudes a timeless charm with mature trees and lush landscaping, creating a welcoming park-like ambiance from the front yard to the backyard.
Upon entering, you'll be greeted by a blend of upscale finishes that define this residence, including beautiful hardwood floors, crown moldings, and marble countertops. The main floor offers a traditional yet open layout, with a spacious living room, a welcoming foyer, and an expansive dining area, perfect for hosting gatherings. The chef's kitchen with a breakfast nook opens to an outdoor patio, while the adjacent family room with a fireplace and a formal living room offer cozy spaces. Two wet bar areas, strategically located near the study and en route from the dining area to the kitchen, cater to your entertaining needs. Heading upstairs, you'll find five bedrooms, each with an en suite bathroom featuring marble countertops. A sunny loft area with a balcony adds charm, and spacious closets in all rooms provide ample storage. The Primary Suite boasts a fireplace, custom closets, a heated bathroom floor, and plumbing for a steam shower.
The finished basement offers over 2,000 square feet of space with a wet bar, media and game rooms, a wine room, an additional bedroom, and two bathrooms, along with abundant storage. Additional highlights include a spacious 3-car garage, custom cabinetry, and the distinction of being a Squibb Estates masterpiece. Notably, this home has never had pets, ensuring its impeccable condition.
This is a remarkable opportunity to own a home in Hilltop, one of Denver's most coveted neighborhoods. Contact agent today to learn more and arrange a private tour. Your dream home awaits!
| |||
| Mar 1, 2023 | Listed | $4,985,000 | |
| Listed | |||
| Oct 16, 2006 | Sold | ||
| Sold | |||
Property Highlights
Building Info
Comparables
Status
Price/ft²
Listed On
Sold On
About Southeast Denver
Similar Homes for Sale
Currently no similar homes aroundNearby Rentals

Last Updated: 3 months ago
Data Source: REcolorado MLS, MLS# IRE4922405





















 Your Privacy Choices
Phone: 425-283-2930
Address: 335 Madison Avenue, New York, NY 10017