See Home Value
Listing Courtesy of: BOB WOLF, Keller Williams Realty Partners
$610,000
● House - Off Market

101 ROYAL OAKS Drive

Canton, GA 30115
bedrooms
5 Beds
bathrooms
4 Baths, 1 Half Bath
square feet
2,690 Ft²
$3,565
Est. Monthly
$19
HOA / Fees
5.76%
Cap Rate

About This Property

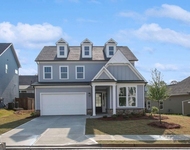
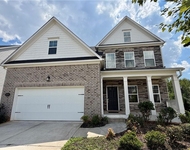
Back on the Market at no fault to the seller. The buyer's home wasn't able to sell, so they had to withdraw their offer and sadly let this home go. Our seller is very motivated, especially now. The property has already been appraised and undergone a home inspection, providing peace of mind for the next buyer. Don't miss this opportunity to own a home that blends luxury, space, and functionality in a serene neighborhood!  Spacious 5-Bedroom Home with Dual Primary Suites and Expansive Yard  Welcome to this elegant 2-story home with a full basement, offering 5 bedrooms, 3.5 bathrooms, and the perfect layout for multi-generational families or those seeking ample space and modern conveniences.  Main Level As you enter, a welcoming foyer leads to the formal dining room and an expansive great room with cathedral ceilings, a gas-log fireplace, and large windows that fill the space with natural light. The main level boasts a luxurious primary suite featuring a bay window, tray ceilings, and plantation shutters. The en-suite bathroom includes a soaking tub with jets, a double-sized shower, double vanity, and a large walk-in closet with an additional linen closet for extra storage.  The gourmet kitchen is a chef's dream, complete with granite countertops, stainless steel appliances, an electric cooktop, wall oven, microwave, and a spacious walk-in pantry. A breakfast bar and casual dining area make this space perfect for both everyday meals and entertaining. Rounding out the main level are a half bathroom, a laundry room with built-in cabinets and a sink, and a 2-car garage with space for a workbench.  Upper Level A stunning staircase with iron railing leads to the upper level, where you'll find a loft area perfect as a second living space or home office. The second primary suite offers its own full bathroom and an oversized walk-in closet with attic access. Two additional spacious bedrooms and a shared full bathroom, accessible from both the loft area and one of the bedrooms, complete this level. Additional attic storage is easily accessible for your convenience.  Basement Level The basement offers even more potential, with a finished room that can be used as a bedroom or bonus space, featuring a walk-in closet with built-in shelving. The remaining basement area is unfinished, providing abundant storage or the opportunity to customize with a bathroom already stubbed in and both interior and exterior access.  Outdoor Living Step outside to a screened-in porch and a large deck, perfect for outdoor dining or simply enjoying the peaceful surroundings. The expansive yard offers plenty of room for recreation and relaxation. Additional Features This home includes a central vacuum system, with the main-level HVAC replaced in 2019, and a full roof replacement with GAF materials in 2019. The HVAC system, last serviced in August 2024, is also compatible with Ring setup for remote access, ensuring both comfort and peace of mind.  This home's thoughtful design, modern upgrades, and dual primary suites make it a rare find. With the seller's motivation and everything already in place, this is your chance to make this stunning residence your own. Schedule your showing today!

Unit Size
2,690 Ft²
Days on Market
-
Land Size
0.61 acres
Price per sqft
$230
Property Type
House
Property Taxes
$502
HOA Dues
$19
Year Built
2006

Payment Calculator

Cap Rate Calculator

Last updated: 2 years ago (FMLS #7466562)

Price History

Date / Event Date Event Price
Mar 7, 2025 Sold
Sold
Mar 1, 2025 In contract -
In contract
Feb 12, 2025 Price Decreased $619,900
↓ $20K (3.1%)
Price Decreased
Feb 6, 2025 Price Decreased $639,900
↓ $10K (1.5%)
Price Decreased
Feb 5, 2025 Price Decreased $649,900
↓ $19K (2.9%)
Price Decreased
Show More

Property Highlights

Garage
Air Conditioning
Fireplace

Building Info

Overview

    General

  • Year Built: 2006
  • Effective Year Built: 2006
  • Bedroom Count: 5
  • Bathroom Count: 4
  • Full Bathrooms: 3
  • Partial Bathrooms: 4
  • Building Condition: 6
  • Building Quality: 9
  • Construction Type: 0
  • Building Style: 11
  • Exterior Walls Type: 27
  • Interior Walls Type: 14
  • Roof Shape Type: 1
  • Roof Cover Type: 13
  • Floor Count: 200
  • Floor Cover: 9
  • Basement Type: 9
  • Basement Area: 1,528
  • Garage Type: 4
  • Garage Square Area: 554
  • Parking Space Count: 2
  • Patio Type: 0
  • Porch Type: 4
  • Pool Type: 0

    Dimensions

  • Lot Size Square Feet: 26,572
  • Total Building Area: 2,690
  • Gross Building Area: 5,344
  • Building Area: 2,690
  • Building Area Measurement: E

    Heating and Cooling

  • Fireplace Count: 1
  • Air Conditioning: 1
  • Heating: 4
  • Heated Square Feet: 2,690
  • Heating Fuel Type: 3

    Utilities

  • Sewer System: 0
  • Water Service: 0

Building

  • Building Type: 0
  • Property Class: R
  • Subdivision: ROYAL OAKS
  • Land Acres: 0000000610
  • Standard Land Use Code: 1001
  • County Land Use Code: 01
  • Legal Description 1: LOT 53 ROYAL OAKS 80/107

Neighborhood

  • School District Name: Cherokee County School District
  • School Tax School District: C STAT
  • Census Tract: 090808

Zoning

  • Zoning: R-40

Geography

  • Account Number: 1171065
  • District: 1
  • Parcel: 15N25C 053
  • Lot: 53
  • Municipality: UNINCORPORATED AREA
  • Latitude: 34.1981
  • Longitude: -84.429

    Address

  • Full Address: 101 Royal Oaks Dr
  • Address - House Number: 101
  • Address - Street Name: Royal Oaks
  • Address - Suffix Type: Dr
  • State: GA
  • City Name: Canton
  • Carrier Code: R022
  • 4-Digit Zip Code: 6587
  • Zip Code: 30115

Valuation

    Tax

  • Tax Year: 2022
  • Tax Amount: $552,885
  • Tax Rate Code Area: SCH SCHB C

    Appraisal Valuation

  • Standard Deviation: 0.1561
  • Valuation Date: Feb 14, 2024
  • Confidence Score: 80
  • Final Value: 635,220
  • High Value: 734,414
  • Low Value: 536,026

    Market Valuation

  • Market Total Value: $573,500
  • Market Land Value: $124,000
  • Market Improvement Value: $449,500

    Assessments Valuation

  • Assessed Year: 2023
  • Assessed Total Value: $229,400
  • Assessed Land Value: $49,600
  • Assessed Improvements Value: $179,800

    Exemptions

  • Homeowner Exemption: Yes

    Sales

  • Current Sale Recording Date: Apr 09, 2015
  • Current Sale Price:
  • Current Sale Document Type: 71
  • Current Sale Input Document Number: 2015-002969
  • Previous Sale Recording Date: Feb 01, 2007
  • Previous Sale Contract Date: Jan 26, 2007
  • Previous Sale Amount: $352,900
  • Previous Sale Document Type: 27
Data used for valuation calculations is provided by RealtyHop, and other third party sources

Comparables

Unit
Status
Type
Beds
Baths
ft²
Price/ft²
Asking Price
Listed On
Closing Price
Sold On
HOA + Taxes

About Royal Oaks


Similar Homes for Sale

Currently no similar homes around

Nearby Rentals

Unit for rent at 644 Stoneview Drive, Holly Springs, GA, 30115

$3,500 /mo

  • 4 Beds
  • 2 Baths
  • 2,640 ft²
644 Stoneview Drive, Holly Springs, GA, 30115
Unit for rent at 323 Coppergate Court, Canton, GA, 30115

$3,400 /mo

  • 6 Beds
  • 4 Baths
  • 4,070 ft²
323 Coppergate Court, Canton, GA, 30115 Listing by Chris Kelly


Frequently Asked Questions

When was property at 101 Royal Oaks Drive built and last sold?
The property at 101 Royal Oaks Drive was built in 2006 and last sold on Jan 1, 1970 for $360,000.
How much is this home worth?
The estimated value of the home located at 101 Royal Oaks Drive is $0.
What are some comparable homes to 101 Royal Oaks Drive?
There are currently no comparable homes to 101 Royal Oaks Drive.