Check Availability
$599,000
↓ $16K (2.6%)
● House - For Sale

101 Paddock Lane

McLendon Chisholm, TX 75032
bedrooms
4 Beds
bathrooms
2 Baths, 1 Half Bath
square feet
2,379 Ft²
$3,618
Est. Monthly
$17
HOA / Fees

About This Property

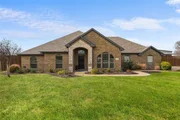
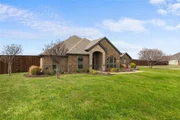
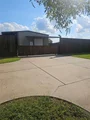
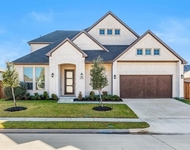
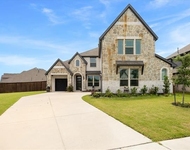
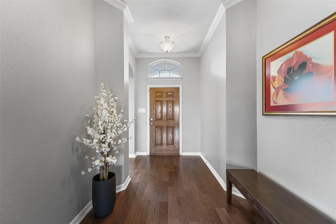
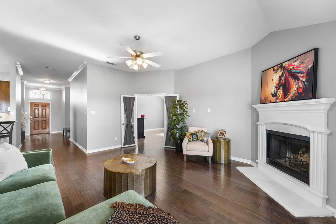
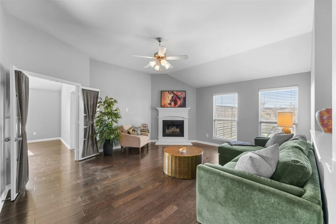
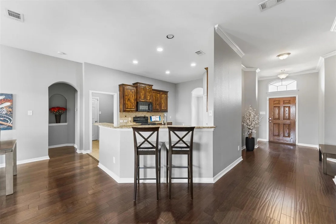
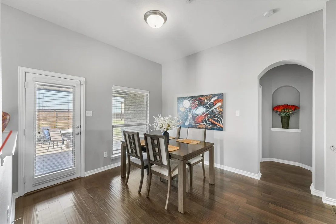
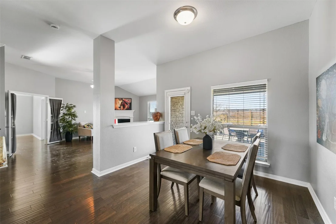
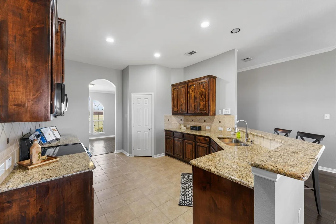
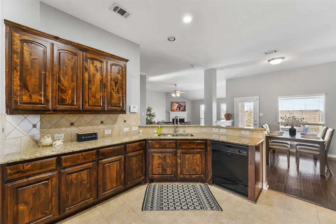
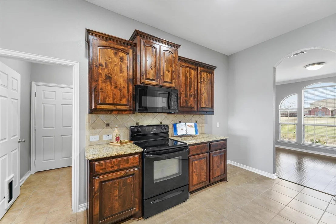
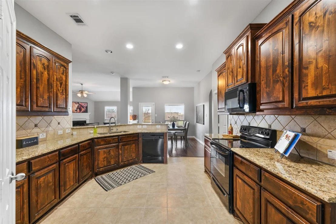
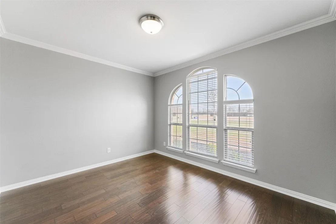
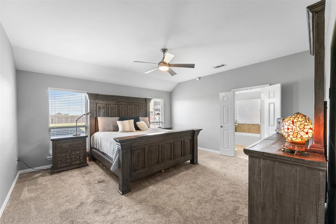
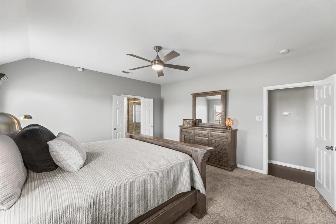
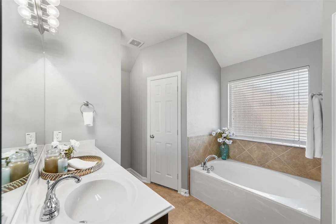
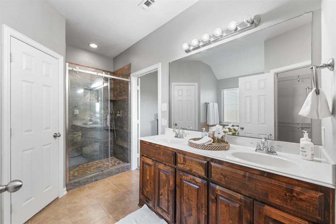
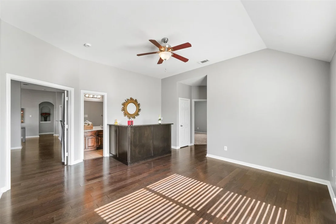
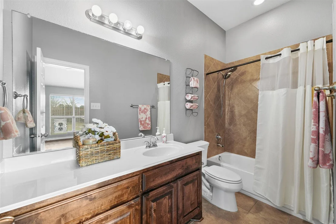
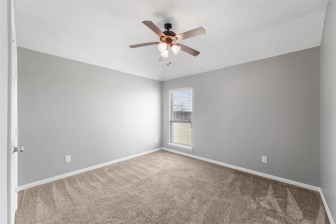
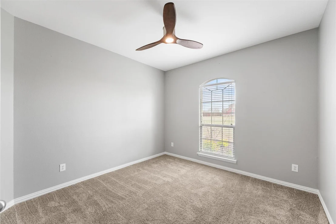
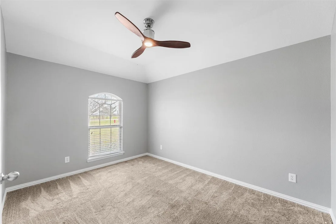
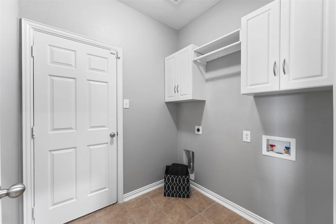
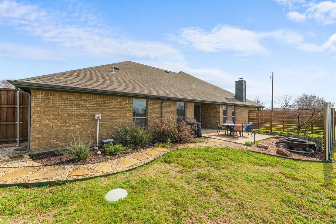
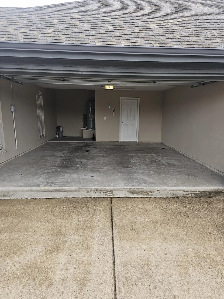
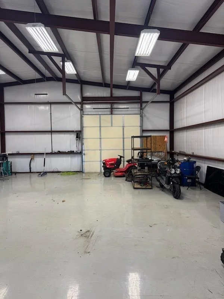
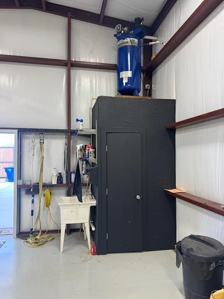
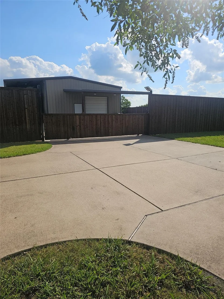
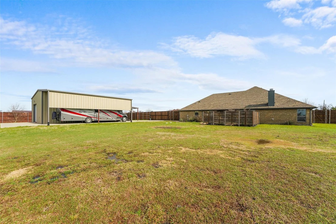
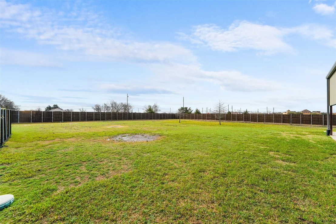
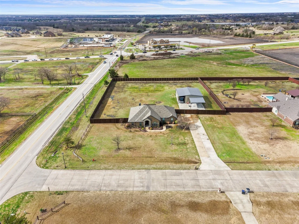
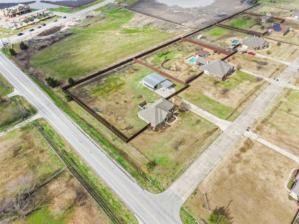
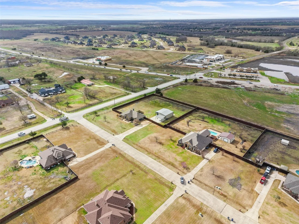
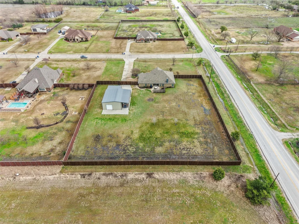
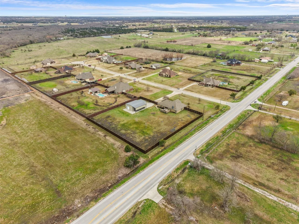
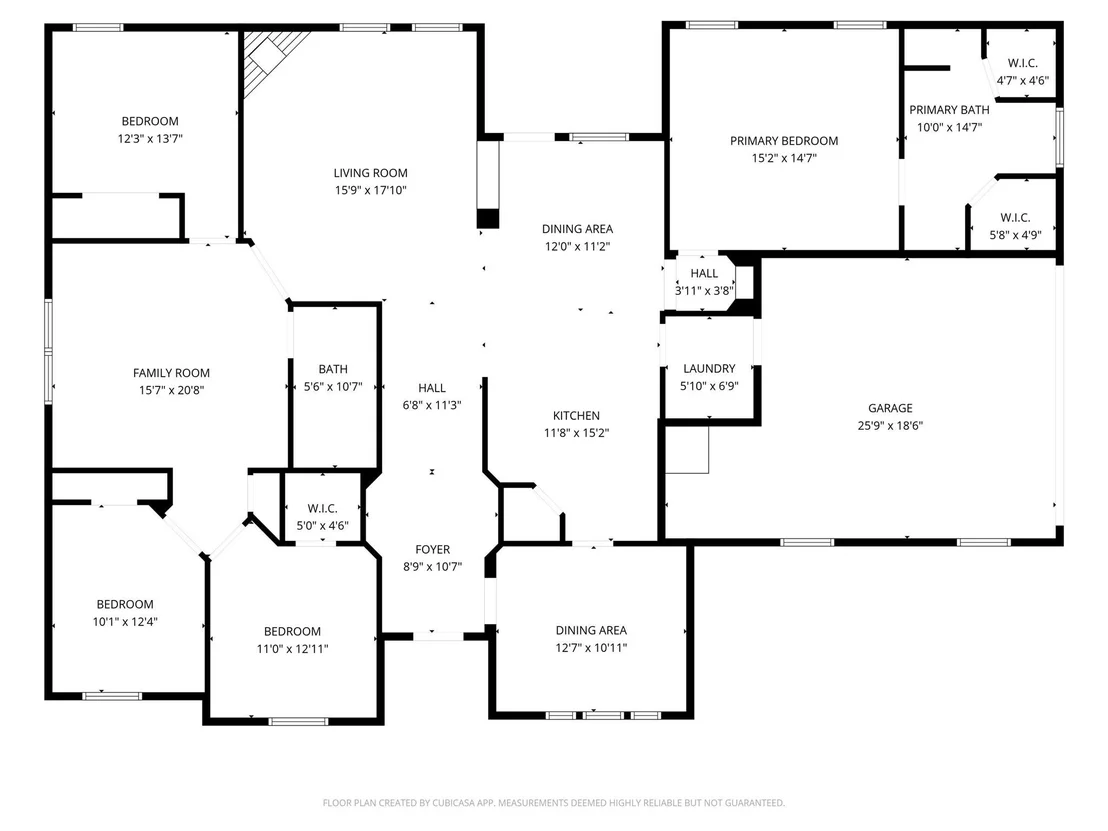
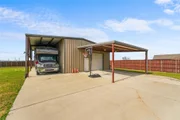
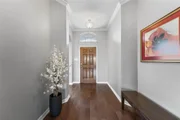
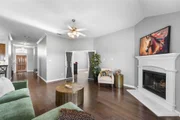
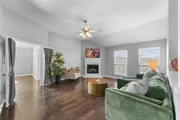
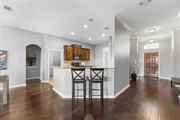
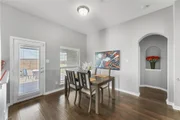
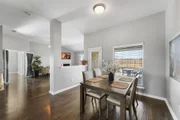
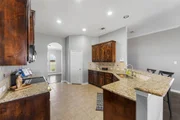
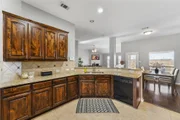
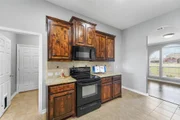
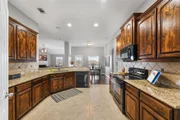
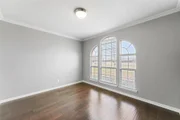
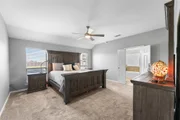
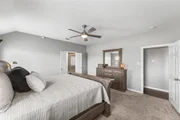
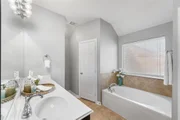
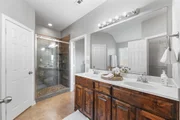
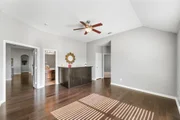
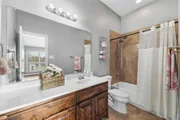
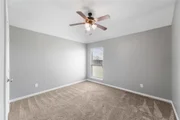
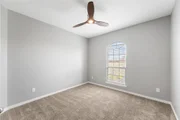
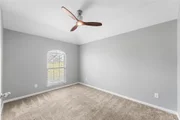
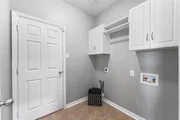
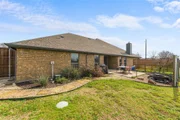
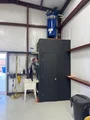
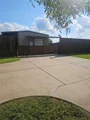
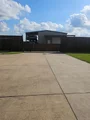
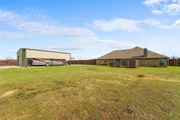
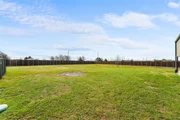
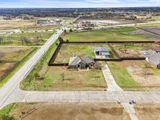
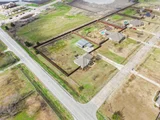
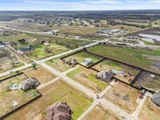
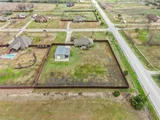
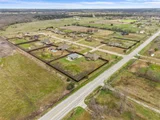
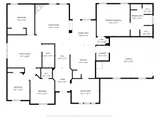
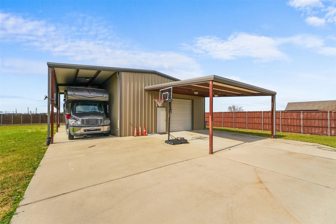
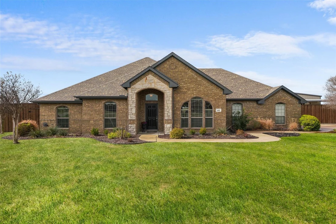
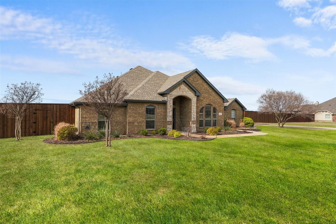
This beautiful one story brick home in The Trails of Chisholm Crossing with 4 bedrooms sits on 1.46 acres and offers lots of space for outdoor entertaining, planting a garden, or maybe even a pool.  The oversized primary suite features dual sinks, garden tub, two walk in closets and a separate shower.  The main living area features a cast stone wood burning fireplace.  The second living area or game room features a custom dry bar.  Both living and dining areas have laminate wood flooring.  The kitchen, utility and bathrooms have ceramic tile. The kitchen has granite counter tops, a breakfast bar, pantry and lots of cabinet space. The formal dining room could also function has a home office. Split bedroom arrangement with 4 carpeted bedrooms.  In addition to the 2 car attached garage, there is a 30'x40' Shop with 110 & 220 electric service and a half bath, front & back roll up doors, front carport for additional covered parking and a side overhang for your boat or RV.  The shop is also equipped with an air compressor and air lines. The entire backyard has an 8' wood privacy fence.  The front yard is landscaped and has a sprinkler system. The concrete driveway stretches from the street all the way to the shop.  There is an electric gate to access the workshop and backyard. With easy access to freeways, shopping, restaurants, entertainment and schools, this country home is a comfortable retreat not far from city amenities.  And don't forget Lake Ray Hubbard just a short drive away. Move in Ready! Schedule your tour today.
Unit Size
2,379 Ft²
Days on Market
-
Land Size
1.46 acres
Price per sqft
$252
Property Type
House
Property Taxes
$660
HOA Dues
$17
Year Built
2010

Listed By

Marie Ward
TANGLEWOOD REAL ESTATE COMPANY

Payment Calculator

Cap Rate Calculator

Last updated: 14 days ago (NTREIS #21355493)

Price History

Date / Event Date Event Price
Oct 27, 2026 Price Decreased $599,000
↓ $16K (2.6%)
Price Decreased
Sep 29, 2026 Price Decreased $615,000
↓ $10K (1.6%)
Price Decreased
Aug 10, 2026 Listed by TANGLEWOOD REAL ESTATE COMPANY $625,000
Listed by TANGLEWOOD REAL ESTATE COMPANY
Jul 25, 2026 No longer available -
No longer available
Jun 22, 2026 Price Decreased $650,000
↓ $25K (3.7%)
Price Decreased
Show More

Property Highlights

Garage
Air Conditioning
Fireplace
Parking Details
Has Garage
Attached Garage
Has Carport
Parking Features: Additional Parking, Carport, Concrete, Garage, Garage Door Opener, Garage Faces Side, Inside Entrance, Kitchen Level, RV Access/Parking, RV Carport, Garage Single Door
Garage Spaces: 2
Interior Details
Half Bathrooms: 1
Full Bathrooms: 2
Interior Features: Granite Counters, High Speed Internet, Pantry, Walk-In Closet(s), Cable TV Available, Flat Screen Wiring
Appliances: Dishwasher, Electric Range, Electric Water Heater, Microwave
Flooring Type: Carpet, Ceramic Tile, Wood
Laundry Features: Electric Dryer Hookup, Utility Room, Full Size W/D Area
Has Fireplace
Fireplace Features: Wood Burning
Fireplaces: 1
Exterior Details
Square Footage: 2379
Security Features: Smoke Detector(s)
Architectural Style: Traditional
Year Built: 2010
Levels: One
Other Structures: Outbuilding, RV/Boat Storage, Storage, Workshop w/Electric
Window Features: Window Coverings
Construction Materials: Brick
Patio and Porch Features: Covered, Front Porch, Patio
Lot Features: Corner Lot, Landscaped, Lrg. Backyard Grass, Sprinkler System, Subdivision
Lot Size Area: 1.459
Lot Size Units: Acres
Lot Size Acres: 1.459
Lot Size Square Feet: 63554.04
Lot Size Dimensions: 208X305
Tax Lot: 1
Financial Details
Tax Annual Amount: $7,919
Utilities Details
Cooling Type: Ceiling Fan(s), Central Air, Electric
Heating Type: Central, Electric
Location Details
HOA/Condo/Coop Fee Includes: Management Fees
HOA Fee: $200
HOA Fee Frequency: Annually

Building Info

Overview

    General

  • Year Built: 2010
  • Effective Year Built: 2010
  • Building Count: 1
  • Bedroom Count: 4
  • Bathroom Count: 2
  • Full Bathrooms: 2
  • Partial Bathrooms: 2
  • Building Condition: 0
  • Building Quality: 0
  • Construction Type: 17
  • Building Style: 0
  • Exterior Walls Type: 2
  • Interior Walls Type: 0
  • Roof Shape Type: 7
  • Roof Cover Type: 3
  • Floor Count: 100
  • Floor Cover: 0
  • Basement Type: 0
  • Basement Area: 0
  • Garage Type: 1
  • Garage Square Area: 447
  • Parking Space Count: 2
  • Patio Type: 0
  • Porch Type: 66
  • Pool Type: 0

    Dimensions

  • Lot Size Square Feet: 63,550
  • Lot Size Depth Feet: 1,440
  • Lot Size Frontage Feet: 1,090
  • Total Building Area: 2,826
  • Gross Building Area: 3,306
  • Building Area: 2,379
  • Building Area Measurement: L

    Heating and Cooling

  • Fireplace Count: 1
  • Air Conditioning: 1
  • Heating: 2
  • Heated Square Feet: 2,379
  • Heating Fuel Type: 2

    Utilities

  • Sewer System: 0
  • Water Service: 0

Building

  • Building Type: 0
  • Property Class: R
  • Subdivision: CHISHOLM CROSSING PH 3
  • Land Acres: 0000001459
  • Standard Land Use Code: 1001
  • County Land Use Code: A1
  • State Land Use Code: A1
  • Legal Description 1: CHISHOLM CROSSING PH 3, BLOCK A, LOT 1

Neighborhood

  • School District Name: Rockwall Independent School District
  • Census Tract: 040513

Geography

  • Subdivision Tract Number: 1
  • Parcel: 329843
  • Block: A
  • Lot: 1
  • Municipality: MCLENDON CHISHOLM
  • Latitude: 32.8504
  • Longitude: -96.3851

    Address

  • Full Address: 101 Paddock Ln
  • Address - House Number: 101
  • Address - Street Name: Paddock
  • Address - Suffix Type: Ln
  • State: TX
  • City Name: Rockwall
  • Carrier Code: R038
  • 4-Digit Zip Code: 6873
  • Zip Code: 75032

Valuation

    Tax

  • Tax Year: 2023
  • Tax Amount: $645,896
  • Tax Rate Code Area: SRW

    Appraisal Valuation

  • Standard Deviation: 0.1893
  • Valuation Date: Jan 17, 2024
  • Confidence Score: 75
  • Final Value: 611,685
  • High Value: 727,530
  • Low Value: 495,840

    Market Valuation

  • Market Total Value: $610,472
  • Market Land Value: $273,544
  • Market Improvement Value: $336,928

    Assessments Valuation

  • Assessed Year: 2023
  • Assessed Total Value: $464,080

    Exemptions

  • Homeowner Exemption: Yes

    Sales

  • Current Sale Contract Date: Aug 26, 2016
  • Current Sale Recording Date: Aug 26, 2016
  • Current Sale Price:
  • Current Sale Document Type: 70
  • Current Sale Input Document Number: 20160000014841
  • Previous Sale Recording Date: Feb 03, 2016
  • Previous Sale Contract Date: Jan 22, 2016
  • Previous Sale Document Type: 71
Data used for valuation calculations is provided by RealtyHop, and other third party sources

Comparables

Unit
Status
Type
Beds
Baths
ft²
Price/ft²
Asking Price
Listed On
Closing Price
Sold On
HOA + Taxes

About McLendon-Chisholm


Similar Homes for Sale

Currently no similar homes around

Nearby Rentals

Unit for rent at 1709 Puglia Court, McLendon Chisholm, TX, 75032

$3,500 /mo

  • 4 Beds
  • 3 Baths
  • 2,855 ft²
1709 Puglia Court, McLendon Chisholm, TX, 75032 Listing by Fred Jones
Unit for rent at 1729 Amarone Lane, McLendon Chisholm, TX, 75032

$3,500 /mo

  • 4 Beds
  • 3 Baths
  • 3,263 ft²
1729 Amarone Lane, McLendon Chisholm, TX, 75032 Listing by Ashley Sykes
Unit for rent at 1904 Frediano Lane, McLendon Chisholm, TX, 75032

$3,900 /mo

  • 5 Beds
  • 4 Baths
  • 3,480 ft²
1904 Frediano Lane, McLendon Chisholm, TX, 75032 Listing by Susan Morris


Frequently Asked Questions

When was property at 101 Paddock Lane built and last sold?
The property at 101 Paddock Lane was built in 2010 and last sold on Aug 26, 2016 for $180,000.
How much is this home worth?
The estimated value of the home located at 101 Paddock Lane is $601,163.
What are some comparable homes to 101 Paddock Lane?
There are currently no comparable homes to 101 Paddock Lane.