by Global Lifestyle Properties

Check Availability
Osprey 34229 Oaks
101 OSPREY POINT DRIVE
$4,790,000
● House - For Sale

101 OSPREY POINT DRIVE

OSPREY, FL 34229
bedrooms
4 Beds
bathrooms
5 Baths, 1 Half Bath
square feet
5,087 Ft²
$30,299
Est. Monthly
$5,700
HOA / Fees

About This Property

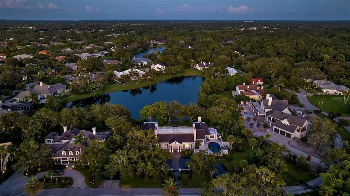
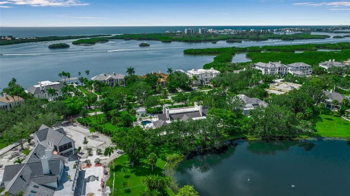
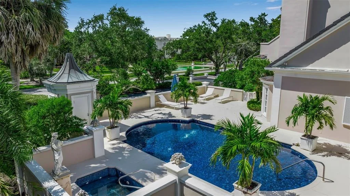
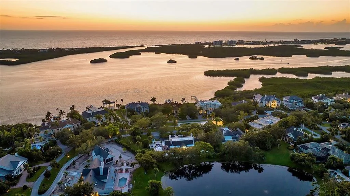
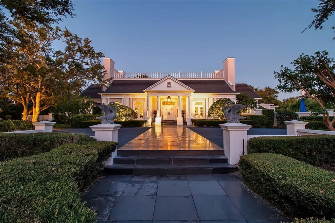
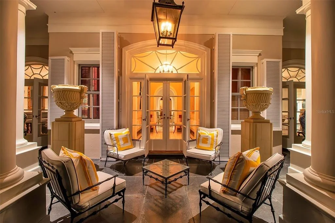
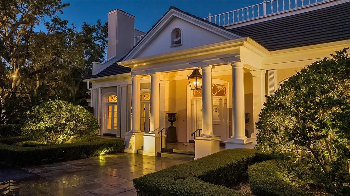
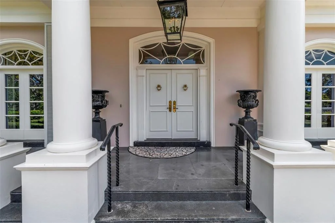
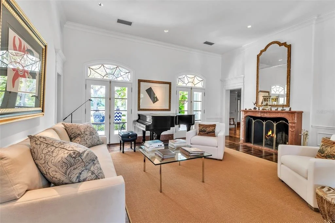
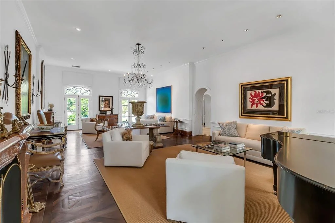
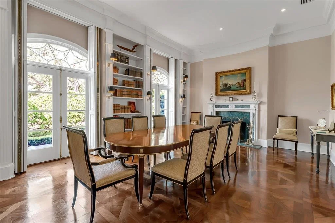
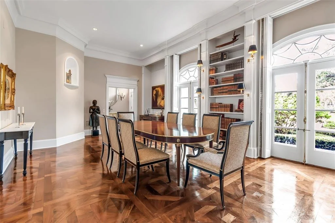
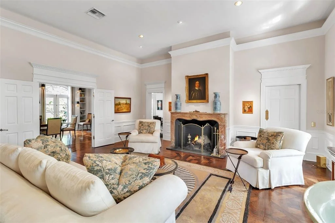
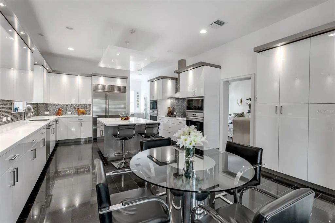
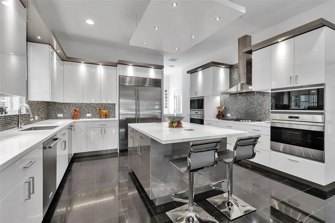
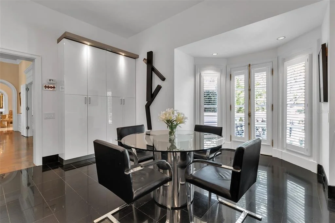
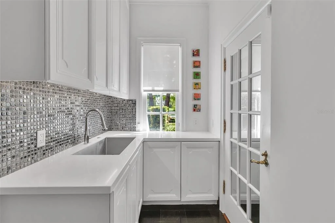
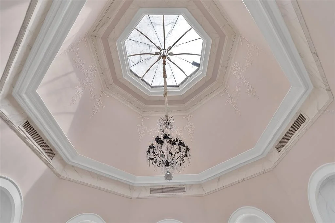
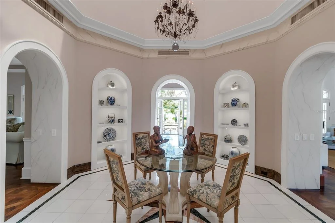
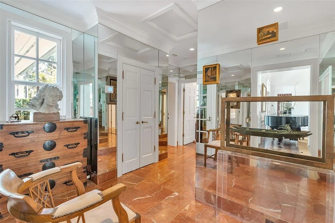
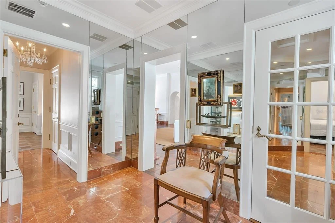
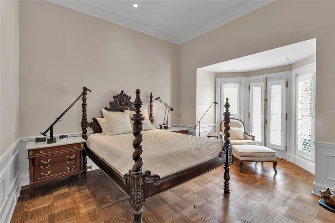
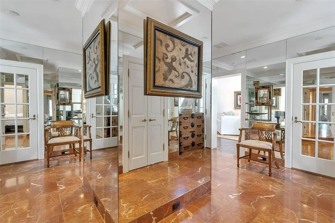
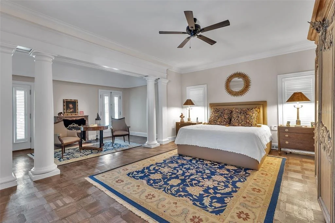
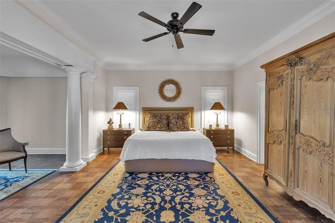
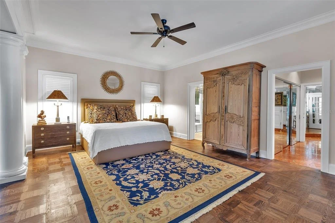
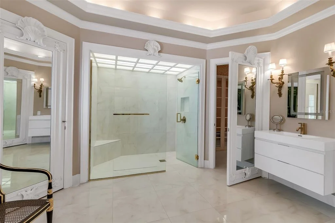
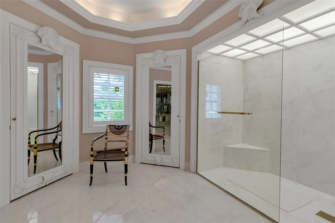
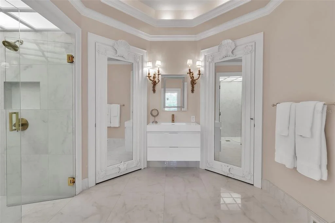
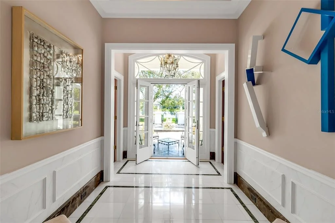
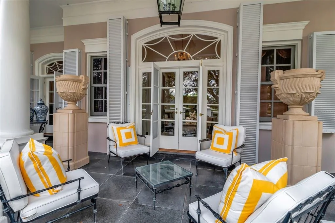
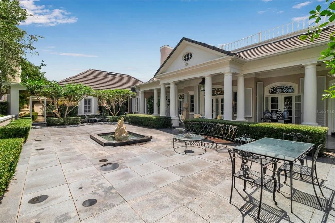
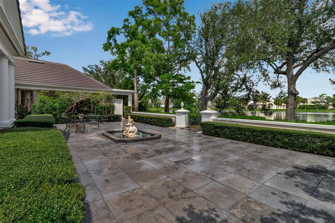
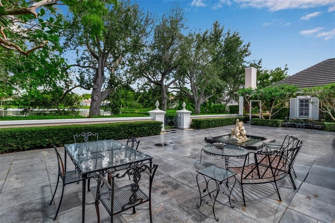
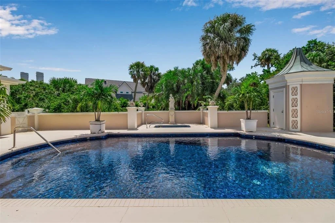
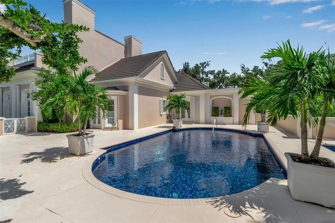
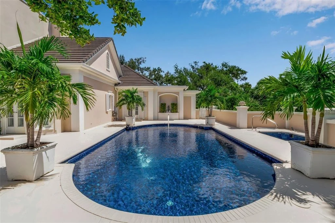
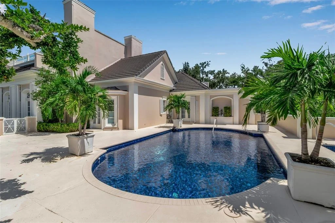
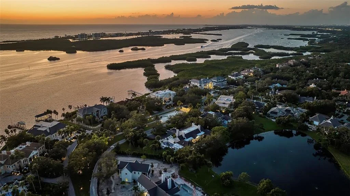
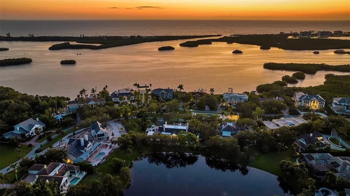
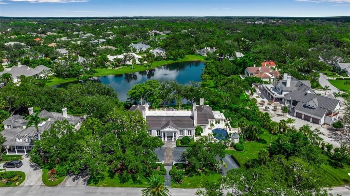
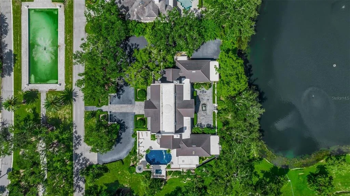
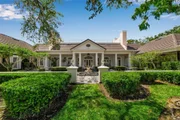
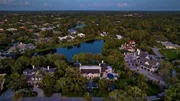
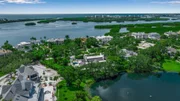
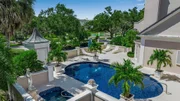
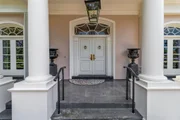
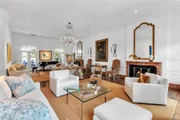
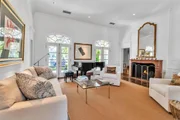
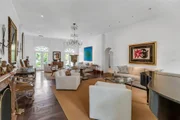
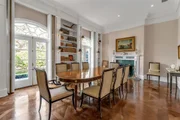
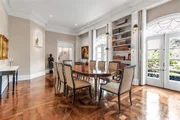
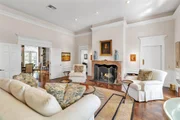
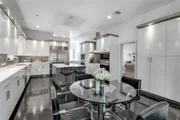
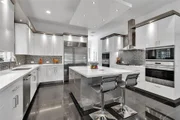
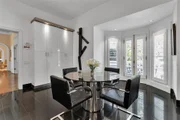
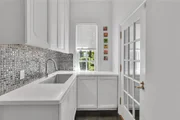
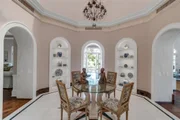
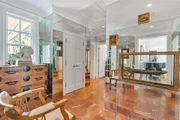
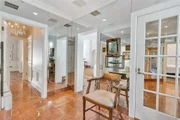
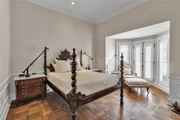
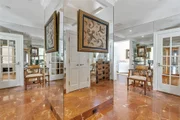
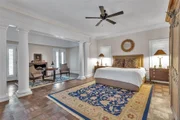
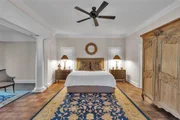
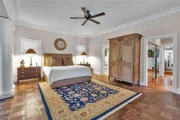
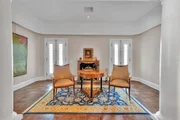
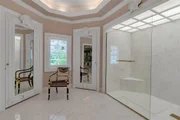
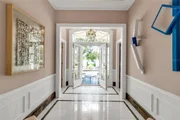
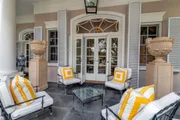
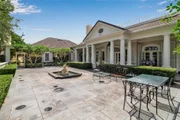
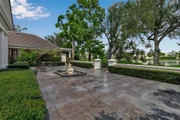
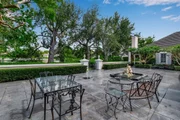
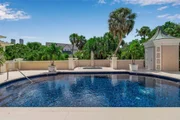
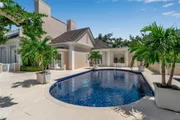
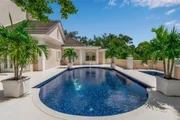
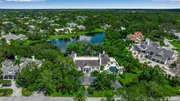
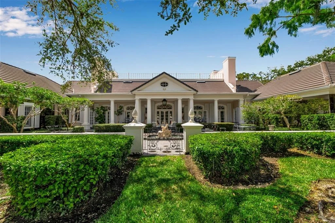
Lakefront living and elevated architecture come together at 101 Osprey Point Drive, a Bo MacEwen-designed estate privately positioned on nearly an acre within the gates of Sarasota's prestigious Oaks Bayside community. Spanning more than 5,000 square feet across two of the community's most desirable homesites with 150 feet of water frontage, the residence blends timeless architecture, exceptional entertaining spaces, and a tranquil resort-style setting surrounded by lush landscaping and sweeping water views. An oversized granite-tiled circular drive and stately double-door entrance create a memorable arrival, leading into interiors defined by soaring ceilings, white onyx flooring with marble inlays, handcrafted millwork, dramatic fireplaces, crystal chandeliers, and walls of French doors opening to the lakefront terrace and pool. Designed for both elegant entertaining and everyday comfort, the home offers a series of richly detailed gathering spaces including a formal living room with dual fireplaces, a lakefront dining room with custom built-ins, a domed-ceiling sitting room ideal for cocktails or conversation, and a custom bar and wine room with etched-glass cabinetry, stone countertops, and display shelving. The remodeled chef's kitchen combines classic design with modern functionality, featuring UltraKraft cabinetry, custom soffit lighting, Corian countertops, a center island with breakfast bar, and premium appliances including a Sub-Zero refrigerator, Wolf gas cooktop, wall oven, warming drawer, microwave, dual KitchenAid dishwashers, and wine refrigerator. A butler's pantry and sunlit breakfast nook overlooking the gardens further enhance the home's livability. The primary suite serves as a private retreat with a spacious sitting area, custom closets, and a spa-inspired bathroom renovated in 2025. Three additional guest suites with updated baths provide comfort and flexibility, including a separate suite ideally positioned for extended-stay guests, live-in assistance, or multigenerational living. Outdoor living is centered around an open-air pool, expansive entertaining deck, and cabana framed by mature landscaping and manicured hedges, creating a private oasis with peaceful lake views. Additional updates include refinished hardwood flooring, updated guest baths, and a Daikin 5-ton HVAC system installed in 2022. Located within The Oaks Club, residents enjoy access to one of Sarasota's premier private club communities, offering two championship golf courses, tennis and pickleball courts, croquet, a state-of-the-art fitness center and spa, multiple dining venues, and a private community dock on Little Sarasota Bay. Just moments from Sarasota waterfront dining, Siesta Key beaches, and Sarasota/Venice cultural attractions, this distinguished lakefront estate presents an exceptional opportunity within one of the Gulf Coast's most established luxury communities.
Unit Size
5,087 Ft²
Days on Market
124 days
Land Size
0.93 acres
Price per sqft
$942
Property Type
House
Property Taxes
$1,078
HOA Dues
$5,700
Year Built
1985

Listed By

Joel Schemmel
PREMIER SOTHEBYS INTL REALTY

Payment Calculator

Cap Rate Calculator

Last updated: 5 months ago (Stellar MLS #A4694716)

Price History

Date / Event Date Event Price
May 26, 2026 Listed by DOUGLAS ELLIMAN $4,790,000
Listed by DOUGLAS ELLIMAN
Mar 23, 2025 Listed $5,300,000
Listed
One or more photo(s) has been virtually staged. Indulge in the epitome of sophistication and timeless elegance with this magnificent luxury home with 4 bedrooms, 5 full and 1 half bath. Meticulously crafted with unparalleled attention to detail by Bo MacEwen, this residence exemplifies quality and refinement at every turn. From the moment you approach, this home's stately facade and impeccable architectural design command attention. Entering through grand double doors, you're greeted by an impressive foyer, and an inviting floor plan that seamlessly blends classic charm with modern conveniences. The formal living room has a fireplace, an opulent chandelier and French doors. A chef's dream, the kitchen boasts top-of-the-line stainless steel appliances, sleek white cabinetry, and an island, with a small breakfast bar. Add this space to a formal dining room with fireplace, a butler’s pantry and a breakfast nook and you have everything you need for intimate gatherings to grand-scale entertaining. The master suite is a sanctuary of indulgence, featuring a large sitting area, and a spa-like ensuite bathroom with a huge shower. Each additional bedroom and bathroom is large, well-arranged and beautifully appointed. The grounds of this home have been designed for beauty and relaxation. At the heart of the grounds stands a stunning fountain. The sound of flowing water provides a calming soundtrack, enhancing the sense of tranquility. Walk out the back of the house and you will find a sparkling pool, surrounded by a spacious deck, its crystal-clear water reflecting the sunlight. Nearby, a luxurious spa invites you to unwind, with warm, bubbling water cascading gently in a soothing rhythm. Add to all this, continuous improvements and updates, including total renovation of the kitchen, down to the studs, new sub zero and Wolfe appliances, and exterior and interior painting in 2019, refinished hardwood floors in 2020, guest room bath remodels in 20201 and 2025, New Daikin 5 ton HP system in 2022, and master bedroom bath remodel in 2025 and you have found a home that has it all! With every feature meticulously curated and no expense spared, this property stands as a testament to luxury living at its very best. Experience the art of fine living in a residence that is as extraordinary as its next owner. The Oaks Bayside is located on the west side of Tamiami Trail, on the banks of Little Sarasota Bay. Surrounded by Historic Spanish Point and conservation land, it enjoys a tranquil, natural setting. There is a community dock for use by residents; fish, launch a kayak or just sit quietly and watch the daily show of glorious color put on by the evening sunsets. The Oaks Club has two championship golf courses, a driving range, 12 HAR TRU tennis courts (4 lighted), 4 pickleball courts, croquet court, a WellFit center, and 3 onsite restaurants. Club membership is required with homeownership.
Feb 27, 2019 Sold
Sold
Mar 1, 2002 Sold
Sold

Property Highlights

Garage
Parking Available
Air Conditioning
Fireplace
With View
Parking Details
Has Garage
Attached Garage
Has Open Parking
Parking Features: Circular Driveway, Driveway, Garage Door Opener, Garage Faces Side, Off Street
Garage Spaces: 3
Interior Details
Half Bathrooms: 1
Full Bathrooms: 5
Interior Features: Built-in Features, Ceiling Fan(s), Crown Molding, High Ceilings, Stone Counters, Walk-In Closet(s), Wet Bar, Chair Rail, Eating Space In Kitchen, Primary Bedroom Main Floor, Solid Surface Counters, Thermostat, Window Treatments
Appliances: Bar Fridge, Oven, Cooktop, Dishwasher, Disposal, Dryer, Electric Water Heater, Microwave, Range Hood, Refrigerator, Washer, Water Purifier, Water Softener, Wine Refrigerator
Flooring Type: Stone, Ceramic Tile, Parquet
Door Features: French Doors
Laundry Features: Inside, Laundry Room
Rooms: 10
Has Fireplace
Fireplace Features: Family Room, Living Room, Other, Master Bedroom, Wood Burning
Exterior Details
Square Footage: 5087
Square Footage Source: $0
Security Features: Gated Community, Security System Owned, Smoke Detector(s)
Architectural Style: Traditional, Custom
Year Built: 1985
Waterfront Features: Lake Front
Building Area Total: 6841
Levels: One
Building Area Units: Square Feet
Window Features: Blinds, Drapes, Window Treatments
Construction Materials: Block, Stucco
Patio and Porch Features: Front Porch, Rear Porch
Pool Features: Gunite, In Ground
Pool is Private
Lot Features: Cul-De-Sac, Landscaped, In County
Lot Size Area: 40593
Lot Size Units: Square Feet
Lot Size Acres: 0.93
Lot Size Square Feet: 40593
Tax Lot: 147
Water Source: Public, Well
Financial Details
Tax Annual Amount: $12,940
Lease Considered: Yes
Utilities Details
Cooling Type: Central Air, Zoned
Heating Type: Central, Electric, Zoned
Sewer : Public Sewer
Location Details
HOA/Condo/Coop Fee Includes: Security, Community Pool, Manager, Private Road
HOA/Condo/Coop Amenities: Clubhouse, Fitness Center, Gated, Pool, Recreation Facilities, Security, Tennis Court(s), Handicap Modified
HOA Fee: $5,700
HOA Fee Frequency: Semi-Annually

Building Info

Overview

    General

  • Year Built: 1985
  • Effective Year Built: 2005
  • Building Count: 1
  • Total Rooms: 9
  • Bedroom Count: 3
  • Bathroom Count: 5
  • Full Bathrooms: 4
  • Partial Bathrooms: 5
  • Bathroom Plumbing Fixtures: 3
  • Building Condition: 6
  • Building Quality: 1
  • Construction Type: 12
  • Building Style: 0
  • Exterior Walls Type: 12
  • Interior Walls Type: 3
  • Roof Shape Type: 11
  • Roof Cover Type: 6
  • Floor Count: 100
  • Living Units: 1
  • Floor Cover: 15
  • Basement Type: 0
  • Basement Area: 0
  • Garage Type: 1
  • Garage Square Area: 844
  • Parking Space Count: 3
  • Patio Type: 5
  • Porch Type: 102
  • Pool Type: 8
  • Location Influence Type: 125

    Dimensions

  • Lot Size Square Feet: 40,593
  • Lot Size Frontage Feet: 10
  • Total Building Area: 5,931
  • Gross Building Area: 5,931
  • Building Area: 5,087
  • Building Area Measurement: L

    Heating and Cooling

  • Fireplace Count: 1
  • Air Conditioning: 1
  • Heating: 3
  • Heated Square Feet: 5,087
  • Heating Fuel Type: 0

    Utilities

  • Sewer System: 1
  • Water Service: 2

Building

  • Building Type: 0
  • Property Class: R
  • Subdivision: OAKS
  • Land Acres: 0000000932
  • Standard Land Use Code: 1001
  • County Land Use Code: 0100
  • State Land Use Code: 001
  • Legal Description 1: LOTS 147 & 148, LESS N 30 FT OF LOT 148, TOGETHER WITH BEG AT SE COR OF LOT 148 TH N-6-10-38-W 96.8 FT TH N-87-22-15-E 2 FT TH S-6-10- 38-E 191.63 FT TH S-53-22-30-W 167.57 FT TH NWLY ALG CURVE TO

Neighborhood

  • School District Name: Sarasota County School District
  • School Tax School District: A055 F052 G054
  • Census Tract: 002102

Zoning

  • Zoning: RSF1

Geography

  • Assessors Map Reference: 32-3
  • Account Number: 0142050008
  • Subdivision Tract Number: 38
  • Parcel: 0142-05-0008
  • Lot: 147,1
  • Meridian: SEC 03 TWN 38S RNG 18E
  • Municipality: SARASOTA COUNTY
  • Latitude: 27.2083
  • Longitude: -82.4978

    Address

  • Full Address: 101 Osprey Point Dr
  • Address - House Number: 101
  • Address - Street Name: Osprey Point
  • Address - Suffix Type: Dr
  • State: FL
  • City Name: Osprey
  • Carrier Code: R008
  • 4-Digit Zip Code: 9248
  • Zip Code: 34229

Valuation

    Tax

  • Total Area: 6,841
  • Tax Year: 2023
  • Tax Amount: $1,192,503
  • Tax Rate Code Area: 0100

    Appraisal Valuation

  • Standard Deviation: 0.1904
  • Valuation Date: Jan 10, 2024
  • Confidence Score: 74
  • Final Value: 2,065,818
  • High Value: 2,459,244
  • Low Value: 1,672,392

    Market Valuation

  • Market Total Value: $1,762,500
  • Market Land Value: $423,600
  • Market Improvement Value: $1,338,900

    Assessments Valuation

  • Assessed Year: 2023
  • Assessed Total Value: $973,875

    Sales

  • Current Sale Contract Date: Feb 11, 2019
  • Current Sale Recording Date: Feb 27, 2019
  • Current Sale Price:
  • Current Sale Document Type: 54
  • Current Sale Input Document Number: 2019023989
  • Previous Sale Recording Date: Mar 01, 2002
  • Previous Sale Contract Date: Feb 04, 2002
  • Previous Sale Amount: $224,000
  • Previous Sale Document Type: 55
Data used for valuation calculations is provided by RealtyHop, and other third party sources

Comparables

Unit
Status
Type
Beds
Baths
ft²
Price/ft²
Asking Price
Listed On
Closing Price
Sold On
HOA + Taxes

About Oaks


Similar Homes for Sale

Currently no similar homes around

Nearby Rentals

Unit for rent at 101 Woodland Place, FL, 34229

$6,950 /mo

  • 3 Beds
  • 2 Baths
  • 1,839 ft²
101 Woodland Place, FL, 34229 Listing by Patrice Ivan
Unit for rent at 8974 Grey Oaks Avenue, FL, 34238

$7,000 /mo

  • 2 Beds
  • 2 Baths
  • 2,120 ft²
8974 Grey Oaks Avenue, FL, 34238 Listing by Vicki Reilly
Unit for rent at 8918 Olde Hickory Avenue, FL, 34238

$9,000 /mo

  • 3 Beds
  • 2 Baths
  • 1,860 ft²
8918 Olde Hickory Avenue, FL, 34238 Listing by Vicki Reilly


Frequently Asked Questions

When was property at 101 Osprey Point Drive built and last sold?
The property at 101 Osprey Point Drive was built in 1985 and last sold on Feb 11, 2019 for $1,000,000.
How much is this home worth?
The estimated value of the home located at 101 Osprey Point Drive is $4,733,513.
What are some comparable homes to 101 Osprey Point Drive?
There are currently no comparable homes to 101 Osprey Point Drive.