by RH Advisors

Check Availability
Windsor 05055
101 Old Coach
Listed by: David Donegan, Snyder Donegan Real Estate Group, Cell: 603-443-0044, , Listing Courtesy of Prime MLS
$4,750,000
● House - For Sale

101 Old Coach

Norwich, VT 05055
bedrooms
3 Beds
bathrooms
3 Baths, 2 Half Baths
square feet
12,769 Ft²
$29,556
Est. Monthly

About This Property

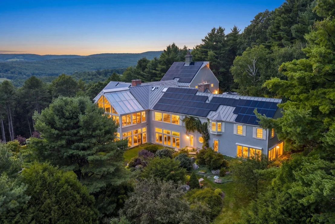
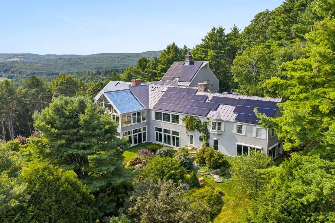
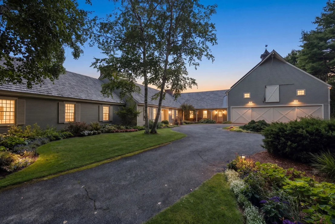
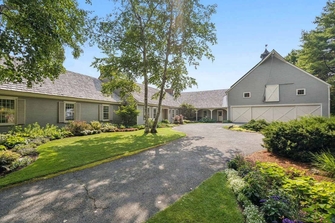
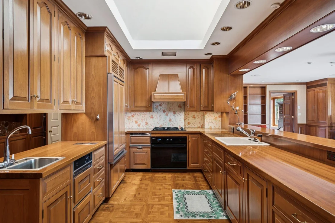
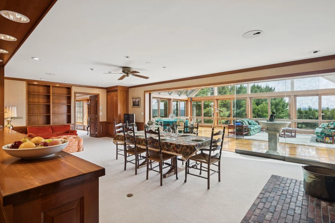
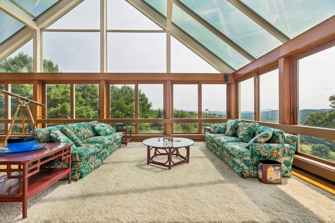
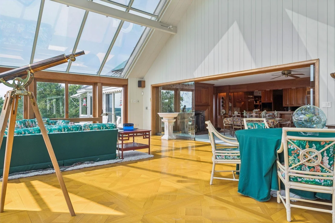
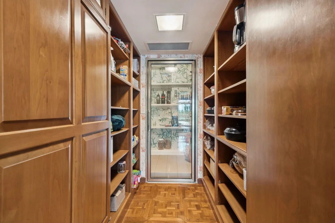
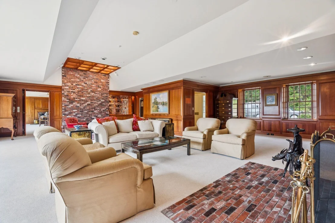
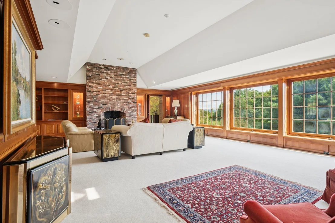
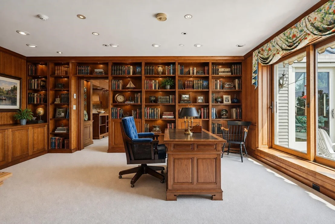
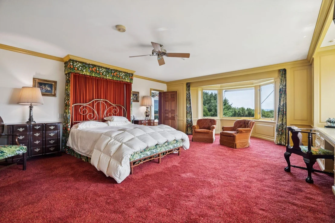
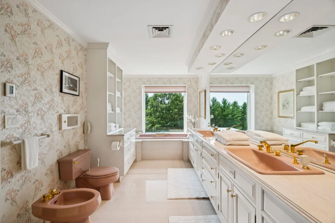
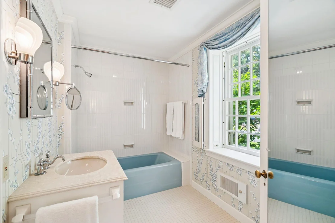
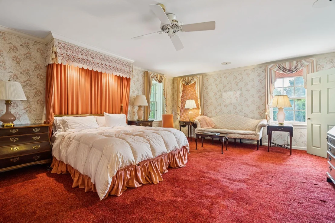
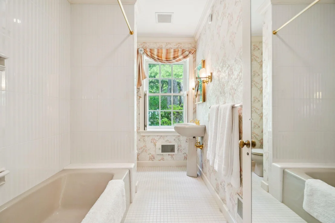
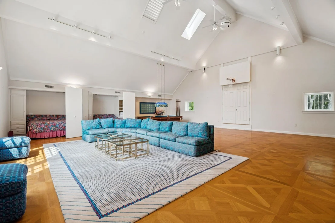
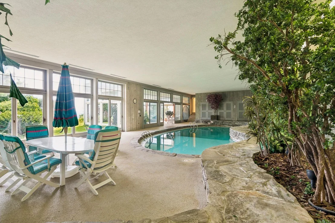
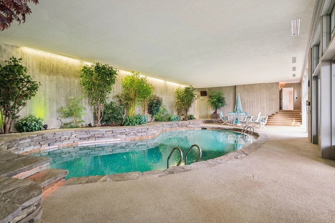
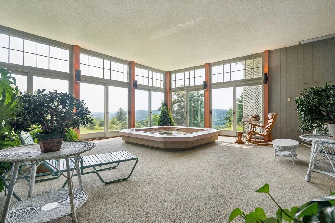
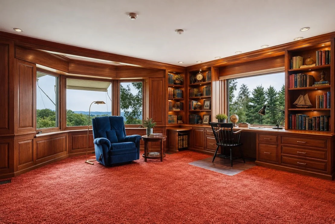
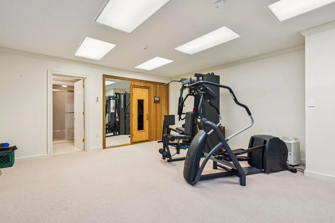
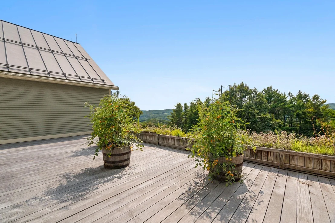
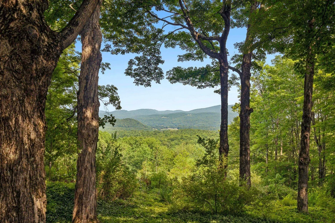
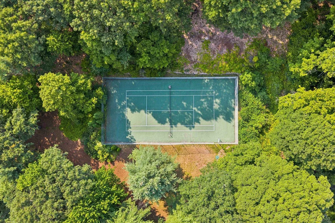
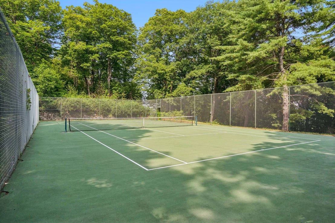
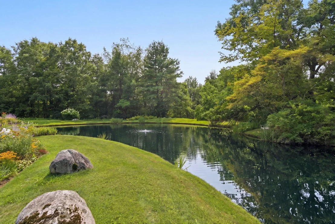
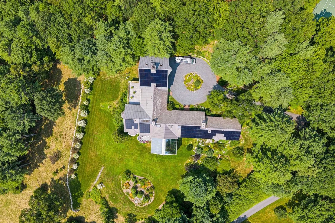
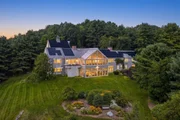
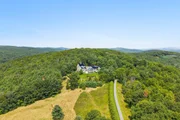
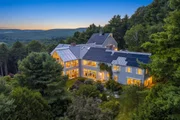
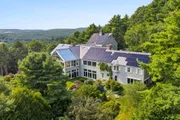
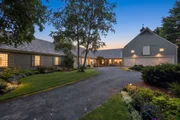
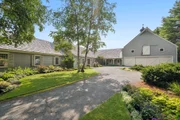
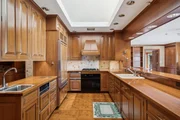
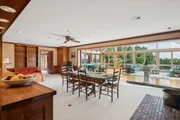
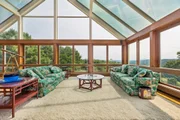
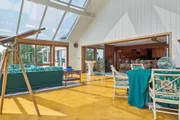
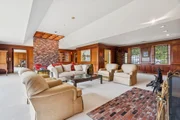
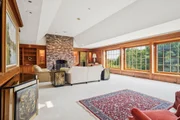
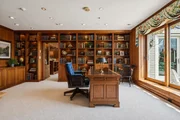
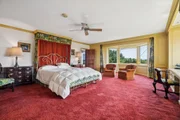
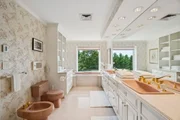
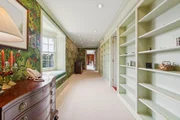
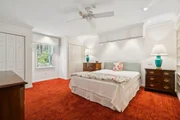
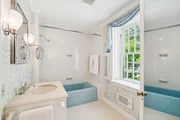
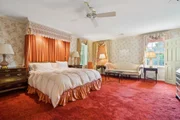
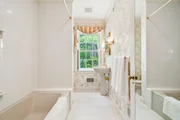
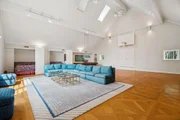
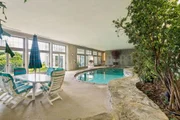
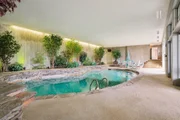
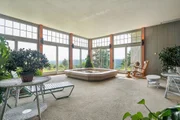
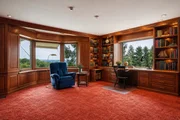
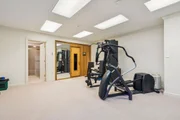
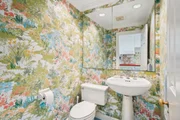
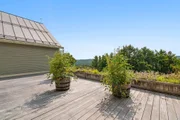
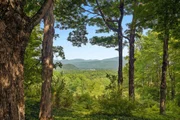
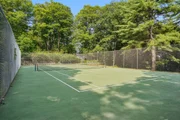
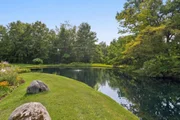
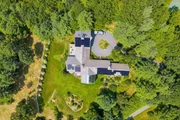
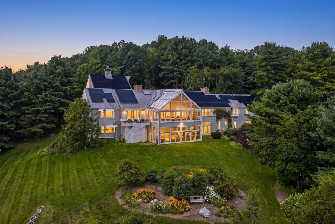
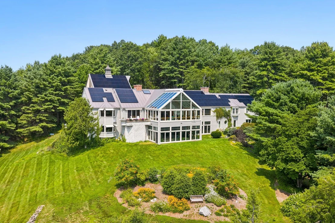
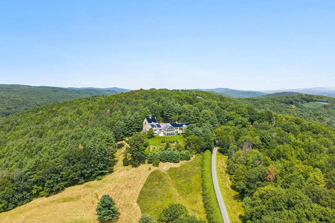
HILLTOP- Stunning hilltop estate just minutes from Norwich Village, Hanover, and Dartmouth College. This unrivaled property commands incredible southerly long-range views, along with a second view corridor to the east. The 73+ private acres feature an elegant hedge-lined driveway, pond with established gardens, open fields, tennis court, barn, and gazebo. Beautifully constructed with premium finishes throughout, the nearly 12,000 square foot home is solid and substantial and provides an ideal setting for either quiet relaxation or comfortable entertaining. The main level contains the majority of the living space, with open-concept areas encompassing the kitchen, dining room, and spectacular primary sunroom. A wood-paneled living room with a Rumford fireplace and sizable bar is nearby, creating a warm and inviting gathering space. On the west wing is a generous primary suite featuring a private office, luxurious bathroom, and large walk-in closet. Two additional private ensuite bedrooms on east side of the home complete the main level. The lower level is designed for recreation and relaxation, with a 40-foot indoor pool and second sunroom with a large hot tub overlooking the views, as well as a private office, home theater, exercise room, and greenhouse. Above the garage, the fantastic recreation room is ideal for family gatherings and additional sleeping space. This exceptional property offers an extraordinary sense of privacy without compromising proximity to the cultural, recreational, educational, and other conveniences of the Upper Valley. Some photos are virtually adjusted.
Unit Size
12,769 Ft²
Days on Market
-
Land Size
73.56 acres
Price per sqft
$372
Property Type
House
Property Taxes
$6,232
HOA Dues
-
Year Built
1989

Listed By

David Donegan
Snyder Donegan Real Estate Group

Payment Calculator (Computations Provided by RealtyHop)

Cap Rate Calculator

Last updated: 2 months ago (Prime MLS #5105531)

Price History

Date / Event Date Event Price
Aug 18, 2026 Listed by Snyder Donegan Real Estate Group $4,750,000
Listed by Snyder Donegan Real Estate Group
Mar 7, 2025 Listed $4,895,000
Listed
Positioned to attain the optimum from its striking site, the extraordinary residence enjoys commanding views & full exposure to the South, to include Mt. Ascutney, the hills of Norwich, as well as close by views of the property's idyllic pond and fields. Surrounded by gentle contours, stone walls and lush plantings, the 73+/- ac estate ensures privacy while providing a luxurious retreat. Constructed and conceived by one of the area's finest builders, and designed to foster a sense of warmth and comfort, each & every space has been carefully devised and masterfully realized. The fine millwork, the generous proportions, the 2 handsome Rumford fireplaces serve as a counterpoint to the concentrated light gathered by the spectacular sun spaces bounding the living areas on two levels. Expansive living room with koi pond & substantial adjacent family room with a streamlined high-end kitchen are at the heart of the happenings. 3 ensuite bedrooms & a privately sited guest space allow overnight accommodation. Work from home courtesy of two great offices. Convenience is at one's side with three wet bar areas strategically placed throughout the home's entertaining spaces. Relax, feeling secure, with a generator in place to service the entire property. A 40' heated indoor pool, housed in a spa like setting, allows for year-round enjoyment. (FOR FULL DESCRIPTION CLICK ON CAPITAL LETTER D BELOW HOUSE PHOTOGRAPH.)

Property Highlights

Garage
Parking Details
Has Garage
Has Open Parking
Parking Features: Driveway, Garage
Garage Spaces: 3
Interior Details
Half Bathrooms: 2
Full Bathrooms: 3
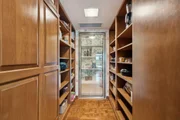
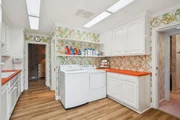
Interior Features: Bar, Cathedral Ceiling(s), Ceiling Fan(s), Natural Woodwork, Sauna, Storage, Wet Bar, Cedar Closet, Dining Area, Hot Tub, Primary BR w/ BA, Natural Light, Indoor Pool, Skylight, Walk-in Pantry, 1st Floor Laundry, Walkup Attic
Appliances: Dishwasher, Disposal, Dryer, Freezer, Microwave, Refrigerator, Washer, Water Heater, Wine Cooler, Warming Drawer, Exhaust Fan
Flooring Type: Carpet, Tile, Wood
Rooms: 16
Basement: Yes
Exterior Details
Square Footage: 12769
Architectural Style: Contemporary
Year Built: 1989
Construction Materials: Clapboard
Lot Features: Landscaped, Level, Wooded, Private, Country Setting, Leased, Mountain View, Recreational, Sloping, View, Near Shopping, Near Skiing, Near Hospital, Near School(s)
Lot Size Area: 3204274
Lot Size Units: Square Feet
Lot Size Acres: 73.56
Lot Size Square Feet: 3204274
Water Source: Private, Drilled Well
Financial Details
Tax Annual Amount: $74,788
Utilities Details
Cooling Type: Central AC
Heating Type: Propane, Hot Water
Sewer : Private Sewer, Septic Tank

Building Info

Overview

    General

  • Year Built: 1989
  • Effective Year Built: 1989
  • Building Count: 1
  • Total Rooms: 10
  • Bedroom Count: 3
  • Bathroom Count: 6
  • Full Bathrooms: 5
  • Partial Bathrooms: 6
  • Building Condition: 3
  • Building Quality: 0
  • Construction Type: 6
  • Building Style: 11
  • Exterior Walls Type: 18
  • Interior Walls Type: 0
  • Roof Shape Type: 1
  • Roof Cover Type: 13
  • Floor Count: 100
  • Floor Cover: 0
  • Basement Type: 8
  • Basement Area: 7,414
  • Garage Type: 1
  • Parking Space Count: 0
  • Patio Type: 0
  • Porch Type: 0
  • Pool Type: 0

    Dimensions

  • Lot Size Square Feet: 3,204,273
  • Total Building Area: 7,948
  • Gross Building Area: 17,975
  • Building Area: 7,948
  • Building Area Measurement: L

    Heating and Cooling

  • Fireplace Count: 1
  • Air Conditioning: 0
  • Heating: 4
  • Heated Square Feet: 7,948
  • Heating Fuel Type: 3

    Utilities

  • Sewer System: 0
  • Water Service: 0

Building

  • Building Type: 0
  • Property Class: R
  • Land Acres: 0000073560
  • Standard Land Use Code: 1001
  • County Land Use Code: 101
  • Legal Description 1: 73.56 ACRES & DWL

Neighborhood

  • School District Name: Windsor Northwest Supervisory Union
  • Census Tract: 965000

Zoning

  • Zoning: RR

Geography

  • Assessors Map Reference: 10-059.000
  • Parcel: (142) 11-001000
  • Municipality: NORWICH
  • Latitude: 43.7423
  • Longitude: -72.3024

    Address

  • Full Address: 101 Old Coach Rd
  • Address - House Number: 101
  • Address - Street Name: Old Coach
  • Address - Suffix Type: Rd
  • State: VT
  • City Name: Norwich
  • Carrier Code: R003
  • 4-Digit Zip Code: 9619
  • Zip Code: 05055

Valuation

    Tax

  • Tax Year: 2022
  • Tax Amount: $6,342,900
  • Tax Rate Code Area: 142

    Appraisal Valuation

  • Standard Deviation: 0.2156
  • Valuation Date: Feb 28, 2024
  • Confidence Score: 56
  • Final Value: 1,839,858
  • High Value: 2,236,578
  • Low Value: 1,443,137

    Assessments Valuation

  • Assessed Year: 2022
  • Assessed Total Value: $2,711,800
  • Assessed Land Value: $368,600
  • Assessed Improvements Value: $2,343,200
Data used for valuation calculations is provided by RealtyHop, and other third party sources

Comparables

Unit
Status
Type
Beds
Baths
ft²
Price/ft²
Asking Price
Listed On
Closing Price
Sold On
HOA + Taxes

About Windsor


Similar Homes for Sale

Currently no similar homes around

Nearby Rentals


Frequently Asked Questions

When was property at 101 Old Coach Road built and last sold?
The property at 101 Old Coach Road was built in 1989 and last sold on Jan 1, 1970 for $0.
How much is this home worth?
The estimated value of the home located at 101 Old Coach Road is $4,707,832.
What are some comparable homes to 101 Old Coach Road?
There are currently no comparable homes to 101 Old Coach Road.