Check Availability
Sussex 19968
101 OAK LANE
$495,000
↓ $20K (3.9%)
● House - For Sale

101 OAK LANE

MILTON, DE 19968
bedrooms
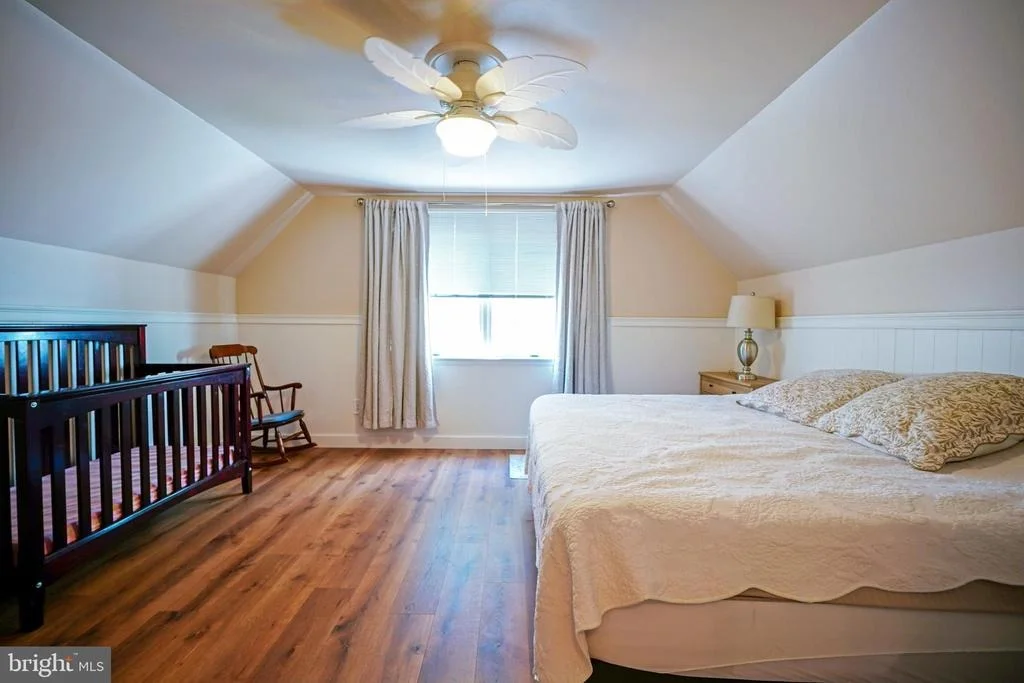
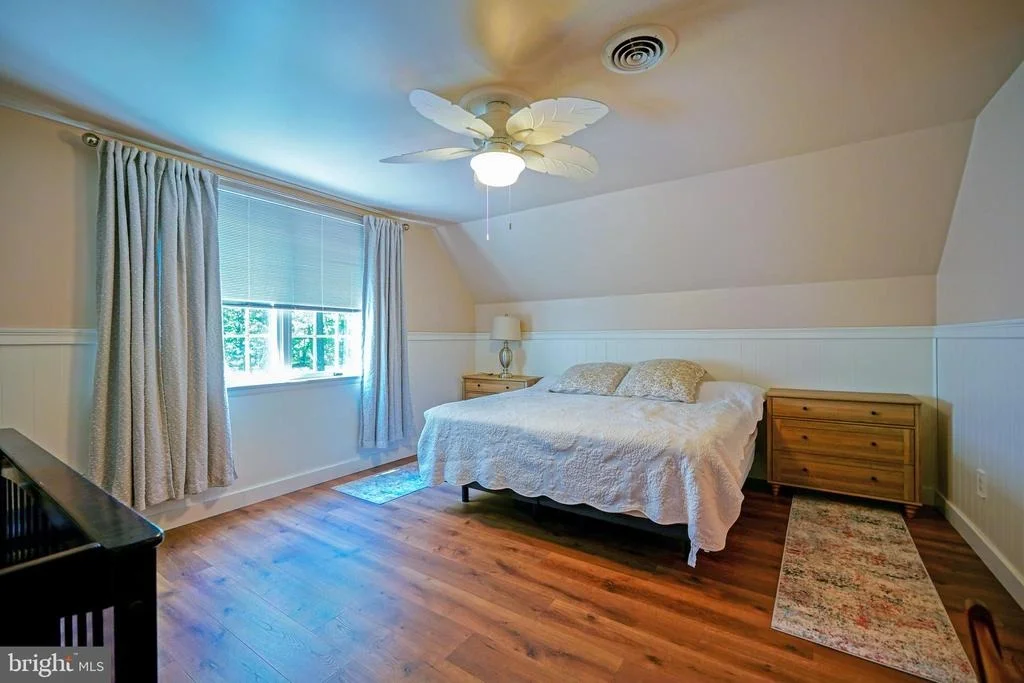
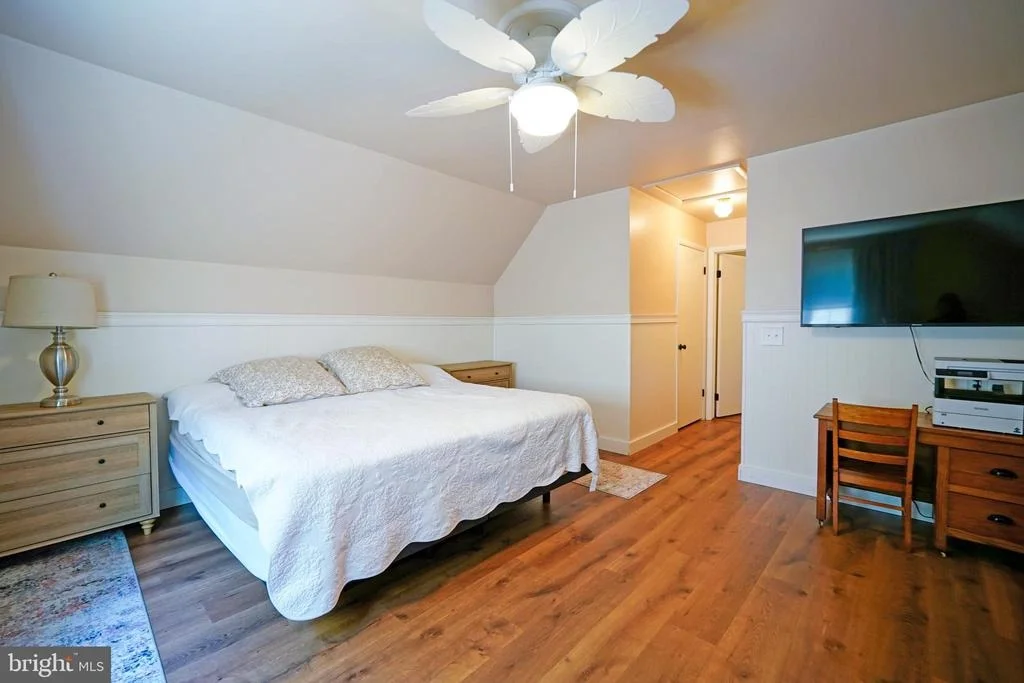
3 Beds
bathrooms
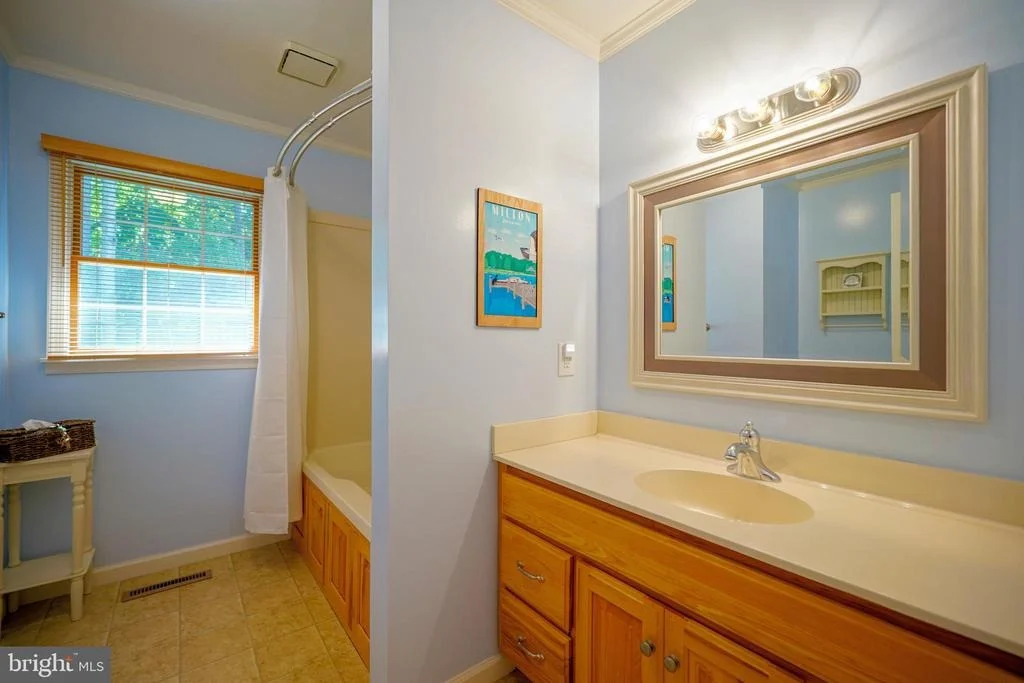
2 Baths
square feet
2,110 Ft²
$2,502
Est. Monthly
$4
HOA / Fees

About This Property

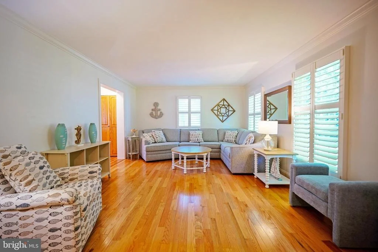
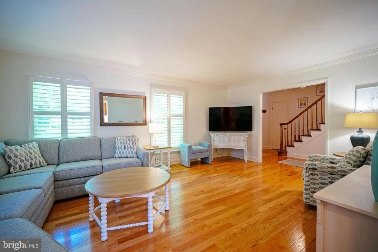
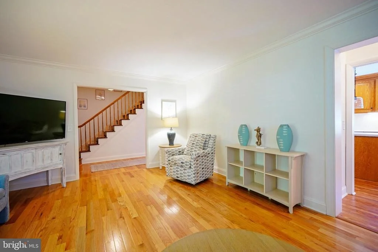
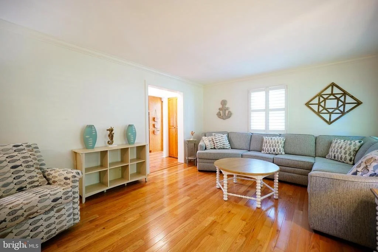
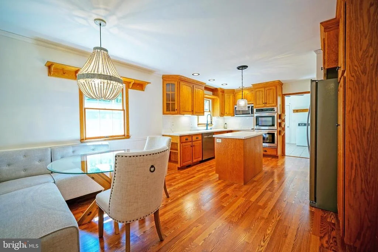
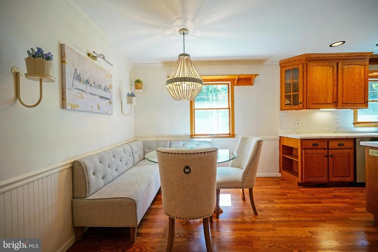
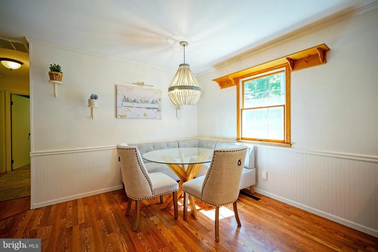
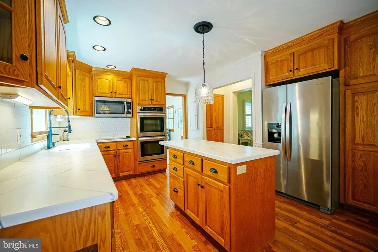
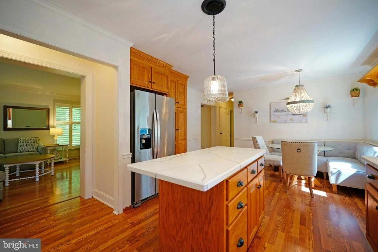
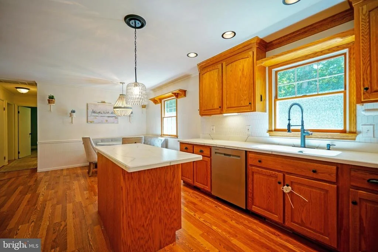
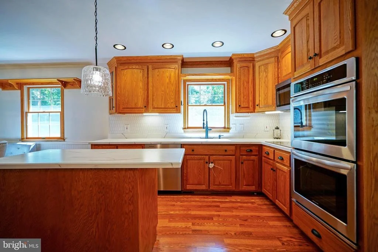
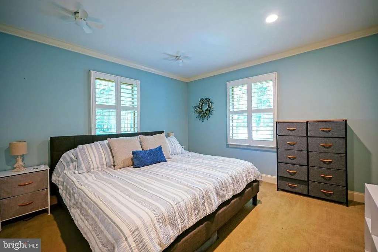
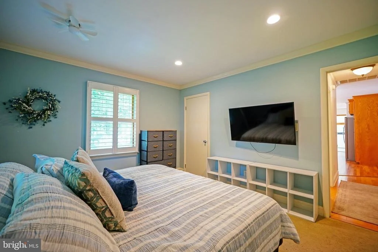
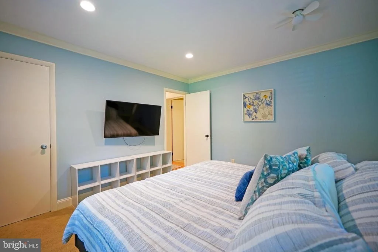
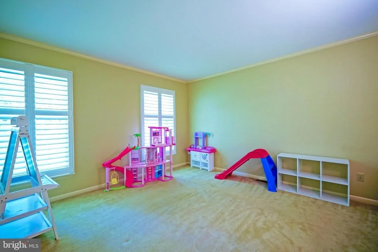
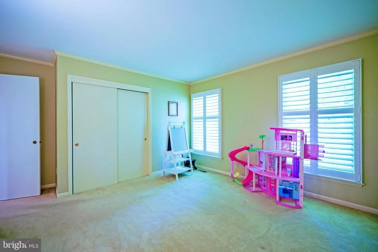
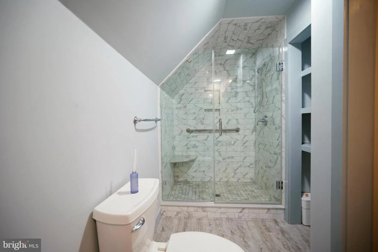
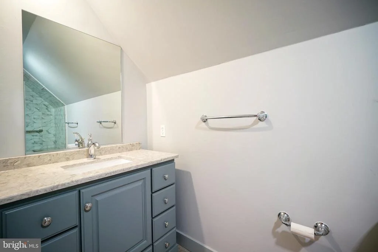
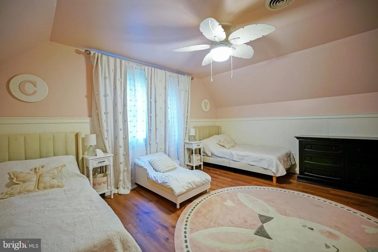
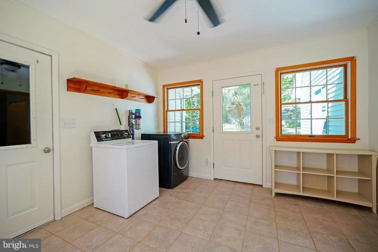
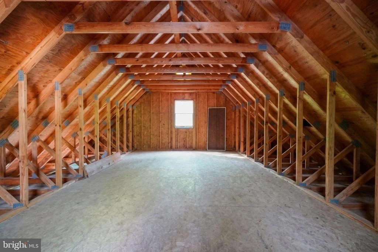
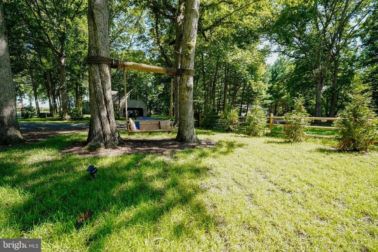
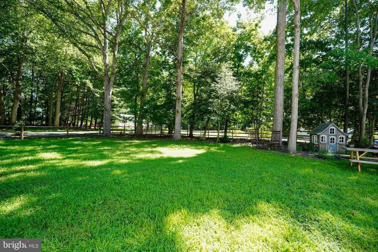
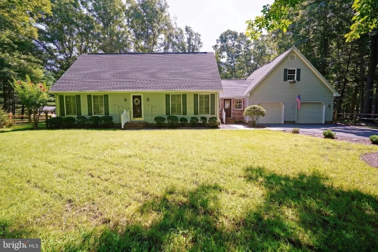
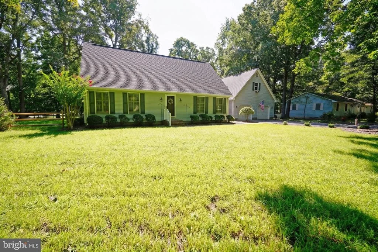
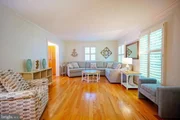
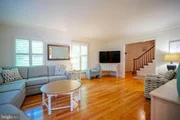
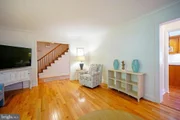
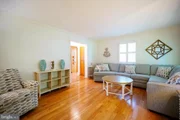
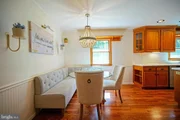
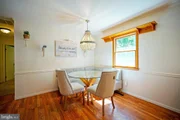
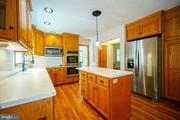
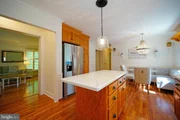
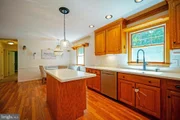
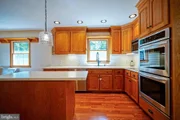
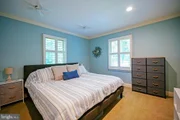
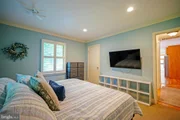
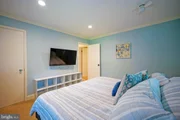
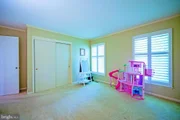
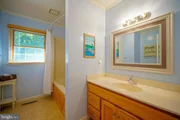
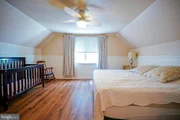
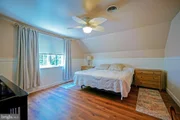
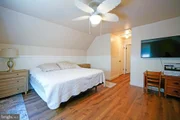
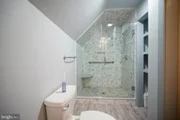
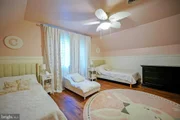
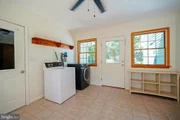
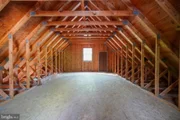
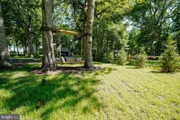
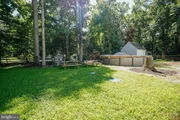
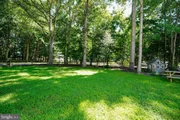
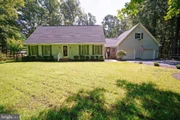
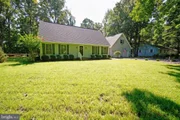
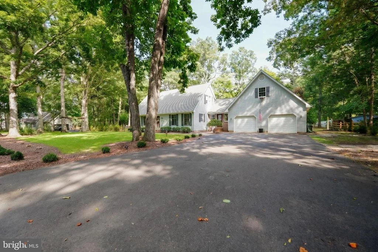
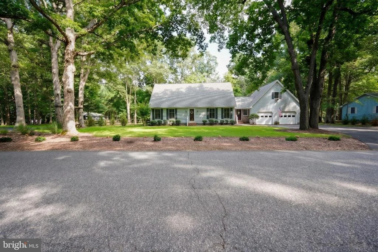
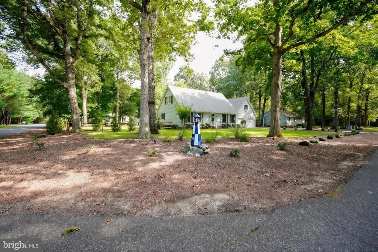
SELLER WILL GIVE A $10,000 CONCESSION TOWARDS BUYER CLOSIING COSTS! Welcome home to this charming Cape Cod residence, offering the perfect blend of space, comfort, and coastal convenience. The versatile layout features 3 spacious bedrooms plus a main-floor office that easily functions as a 4th bedroom. Designed for effortless everyday living and entertaining, the home boasts an expansive, light-filled living room and a generous eat-in kitchen. Step outside to your private backyard retreat complete with an above-ground pool, ideal for warm summer days. A 2-car garage provides plenty of space for parking, beach gear, and extra storage, while the prime location places you just a short drive from local beaches, dining, and area attractions. Schedule your tour today!
Unit Size
2,110 Ft²
Days on Market
-
Land Size
0.51 acres
Price per sqft
$235
Property Type
House
Property Taxes
$67
HOA Dues
$4
Year Built
1974

Listed By

Lee Ann Wilkinson
Berkshire Hathaway HomeServices PenFed Realty

Payment Calculator

Cap Rate Calculator

Last updated: 15 days ago (Bright MLS #DESU2118332)

Price History

Date / Event Date Event Price
Oct 6, 2026 Price Decreased $495,000
↓ $20K (3.9%)
Price Decreased
Aug 31, 2026 Listed by Berkshire Hathaway HomeServices PenFed Realty $515,000
Listed by Berkshire Hathaway HomeServices PenFed Realty
Aug 15, 2024 Sold
Sold
Jul 11, 2024 In contract -
In contract
Jun 21, 2024 Listed by Delaware Coastal Realty $439,000
Listed by Delaware Coastal Realty
Wonderfully maintained home, original owners. Breezeway and garage added in 1992 New roof and shutters and the inside has been recently updated. Very convenient location to all points of interest. Low HOA fee of $50. /Year. Ready to move in!

Property Highlights

Garage
Air Conditioning
Parking Details
Has Garage
Parking Features: Attached, Garage, Driveway
Garage Spaces: 2
Interior Details
Full Bathrooms: 2
Interior Features: Ceiling Fan(s), Eat-in Kitchen, Kitchen Island, Walk-In Closet(s), Attic, Entry Level Bedroom, Floor Plan - Traditional, Window Treatments
Appliances: Cooktop, Dishwasher, Dryer, Microwave, Refrigerator, Double Oven, Washer, Water Heater, Stainless Steel Appliance(s), Oven - Wall
Flooring Type: Hardwood, Brick, Carpet
Exterior Details
Square Footage: 2110
Square Footage Source: $0
Architectural Style: Cape Cod
Year Built Source: Assessor
Year Built: 1974
Building Name: NONE AVAILABLE
Levels: 2
Other Structures: Above Grade, Below Grade
Window Features: Screens
Construction Materials: Vinyl Siding, Stick Built
Pool Features: Above Ground
Pool is Private
Lot Features: Corner Lot, Landscaping
Lot Size Area: 22216
Lot Size Units: Square Feet
Lot Size Acres: 0.51
Lot Size Square Feet: 22216
Lot Size Dimensions: 150.00 x 150.00
Water Source: Well
Financial Details
Tax Annual Amount: $807
Utilities Details
Cooling Type: Central Air
Heating Type: Forced Air, Heat Pump(s)
Sewer : Gravity Sept Fld
Location Details
HOA/Condo/Coop Fee Includes: Snow Removal, Other
HOA Fee: $50
HOA Fee Frequency: Annually

Building Info

Overview

    General

  • Year Built: 1974
  • Effective Year Built: 1974
  • Bedroom Count: 0
  • Bathroom Count: 1
  • Partial Bathrooms: 1
  • Bathroom Plumbing Fixtures: 3
  • Building Condition: 0
  • Building Quality: 9
  • Construction Type: 6
  • Building Style: 0
  • Exterior Walls Type: 17
  • Interior Walls Type: 0
  • Roof Shape Type: 1
  • Roof Cover Type: 13
  • Floor Count: 100
  • Floor Cover: 0
  • Basement Type: 9
  • Basement Area: 0
  • Garage Type: 7
  • Garage Square Area: 784
  • Parking Space Count: 3
  • Patio Type: 0
  • Porch Type: 0
  • Pool Type: 0

    Dimensions

  • Lot Size Square Feet: 22,499
  • Lot Size Depth Feet: 1,500
  • Lot Size Frontage Feet: 1,500
  • Total Building Area: 1,400
  • Building Area: 1,400
  • Building Area Measurement: L

    Heating and Cooling

  • Air Conditioning: 1
  • Heating: 24
  • Heated Square Feet: 1,400
  • Heating Fuel Type: 0

    Utilities

  • Sewer System: 0
  • Water Service: 0

Building

  • Building Type: 0
  • Property Class: R
  • Subdivision: SYLVAN ACRES
  • Land Acres: 0000000517
  • Standard Land Use Code: 1001
  • County Land Use Code: RS
  • Legal Description 1: SYLVAN ACRES LOT 21

Neighborhood

  • School District Name: Cape Henlopen School District
  • School Tax School District: CAPE HENLOPEN
  • Census Tract: 050801

Zoning

  • Zoning: AR-1

Geography

  • District: CAPE HENLOPE
  • Parcel: 230-22.00-31.12
  • Lot: 21
  • Municipality: CEDAR CREEK HUNDRED
  • Latitude: 38.8298
  • Longitude: -75.3223

    Address

  • Full Address: 101 Oak Ln
  • Address - House Number: 101
  • Address - Street Name: Oak
  • Address - Suffix Type: Ln
  • State: DE
  • City Name: Milton
  • Carrier Code: R003
  • 4-Digit Zip Code: 9791
  • Zip Code: 19968

Valuation

    Tax

  • Tax Year: 2023
  • Tax Amount: $45,113

    Appraisal Valuation

  • Standard Deviation: 0.2744
  • Valuation Date: Sep 13, 2023
  • Confidence Score: 60
  • Final Value: 311,519
  • High Value: 397,016
  • Low Value: 226,022

    Market Valuation

  • Market Total Value: $31,000
  • Market Land Value: $3,000
  • Market Improvement Value: $28,000

    Assessments Valuation

  • Assessed Year: 2023
  • Assessed Total Value: $15,500
  • Assessed Land Value: $1,500
  • Assessed Improvements Value: $14,000
Data used for valuation calculations is provided by RealtyHop, and other third party sources

Comparables

Unit
Status
Type
Beds
Baths
ft²
Price/ft²
Asking Price
Listed On
Closing Price
Sold On
HOA + Taxes

About Sussex


Similar Homes for Sale

Currently no similar homes around

Nearby Rentals


Frequently Asked Questions

When was property at 101 Oak Lane built and last sold?
The property at 101 Oak Lane was built in 1974 and last sold on Jan 1, 1970 for $0.
How much is this home worth?
The estimated value of the home located at 101 Oak Lane is $500,450.
What are some comparable homes to 101 Oak Lane?
There are currently no comparable homes to 101 Oak Lane.