


101 NUNNA ROCK Trail


About This Property
Payment Calculator
Your Estimated Monthly Payment
Cap Rate Calculator
What does this mean?
Based on our analysis, the cap rate of this property is 1.25%. A negative cap rate indicates that the property might not be feasible as an income-producing asset. The median cap rate for a near zip code 11238 is 4.23%.
How much can I actually make?
Actual monthly rental income may vary between $4,760 and $7,140 depending on unit-specific characteristics. You can change the amount using the slider to further explore.
How is cap rate calculated?
Cap Rate = Net Operating Income (NOI) / Property Asset Value.
When calculating the cap rate, we assume 100% occupancy. Leverage (mortgage) is not considered.
Cap Rate provided by RealtyHop and RentHop, learn more about cap rate here.
Price History
| Date / Event | Date | Event | Price |
|---|---|---|---|
| Aug 6, 2021 | Sold | ||
| Sold | |||
| May 25, 2021 | Listed by HOMELISTER, INC | $399,900 | |
| Listed by HOMELISTER, INC | |||
| Jan 10, 2019 | Listed by WATSON REALTY CORP | $284,900 | |
| Listed by WATSON REALTY CORP | |||
| | |||
|
Gorgeous home w/great curb appeal & open floor plan. This 4BR/2BA (huge bonus room included as bedroom) has tile floors throughout entire first floor including guest bedrooms and master bedroom. The only area with carpet is the bonus room. Large kitchen w/42'' cabinets, granite countertops, tile backsplash, SS appliances & large breakfast nook. Huge family room great for large sectionals. Floor plan great for entertaining & family gatherings. Master Bedroom has double trey ceilings & plenty of room for your king size bed & additional furniture. Master bathroom has his & her sinks, granite countertops, large walk in shower & walk-in closet. Bonus upstairs would make a great billiards room or ''man cave''. Inside laundry room w/cabinet storage. Water softener conveys!
| |||
| Feb 20, 2017 | Listed by WATSON REALTY CORP | $269,900 | |
| Listed by WATSON REALTY CORP | |||
| | |||
|
Gorgeous home w/great curb appeal & open floor plan. This 3BR/2BA plus a huge bonus room has tile floors throughout entire first floor including guest bedrooms and master bedroom. The only area with carpet is the bonus room. Large kitchen w/42'' cabinets, granite countertops, tile backsplash, SS appliances & large breakfast nook. Huge family room great for large sectionals. Floor plan great for entertaining & family gatherings. Master Bedroom has double trey ceilings & plenty of room for your king size bed & additional furniture. Master bathroom has his & her sinks, granite countertops, large walk in shower & walk-in closet. Bonus upstairs would make a great billiards room or ''man cave''. Inside laundry room w/cabinet storage. Water softener conveys!
| |||
| Nov 25, 2016 | Listed by KELLER WILLIAMS REALTY ATLANTIC PARTNERS ST. AUGUSTINE | $265,000 | |
| Listed by KELLER WILLIAMS REALTY ATLANTIC PARTNERS ST. AUGUSTINE | |||
| | |||
|
Standard Pacific's beautiful Brookland Home Design with bonus rm/optional 4th bedroom. Features include: Screened Lanai, Stainless Steel Appliances, Maple Nutmeg 42'' Kitchen Cabinets, Santa Cecelia Granite Countertops in kitchen and baths, Tile Kitchen Backsplash, kitchen with casual dining, great room with formal dining, Tile floors throughout first floor, Glass Front Door Insert, Laundry w/Upper Cabinets, Keypad Entry and 2” Fauxwood Blinds.
| |||

Property Highlights
Building Info
Comparables
Status
Price/ft²
Listed On
Sold On
About World Golf Village
Similar Homes for Sale
Currently no similar homes aroundNearby Rentals

$2,750 /mo
- 1 Bed
- 1 Bath
- 1,000 ft²
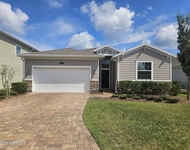
$2,750 /mo
- 4 Beds
- 3 Baths
- 2,027 ft²
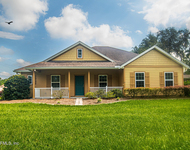

Last Updated: 2 years ago
Data Source: Real MLS, MLS# 1111957
 Your Privacy Choices
Phone: 425-283-2930
Address: 335 Madison Avenue, New York, NY 10017