Check Availability
$616,000
● House - In Contract

101 MOUNTAIN TOP DR

Boerne, TX 78006
bedrooms
3 Beds
bathrooms
2 Baths
square feet
2,056 Ft²
$3,358
Est. Monthly

About This Property

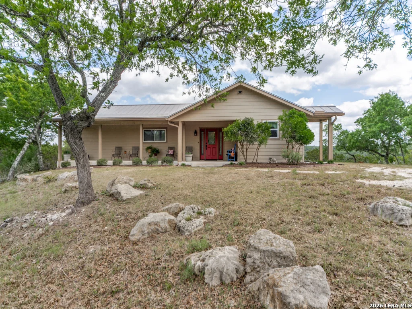
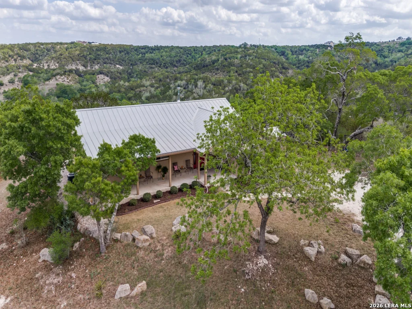
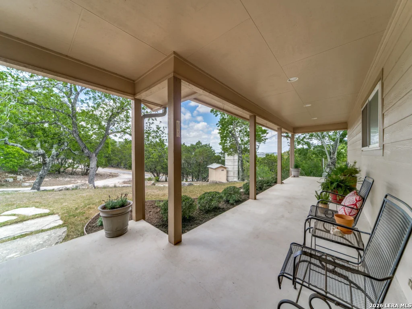
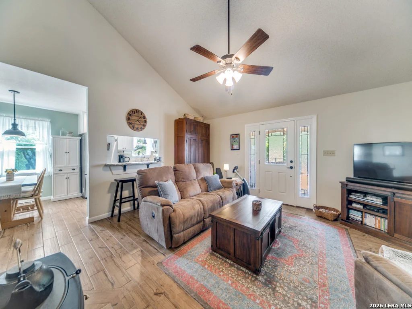
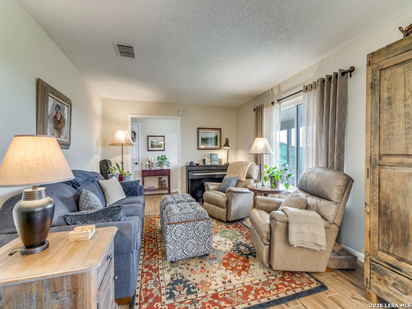
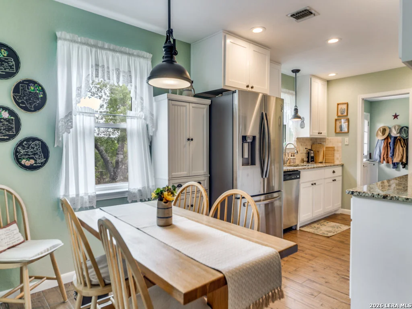
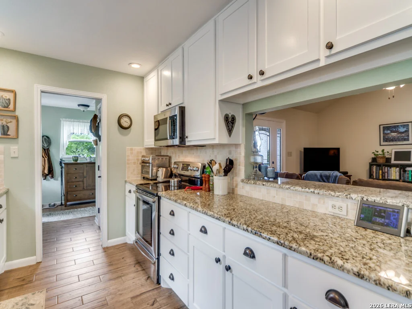
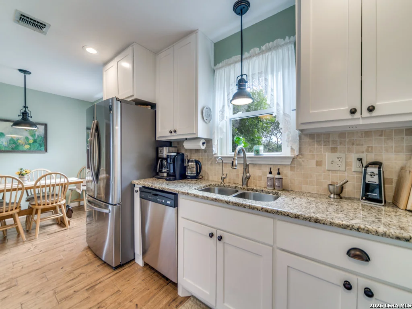
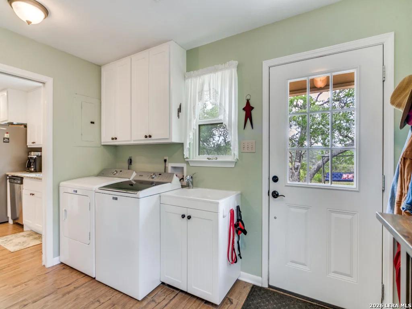
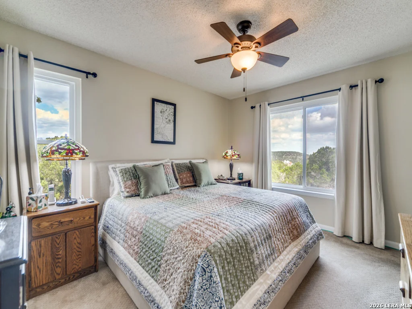
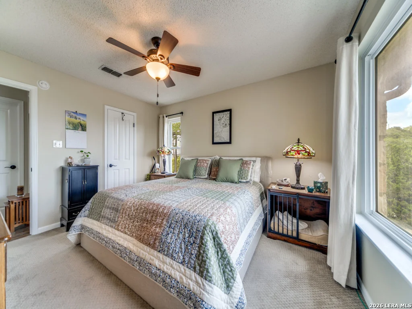
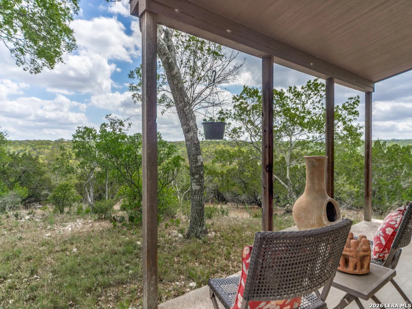
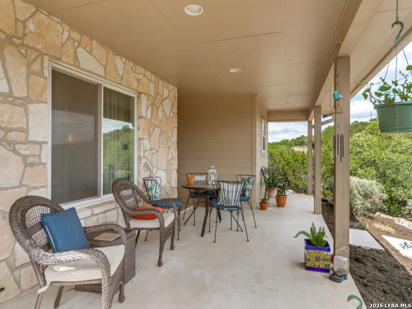
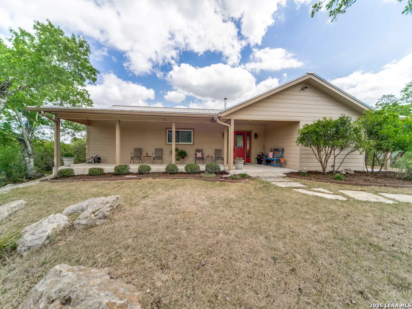
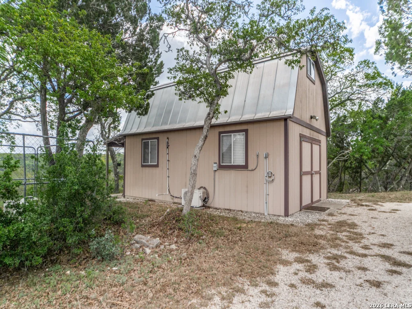
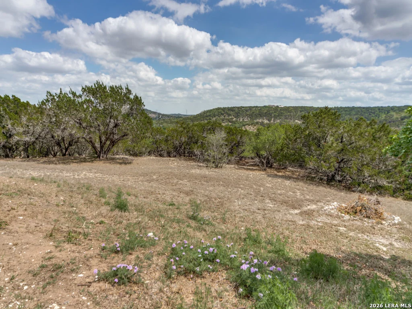
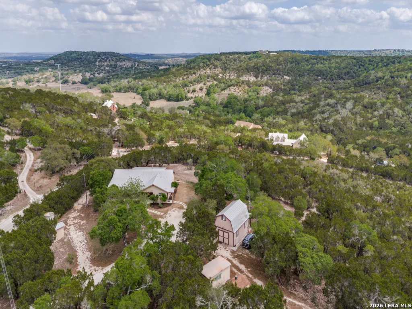
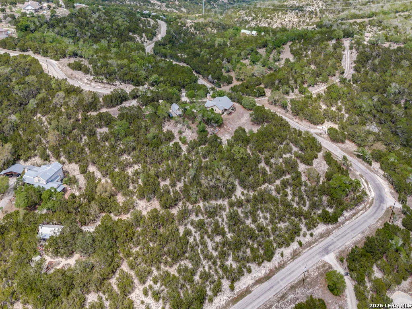
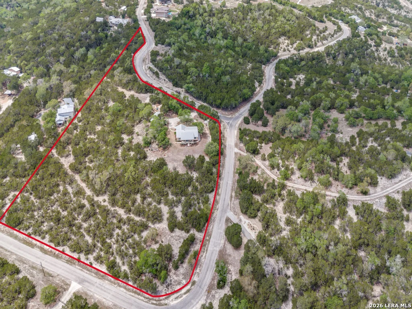
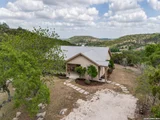
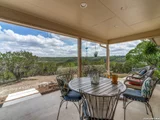
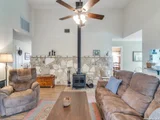
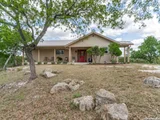
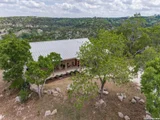
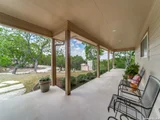
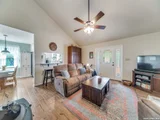
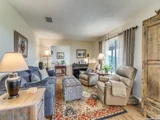
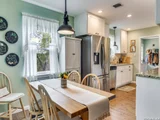
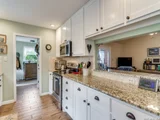
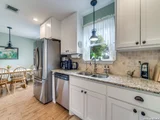
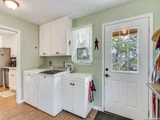
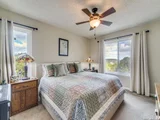
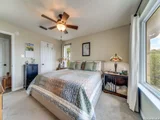
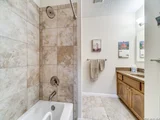
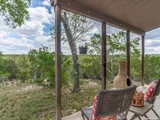
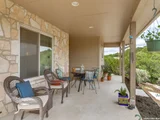
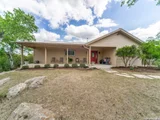
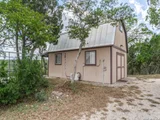
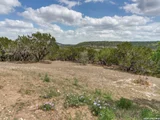
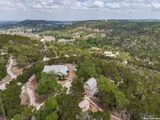
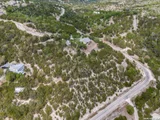
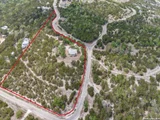
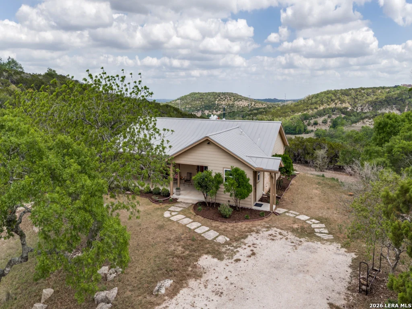
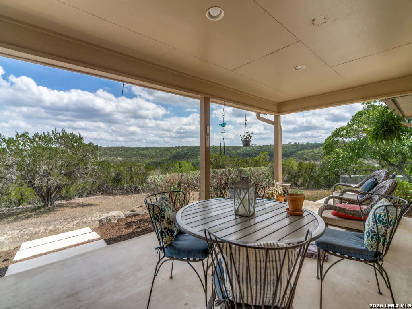
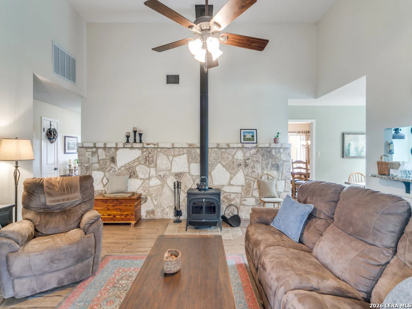
Incredible long-rang Hill Country skies and sunsets abound from both spacious front and back covered porches to catch a breeze on 5+ secluded acres. This lovely 2056sf single-story Boerne home is move-in-ready with many recent updates and impeccable maintenance. Bring your animals, your workshop projects and your need for peace and quiet. Only minutes outside of Boerne just past Boerne Lake in coveted Sparkling Springs in exemplary Boerne ISD! The soaring living room ceiling is accented by a stone wall behind the Vermont wood-burning stove and opens to the breakfast bar and the breakfast area. A sunny laundry room with a utility sink and an extra fridge is just off the kitchen. A standing seam metal roof, a well enclosed in an insulated wellhouse  with 5,000 gals of storage and a septic system make this a low-utility property. A wonderful workshop with a loft area is ready for your projects along with an additional storage building. Trees can be cleared to make room for additional structures or animals. So much to offer - come see your Boerne dream home just minutes from downtown Boerne and a quick commute to San Antonio...
Unit Size
2,056 Ft²
Days on Market
-
Land Size
5.07 acres
Price per sqft
$300
Property Type
House
Property Taxes
$333
HOA Dues
-
Year Built
1986

Listed By

Rodeana Reynolds
RE/MAX North-San Antonio

Payment Calculator

Cap Rate Calculator

Last updated: 18 days ago (LERA #1959915)

Price History

Date / Event Date Event Price
Sep 24, 2026 In contract -
In contract
Jul 16, 2026 Price Decreased $616,000
↓ $2K (0.3%)
Price Decreased
Jun 9, 2026 Price Decreased $618,000
↓ $1K (0.2%)
Price Decreased
May 10, 2026 Relisted $619,000
Relisted
May 7, 2026 In contract -
In contract
Show More

Property Highlights

Air Conditioning
Fireplace
Interior Details
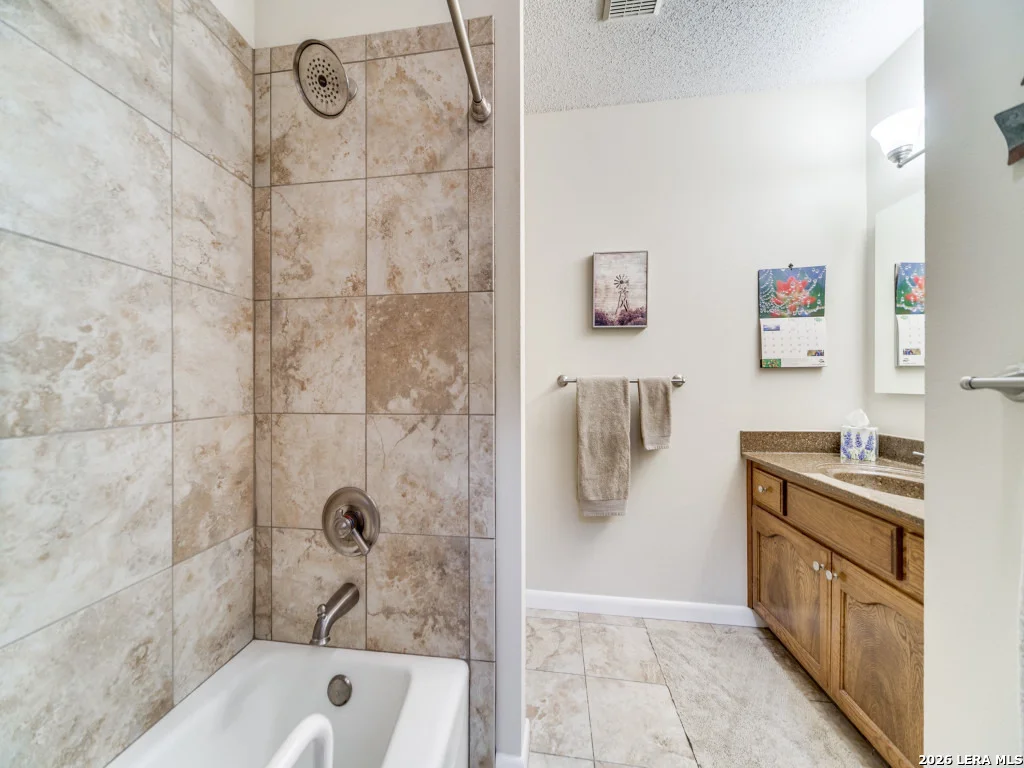
Full Bathrooms: 2
Interior Features: Eat-in Kitchen, Breakfast Bar, High Ceilings, Walk-In Closet(s), Two Living Area, Separate Dining Room, Two Eating Areas, Walk-In Pantry, Utility Room Inside, 1st Floor Lvl/No Steps, All Bedrooms Downstairs, Laundry Room
Appliances: Microwave, Disposal, Dishwasher, Water Softener Owned, Electric Water Heater, Washer Connection, Dryer Connection, Self-Cleaning Oven, Stove/Range, Ice Maker Connection, Smooth Cooktop, Solid Counter Tops, Private Garbage Service
Flooring Type: Carpet, Ceramic Tile
Laundry Features: Main Level
Has Fireplace
Fireplace Features: Living Room, Wood Burning, One
Fireplaces: 1
Exterior Details
Square Footage: 2056
Security Features: Smoke Detector(s)
Property Condition: Pre-Owned
Architectural Style: Ranch, One Story
Year Built: 1986
Builder Name: unknown
Other Structures: Outbuilding, Shed(s), Storage, Workshop
Window Features: Double Pane Windows
Construction Materials: Fiber Cement, Stone/Rock
Patio and Porch Features: Patio
Pool Features: None
Lot Features: Secluded, Sloped, Bluff View, County VIew, Horses Allowed, Irregular, 5 - 14 Acres, Partially Wooded, Mature Trees (ext feat)
Lot Size Area: 220718.52
Lot Size Units: Square Feet
Lot Size Acres: 5.067
Lot Size Square Feet: 220718.52
Financial Details
Tax Annual Amount: $3,996
Utilities Details
Cooling Type: Central Air, Ceiling Fan(s)
Heating Type: Central
Location Details
HOA/Condo/Coop Amenities: None

Building Info

Overview

    General

  • Year Built: 1986
  • Effective Year Built: 2008
  • Building Count: 1
  • Bedroom Count: 0
  • Bathroom Count: 1
  • Full Bathrooms: 1
  • Partial Bathrooms: 1
  • Building Condition: 0
  • Building Quality: 0
  • Construction Type: 0
  • Building Style: 0
  • Exterior Walls Type: 18
  • Interior Walls Type: 3
  • Roof Shape Type: 1
  • Roof Cover Type: 15
  • Floor Count: 100
  • Living Units: 1
  • Floor Cover: 9
  • Basement Type: 0
  • Basement Area: 0
  • Garage Type: 0
  • Parking Space Count: 0
  • Patio Type: 20
  • Porch Type: 6
  • Pool Type: 0

    Dimensions

  • Lot Size Square Feet: 220,719
  • Total Building Area: 2,056
  • Gross Building Area: 2,218
  • Building Area: 2,056
  • Building Area Measurement: L

    Heating and Cooling

  • Fireplace Count: 1
  • Air Conditioning: 1
  • Heating: 3
  • Heated Square Feet: 2,056
  • Heating Fuel Type: 0

    Utilities

  • Sewer System: 0
  • Water Service: 0

Building

  • Building Type: 0
  • Property Class: R
  • Subdivision: SPARKLING SPRINGS RANCHETTES UNIT 1
  • Land Acres: 0000005067
  • Standard Land Use Code: 1001
  • County Land Use Code: A1
  • State Land Use Code: A1
  • Legal Description 1: SPARKLING SPRINGS RANCHETTES UNIT 1 LOT 47- A (REPLAT), 5.067 ACRES

Neighborhood

  • School District Name: Boerne Independent School District
  • Census Tract: 970302

Geography

  • Assessors Map Reference: 1-5745-00000470
  • Parcel: 26473
  • Lot: 47
  • Municipality: BOERNE
  • Latitude: 29.8193
  • Longitude: -98.8099

    Address

  • Full Address: 101 Mountain Top Dr
  • Address - House Number: 101
  • Address - Street Name: Mountain Top
  • Address - Suffix Type: Dr
  • State: TX
  • City Name: Boerne
  • Carrier Code: H009
  • 4-Digit Zip Code: 8001
  • Zip Code: 78006

Valuation

    Tax

  • Tax Year: 2022
  • Tax Amount: $141,123
  • Tax Rate Code Area: WCC

    Appraisal Valuation

  • Standard Deviation: 0.2099
  • Valuation Date: Aug 16, 2023
  • Confidence Score: 71
  • Final Value: 379,048
  • High Value: 458,626
  • Low Value: 299,470

    Market Valuation

  • Market Total Value: $286,910
  • Market Land Value: $171,560
  • Market Improvement Value: $115,350

    Assessments Valuation

  • Assessed Year: 2023
  • Assessed Total Value: $254,899

    Exemptions

  • Senior Citizen Exemption : Yes
  • Disabled Exemption: Yes
  • Homeowner Exemption: Yes
Data used for valuation calculations is provided by RealtyHop, and other third party sources

Comparables

Unit
Status
Type
Beds
Baths
ft²
Price/ft²
Asking Price
Listed On
Closing Price
Sold On
HOA + Taxes

About Sparkling Springs


Similar Homes for Sale

Currently no similar homes around

Nearby Rentals


Frequently Asked Questions

When was property at 101 Mountain Top Drive built and last sold?
The property at 101 Mountain Top Drive was built in 1986 and last sold on Jan 1, 1970 for $0.
How much is this home worth?
The estimated value of the home located at 101 Mountain Top Drive is $618,912.
What are some comparable homes to 101 Mountain Top Drive?
There are currently no comparable homes to 101 Mountain Top Drive.