


101 KENDALL BLVD


About This Property
Payment Calculator
Your Estimated Monthly Payment
Cap Rate Calculator
What does this mean?
Based on our analysis, the cap rate of this property is 1.25%. A negative cap rate indicates that the property might not be feasible as an income-producing asset. The median cap rate for a near zip code 11238 is 4.23%.
How much can I actually make?
Actual monthly rental income may vary between $4,760 and $7,140 depending on unit-specific characteristics. You can change the amount using the slider to further explore.
How is cap rate calculated?
Cap Rate = Net Operating Income (NOI) / Property Asset Value.
When calculating the cap rate, we assume 100% occupancy. Leverage (mortgage) is not considered.
Cap Rate provided by RealtyHop and RentHop, learn more about cap rate here.
Price History
| Date / Event | Date | Event | Price |
|---|---|---|---|
| Sep 6, 2019 | Sold | ||
| Sold | |||
| Jul 12, 2019 | Listed by Keller Williams Realty - Cherry Hill | $229,900 | |
| Listed by Keller Williams Realty - Cherry Hill | |||
| Feb 22, 2016 | Sold | ||
| Sold | |||
| Oct 21, 2015 | Listed by BHHS Fox & Roach - Haddonfield | $209,900 | |
| Listed by BHHS Fox & Roach - Haddonfield | |||
| | |||
|
1800 +/- square feet! Much larger than it looks. Great for entertaining, with large rooms & lots of character. Must see to appreciate this truly unique, one-of-a-kind, spacious & solid multi-level English Tudor style home that lets the sunshine in, on very deep lot with mature trees that backs to branch of Newton Creek. Canoe & fish from your very own backyard! Rustic old world charm with cathedral ceiling, exposed wood beams, & brick FP w/woodburning stove insert in LR that warms the whole house! Could have been plucked straight out of the European countryside. Lots of stunning original h/w floors throughout. Dramatic hall balcony with a view that overlooks LR. Retro kitchen featuring 1950's collector's working Chambers stove, original glazed porcelain stove backsplash, lots of counter space, track lighting, and interesting & colorful palette. Vintage b&w full bath upstairs. Updated 2nd full bath off FR w/shower stall. 2-zone heat. 200-amp electric. Recessed lighting many rooms. Cathedral ceiling & walk-in closet in main BR. Family room currently being used as design studio. Oversized detached garage with attached work room that has electric and side patio. Partially-finished half bath waiting for your finishing touches in basement. C/A services addition only (FR & Bedroom 1); window units used in other rooms. Some replacement windows. Attic fan for added cooling efficiency. Dry basement with French drain & sump pumps. Seller Disclosure, Survey, & HGTV Realtor Letter downloadable from Document icon above pics. PSE&G survey ordered by Seller last winter shows existing HVAC system is ready for easy gas conversion - only need to update furnace (est. $5000). Once under contract, property may be eligible to be featured on HGTV's "Hunting Vintage" (see attached letter).
| |||
Property Highlights
Building Info
Comparables
Status
Price/ft²
Listed On
Sold On
About Oaklyn
Similar Homes for Sale
Currently no similar homes aroundNearby Rentals
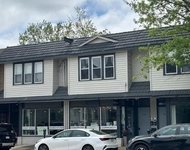
$2,075 /mo
- 1 Bed
- 1 Bath
- 700 ft²
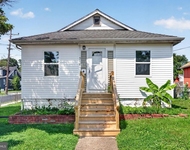
$2,400 /mo
- 3 Beds
- 1 Bath
- 908 ft²
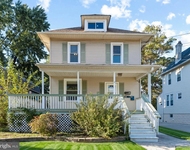

Keller Williams Realty - Cherry Hill
Last Updated: 5 hours ago
Data Source: Bright MLS , MLS# NJCD370692
 Your Privacy Choices
Phone: 425-283-2930
Address: 335 Madison Avenue, New York, NY 10017