Check Availability
South Elgin 60177
101 Granley Road
$660,765
● House - In Contract

101 Granley Road

South Elgin, IL 60177
bedrooms
4 Beds
bathrooms
3 Baths, 1 Half Bath
square feet
3,243 Ft²
$3,285
Est. Monthly
$40
HOA / Fees

About This Property

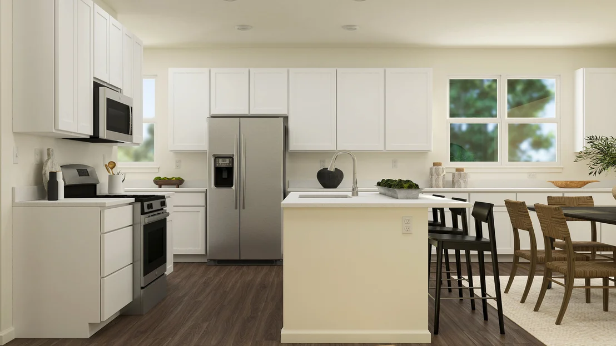
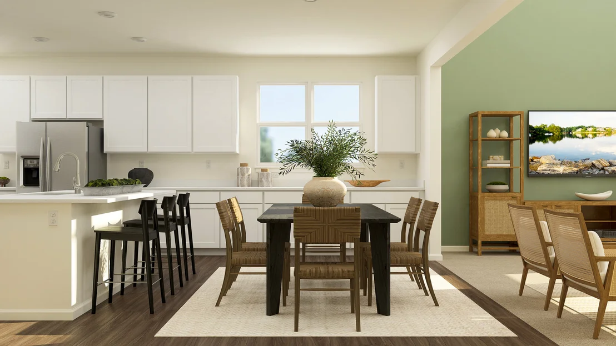
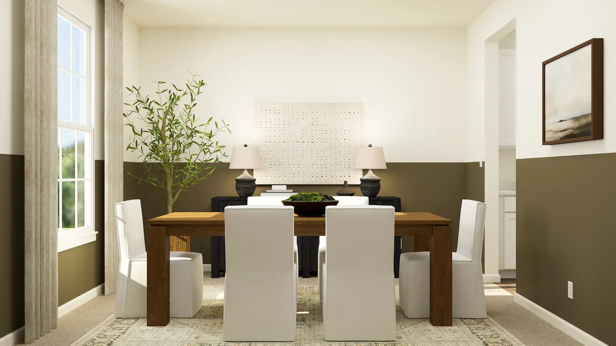
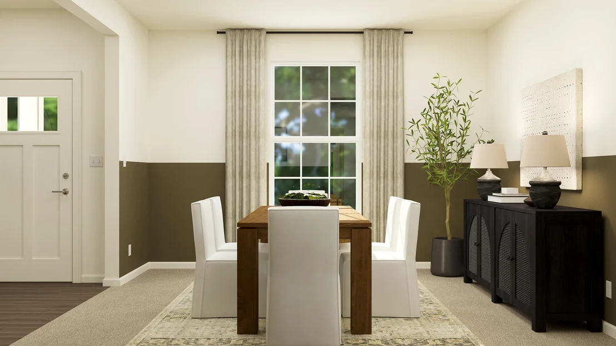
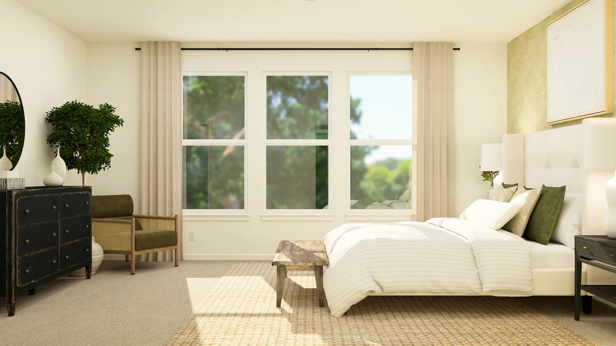
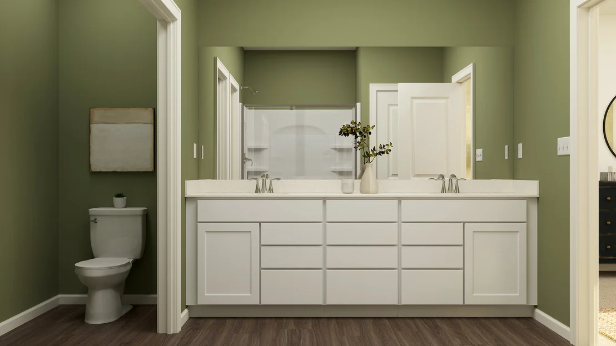
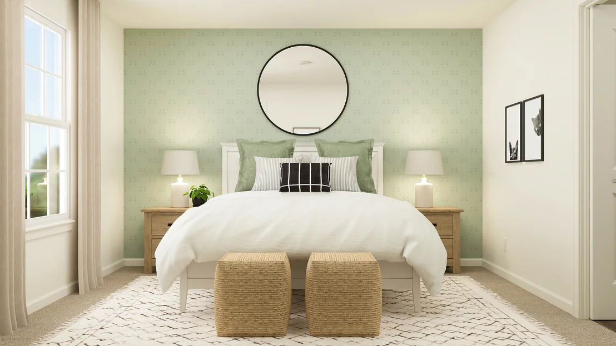
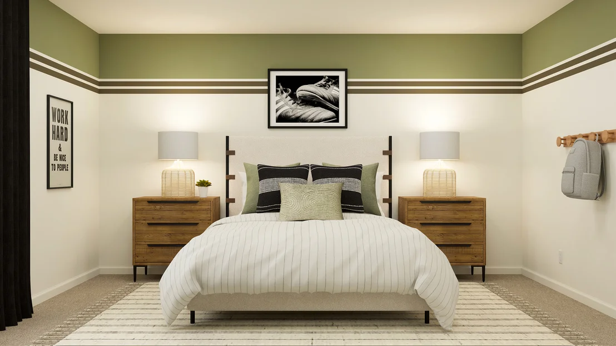
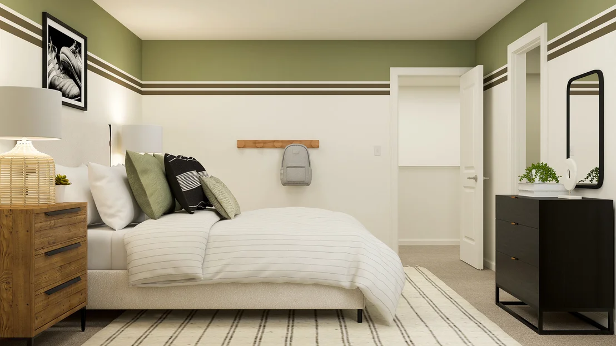
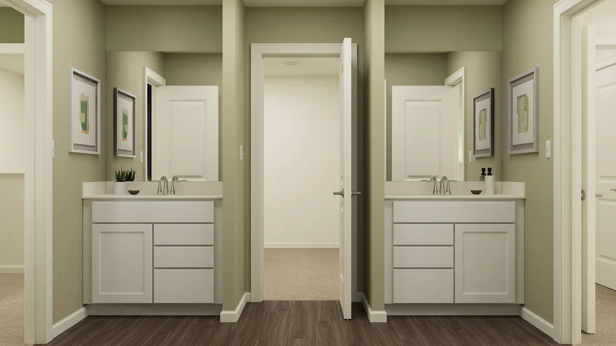
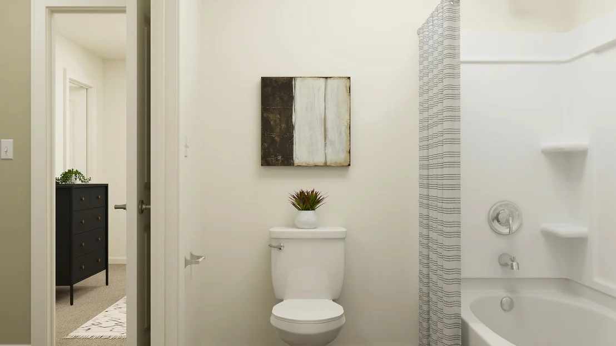
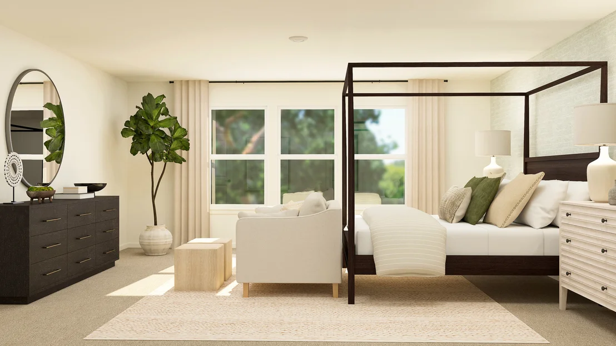
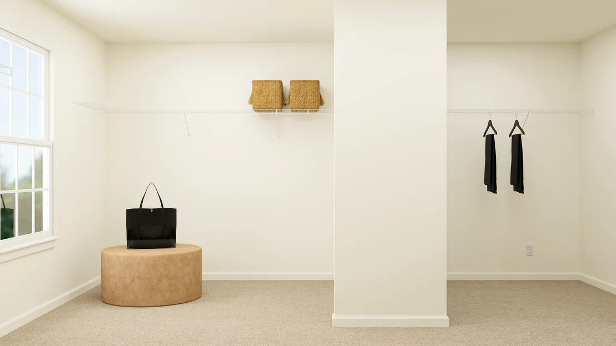
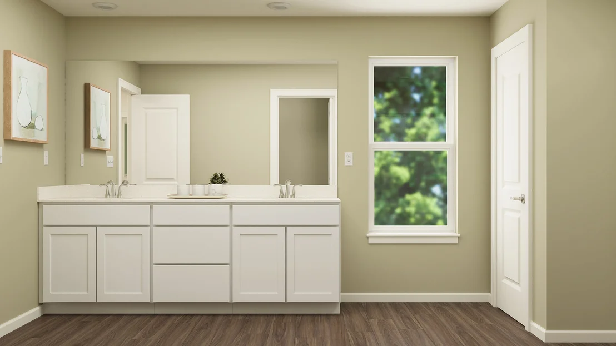
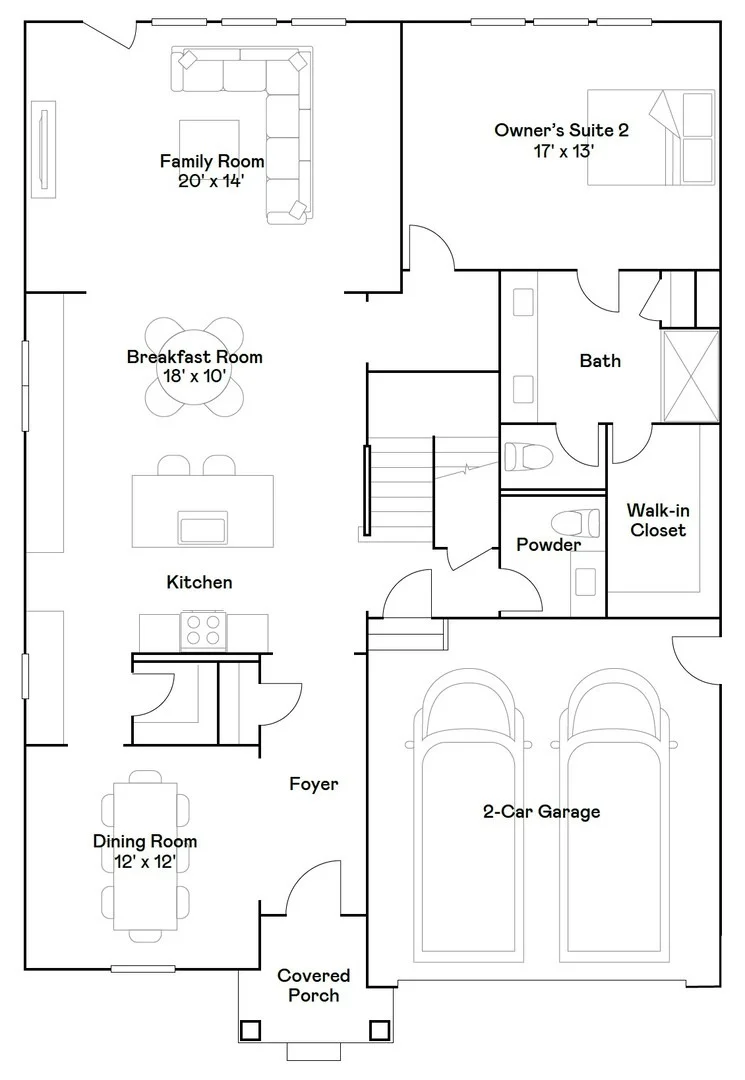
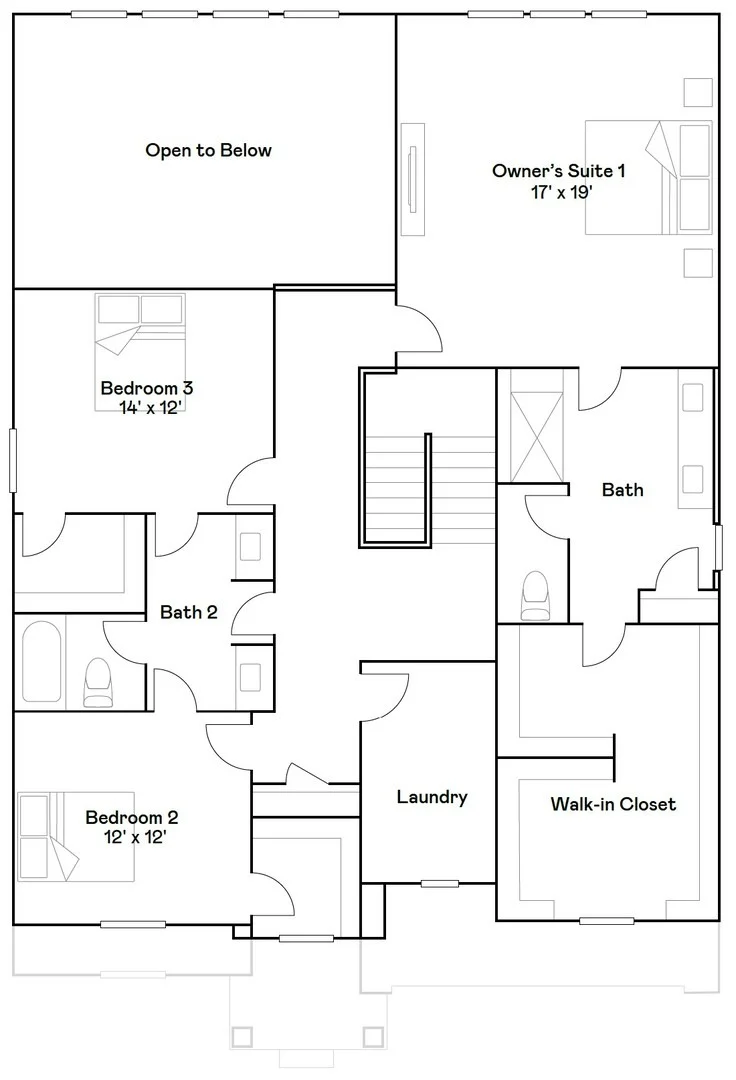
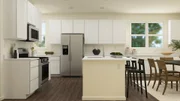
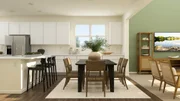
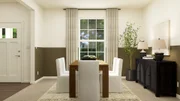
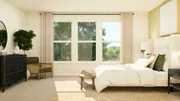
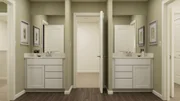
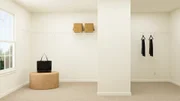
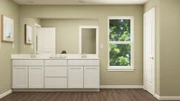
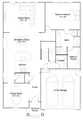
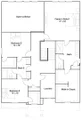
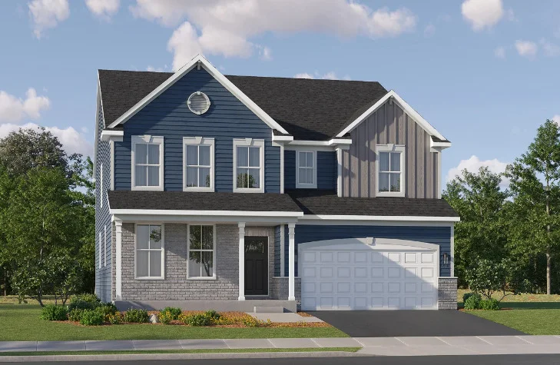
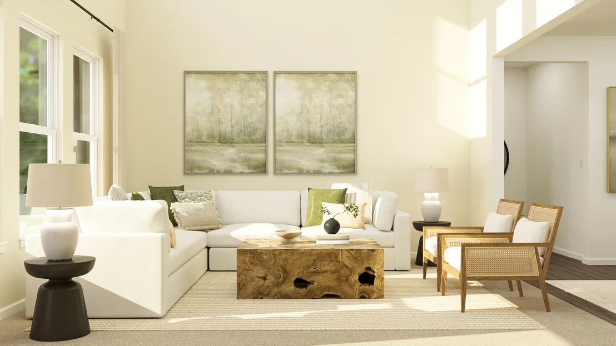
GOURMET KITCHEN OPTION *** Homesite #0099.      Step into the Sequoia plan-a thoughtfully designed 4-bedroom, 3.5-bath home that offers exceptional comfort, flexibility, and modern convenience for today's families. Just off the foyer, a formal dining room sets the stage for memorable gatherings or everyday meals with ease and elegance.  Beyond the entry, the heart of the home unfolds in a spacious open-concept layout where the kitchen, breakfast room, and family room connect seamlessly-perfect for casual living and entertaining alike. The kitchen features a large center island, sleek quartz countertops, generous cabinetry, and stainless steel appliances that bring both function and contemporary style to the space. Throughout the first floor, luxury vinyl plank flooring and energy-efficient LED lighting enhance the home's warm, modern feel.  Upstairs, the primary owner's suite offers a peaceful retreat with a spacious walk-in closet and a spa-inspired en-suite bathroom. Two additional bedrooms and a shared full bathroom provide ample space for family or guests. A convenient second-floor laundry room adds everyday practicality right where it's needed most.  The second owner's suite is located on the first floor, offering a private and comfortable space for guests or extended stays. This suite features its own walk-in closet and private en-suite bath, making it a perfect main-level retreat.  Additional highlights include a first-floor powder room and a TWO-car garage. Designed to adapt to your lifestyle, the Sequoia plan delivers smart, spacious living with comfort and style at every turn.         Exterior will be SLATE vinyl sidings with Graystone brick. *Photos are not this actual home*    Ashbury is a welcoming community of new townhomes and single-family homes in South Elgin, IL, offering the perfect blend of comfort, convenience, and outdoor fun. Designed with families in mind, this community boasts fantastic onsite amenities and scenic multi-use trails that wind through natural surroundings.    Just a short drive away, the South Elgin Commons offers diverse shopping, dining, and various entertainment. In addition downtown Elgin offers even more to explore. Situated along the Fox River, it features charming historic architecture and the popular Elgin Riverwalk-a local favorite for leisurely strolls and riverside views. Enjoy year-round entertainment with festivals, events, and exciting attractions like the Grand Victoria Casino.    At Ashbury, every day brings new opportunities for recreation, relaxation, and connection in a community you'll love to call home.
Unit Size
3,243 Ft²
Days on Market
-
Land Size
-
Price per sqft
$204
Property Type
House
Property Taxes
-
HOA Dues
$40
Year Built
-

Listed By

Bill Flemming
Bill Flemming
Homesmart Connect LLC

Payment Calculator

Cap Rate Calculator

Property Highlights

Garage
Air Conditioning
Parking Details
Has Garage
Parking Features: Asphalt, Garage Door Opener, Garage, Attached, Yes
Garage Spaces: 2
Interior Details
Half Bathrooms: 1
Full Bathrooms: 3
Appliances: Double Oven, Microwave, Dishwasher, Stainless Steel Appliance(s)
Rooms: 8
Basement: Unfinished, Full
Exterior Details
Square Footage: 3243
Square Footage Source: $0
Year Built: 2026
Construction Materials: Vinyl Siding
Lot Features: Common Grounds
Lot Size Dimensions: 10170
Water Source: Public
Utilities Details
Cooling Type: Central Air
Heating Type: Natural Gas, Forced Air
Sewer : Public Sewer
Location Details
HOA/Condo/Coop Fee Includes: None
HOA Fee: $480
HOA Fee Frequency: Annually

Comparables

Unit
Status
Type
Beds
Baths
ft²
Price/ft²
Asking Price
Listed On
Closing Price
Sold On
HOA + Taxes

About South Elgin


Similar Homes for Sale

Currently no similar homes around

Nearby Rentals

Unit for rent at 2354 Nantucket Lane, Elgin, IL, 60123

$2,800 /mo

  • 3 Beds
  • 3 Baths
  • 1,636 ft²
2354 Nantucket Lane, Elgin, IL, 60123 Listing by Andrew Stoll
Unit for rent at 2444 Emily Lane, Elgin, IL, 60124

$2,350 /mo

  • 2 Beds
  • 2 Baths
2444 Emily Lane, Elgin, IL, 60124 Listing by Brandy Schuldt
Unit for rent at 1485 Exeter Lane, South Elgin, IL, 60177

$2,900 /mo

  • 3 Beds
  • 1 Bath
  • 1,491 ft²
1485 Exeter Lane, South Elgin, IL, 60177 Listing by Rutul Parekh


Frequently Asked Questions

When was property at 101 Granley Road built and last sold?
The property at 101 Granley Road was built in and last sold on Jan 1, 1970 for $0.
How much is this home worth?
The estimated value of the home located at 101 Granley Road is $668,946.
What are some comparable homes to 101 Granley Road?
There are currently no comparable homes to 101 Granley Road.