by RH Advisors

See Home Value
Listed by: Lisa Scacchi, Keller Williams Realty-Metropolitan, 603-232-8282 Selling Office: Keller Williams Realty-Metropolitan, Listing Courtesy of Prime MLS
$700,000
● House - Off Market

101 Ginger

Goffstown, NH 03045
bedrooms
4 Beds
bathrooms
2 Baths, 1 Half Bath
square feet
4,084 Ft²
$4,462
Est. Monthly

About This Property

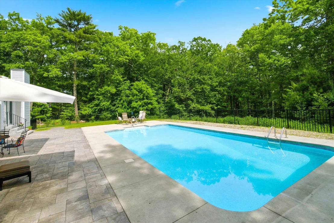
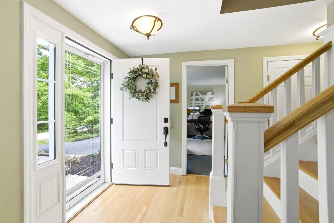
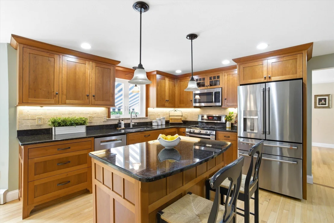
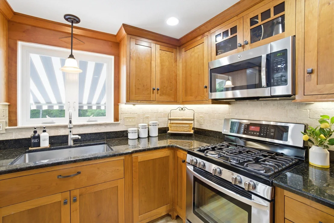
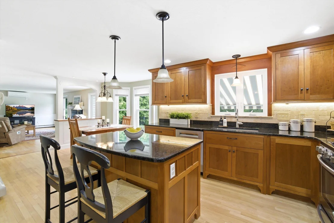
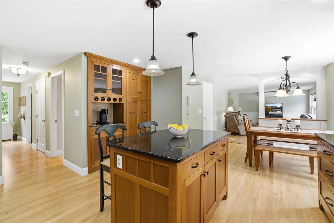
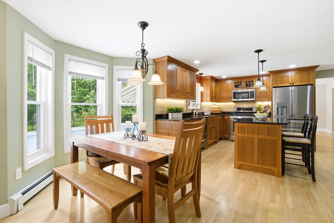
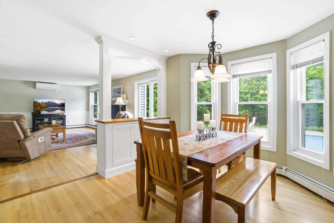
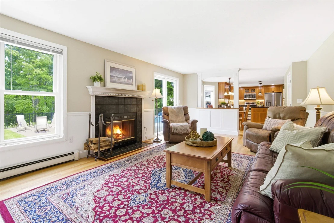
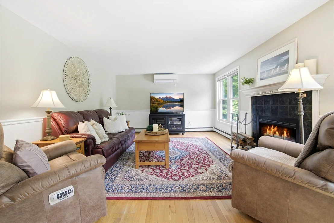
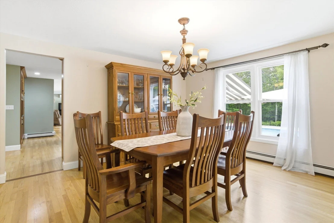
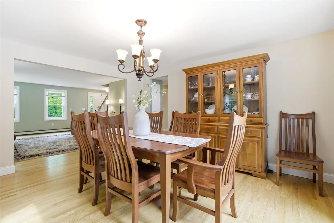
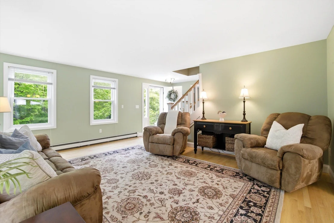
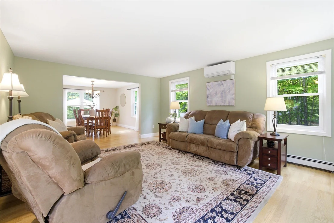
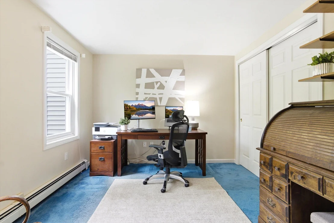
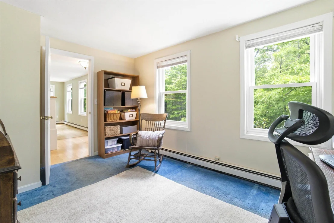
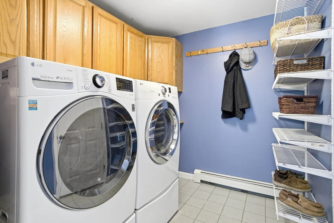
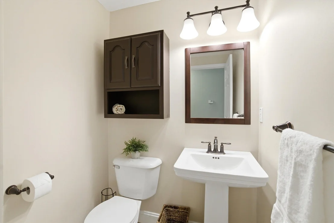
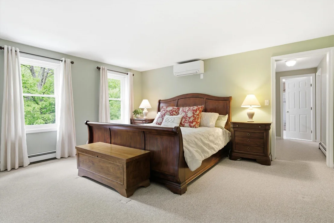
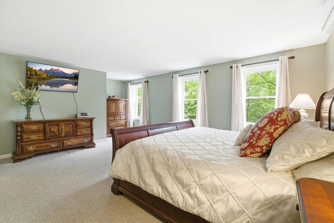
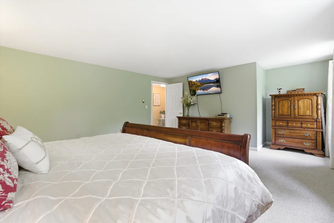
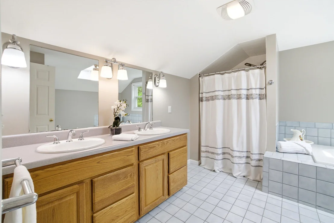
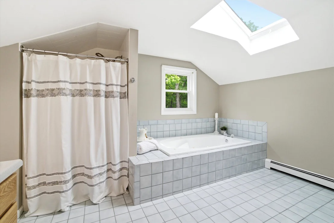
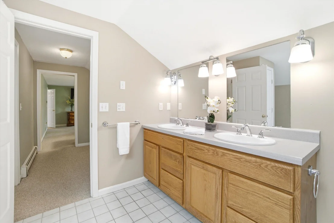
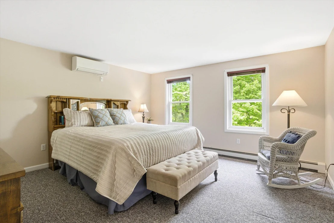
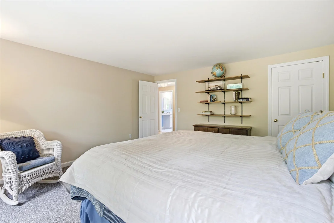
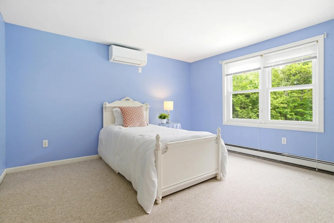
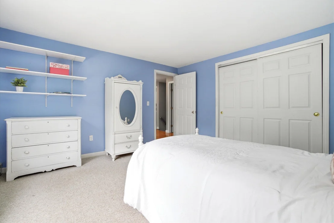
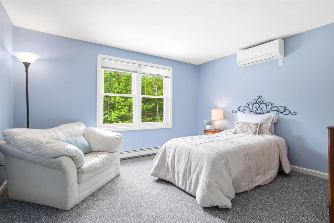
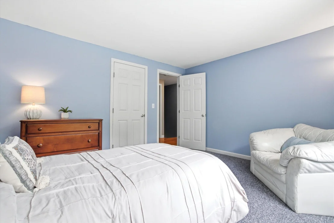
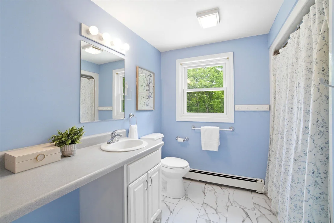
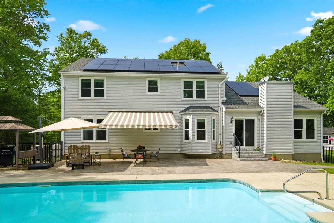
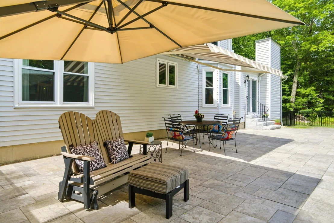
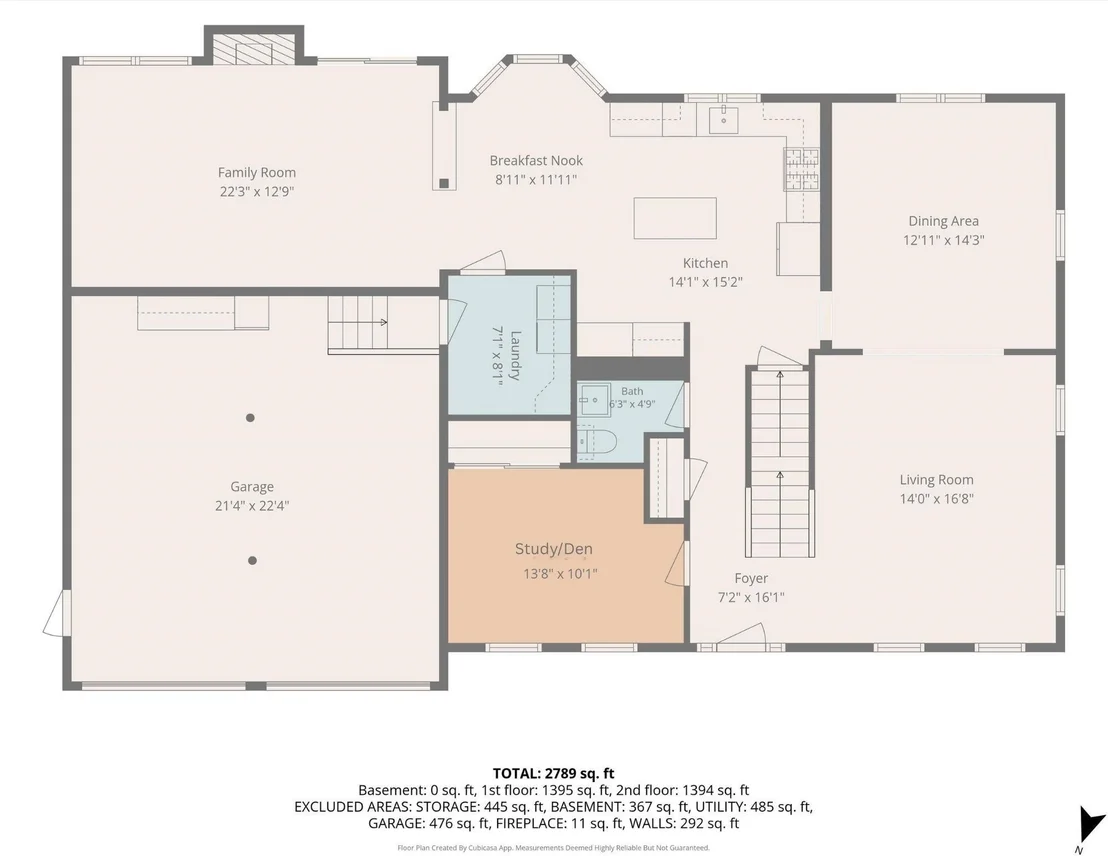
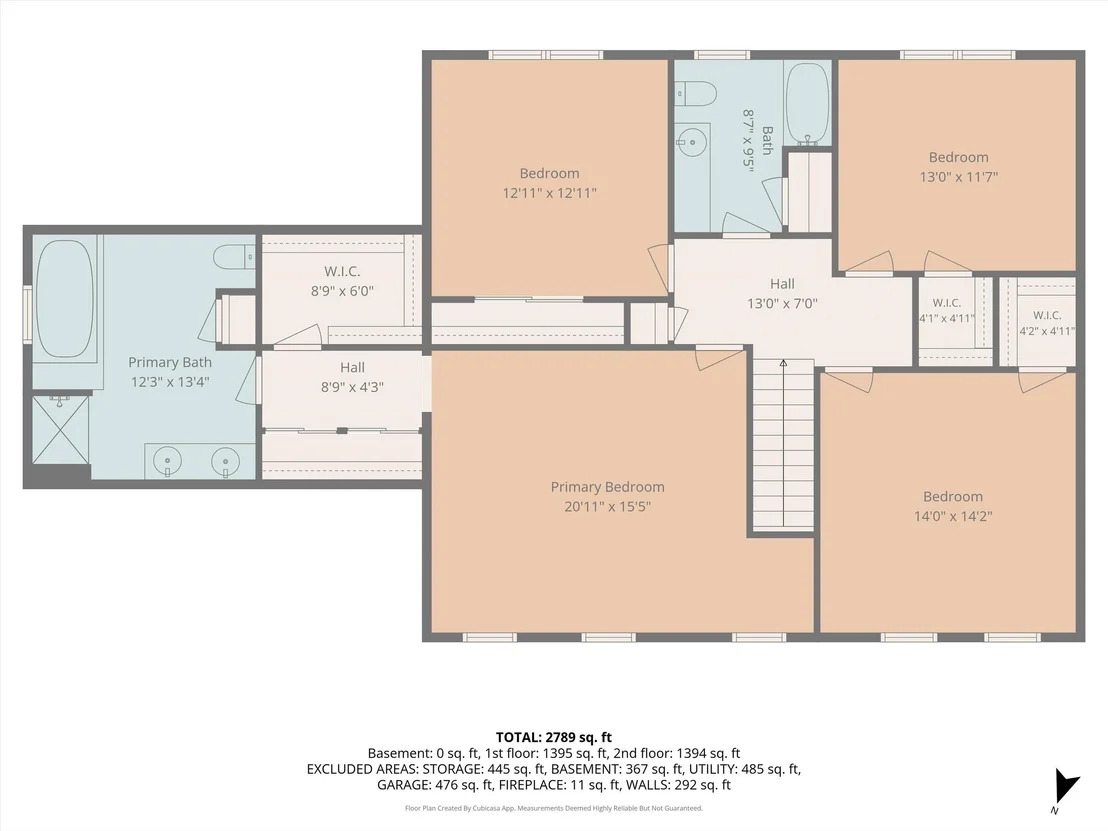
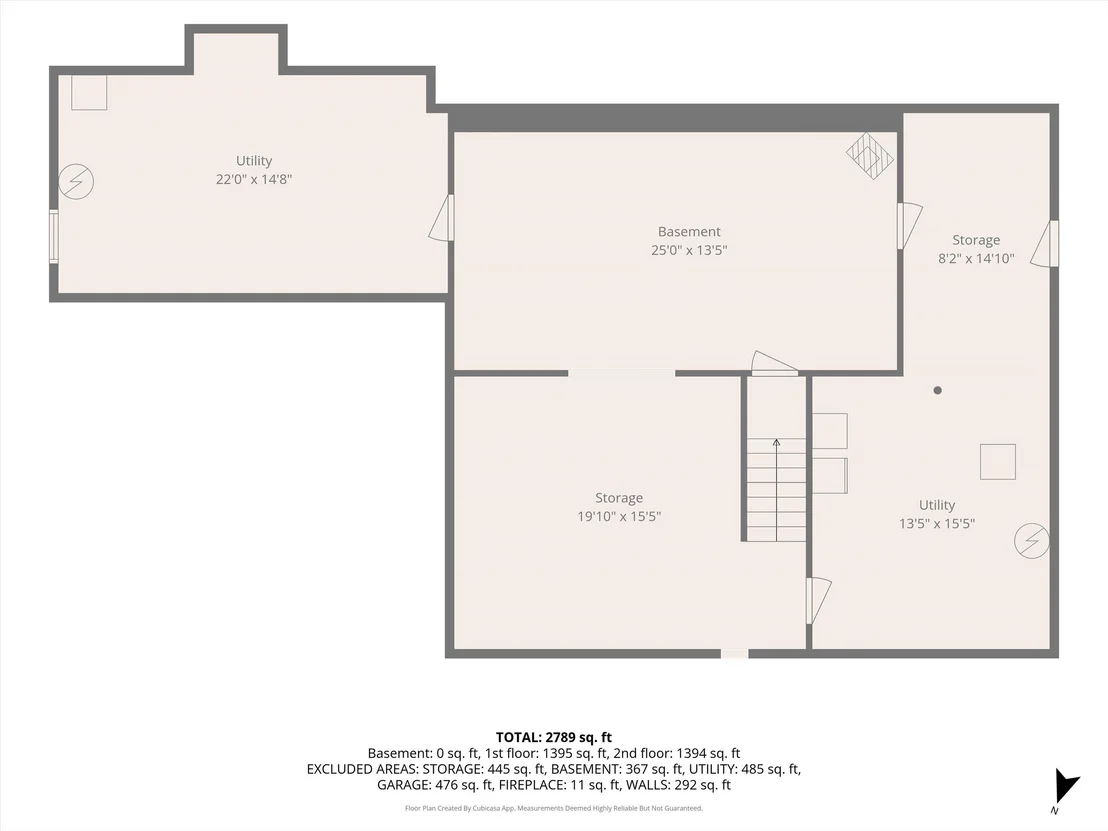
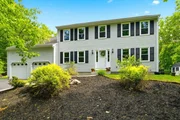
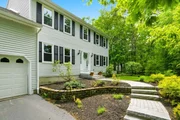
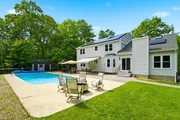
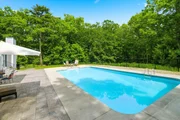
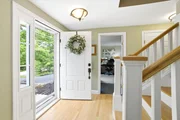
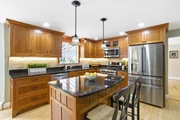
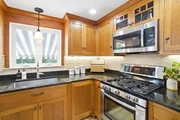
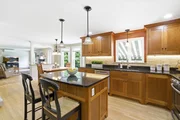
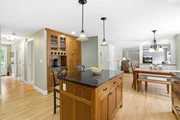
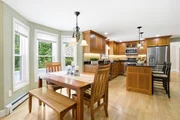
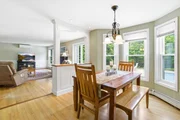
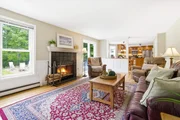
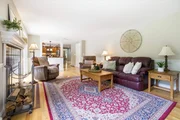
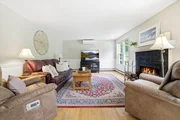
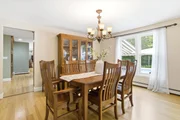
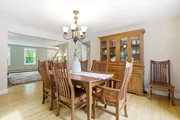
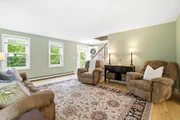
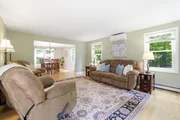
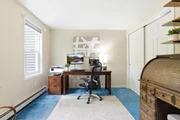
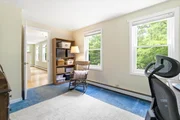
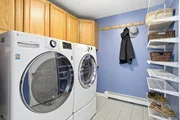
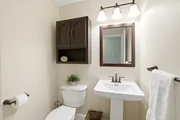
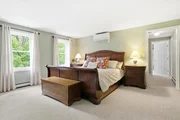
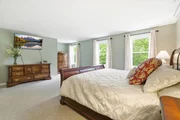
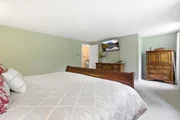
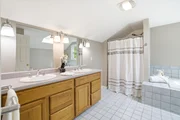
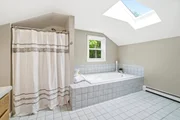
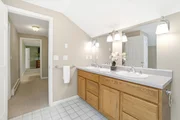
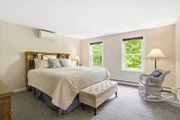
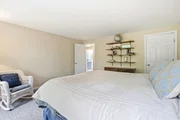
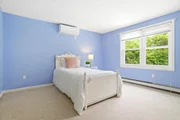
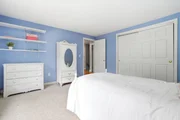
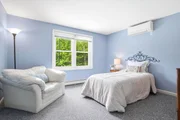
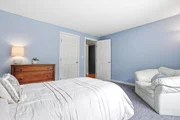
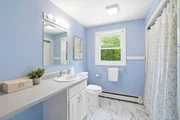
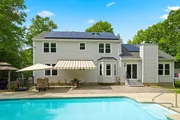
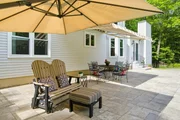
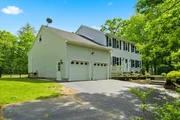
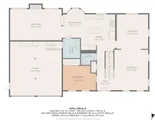
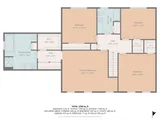
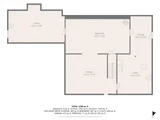
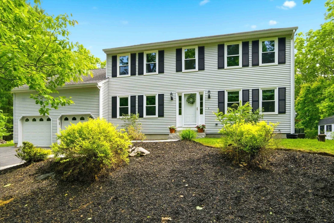
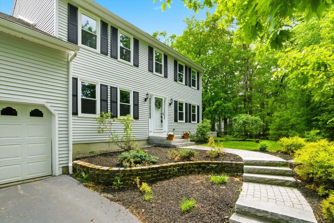
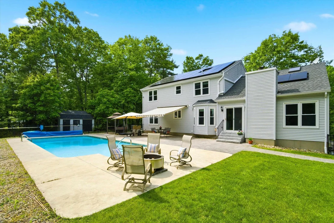
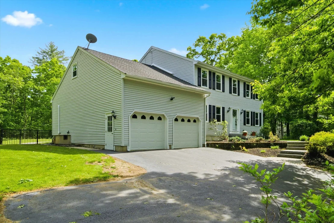
WELCOME TO THE SPICE RACK, one of the most desirable neighborhoods in Goffstown! Head towards the end of the cul-de-sac, and pull into your heated two car garage. Leave the day behind in the designated mudroom with laundry! You'll immediately recognize the pride of home ownership! Designed with entertaining in mind, the first floor features the ideal open flow for gatherings as well as a private office. Truly at the heart of the home, the updated CUSTOM CHERRY eat-in-kitchen is a CHEFS DREAM with beautiful cabinetry and a center island welcoming all to gather. The adorable breakfast nook surrounded by windows highlights a casual dining area. The formal dining room invites more sophisticated entertaining. Curl up in the family room with your favorite book in front of the cozy wood fireplace. The light-filled front living room creates another option to retreat. Hardwood flooring with decorative in-lay throughout most of the main level adds an elevated detail. The recently refreshed & convenient half bath rounds out the first floor. Upstairs discover FOUR GENEROUS BEDROOMS including a PRIMARY ENSUITE appointed with enviable closet space and a private bath with jetted tub and shower and another full, shared bathroom. A BRAND NEW SEPTIC offers peace of mind. Minimal electric bills with OWNED solar panels. Mini splits for heat and A/C will keep you comfortable year-round. Sliders from the family room lead out back where you can frolic in your heated, saltwater inground pool all summer! The yard is enhanced by a patio with retractable awning, screened-in gazebo, plenty of space to dine and enjoy your private setting! Goffstown is known for its' highly-rated schools, the "rail trail" for walking/biking, year-round community events & shops in "The Village", and Glen Lake for days on the water. Situated just minutes to Bedford/Manchester, 101/93/Route 3. Just 15 minutes to Concord, under an hour to Boston, the Lakes Region & the Seacoast. OFFER DEADLINE WED. JUNE 10, 9 AM.
Unit Size
4,084 Ft²
Days on Market
-
Land Size
2.30 acres
Price per sqft
$171
Property Type
House
Property Taxes
$1,024
HOA Dues
-
Year Built
1994

Payment Calculator (Computations Provided by RealtyHop)

Cap Rate Calculator

Last updated: 3 months ago (Prime MLS #5092859)

Price History

Date / Event Date Event Price
Jul 10, 2026 Sold
Sold
Jun 12, 2026 In contract -
In contract
Jun 4, 2026 Listed by Keller Williams Realty-Metropolitan $700,000
Listed by Keller Williams Realty-Metropolitan
Jan 23, 1995 Sold
Sold

Property Highlights

Garage
Fireplace

Building Info

Overview

    General

  • Year Built: 1994
  • Effective Year Built: 1994
  • Building Count: 1
  • Total Rooms: 8
  • Bedroom Count: 4
  • Bathroom Count: 3
  • Full Bathrooms: 2
  • Partial Bathrooms: 3
  • Building Condition: 6
  • Building Quality: 0
  • Construction Type: 0
  • Building Style: 5
  • Exterior Walls Type: 19
  • Interior Walls Type: 0
  • Roof Shape Type: 1
  • Roof Cover Type: 15
  • Floor Count: 200
  • Living Units: 1
  • Floor Cover: 0
  • Basement Type: 7
  • Basement Area: 1,460
  • Garage Type: 13
  • Parking Space Count: 0
  • Patio Type: 0
  • Porch Type: 0
  • Pool Type: 2

    Dimensions

  • Lot Size Square Feet: 100,188
  • Total Building Area: 2,624
  • Gross Building Area: 4,590
  • Building Area: 2,624
  • Building Area Measurement: L

    Heating and Cooling

  • Fireplace Count: 1
  • Air Conditioning: 0
  • Heating: 10
  • Heated Square Feet: 2,624
  • Heating Fuel Type: 6

    Utilities

  • Sewer System: 0
  • Water Service: 0

Building

  • Building Type: 0
  • Property Class: R
  • Land Acres: 0000002300
  • Standard Land Use Code: 1001
  • County Land Use Code: 101

Neighborhood

  • School District Name: Goffstown School District
  • School Tax School District: GOFFSTOWN
  • Census Tract: 002702

Zoning

  • Zoning: A

Geography

  • Parcel: GOFF M:9 B:36 L:7-13
  • Block: 36
  • Lot: 7-13
  • Municipality: GOFFSTOWN
  • Latitude: 43.0398
  • Longitude: -71.552

    Address

  • Full Address: 101 Ginger Dr
  • Address - House Number: 101
  • Address - Street Name: Ginger
  • Address - Suffix Type: Dr
  • State: NH
  • City Name: Goffstown
  • Carrier Code: R003
  • 4-Digit Zip Code: 2918
  • Zip Code: 03045

Valuation

    Tax

  • Tax Year: 2023
  • Tax Amount: $1,088,800

    Appraisal Valuation

  • Standard Deviation: 0.1377
  • Valuation Date: Jan 03, 2024
  • Confidence Score: 83
  • Final Value: 647,179
  • High Value: 736,332
  • Low Value: 558,026

    Assessments Valuation

  • Assessed Year: 2023
  • Assessed Total Value: $577,300
  • Assessed Land Value: $209,000
  • Assessed Improvements Value: $368,300

    Sales

  • Current Sale Recording Date: Jan 23, 1995
  • Current Sale Price:
  • Current Sale Document Type: 27
Data used for valuation calculations is provided by RealtyHop, and other third party sources

Comparables

Unit
Status
Type
Beds
Baths
ft²
Price/ft²
Asking Price
Listed On
Closing Price
Sold On
HOA + Taxes

About Hillsborough


Similar Homes for Sale

Currently no similar homes around

Nearby Rentals


Frequently Asked Questions

When was property at 101 Ginger Drive built and last sold?
The property at 101 Ginger Drive was built in 1994 and last sold on Jan 1, 1970 for $165,100.
How much is this home worth?
The estimated value of the home located at 101 Ginger Drive is $717,168.
What are some comparable homes to 101 Ginger Drive?
There are currently no comparable homes to 101 Ginger Drive.