Check Availability
$250,000
↓ $5K (2%)
● House - For Sale

101 Gillespie LN

Elgin, TX 78621
bedrooms
4 Beds
bathrooms
2 Baths, 1 Half Bath
square feet
2,102 Ft²
Upcoming Open House
8AM - 7PM, Mon, Sep 28 -
Book now
$1,849
Est. Monthly
$29
HOA / Fees

About This Property

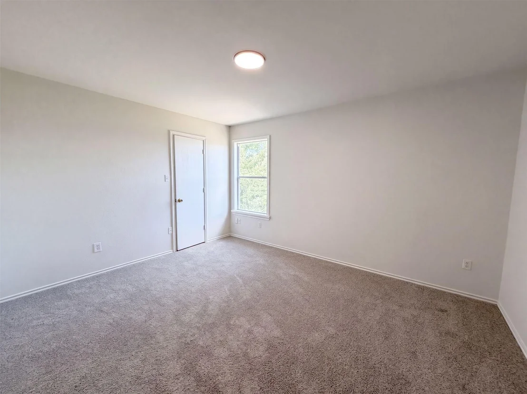
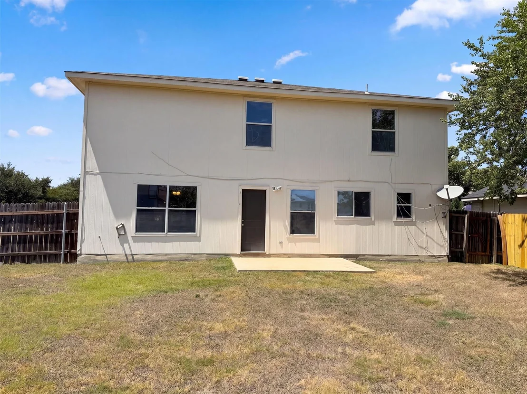
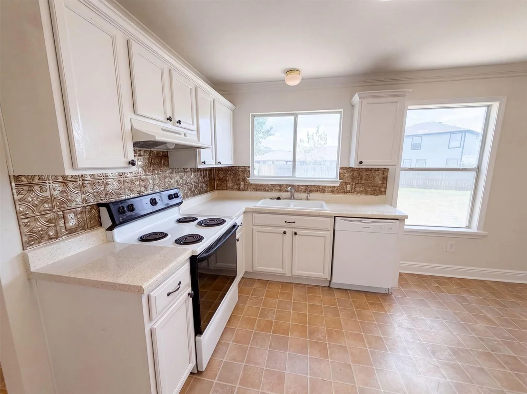
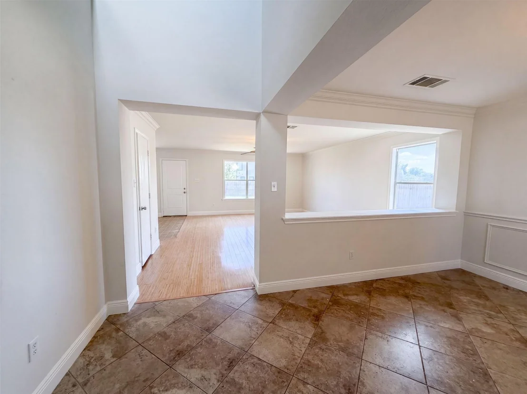
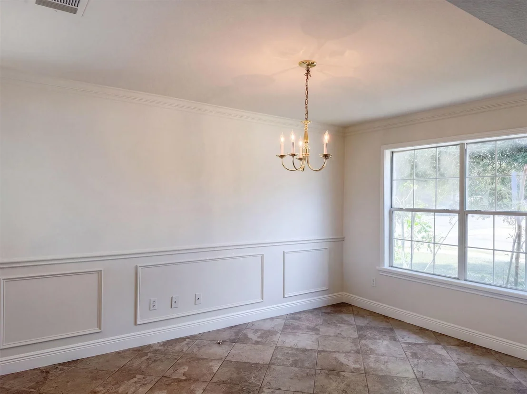
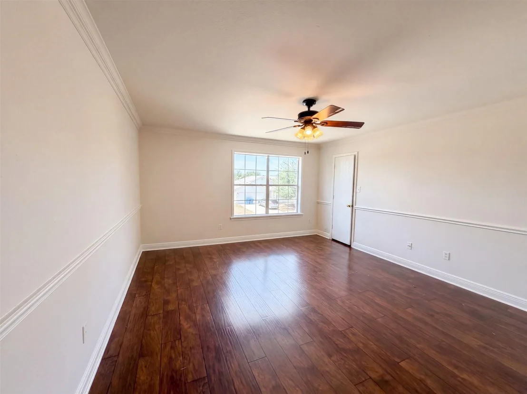
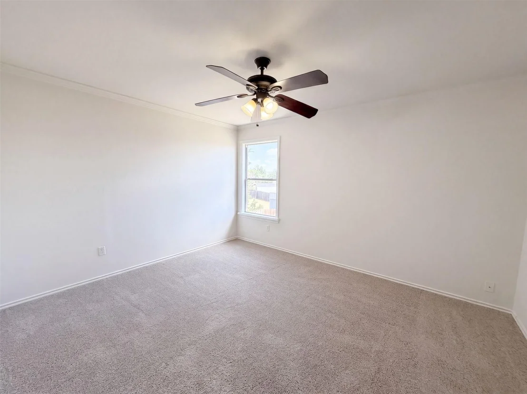
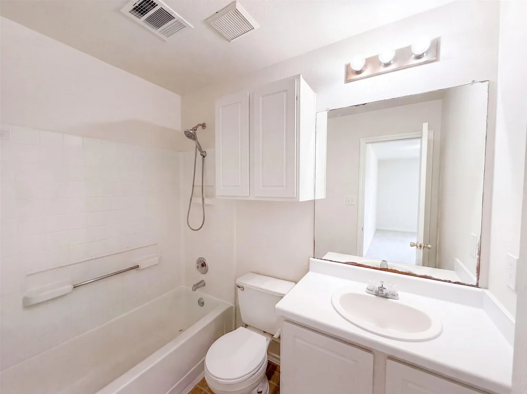
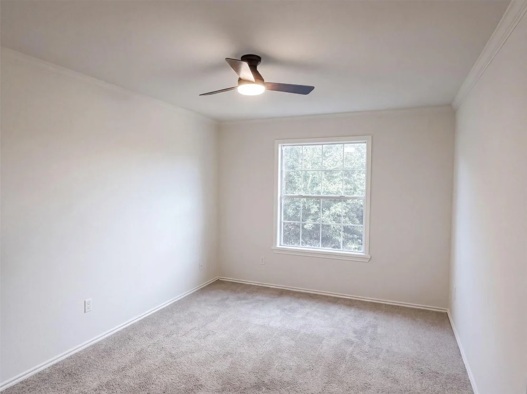
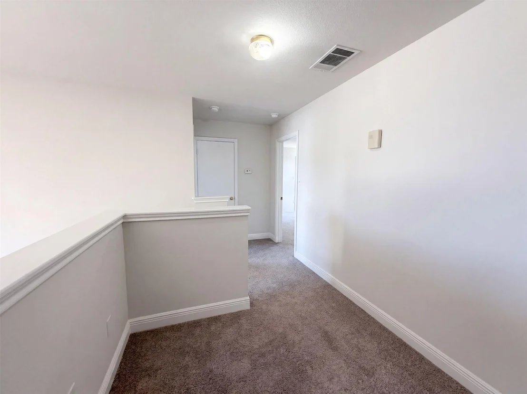
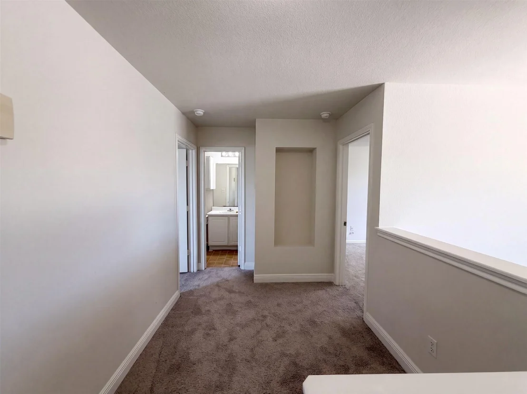
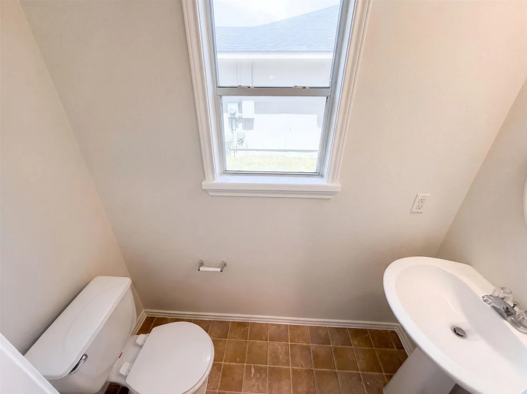
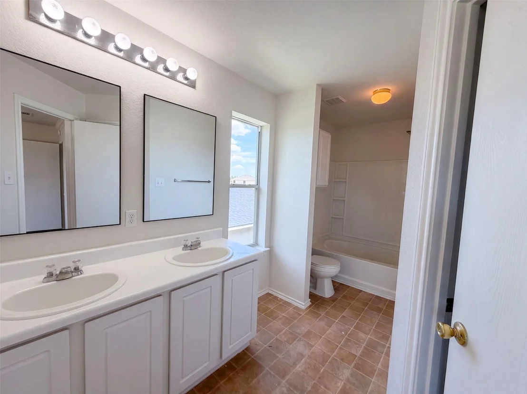
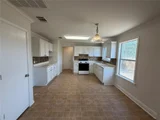
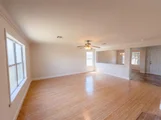
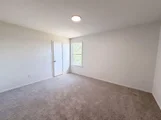
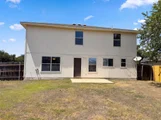
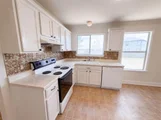
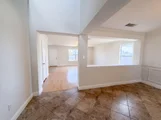
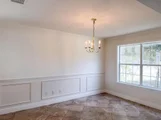
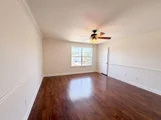
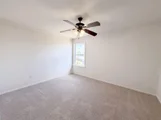
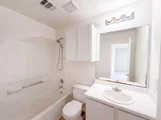
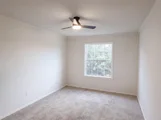
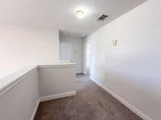
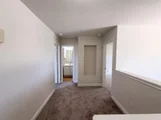
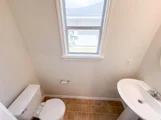
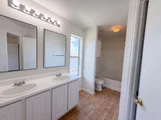
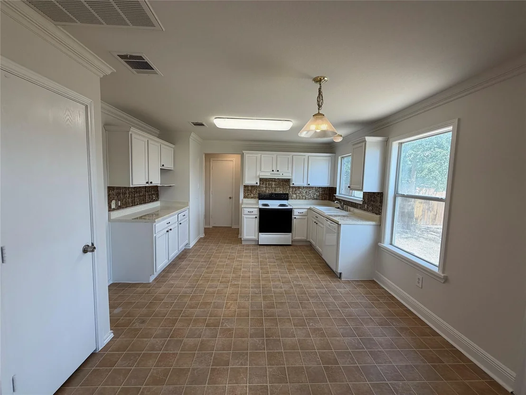
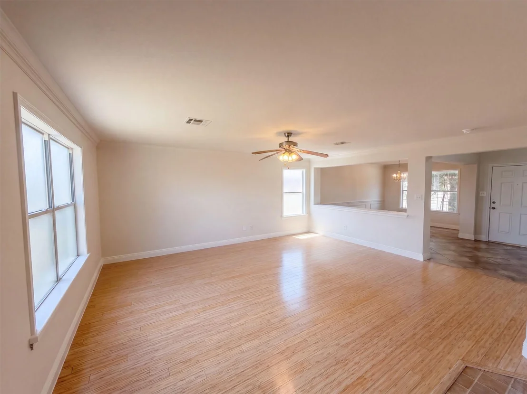
INCREDIBLE BUYER INCENTIVES: $4,000 MORTGAGE CONCESSION. Opendoor Home Loans will contribute up to $4,000 towards a permanent interest rate buy-down if you finance with Opendoor Home Loans LLC. 101 Gillespie Ln is a two-story Elgin home with four bedrooms and a two-car attached garage. The kitchen has white cabinetry, an electric range, and tile flooring, and connects to a living area with wood floors and a ceiling fan. Additional main-level space provides room for a dining area, and the layout flows toward the backyard. Upstairs, the carpeted bedrooms include ceiling fans, and the bathrooms feature a dual vanity, a tub, and a separate shower. Outdoor space includes a fenced backyard with a level lawn behind the two-story facade. Included 100-Day Home Warranty with buyer activation
Unit Size
2,102 Ft²
Days on Market
-
Land Size
0.22 acres
Price per sqft
$119
Property Type
House
Property Taxes
$592
HOA Dues
$29
Year Built
2004

Listed By

Amber N Broadway
Opendoor Brokerage, LLC

Payment Calculator

Cap Rate Calculator

Last updated: 16 hours ago (Unlock MLS #ACT7256166)

Price History

Date / Event Date Event Price
Sep 17, 2026 Price Decreased $250,000
↓ $5K (2%)
Price Decreased
Aug 27, 2026 Listed by Opendoor Brokerage, LLC $255,000
Listed by Opendoor Brokerage, LLC

Property Highlights

Garage
Air Conditioning
Fireplace
Parking Details
Has Garage
Parking Features: Attached
Garage Spaces: 2
Interior Details
Half Bathrooms: 1
Full Bathrooms: 2
Interior Features: None
Appliances: Dishwasher, Microwave, Range
Flooring Type: Carpet, Laminate, Vinyl
Fireplace Features: None
Exterior Details
Square Footage: 2102
Square Footage Source: $0
Green Sustainability
Security Features: Security System Owned
Property Condition: Resale
Year Built Source: Owner
Year Built: 2004
Waterfront Features: None
Levels: Two
Other Structures: None
Window Features: None
Construction Materials: Brick, Frame, Wood Siding, Masonry – Partial
Patio and Porch Features: None
Pool Features: None
Lot Features: None
Lot Size Area: 9408.96
Lot Size Units: Square Feet
Lot Size Acres: 0.216
Lot Size Square Feet: 9408.96
Water Source: Public
Financial Details
Tax Map Number: 2
Tax Assessed Value: $304,766
Tax Annual Amount: $7,102
Utilities Details
Cooling Type: Central Air, Electric
Heating Type: Central, Natural Gas
Sewer : Public Sewer
Location Details
HOA/Condo/Coop Fee Includes: Maintenance Grounds
HOA Fee: $344
HOA Fee Frequency: Annually

Building Info

Overview

    General

  • Year Built: 2004
  • Effective Year Built: 2004
  • Building Count: 1
  • Bedroom Count: 0
  • Building Condition: 0
  • Building Quality: 0
  • Construction Type: 0
  • Building Style: 0
  • Exterior Walls Type: 17
  • Interior Walls Type: 0
  • Roof Shape Type: 0
  • Roof Cover Type: 3
  • Floor Count: 200
  • Floor Cover: 0
  • Basement Type: 0
  • Basement Area: 0
  • Garage Type: 1
  • Garage Square Area: 399
  • Parking Space Count: 1
  • Patio Type: 0
  • Porch Type: 6
  • Pool Type: 0

    Dimensions

  • Lot Size Square Feet: 9,409
  • Total Building Area: 2,474
  • Gross Building Area: 2,510
  • Building Area: 2,075
  • Building Area Measurement: L

    Heating and Cooling

  • Air Conditioning: 1
  • Heating: 3
  • Heated Square Feet: 2,075
  • Heating Fuel Type: 0

    Utilities

  • Sewer System: 0
  • Water Service: 0

Building

  • Building Type: 0
  • Property Class: R
  • Subdivision: COUNTY LINE SUBDIVISION PHASE IL - BASTR
  • Land Acres: 0000000216
  • Standard Land Use Code: 1001
  • County Land Use Code: A1
  • State Land Use Code: A1
  • Legal Description 1: COUNTY LINE SUBDIVISION PHASE II - BASTROP COUNTY, BLOCK F, LOT 2, ACRES 0.2160

Neighborhood

  • School District Name: Elgin Independent School District
  • School Tax School District: S01,TCESD
  • Census Tract: 950202

Geography

  • Assessors Map Reference: 311-F
  • Parcel: R93109
  • Block: F
  • Lot: 2
  • Municipality: ELGIN
  • Latitude: 30.3584
  • Longitude: -97.4019

    Address

  • Full Address: 101 Gillespie Ln
  • Address - House Number: 101
  • Address - Street Name: Gillespie
  • Address - Suffix Type: Ln
  • State: TX
  • City Name: Elgin
  • Carrier Code: R013
  • 4-Digit Zip Code: 5978
  • Zip Code: 78621

Valuation

    Tax

  • Tax Year: 2022
  • Tax Amount: $853,809
  • Tax Rate Code Area: S01

    Appraisal Valuation

  • Standard Deviation: 0.2571
  • Valuation Date: Oct 04, 2023
  • Confidence Score: 63
  • Final Value: 361,327
  • High Value: 454,227
  • Low Value: 268,427

    Market Valuation

  • Market Total Value: $341,405
  • Market Land Value: $87,127
  • Market Improvement Value: $254,278

    Assessments Valuation

  • Assessed Year: 2023
  • Assessed Total Value: $341,405
  • Assessed Land Value: $87,127
  • Assessed Improvements Value: $254,278

    Sales

  • Current Sale Contract Date: Jul 24, 2013
  • Current Sale Recording Date: Aug 26, 2013
  • Current Sale Price:
  • Current Sale Document Type: 68
  • Current Sale Input Document Number: 201311086
Data used for valuation calculations is provided by RealtyHop, and other third party sources

Comparables

Unit
Status
Type
Beds
Baths
ft²
Price/ft²
Asking Price
Listed On
Closing Price
Sold On
HOA + Taxes

About County Line


Similar Homes for Sale

Currently no similar homes around

Nearby Rentals

Unit for rent at 176 Hornet St, Elgin, TX, 78621

$2,080 /mo

  • 4 Beds
  • 2 Baths
  • 1,526 ft²
176 Hornet St, Elgin, TX, 78621 Listing by Cecilia Whitley
Unit for rent at 130 Hornet St, Elgin, TX, 78621

$2,100 /mo

  • 4 Beds
  • 2 Baths
  • 1,587 ft²
130 Hornet St, Elgin, TX, 78621 Listing by Laura Gutierrez
Unit for rent at 509 Central Ave, Elgin, TX, 78621

$1,450 /mo

  • 3 Beds
  • 1 Bath
  • 897 ft²
509 Central Ave #B, Elgin, TX, 78621 Listing by Adela Hernandez


Frequently Asked Questions

When was property at 101 Gillespie Lane built and last sold?
The property at 101 Gillespie Lane was built in 2004 and last sold on Jul 24, 2013 for $117,078.
How much is this home worth?
The estimated value of the home located at 101 Gillespie Lane is $254,336.
What are some comparable homes to 101 Gillespie Lane?
There are currently no comparable homes to 101 Gillespie Lane.