Check Availability
Burnet 78669
101 Flint Rock TRL
$1,199,500
● House - For Sale

101 Flint Rock TRL

Spicewood, TX 78669
bedrooms
3 Beds
bathrooms
4 Baths
square feet
3,733 Ft²
$7,361
Est. Monthly
$84
HOA / Fees

About This Property

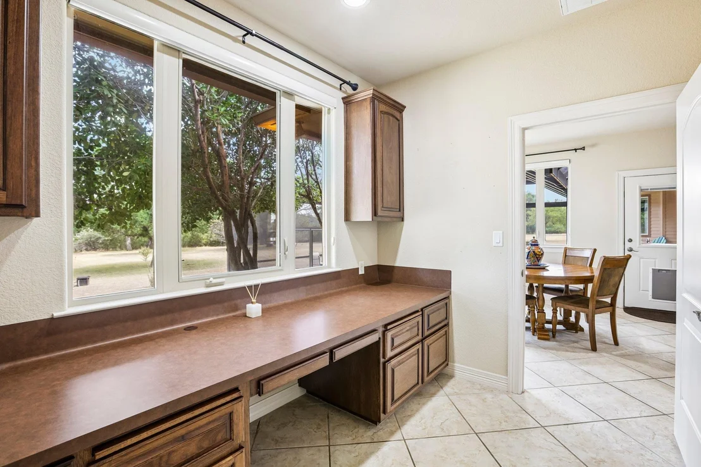
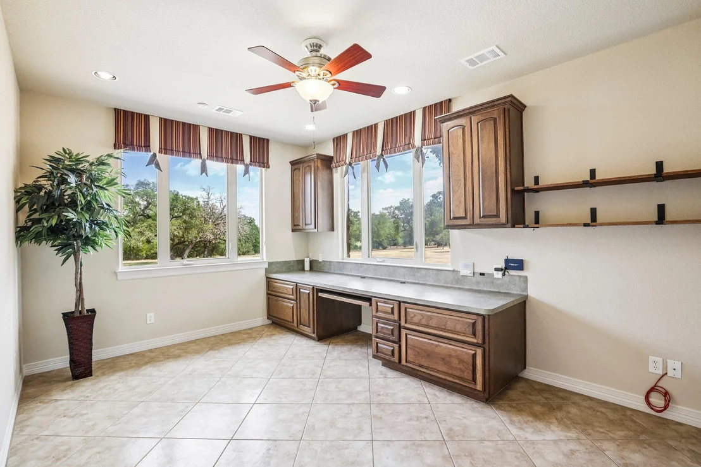
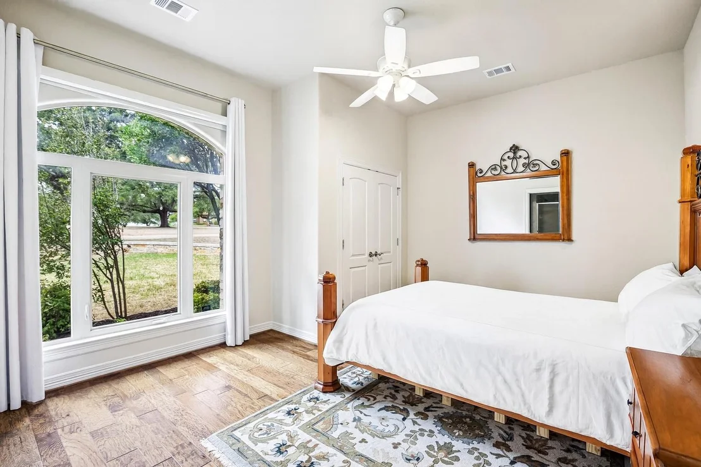
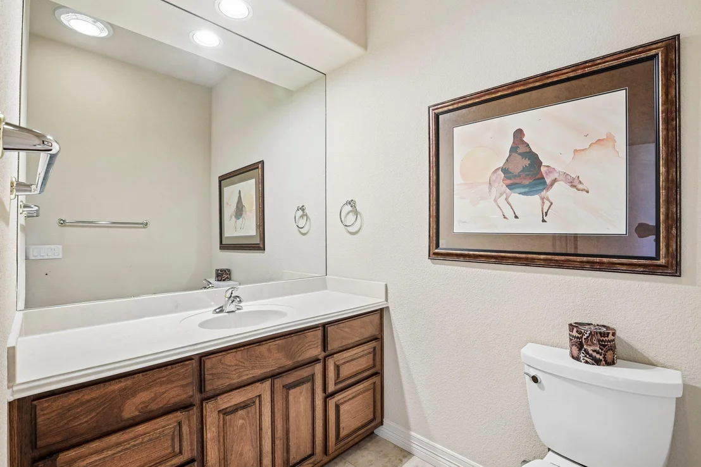
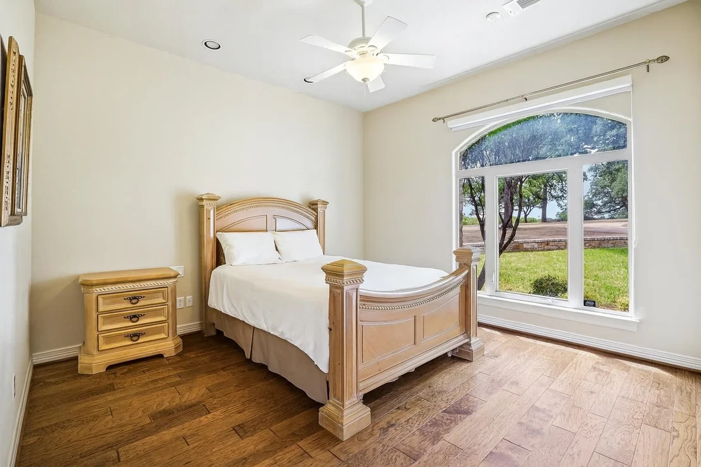
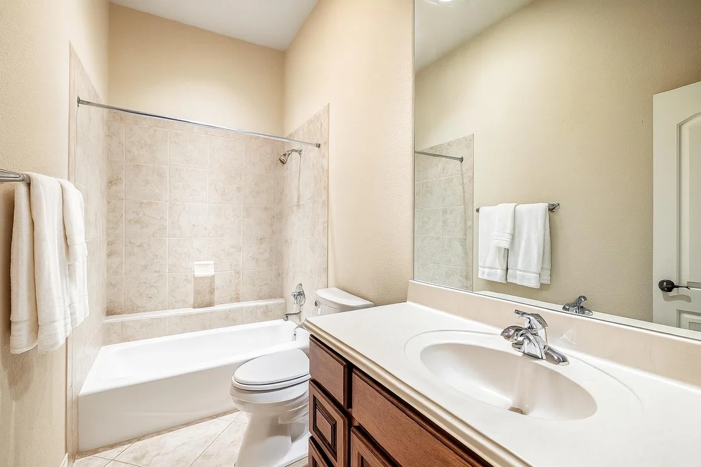
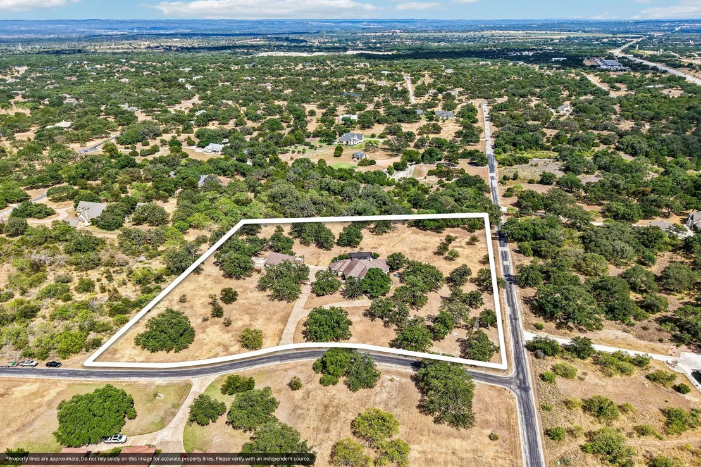
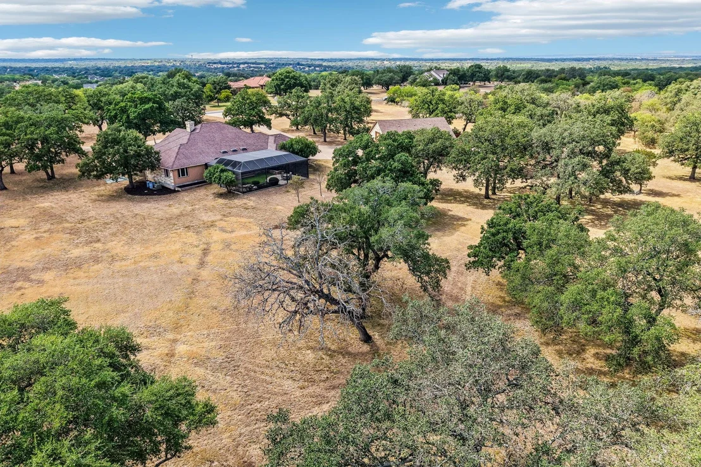
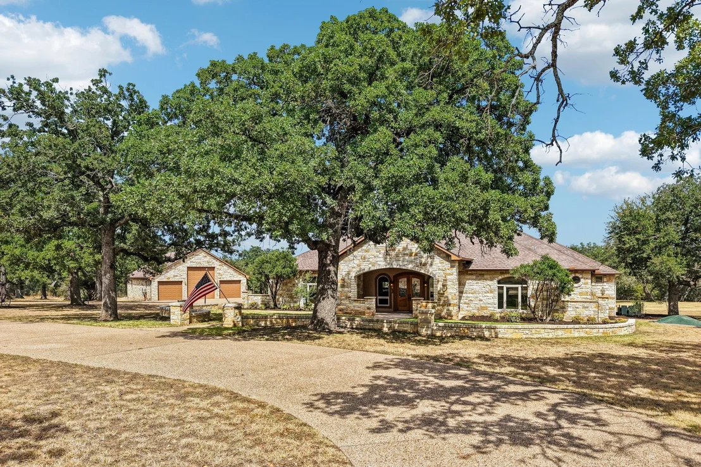
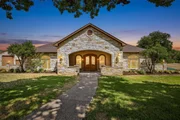
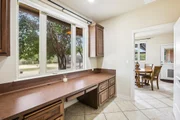
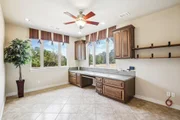
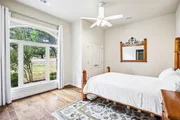
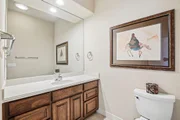
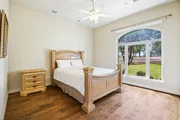
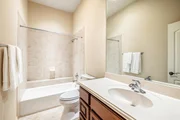
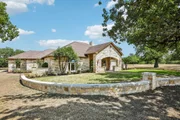
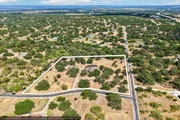
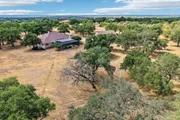
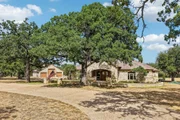
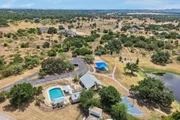
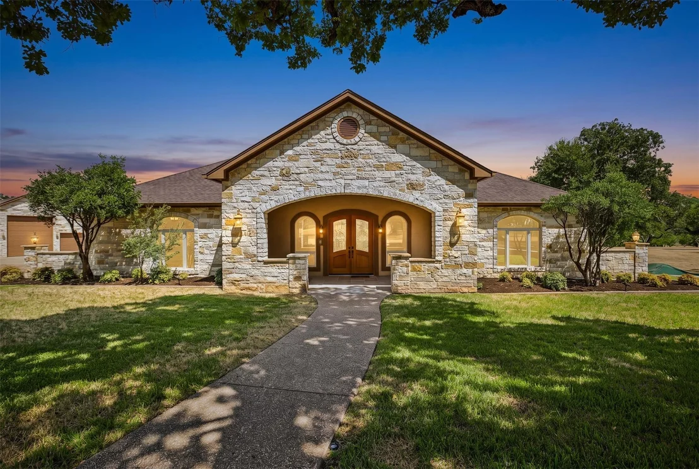
Six private acres inside the gated Double Horn Creek community set the tone for this single-story custom home in Spicewood, where over 75 legacy oak trees frame a corner lot with room to breathe. The 3,733-square-foot layout delivers three bedrooms, four bathrooms, and two dedicated home offices, ideal for buyers who work from home or need flexible space for hobbies and guests.
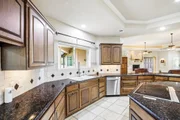
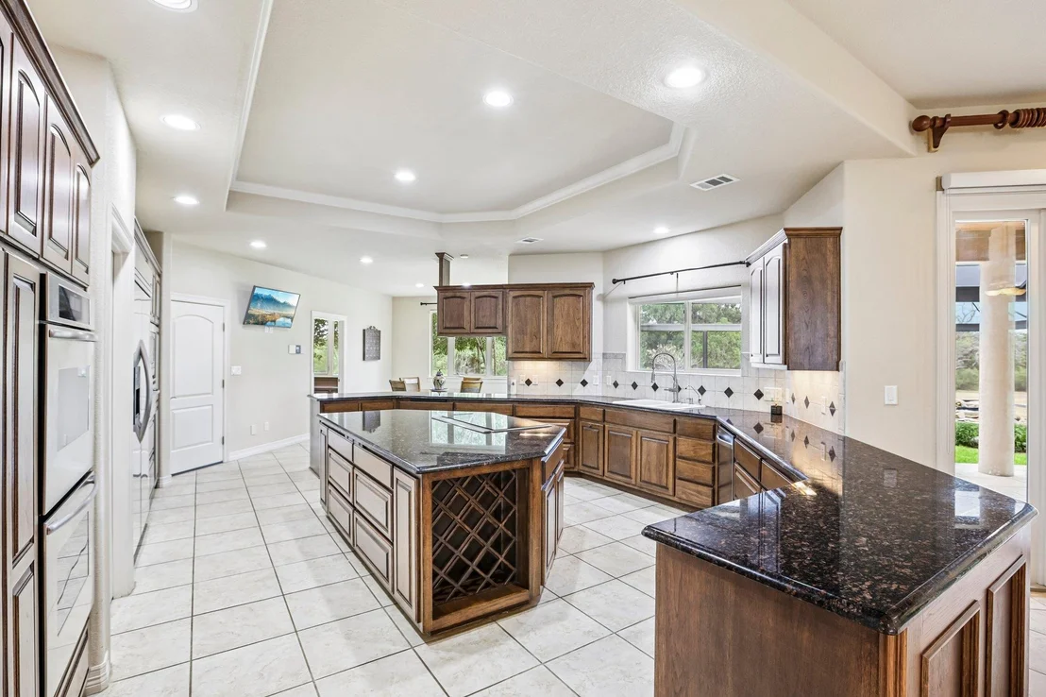
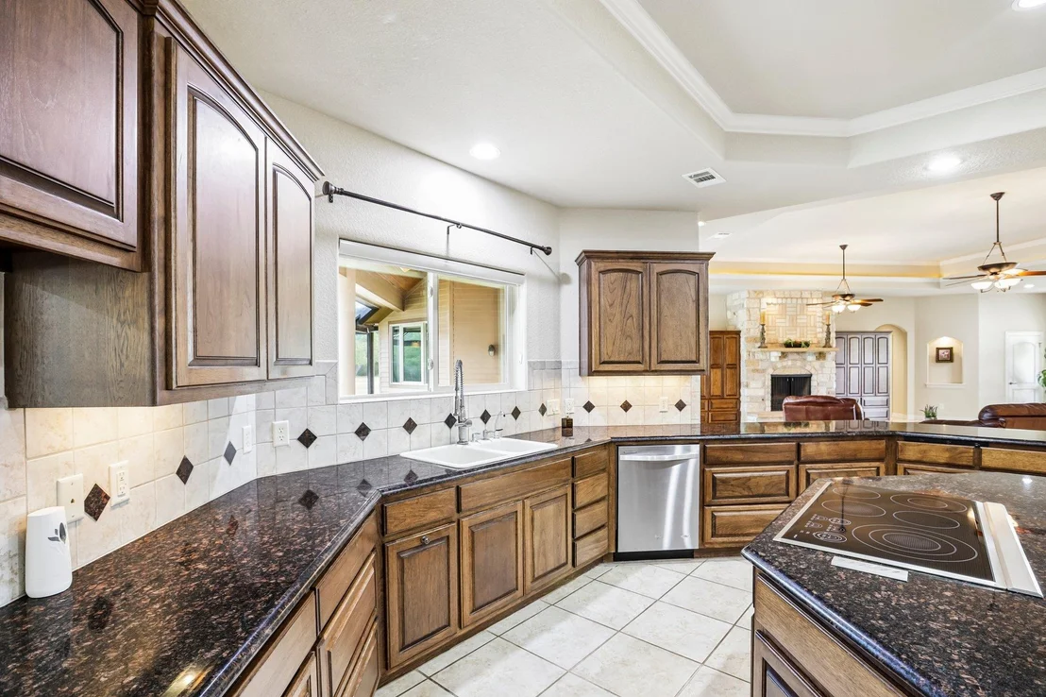
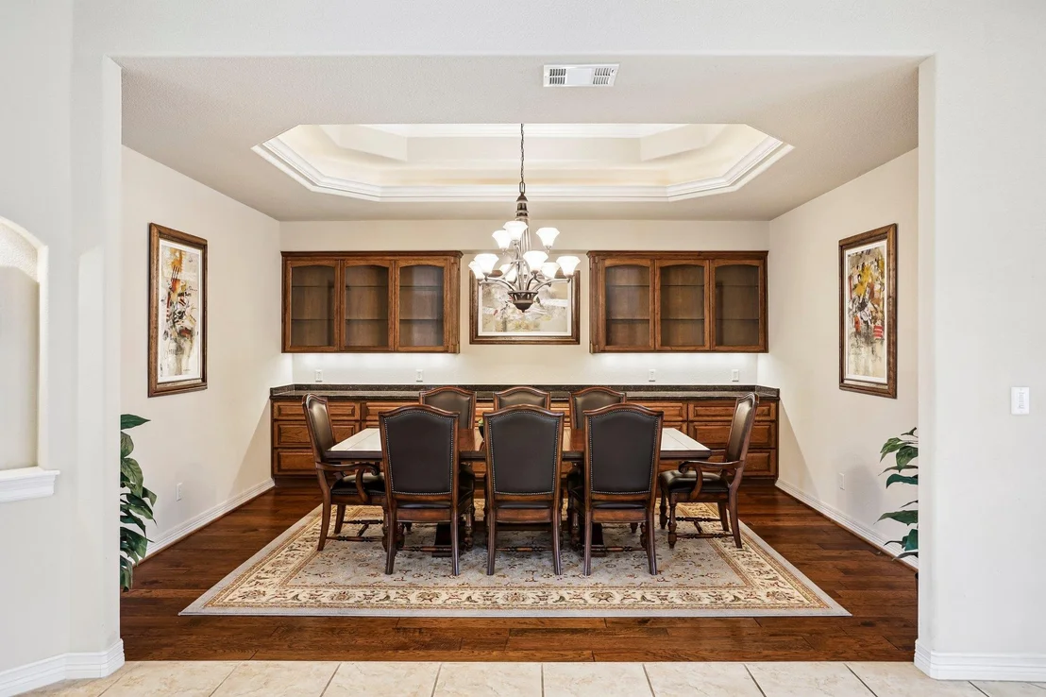
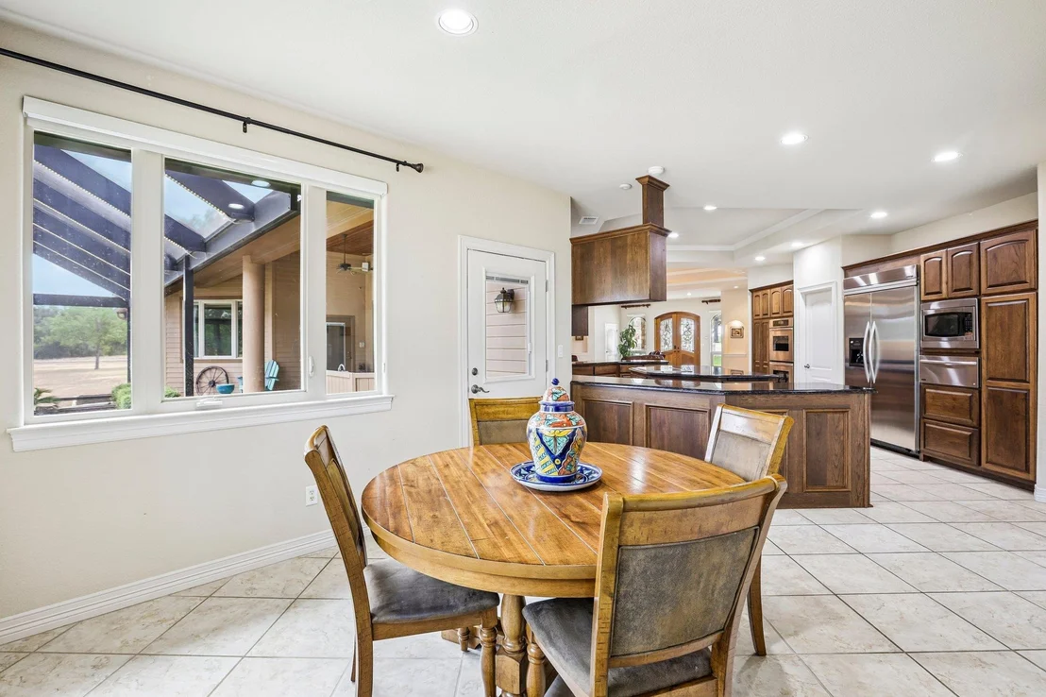
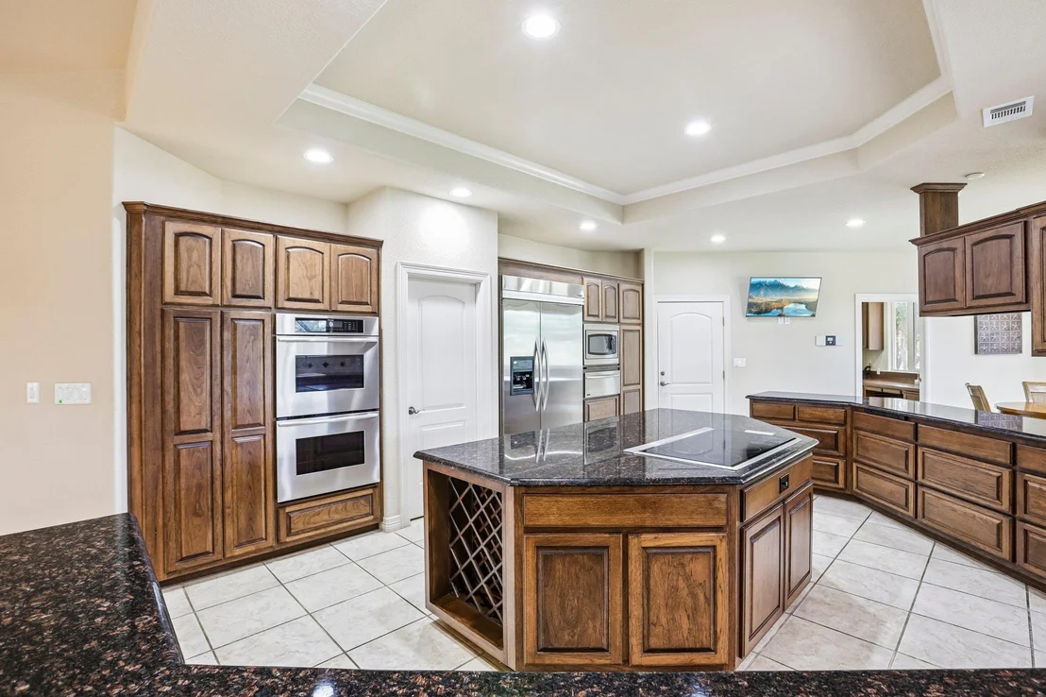
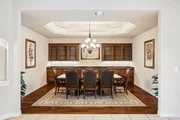
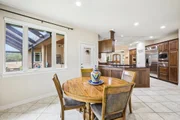
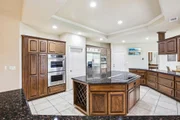
A covered front porch introduces the entry, opening into a foyer that flows toward a formal dining room and a separate breakfast nook, giving options for both everyday meals and entertaining. The gourmet kitchen anchors daily life with a large island, custom hickory cabinetry, and dedicated wine storage, warming oven, opening to the living room built for gathering.

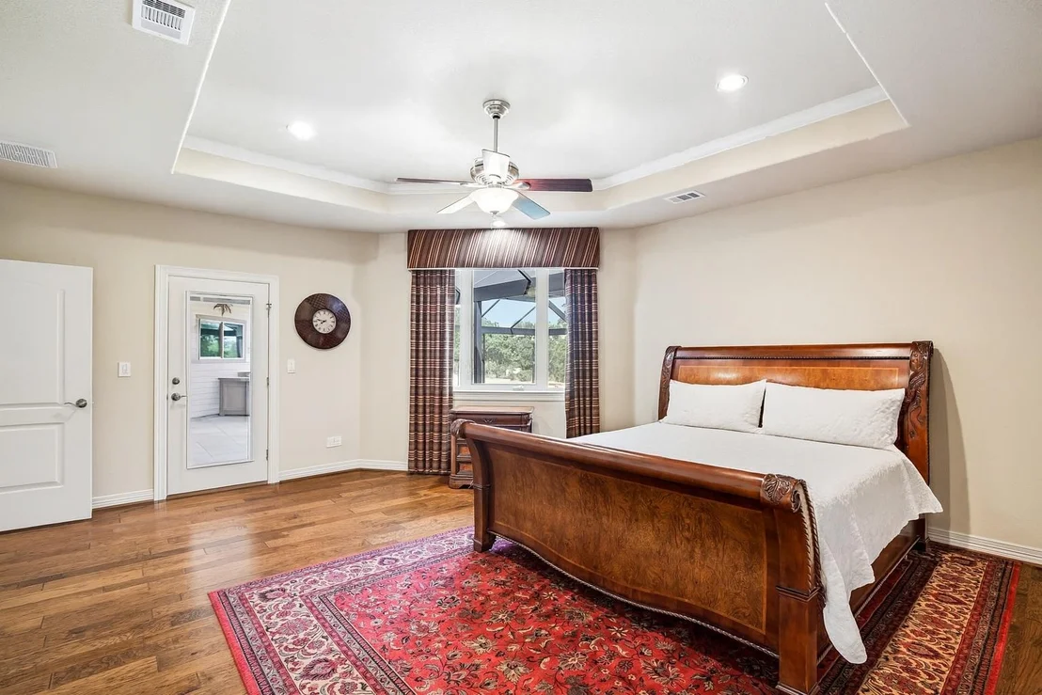
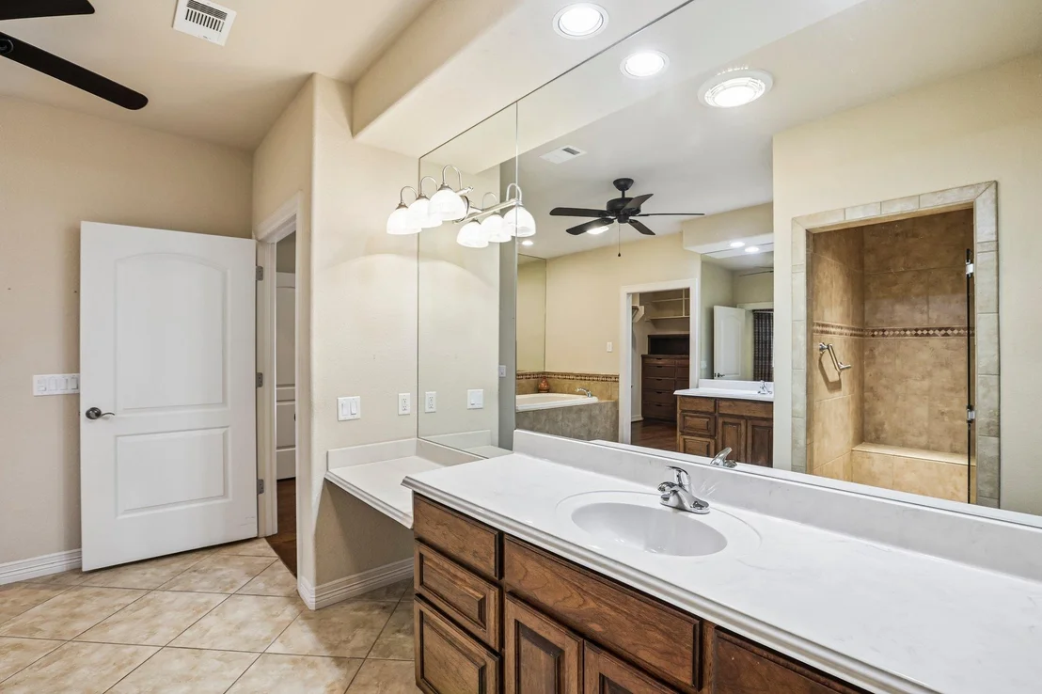
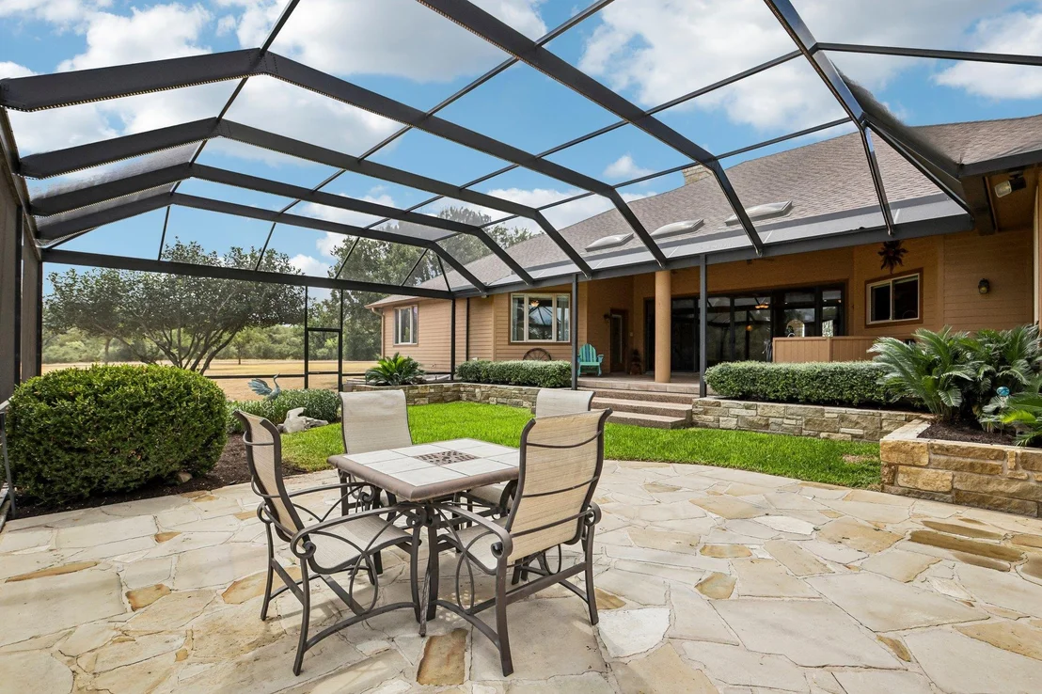
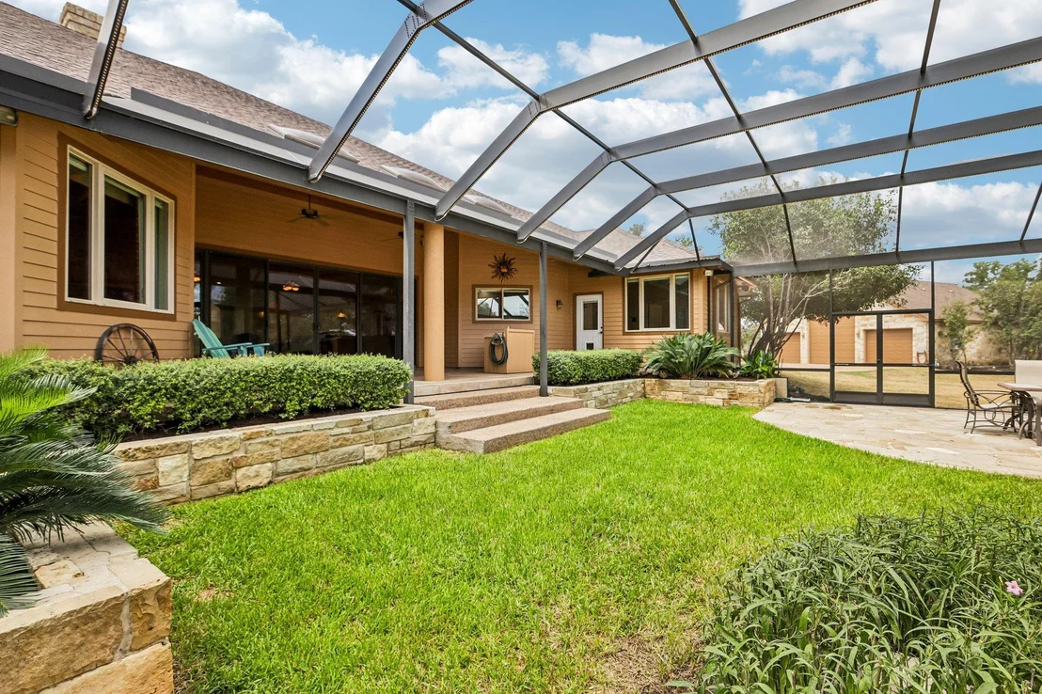
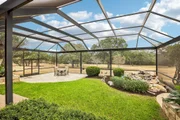
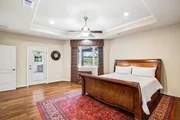
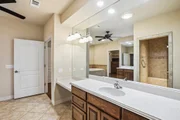
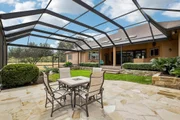
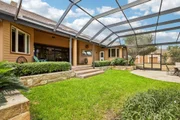
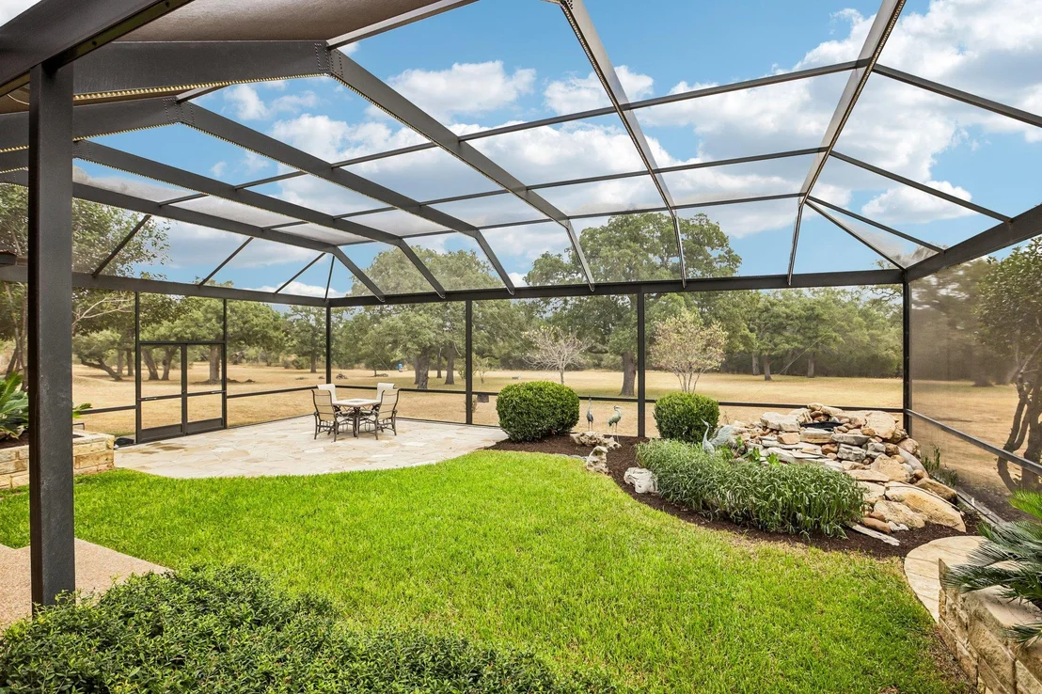
The primary suite includes its own private office and an oversized walk-in closet, while a full laundry room adds everyday convenience. Step outside to a screened lanai, complete with custom evening lighting, a stone fountain, cascading waterfall, and outdoor bar, an entertaining space built to use year-round. Geothermal heating and cooling paired with foam attic insulation keep utility costs efficient across every season.

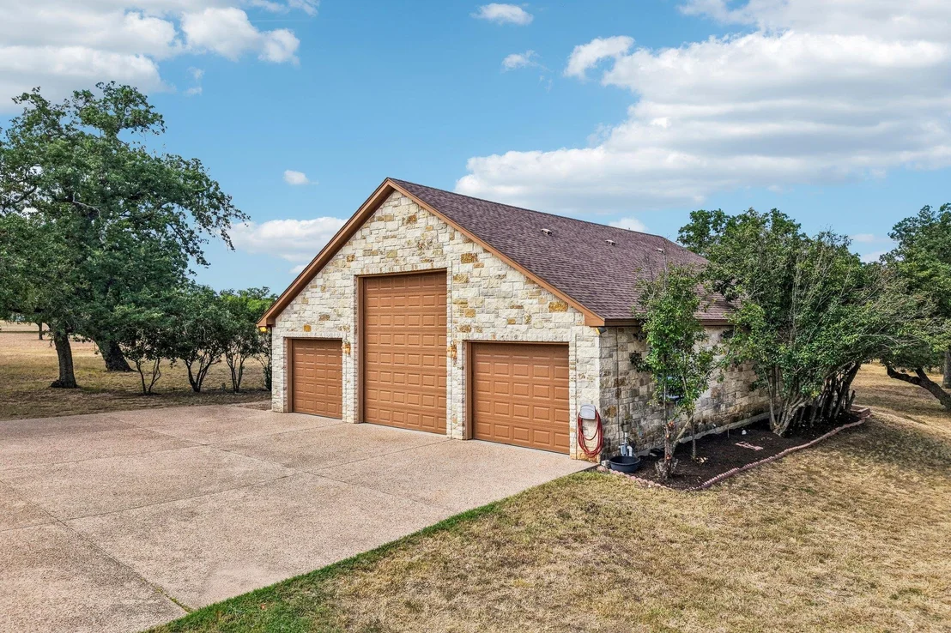
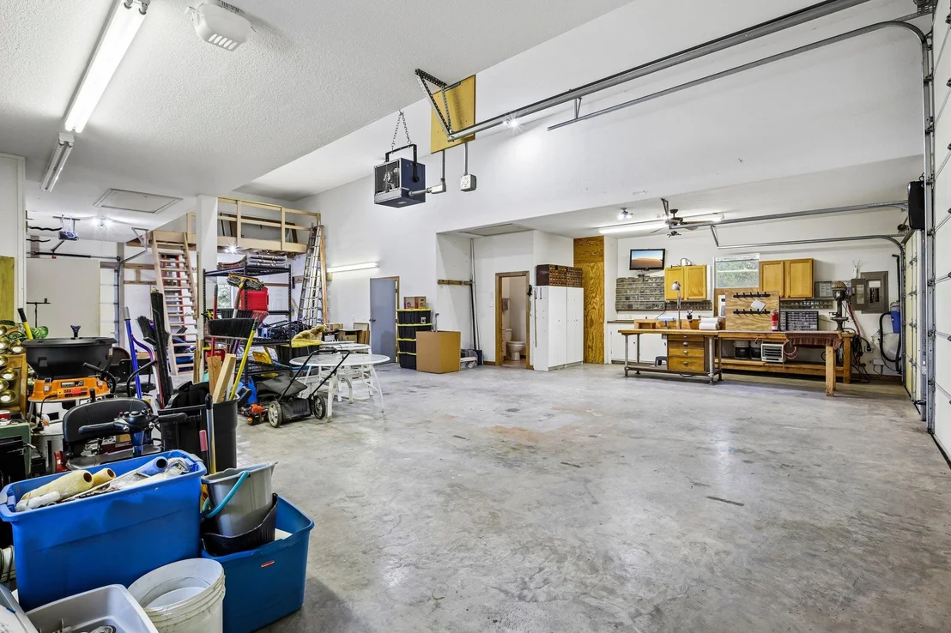
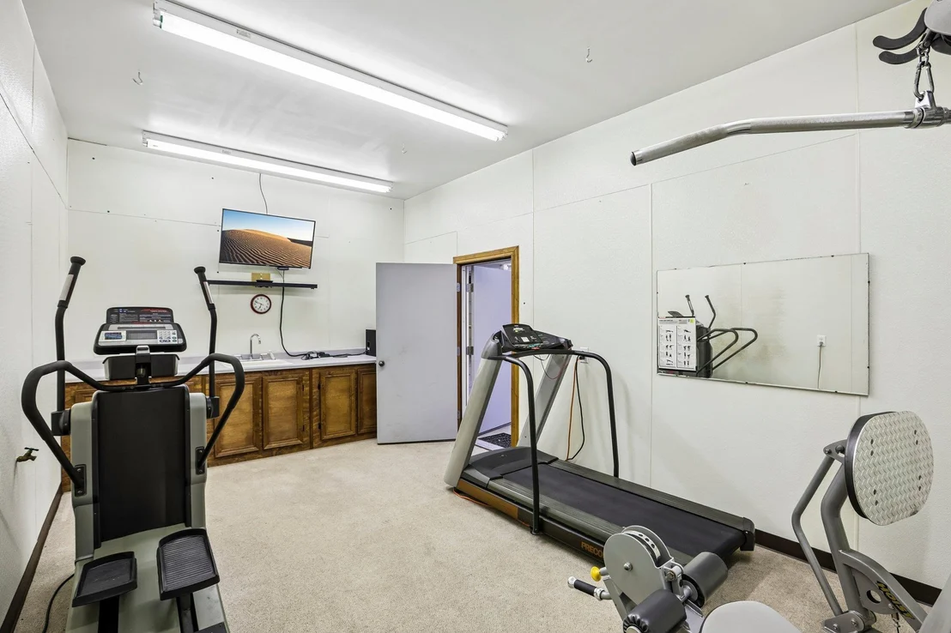
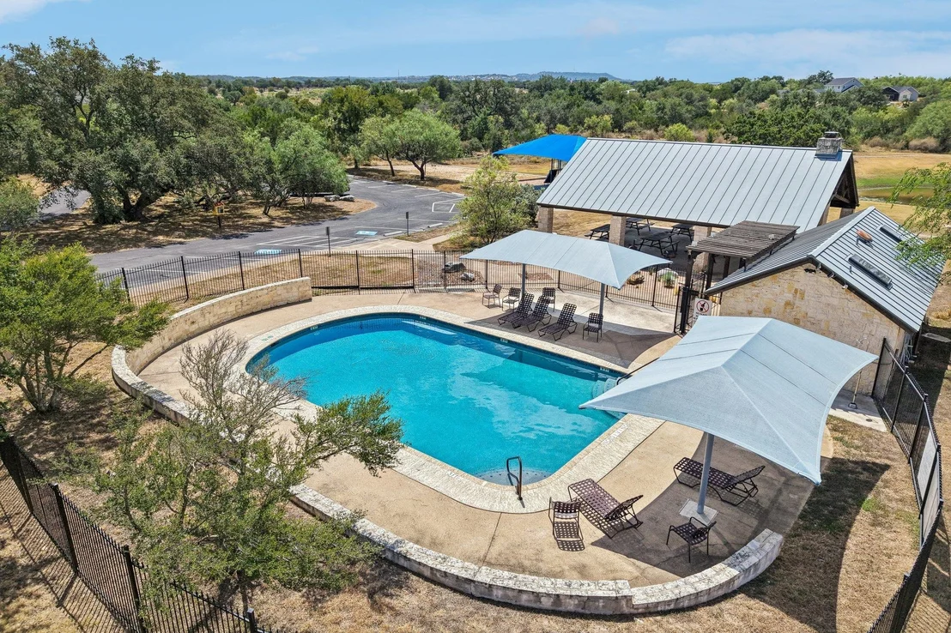
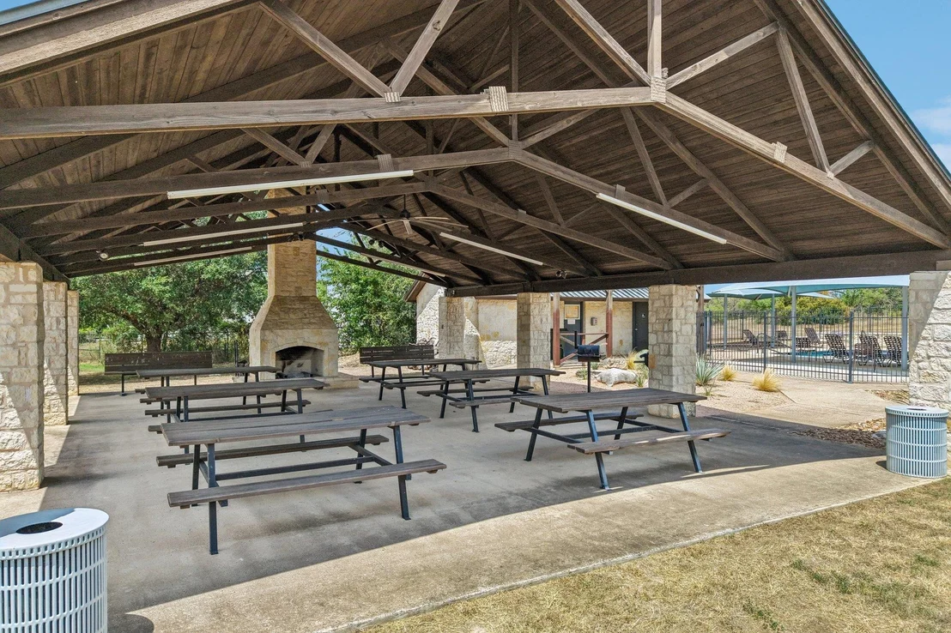
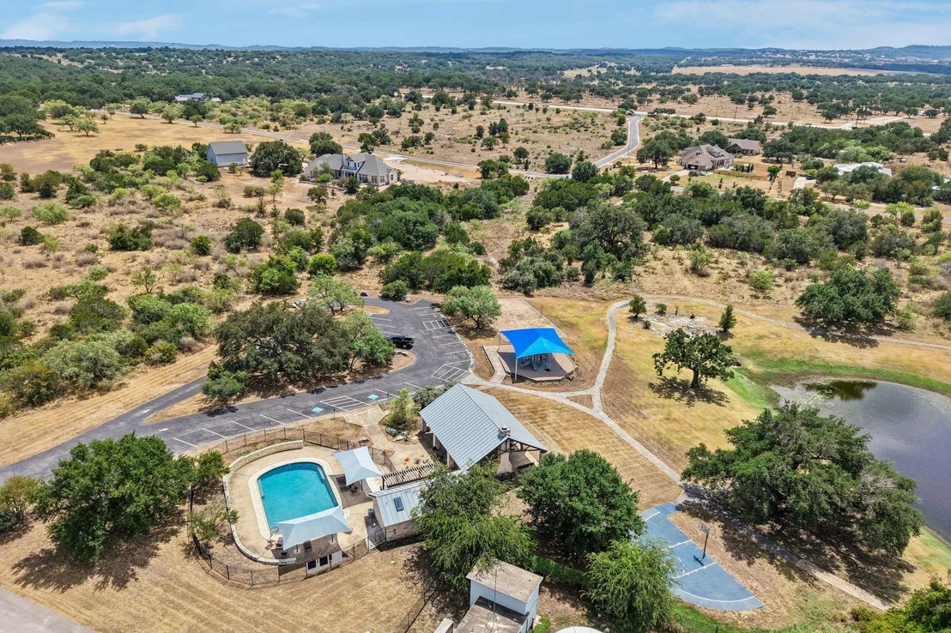
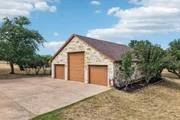
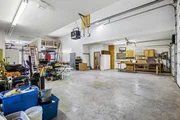
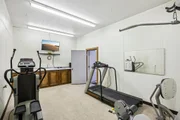
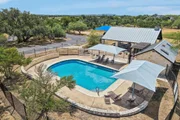
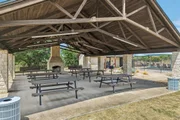
A large detached workshop and RV garage round out the property, complete with a walk-in freezer with commercial AC (currently used as an exercise room) and a full bathroom-an uncommon setup for buyers who need space for vehicles, projects, and plenty of storage. 82'-85' waterwell for landscape irrigation. Double Horn Creek residents enjoy a private, gated setting near the headwaters of Double Horn Creek, with a community pool, playground, and walking trails just minutes from home. The location keeps Lake Travis, several state parks, and the shopping and dining of Bee Cave and Marble Falls within easy reach, all within the Marble Falls Independent School District.
Unit Size
3,733 Ft²
Days on Market
-
Land Size
6.03 acres
Price per sqft
$321
Property Type
House
Property Taxes
$1,387
HOA Dues
$84
Year Built
2005

Listed By

Gene Arant
Gene Arant
Keller Williams - Lake Travis

Payment Calculator

Cap Rate Calculator

Last updated: 2 days ago (Unlock MLS #ACT9315095)

Price History

Date / Event Date Event Price
Sep 14, 2026 Listed by Keller Williams - Lake Travis $1,199,500
Listed by Keller Williams - Lake Travis

Property Highlights

Garage
Air Conditioning
Fireplace
Parking Details
Has Garage
Has Open Parking
Parking Features: Attached, Concrete, Detached, Driveway, Garage, Garage Door Opener, Golf Cart Garage, Oversized, RV Garage, Workshop in Garage
Garage Spaces: 7
Interior Details
Full Bathrooms: 4
Interior Features: See Remarks, Breakfast Bar, Built-in Features, Ceiling Fan(s), Coffered Ceiling(s), Tray Ceiling(s), Chandelier, Granite Counters, Crown Molding, Double Vanity, Eat-in Kitchen, Entrance Foyer, In-Law Floorplan, Kitchen Island, Open Floorplan, Pantry, Recessed Lighting, Soaking Tub, Walk-In Closet(s), Multiple Dining Areas, Multiple Living Areas, No Interior Steps, Primary Bedroom on Main, Study/Home Office
Appliances: Dishwasher, Down Draft, Electric Cooktop, Microwave, Double Oven, Stainless Steel Appliance(s), Electric Water Heater, Tankless Water Heater, Water Purifier Owned, Built-In Oven(s)
Flooring Type: Carpet, Tile, Wood
Has Fireplace
Fireplace Features: Great Room, Stone, Wood Burning
Fireplaces: 1
Exterior Details
Square Footage: 3733
Square Footage Source: $0
Green Sustainability
Security Features: Fire Alarm, Security Lights, Security System Owned
Property Condition: Resale
Year Built Source: Public Records
Year Built: 2005
Waterfront Features: None
Levels: One
Other Structures: RV/Boat Storage
Window Features: Blinds, Drapes, Screens, Skylight(s)
Construction Materials: HardiPlank Type, Stone Veneer, Masonry – Partial
Patio and Porch Features: Covered, Front Porch, Patio, Porch, Rear Porch, Screened
Pool Features: None
Lot Features: Level, Wooded, Many Trees, Public Maintained Road, Sprinkler - Automatic
Lot Size Area: 262666.8
Lot Size Units: Square Feet
Lot Size Acres: 6.03
Lot Size Square Feet: 262666.8
Water Source: Private, Well
Financial Details
Tax Map Number: 40
Tax Assessed Value: $1,083,070
Tax Annual Amount: $16,640
Utilities Details
Cooling Type: Ceiling Fan(s), Central Air
Heating Type: Central, Fireplace(s)
Sewer : Septic Tank
Location Details
HOA/Condo/Coop Fee Includes: Maintenance Grounds, Maintenance Grounds, Security
HOA Fee: $1,008
HOA Fee Frequency: Annually

Building Info

Overview

    General

  • Year Built: 2005
  • Effective Year Built: 2005
  • Building Count: 1
  • Bedroom Count: 3
  • Bathroom Count: 3
  • Full Bathrooms: 3
  • Partial Bathrooms: 3
  • Building Condition: 0
  • Building Quality: 0
  • Construction Type: 0
  • Building Style: 0
  • Exterior Walls Type: 12
  • Interior Walls Type: 0
  • Roof Shape Type: 1
  • Roof Cover Type: 0
  • Floor Count: 100
  • Floor Cover: 0
  • Basement Type: 0
  • Basement Area: 0
  • Garage Type: 1
  • Garage Square Area: 2,538
  • Parking Space Count: 9
  • Patio Type: 20
  • Porch Type: 4
  • Pool Type: 0

    Dimensions

  • Lot Size Square Feet: 262,667
  • Total Building Area: 6,272
  • Gross Building Area: 7,776
  • Building Area: 3,734
  • Building Area Measurement: L

    Heating and Cooling

  • Fireplace Count: 1
  • Air Conditioning: 1
  • Heating: 3
  • Heated Square Feet: 3,734
  • Heating Fuel Type: 0

    Utilities

  • Sewer System: 0
  • Water Service: 0

Building

  • Building Type: 0
  • Property Class: R
  • Subdivision: DOUBLE HORN
  • Land Acres: 0000006030
  • Standard Land Use Code: 1001
  • County Land Use Code: A1
  • State Land Use Code: A1
  • Legal Description 1: S4205 DOUBLE HORN LOT 40 SEC 2

Neighborhood

  • School District Name: Marble Falls Independent School District
  • School Tax School District: WCD
  • Census Tract: 960802

Geography

  • Parcel: 65216
  • Lot: 40
  • Municipality: SPICEWOOD
  • Latitude: 30.4946
  • Longitude: -98.2284

    Address

  • Full Address: 101 Flint Rock Trl
  • Address - House Number: 101
  • Address - Street Name: Flint Rock
  • Address - Suffix Type: Trl
  • State: TX
  • City Name: Spicewood
  • Carrier Code: H005
  • 4-Digit Zip Code: 8619
  • Zip Code: 78669

Valuation

    Tax

  • Tax Year: 2022
  • Tax Amount: $1,295,532
  • Tax Rate Code Area: WCD

    Appraisal Valuation

  • Standard Deviation: 0.3157
  • Valuation Date: Sep 06, 2023
  • Confidence Score: 36
  • Final Value: 684,249
  • High Value: 900,313
  • Low Value: 468,184

    Market Valuation

  • Market Total Value: $1,273,721
  • Market Land Value: $270,898
  • Market Improvement Value: $1,002,823

    Assessments Valuation

  • Assessed Year: 2023
  • Assessed Total Value: $916,159

    Exemptions

  • Senior Citizen Exemption : Yes
  • Homeowner Exemption: Yes

    Sales

  • Current Sale Contract Date: Aug 01, 2015
  • Current Sale Recording Date: Sep 03, 2015
  • Current Sale Price:
  • Current Sale Document Type: 70
  • Current Sale Input Document Number: 201507376
  • Previous Sale Recording Date: May 29, 2015
  • Previous Sale Contract Date: May 28, 2015
  • Previous Sale Amount: $830,300
  • Previous Sale Document Type: 70
Data used for valuation calculations is provided by RealtyHop, and other third party sources

Comparables

Unit
Status
Type
Beds
Baths
ft²
Price/ft²
Asking Price
Listed On
Closing Price
Sold On
HOA + Taxes

About Burnet


Similar Homes for Sale

Currently no similar homes around

Nearby Rentals


Frequently Asked Questions

When was property at 101 Flint Rock Trail built and last sold?
The property at 101 Flint Rock Trail was built in 2005 and last sold on Aug 1, 2015 for $391,300.
How much is this home worth?
The estimated value of the home located at 101 Flint Rock Trail is $1,199,722.
What are some comparable homes to 101 Flint Rock Trail?
There are currently no comparable homes to 101 Flint Rock Trail.