


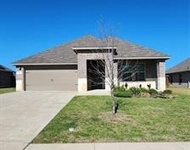
101 Eagle Point Drive


About This Property
Payment Calculator
Your Estimated Monthly Payment
Cap Rate Calculator
What does this mean?
Based on our analysis, the cap rate of this property is 1.25%. A negative cap rate indicates that the property might not be feasible as an income-producing asset. The median cap rate for a near zip code 11238 is 4.23%.
How much can I actually make?
Actual monthly rental income may vary between $4,760 and $7,140 depending on unit-specific characteristics. You can change the amount using the slider to further explore.
How is cap rate calculated?
Cap Rate = Net Operating Income (NOI) / Property Asset Value.
When calculating the cap rate, we assume 100% occupancy. Leverage (mortgage) is not considered.
Cap Rate provided by RealtyHop and RentHop, learn more about cap rate here.
Price History
| Date / Event | Date | Event | Price |
|---|---|---|---|
| Oct 28, 2025 | Sold | ||
| Sold | |||
| Oct 20, 2025 | In contract | - | |
| In contract | |||
| Sep 17, 2025 | Listed by Bray Real Estate Group- Dallas | $1,050,000 | |
| Listed by Bray Real Estate Group- Dallas | |||
| Apr 9, 2025 | Withdrawn | - | |
| Withdrawn | |||
| Feb 3, 2025 | Listed by Bray Real Estate Group- Dallas | $1,300,000 | |
| Listed by Bray Real Estate Group- Dallas | |||
| | |||
|
Welcome to this stunning 2023 custom-built home, a masterpiece of modern elegance and thoughtful design, perfectly situated on 1+ acres of pristine land. This exceptional property boasts 6 bedrooms, 6 bathrooms, a guest house, and an entertainer’s dream backyard—offering the perfect blend of luxury and functionality. As you step inside, you’ll be greeted by soaring 14-ft ceilings, a breathtaking curved staircase, and an open, airy layout. To your left, the formal dining room sets the stage for elegant gatherings, while the private home office on your right provides a sophisticated workspace. The spacious living room features a gas fireplace, accent wall, and ceiling fan, seamlessly flowing into the chef’s kitchen—an absolute showstopper. Equipped with a massive quartz island, 8-burner gas stove, built-in refrigerator, double oven, and two pantries, this kitchen is designed for culinary excellence. This home features two bedrooms on the first floor, including the expansive primary suite. The primary bedroom offers ample space for a king-size bed and a cozy sitting area, while the spa-like ensuite includes a double vanity, walk-in shower with dual shower heads, a separate soaking tub, and two walk-in closets—the ultimate retreat. Upstairs, you’ll find additional bedrooms, a media room, a game room, and ample storage space, ensuring comfort and convenience for the entire household. Step outside to the ultimate outdoor entertainment space, featuring a fully equipped outdoor kitchen, a second gas fireplace, and a massive backyard, perfect for hosting guests or relaxing under the stars. From the backyard, you also have direct access to the private guest house, offering extra living space for visitors or multi-generational living. This one-of-a-kind estate is the perfect blend of sophistication, comfort, and space—truly a dream home! Schedule a private tour today and experience luxury living at its finest!
| |||
Property Highlights
Building Info
Comparables
Status
Price/ft²
Listed On
Sold On
About Waxahachie
Similar Homes for Sale
Currently no similar homes aroundNearby Rentals

Last Updated: 12 months ago
Data Source: NTREIS MLS, MLS# 21063346
Details provided by NTREIS and may not match the public record
 Your Privacy Choices
Phone: 425-283-2930
Address: 335 Madison Avenue, New York, NY 10017