



101 Denny Fox DR


About This Property
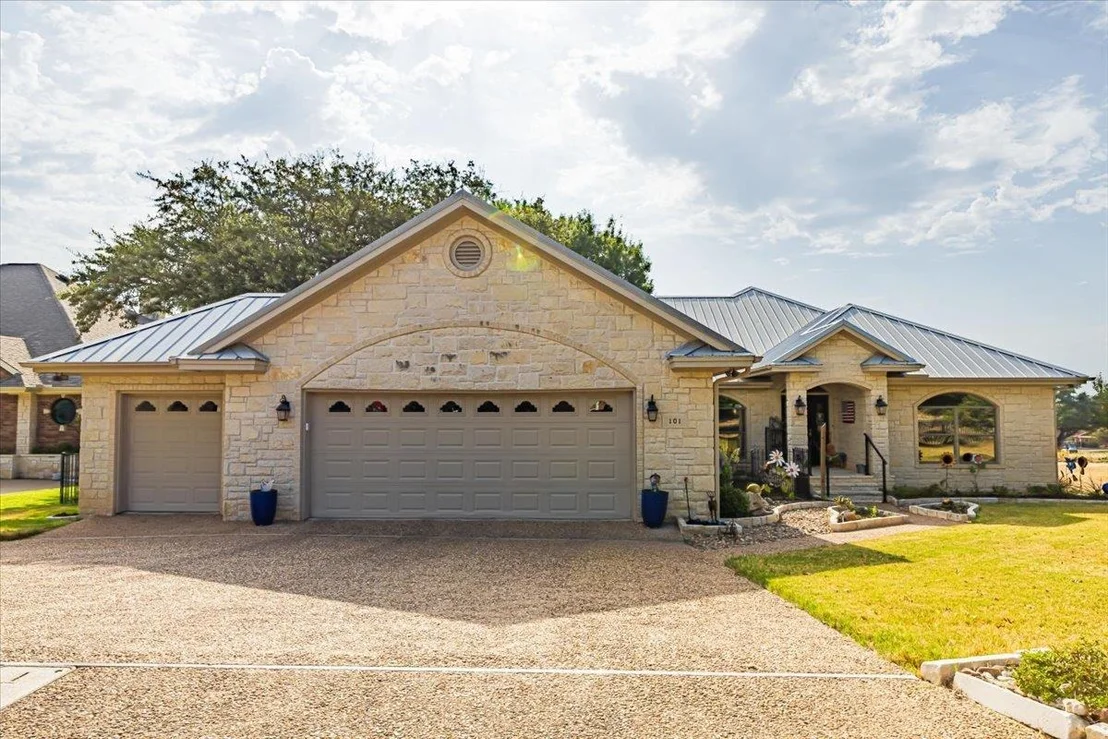
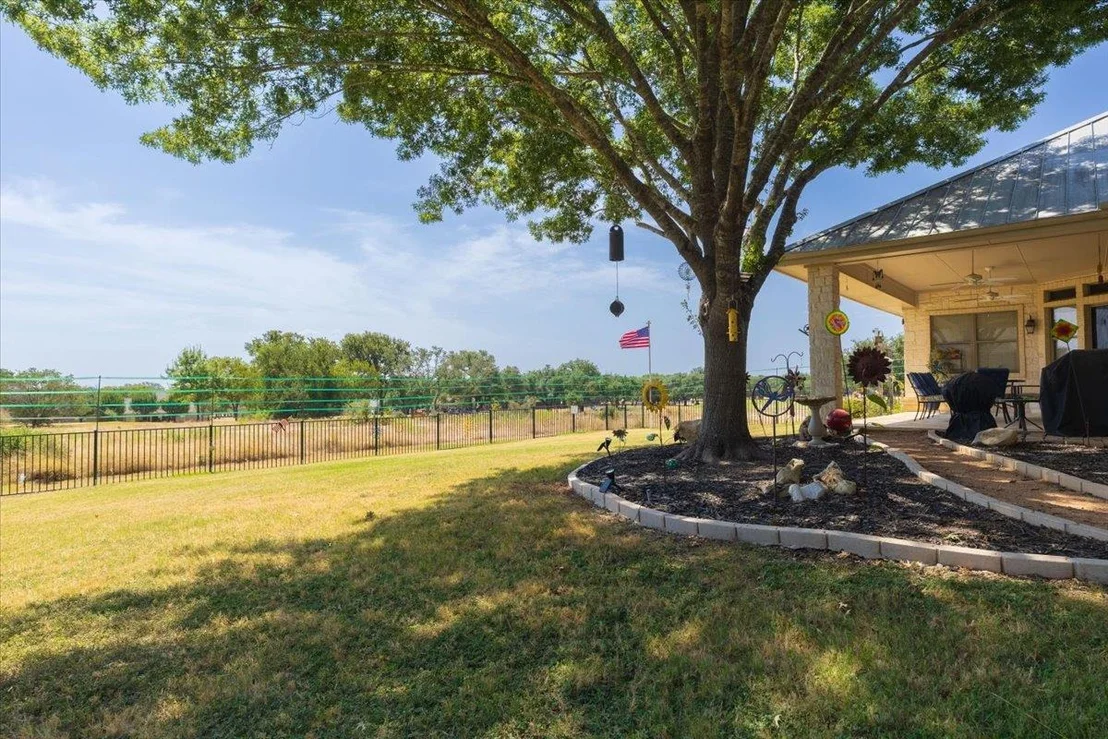
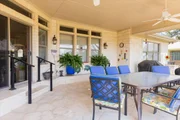
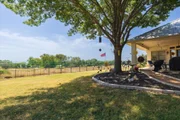
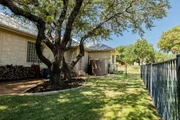
The backyard faces the golf course, providing a peaceful setting and pleasant views. Enjoy the convenience and lifestyle of a golf club community without mandatory association fees, along with easy access to the clubhouse and restaurant. With a generous 13,504-square-foot lot, there is ample space for outdoor enjoyment while experiencing the relaxed surroundings of the Burnet community.
Payment Calculator
Your Estimated Monthly Payment
Cap Rate Calculator
What does this mean?
Based on our analysis, the cap rate of this property is 1.25%. A negative cap rate indicates that the property might not be feasible as an income-producing asset. The median cap rate for a near zip code 11238 is 4.23%.
How much can I actually make?
Actual monthly rental income may vary between $4,760 and $7,140 depending on unit-specific characteristics. You can change the amount using the slider to further explore.
How is cap rate calculated?
Cap Rate = Net Operating Income (NOI) / Property Asset Value.
When calculating the cap rate, we assume 100% occupancy. Leverage (mortgage) is not considered.
Cap Rate provided by RealtyHop and RentHop, learn more about cap rate here.
Price History
| Date / Event | Date | Event | Price |
|---|---|---|---|
| Oct 2, 2026 | Withdrawn | - | |
| Withdrawn | |||
| Aug 31, 2026 | Listed by Lumena Realty | $555,000 | |
| Listed by Lumena Realty | |||
| Feb 19, 2024 | In contract | - | |
| In contract | |||
| Sep 10, 2023 | Listed by All City Real Estate Ltd. Co | $515,000 | |
| Listed by All City Real Estate Ltd. Co | |||
| | |||
|
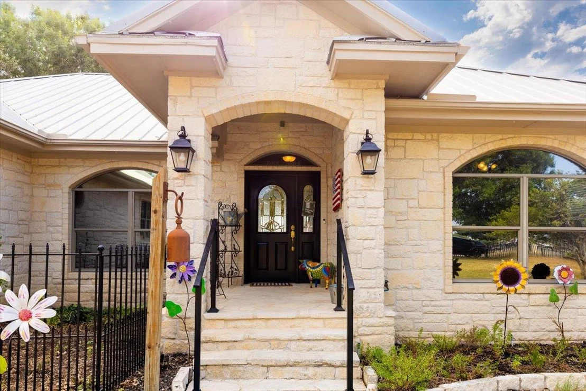
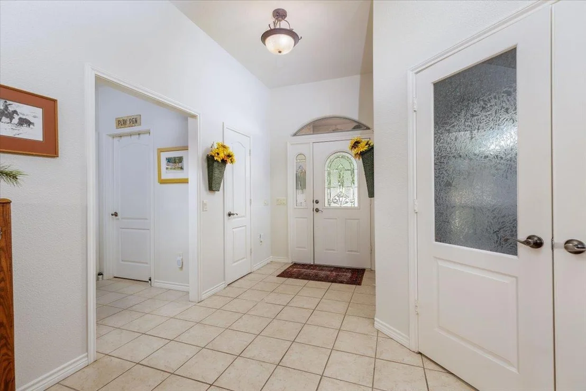
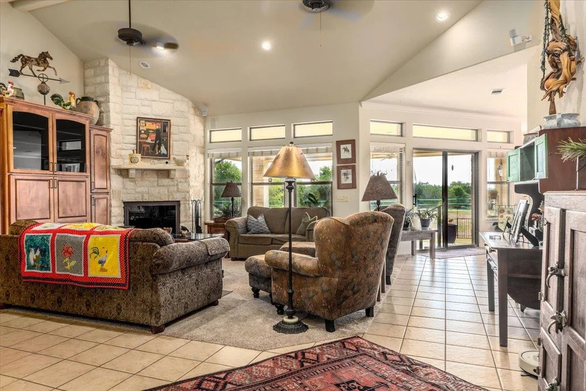
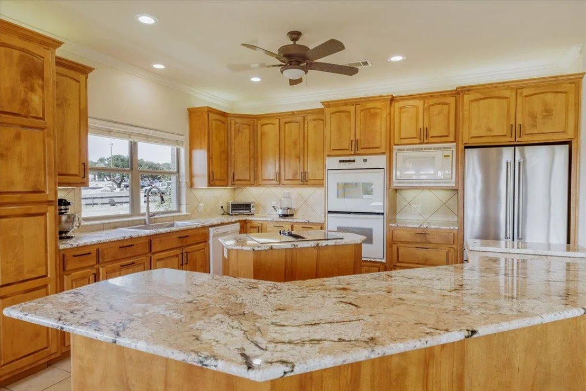
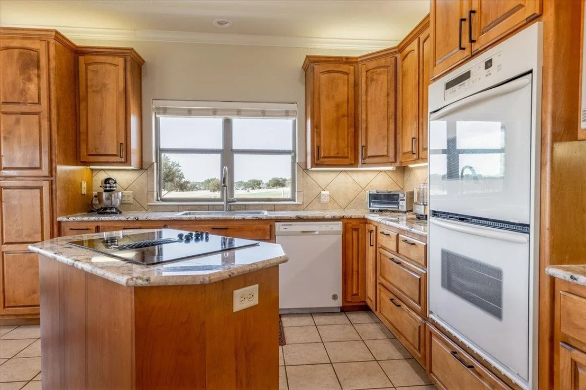
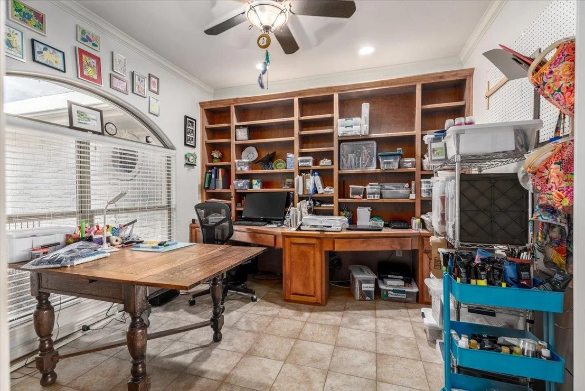
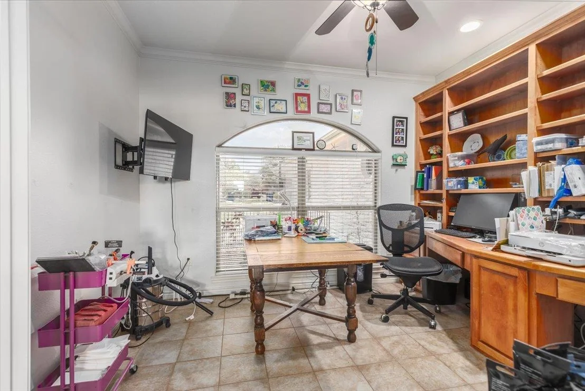
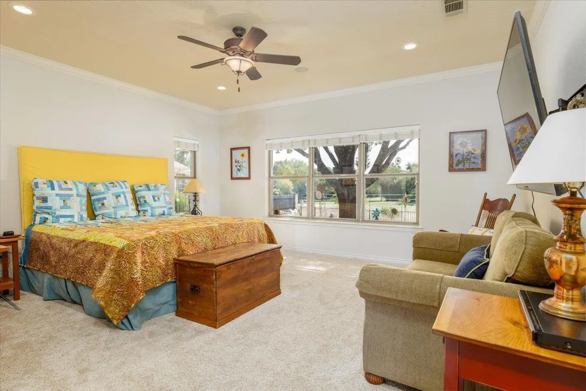
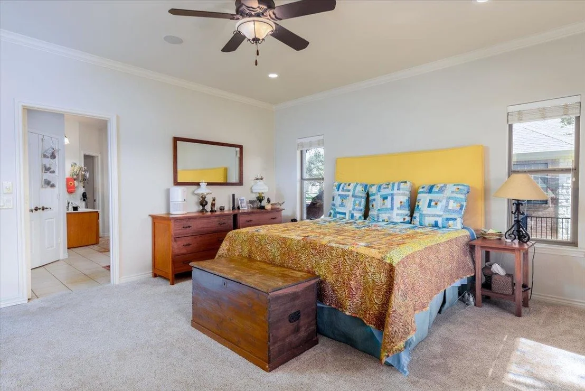
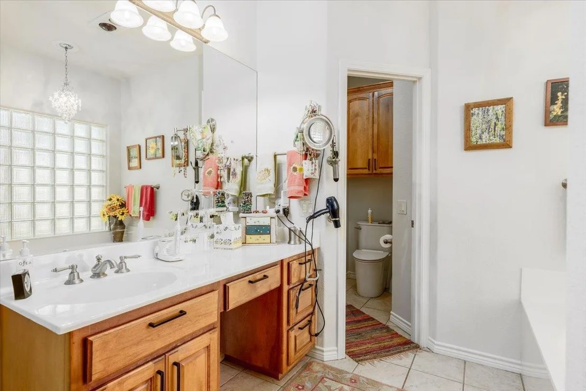
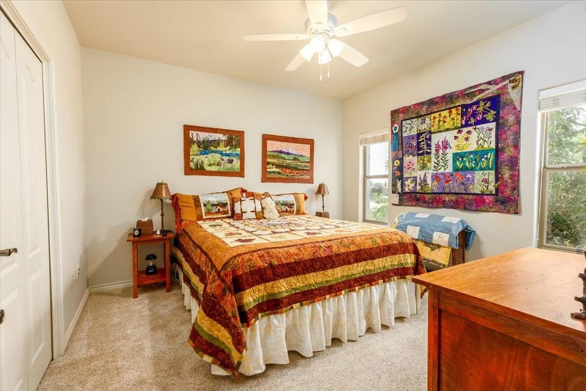
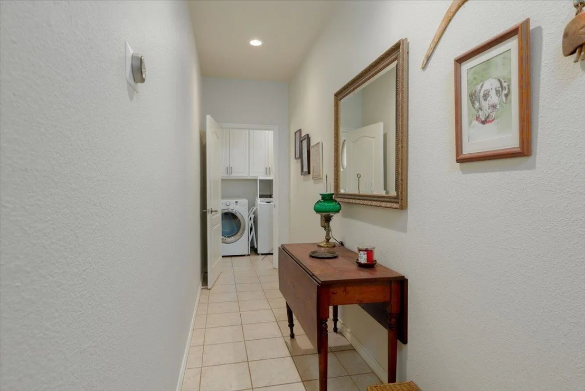
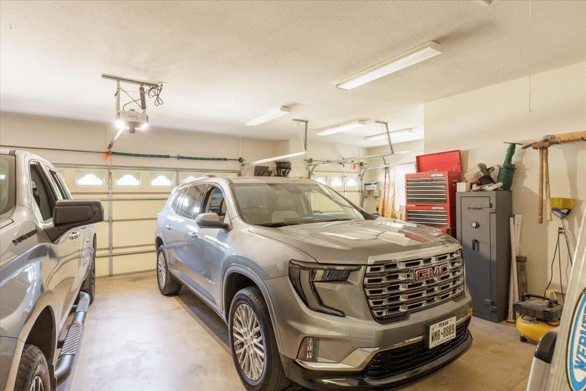
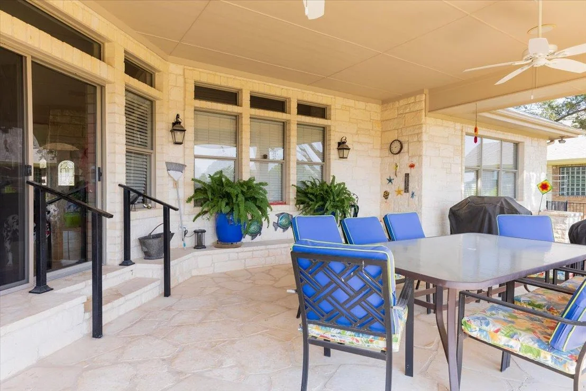
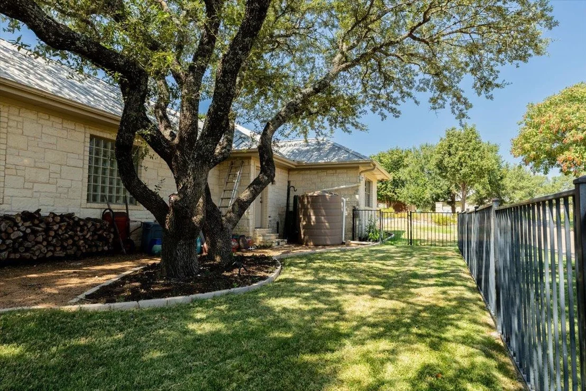
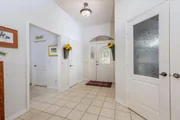
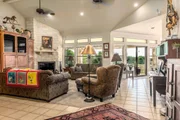
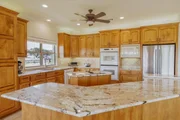
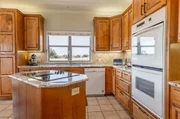
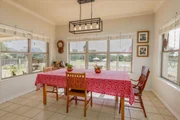
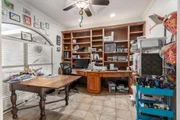
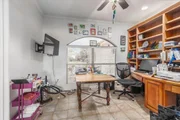
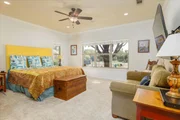
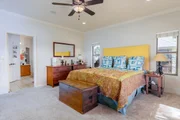
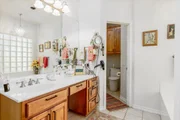
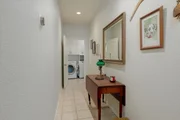
DELAWARE SPRINGS GOLF COMMUNITY 3/2/2.5 HOME in perfect location, on expansive corner lot near the #1 tee box, just across from driving range, putting green and club house. Bright and airy living area with cathedral ceiling and fireplace. Grand, open kitchen with breakfast bar and large dining area. Abundance of windows and outdoor views throughout the home. Kitchen opens to oversized, covered flagstone patio with golf course and hill country views. Office features built-in desk wired for 2 work stations with bookshelves and drawer space. The spacious primary suite is split from the secondary bedrooms for privacy and seclusion. The master bath offers separate vanities, a large garden tub, separate shower with bench, and a huge walk-in closet with four separate built-in shelving units. Amply-sized laundry room includes enclosed overhead cabinetry, large storage closet and space for refrigerator. Oversized, fenced yard includes rainwater collection system, plumbed to hose bib for irrigation options. Two-car garage features a separate bay for golf cart or additional storage. Well-maintained home has been updated with new interior paint on walls and ceilings in 2023. Exterior painted in 2022. New Carpet in 2022. New HVAC components in 2021.
| |||
Property Highlights
Building Info
Comparables
Status
Price/ft²
Listed On
Sold On
About Burnet
Similar Homes for Sale
Currently no similar homes aroundNearby Rentals


Listed Office: Lumena Realty - Listing courtesy of Unlock MLS
Phone: (512) 634-6050
Last Updated: 2026-10-02 04:03:35
Data Source: Unlock MLS, MLS# ACT2332279
Based on information from Unlock MLS (alternatively, from ACTRIS). Neither the Board nor ACTRIS guarantees or is in any way responsible for its accuracy. All data is provided “AS IS” and with all faults. Data maintained by the Board or ACTRIS may not reflect all real estate activity in the market. Information being provided is for consumers’ personal, non-commercial use and may not be used for any purpose other than to identify prospective properties consumers may be interested in purchasing. Some IDX listings have been excluded from this website.





















 Your Privacy Choices
Phone: 425-283-2930
Address: 335 Madison Avenue, New York, NY 10017