


54
Map

101 DELFORD AVENUE


About This Property
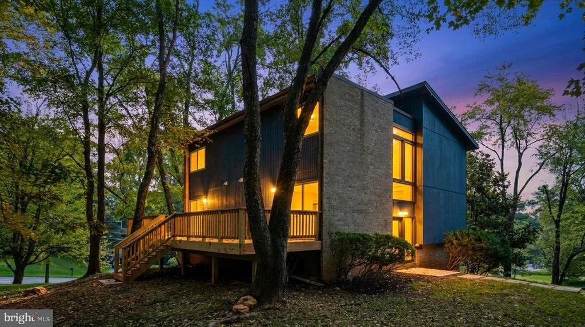
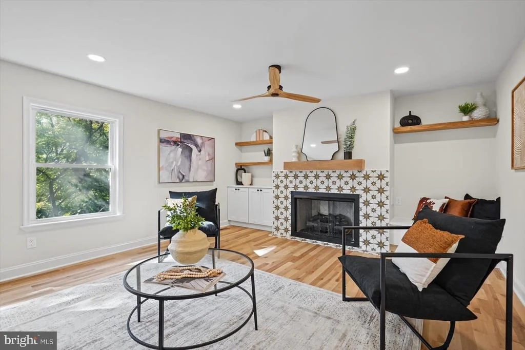
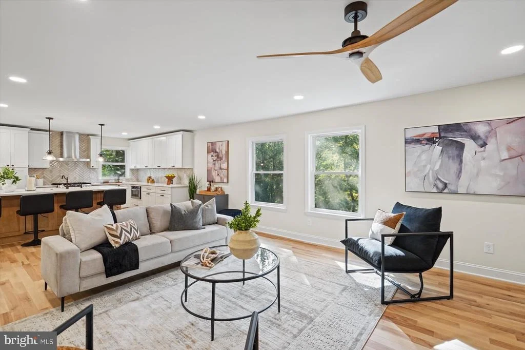
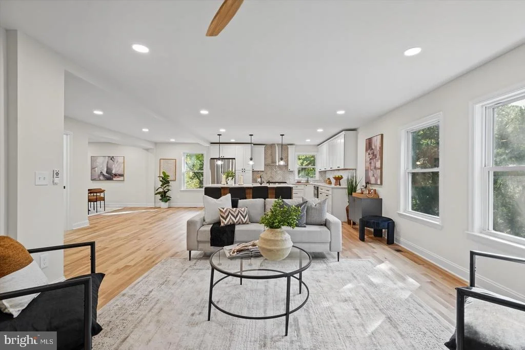
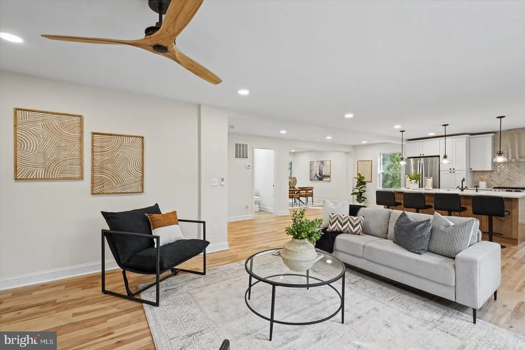
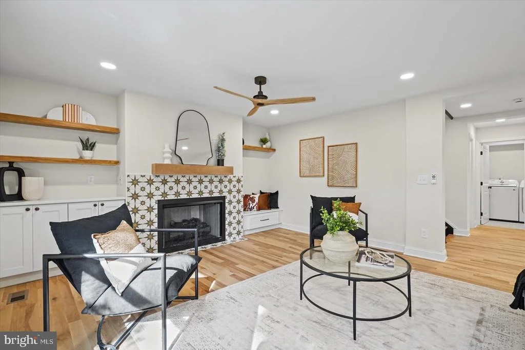
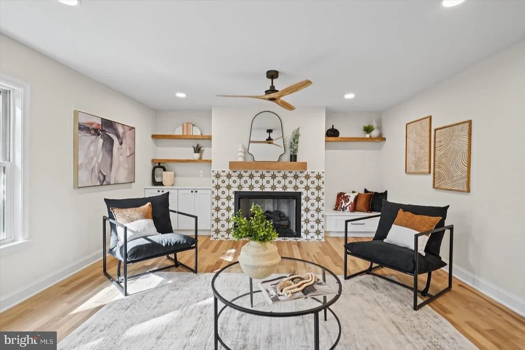
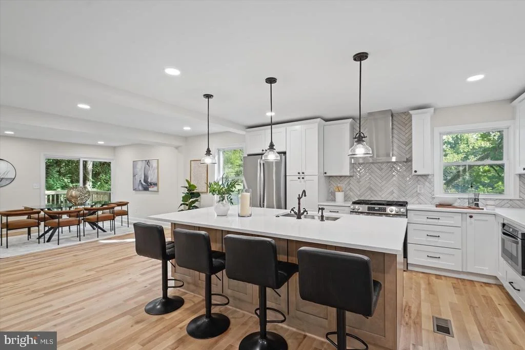
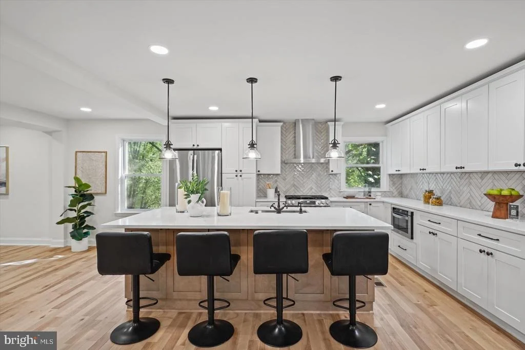
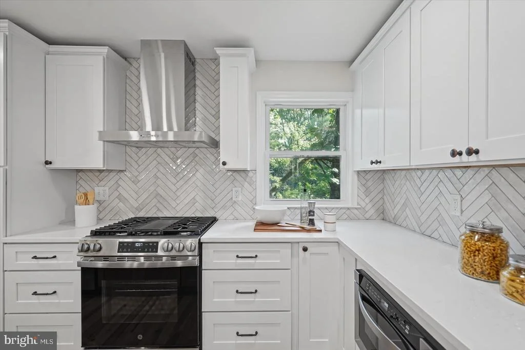
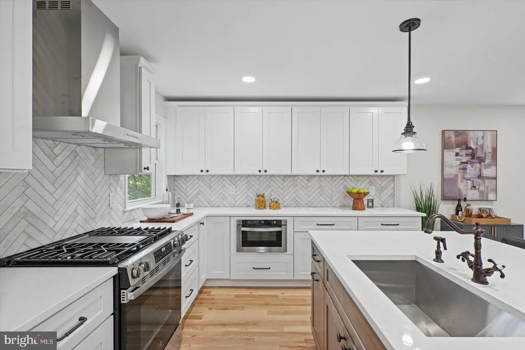
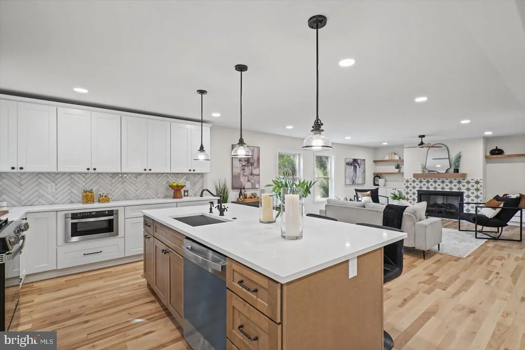
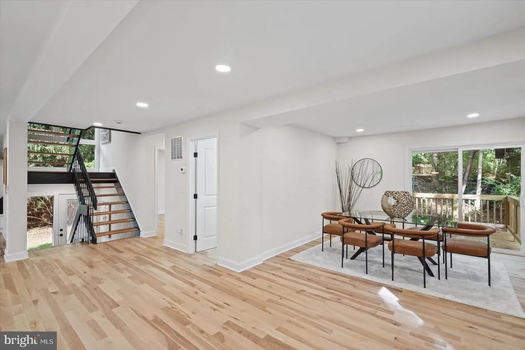
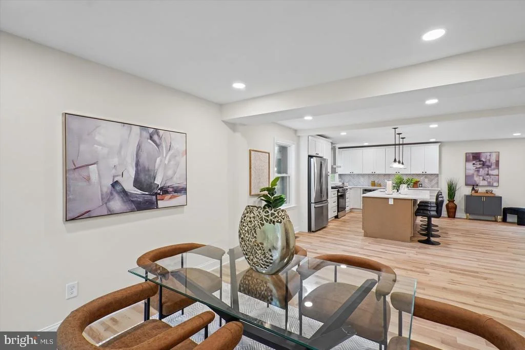
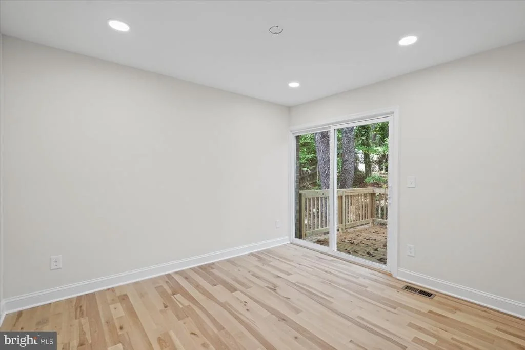
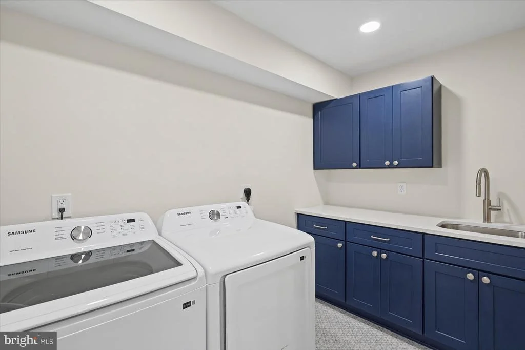
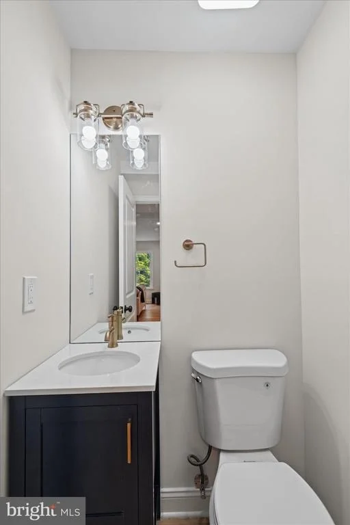
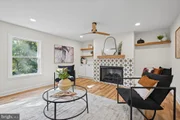
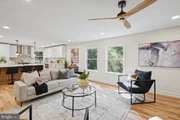
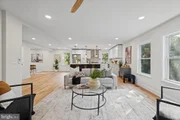
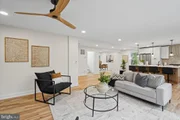
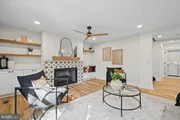
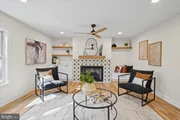
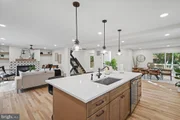
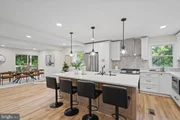
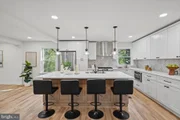
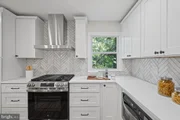
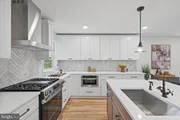
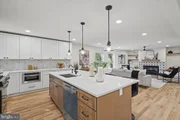
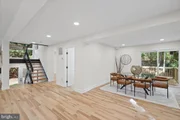
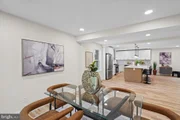
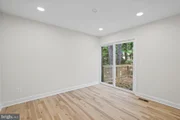
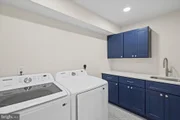
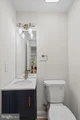
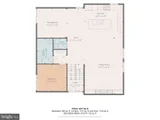
The heart of the home is the expansive open living space, where the spacious living room takes center stage with a gas fireplace surrounded by custom built-ins and open shelving. A generous dining room provides plenty of room for gatherings and special occasions. The stunning kitchen is sure to impress, offering abundant cabinets finished with crown molding, stainless steel appliances (including a slide-in gas range with a stainless range hood), sleek quartz countertops with a beautifully tiled backsplash that extends to the ceiling, and an island with wood-tone cabinets, a stainless sink, pendant lighting, and breakfast seating. The main level also includes the first of six bedrooms, which offers sliding doors to the deck, a half bath, and a beautifully designed laundry room.
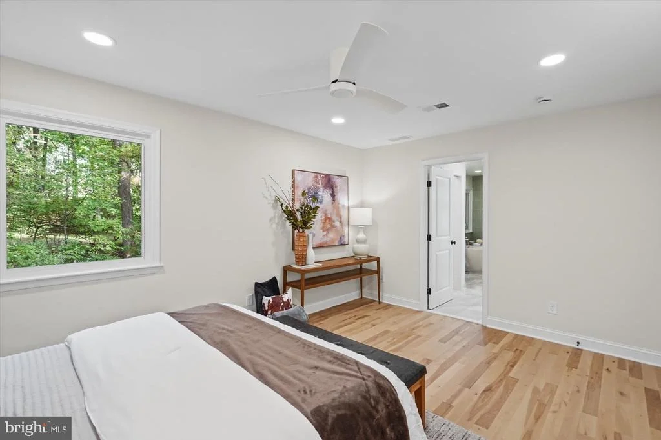
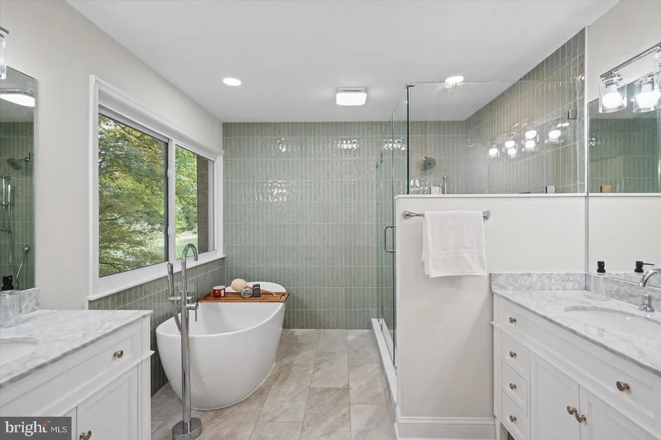
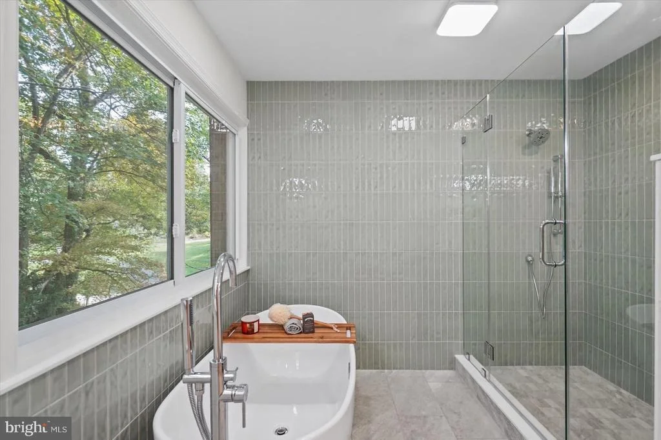
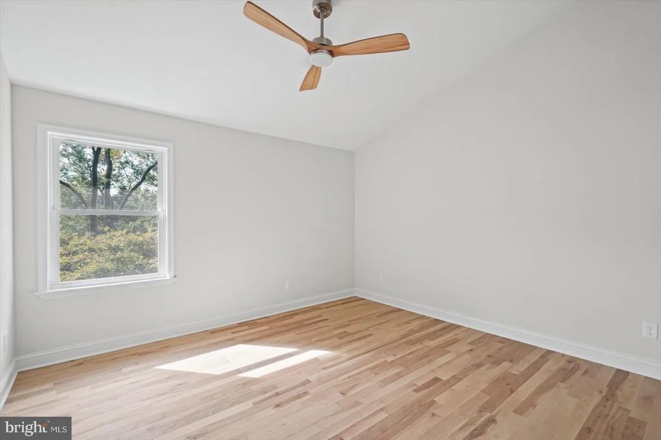
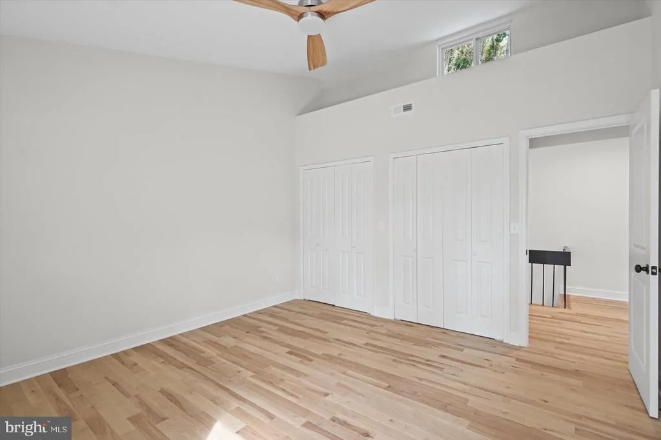
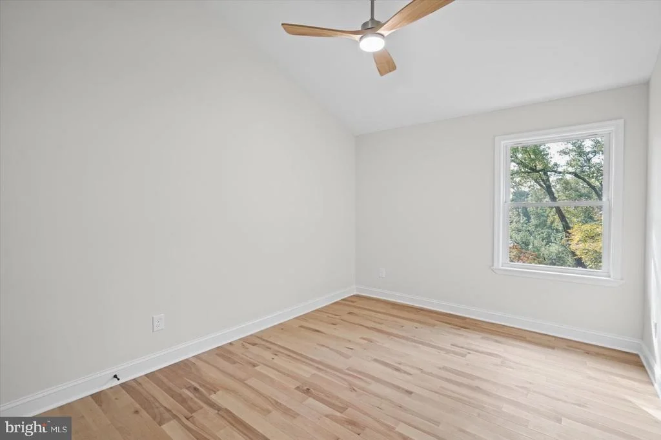
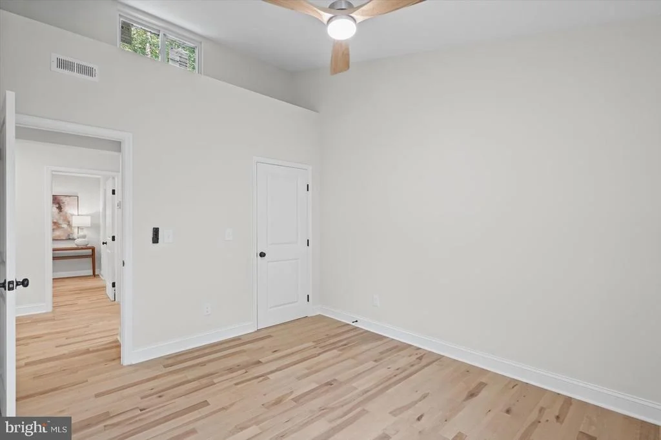
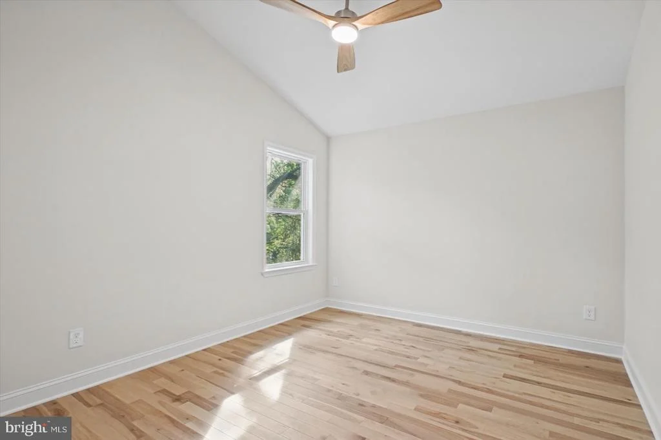
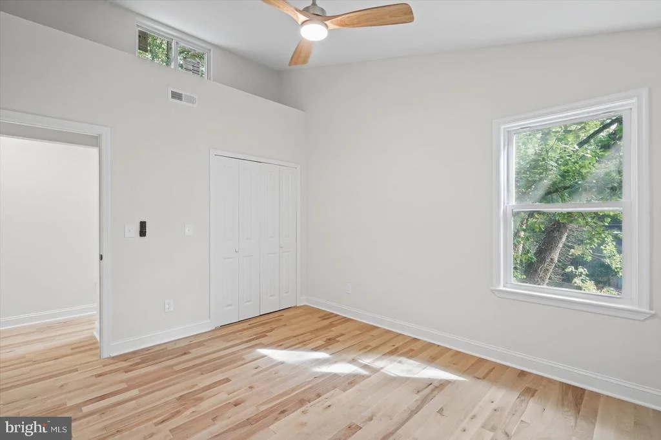
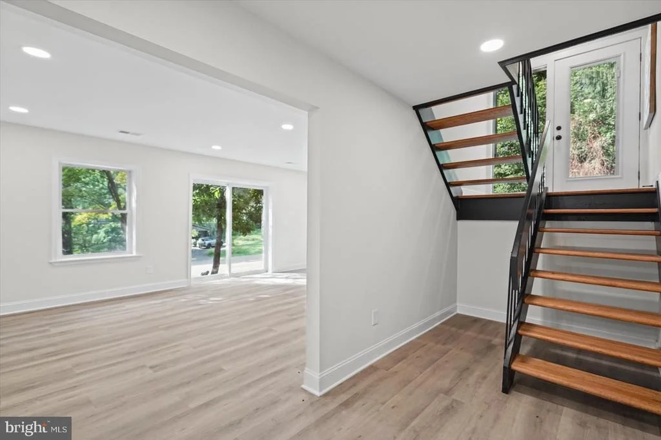
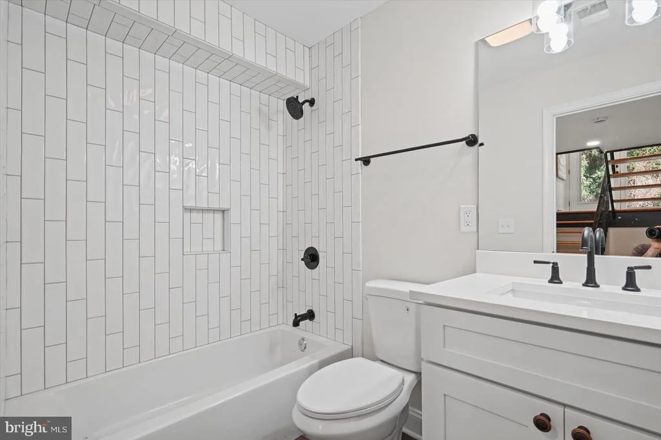
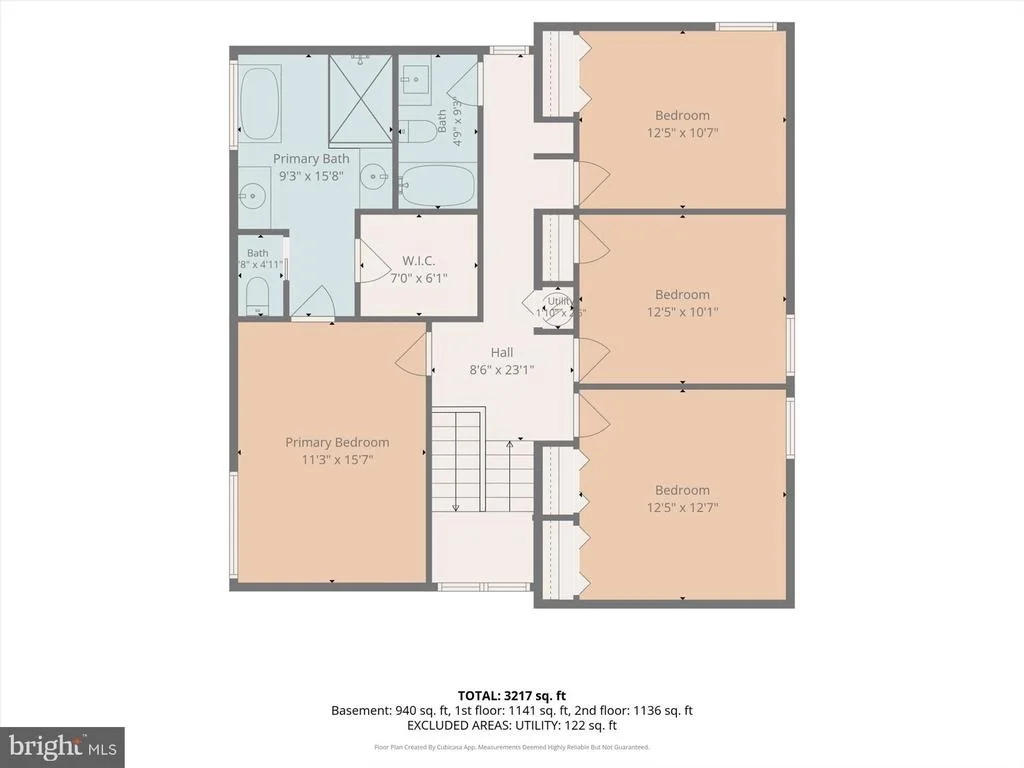
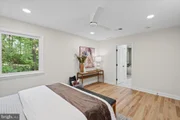
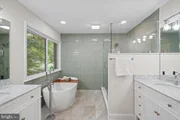
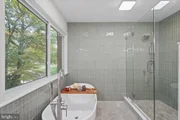
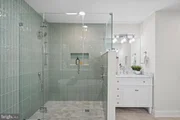
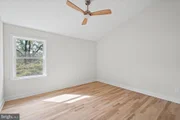
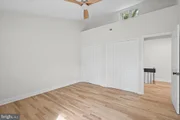
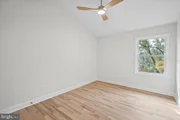
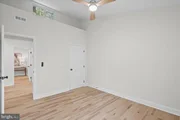
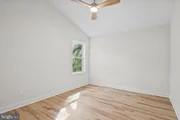
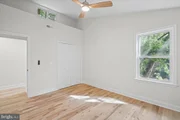
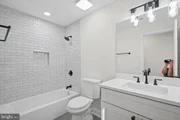
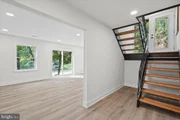
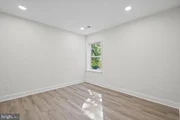
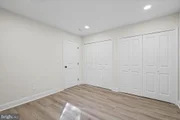
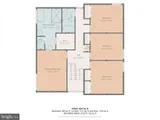
The open staircase leads to the second floor, where you'll find three beautifully appointed secondary bedrooms, each featuring vaulted ceilings. Two are generously sized, while the larger secondary bedroom offers the added convenience of double closets. These bedrooms share a beautifully updated full bath. The second floor is also home to a truly impressive primary suite, offering a spacious retreat with a large walk-in closet and a beautifully designed en suite bath. The luxurious bathroom features his-and-hers vanities, a beautifully tiled glass-enclosed shower, and a freestanding soaking tub, creating a spa-like space where you can relax and unwind.
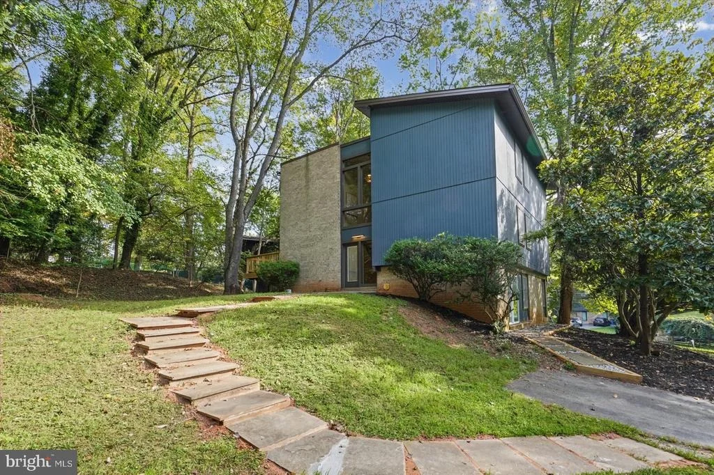
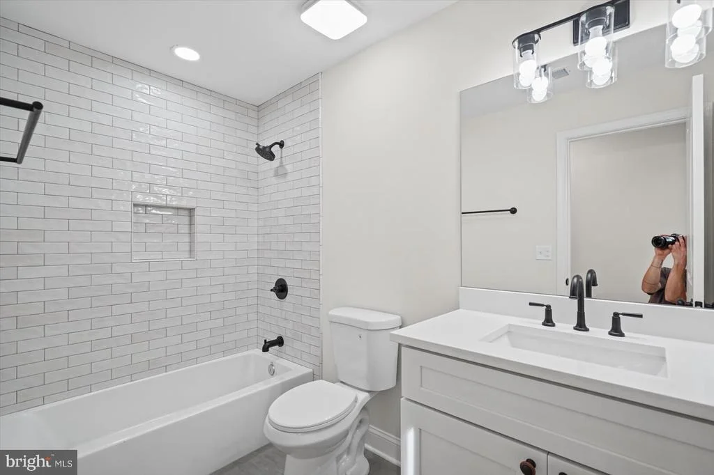
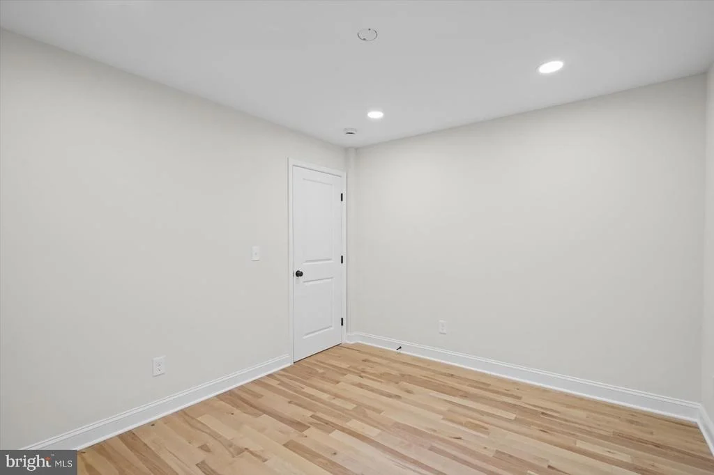
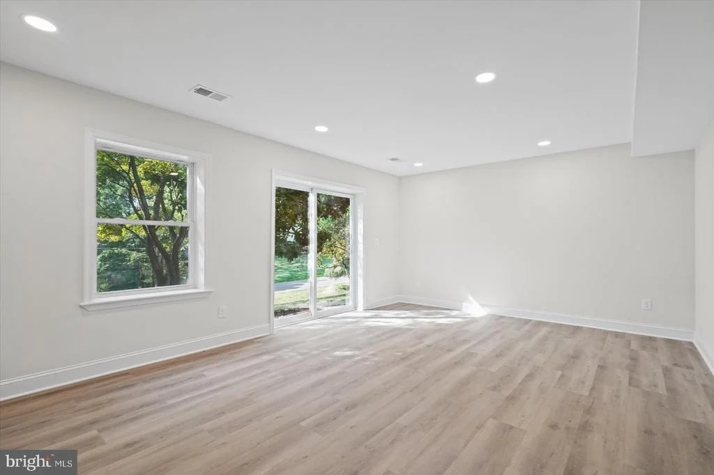
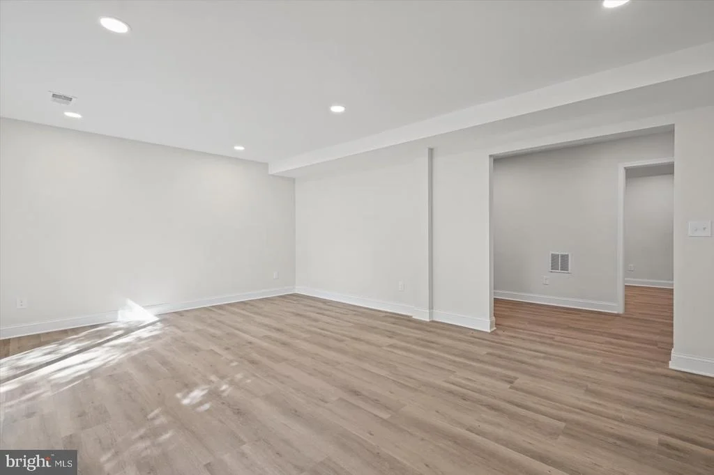
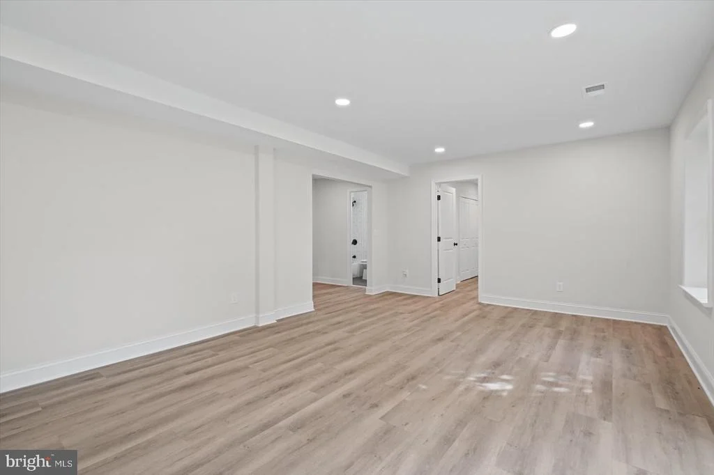
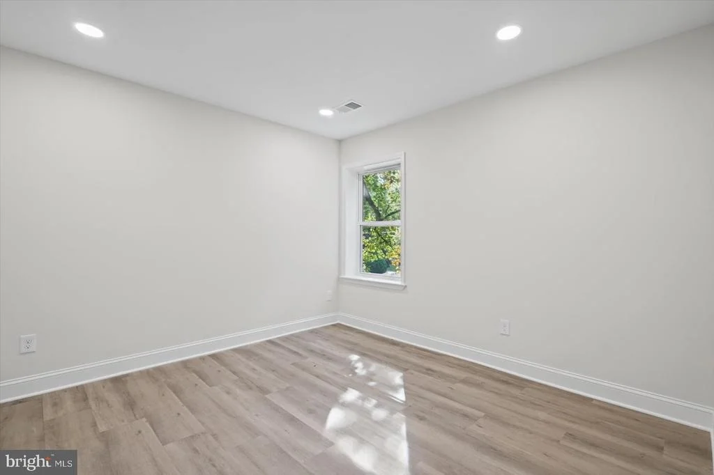
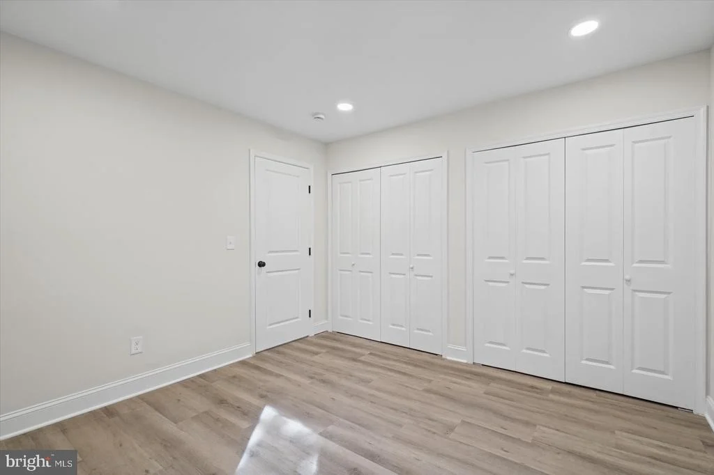
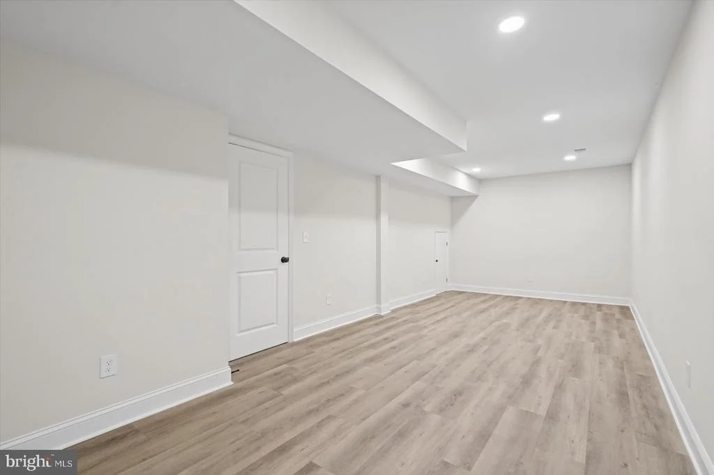
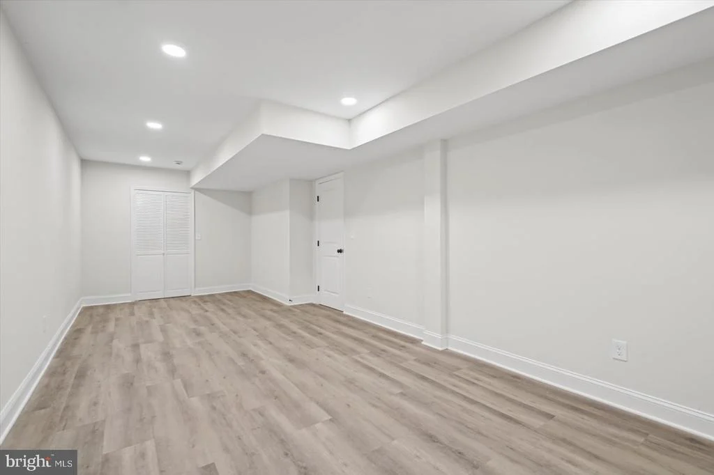
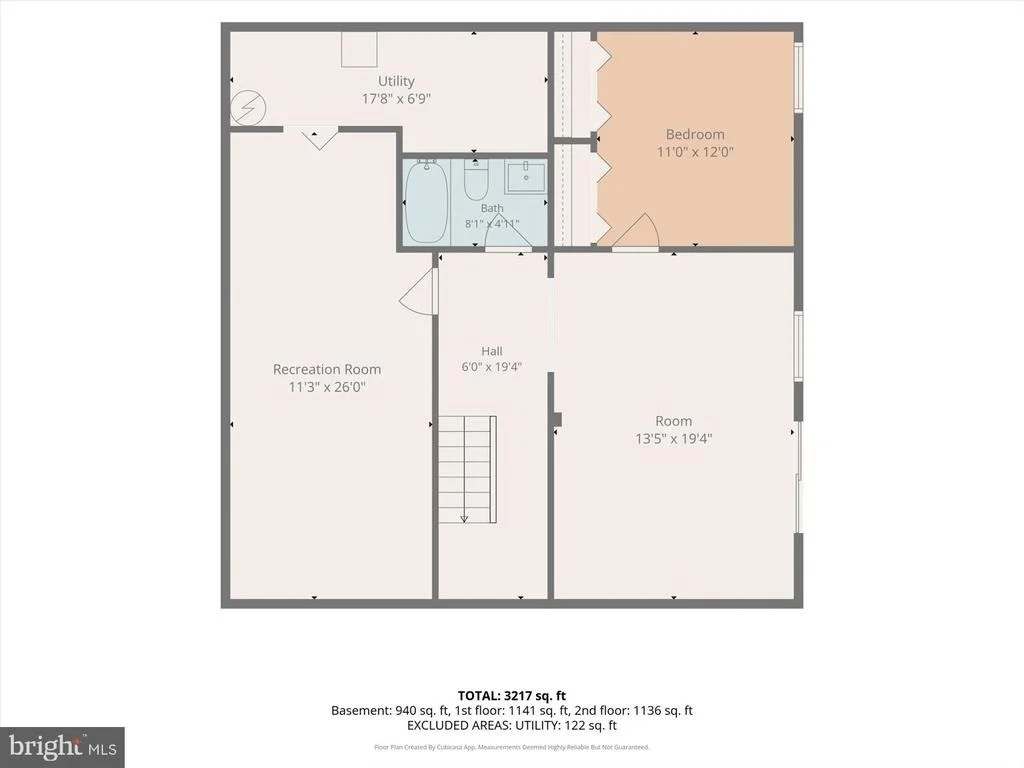
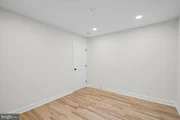
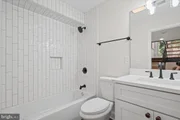
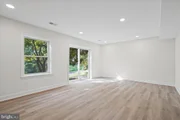
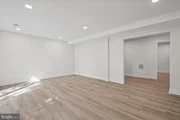
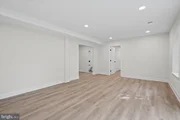
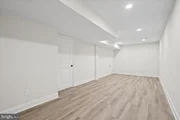
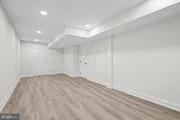
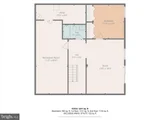
The finished lower level provides even more living space and flexibility, featuring the home's sixth bedroom, a full bath, a large recreation room for relaxing and entertaining, and an additional versatile room that can serve as a workroom, hobby space, home gym, or child's playroom. Ample storage completes this level, while sliding doors provide easy access to the yard and create a seamless connection between the indoor and outdoor living spaces.
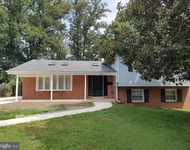
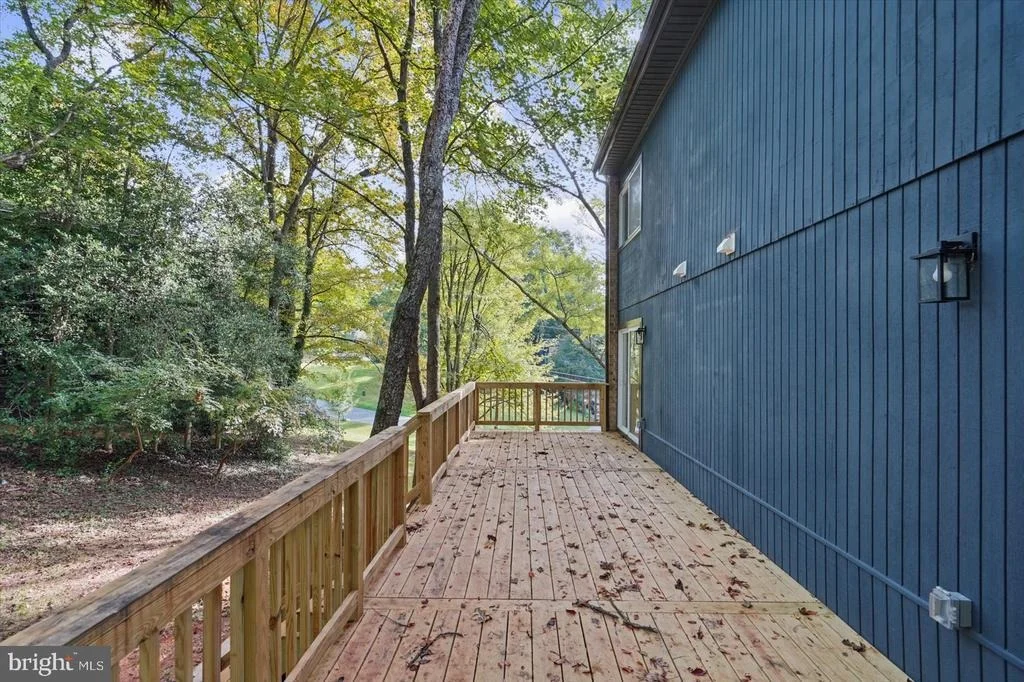
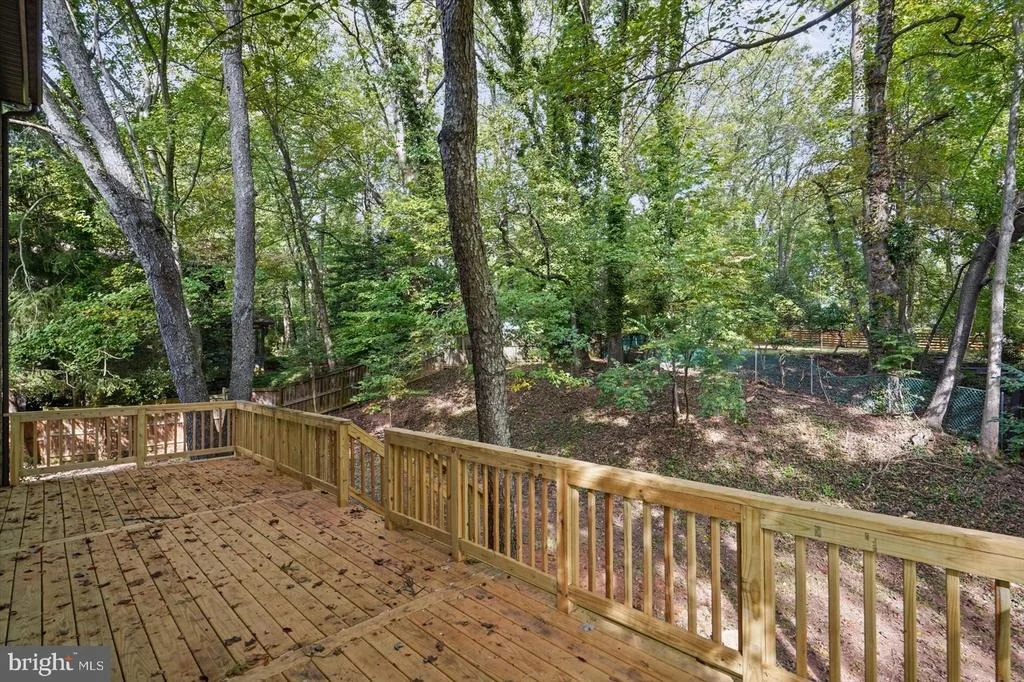
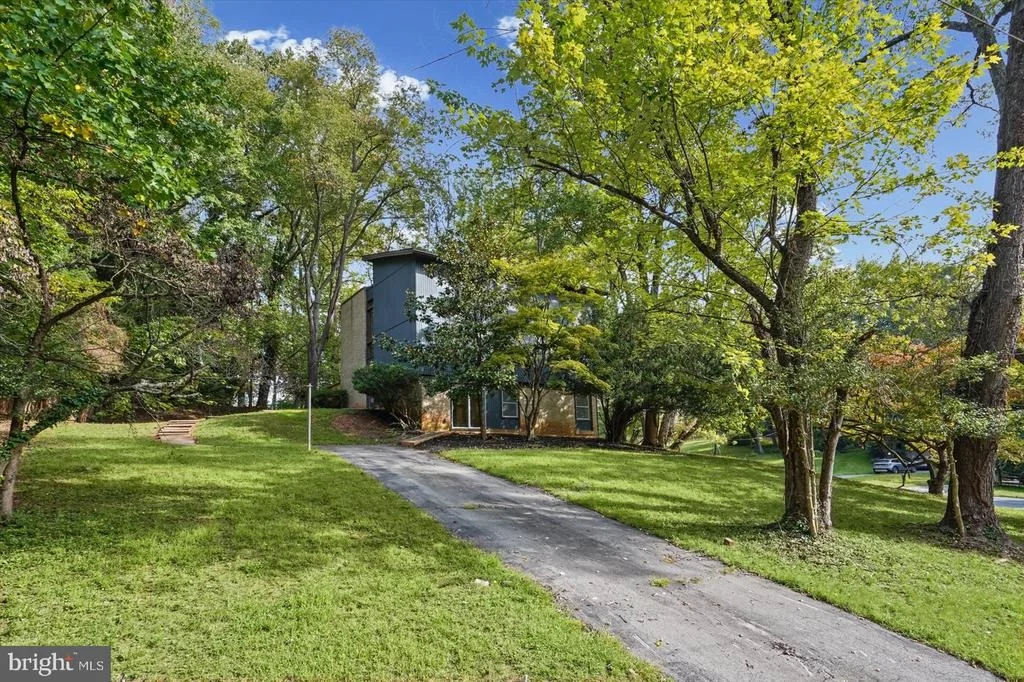
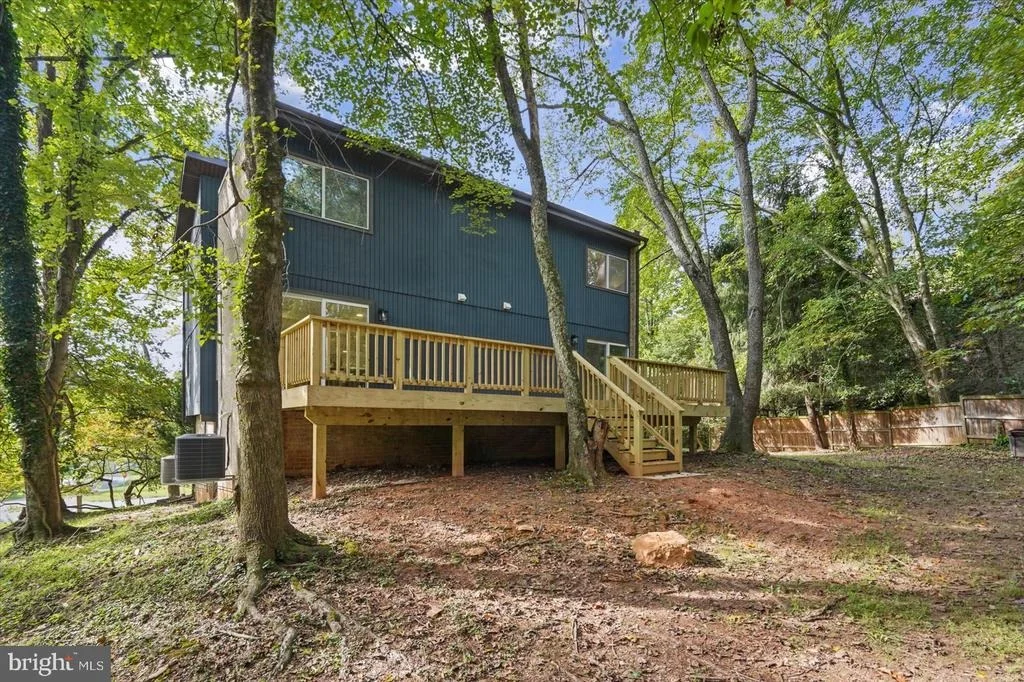
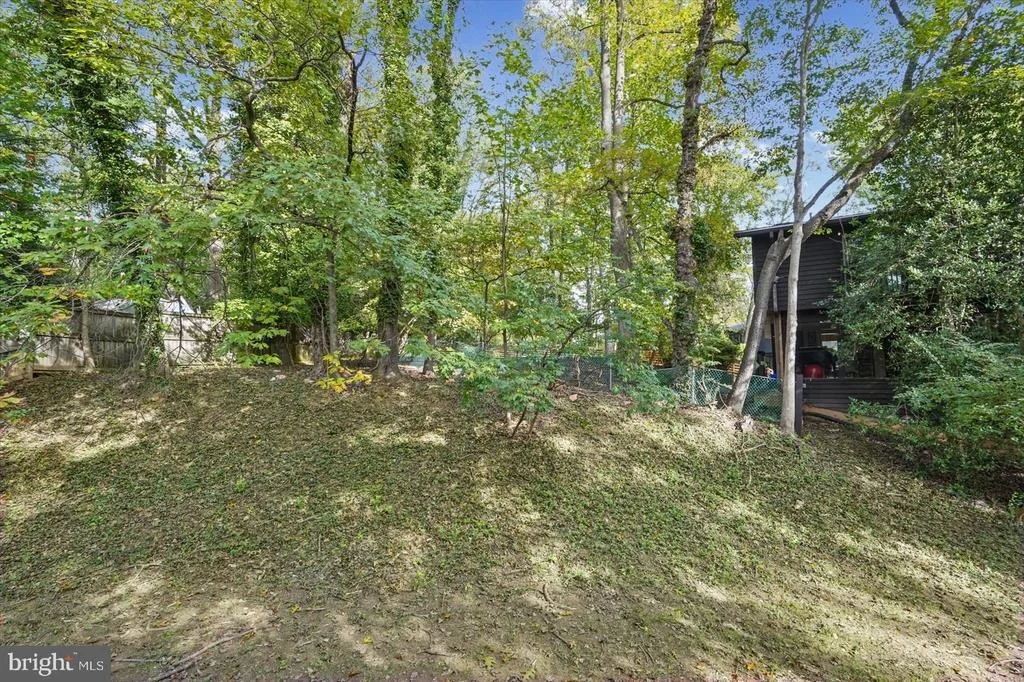
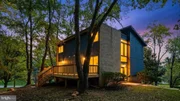
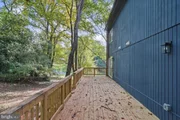
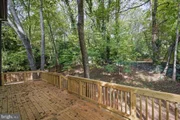
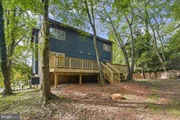
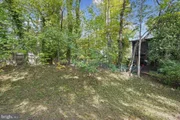
From the dining room, step outside onto the grand-sized wood deck overlooking the fenced backyard. With abundant green space and plenty of room to relax, entertain, garden, or simply enjoy the peaceful surroundings, this outdoor space offers many possibilities. Move-in ready and thoughtfully designed for today's lifestyle, this exceptional home offers abundant space, beautiful finishes, and incredible versatility across three fully finished levels. Ideally located near shopping, restaurants, and convenient commuter routes. "
Listed By
Payment Calculator
Your Estimated Monthly Payment
Cap Rate Calculator
What does this mean?
Based on our analysis, the cap rate of this property is 1.25%. A negative cap rate indicates that the property might not be feasible as an income-producing asset. The median cap rate for a near zip code 11238 is 4.23%.
How much can I actually make?
Actual monthly rental income may vary between $4,760 and $7,140 depending on unit-specific characteristics. You can change the amount using the slider to further explore.
How is cap rate calculated?
Cap Rate = Net Operating Income (NOI) / Property Asset Value.
When calculating the cap rate, we assume 100% occupancy. Leverage (mortgage) is not considered.
Cap Rate provided by RealtyHop and RentHop, learn more about cap rate here.
Price History
| Date / Event | Date | Event | Price |
|---|---|---|---|
| Oct 6, 2026 | Listed by LPT Realty, LLC | $885,000 | |
| Listed by LPT Realty, LLC | |||
Property Highlights
Building Info
Comparables
Status
Price/ft²
Listed On
Sold On
About Colesville
Similar Homes for Sale
Currently no similar homes aroundNearby Rentals
$4,100 /mo
- 5 Beds
- 3 Baths
- 3,278 ft²
$5,100 /mo
- 5 Beds
- 3 Baths
- 4,644 ft²

LPT Realty, LLC
Last Updated: 2 hours ago
Data Source: Bright MLS , MLS# MDMC2257944














 Your Privacy Choices
Phone: 425-283-2930
Address: 335 Madison Avenue, New York, NY 10017