See Home Value
$1,198,000
● House - Off Market

101 Crestview Drive

Deerfield, IL 60015
bedrooms
4 Beds
bathrooms
5 Baths, 1 Half Bath
square feet
6,576 Ft²
$8,349
Est. Monthly
$21
HOA / Fees

About This Property

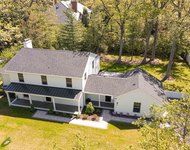
Step into elegance and tranquility at 101 Crestview Drive, a stunning Deerfield residence where every detail delights. Nestled against a serene forest preserve, this over 6,500 sq. ft. home offers 6 bedrooms and 5.5 baths on a picturesque lot. From the moment you arrive, you're welcomed by an enchanting atmosphere that blends warmth with timeless architectural charm. Inside, the thoughtfully designed layout is ideal for both entertaining and everyday living. The bright, open kitchen-complete with a butler's pantry and chef-ready amenities-flows seamlessly into the dining room. The family room, anchored by a gracious fireplace, and the formal living room create inviting spaces for gatherings, while a versatile office and sizable sitting room/playroom adds flexibility. Rounding out the main level is a sizable mudroom which is plumbed for a washer/dryer and a full bathroom. Upstairs, retreat to the expansive primary suite, highlighted by a spa-inspired bath with a footed tub, separate shower, luxe finishes, and a generous walk-in closet. Three additional bedrooms and two updated baths complete the upper level. The finished lower level is an entertainer's dream-enjoy movie nights at home in your very own dream theater. Additionally, there is a sizable game/play room, private bedroom with full bath, full gym (or additional bedroom) plus abundant storage and laundry space. Additional highlights include a 3-car garage, newer updates throughout, and the option of top-rated Deerfield or Highland Park high schools. This home isn't just a place to live-it's a lifestyle. Don't miss the chance to make it yours! Loads of privacy too!
Unit Size
6,576 Ft²
Days on Market
-
Land Size
0.40 acres
Price per sqft
$182
Property Type
House
Property Taxes
$2,446
HOA Dues
$21
Year Built
1993

Payment Calculator

Cap Rate Calculator

Property Highlights

Garage
Air Conditioning
Fireplace

Building Info

Overview

    General

  • Year Built: 1993
  • Effective Year Built: 1993
  • Building Count: 1
  • Total Rooms: 16
  • Bedroom Count: 5
  • Bathroom Count: 6
  • Full Bathrooms: 5
  • Partial Bathrooms: 6
  • Bathroom Plumbing Fixtures: 20
  • Building Condition: 6
  • Building Quality: 4
  • Construction Type: 6
  • Building Style: 15
  • Exterior Walls Type: 2
  • Interior Walls Type: 0
  • Roof Shape Type: 0
  • Roof Cover Type: 3
  • Floor Count: 200
  • Living Units: 1
  • Floor Cover: 0
  • Basement Type: 9
  • Basement Area: 2,769
  • Garage Type: 1
  • Garage Square Area: 707
  • Parking Space Count: 2
  • Patio Type: 59
  • Porch Type: 102
  • Pool Type: 0

    Dimensions

  • Lot Size Square Feet: 14,283
  • Total Building Area: 8,428
  • Gross Building Area: 8,428
  • Building Area: 4,952
  • Building Area Measurement: L

    Heating and Cooling

  • Fireplace Count: 1
  • Air Conditioning: 1
  • Heating: 4
  • Heated Square Feet: 4,952
  • Heating Fuel Type: 0

    Utilities

  • Sewer System: 1
  • Water Service: 2

Building

  • Building Type: 0
  • Property Class: R
  • Subdivision: DEERFIELD ESTATES
  • Land Acres: 0000000328
  • Standard Land Use Code: 1001
  • County Land Use Code: 40
  • Legal Description 1: DEERFIELD ESTATES; LOT 18

Neighborhood

  • School District Name: Township High School District 113
  • Census Tract: 865802

Geography

  • District: MORAINE
  • Parcel: 16-34-305-055
  • Lot: 18
  • Municipality: TWP OF MORAINE
  • Latitude: 42.1547
  • Longitude: -87.8228

    Address

  • Full Address: 101 Crestview Dr
  • Address - House Number: 101
  • Address - Street Name: Crestview
  • Address - Suffix Type: Dr
  • State: IL
  • City Name: Deerfield
  • Carrier Code: C014
  • 4-Digit Zip Code: 5005
  • Zip Code: 60015

Valuation

    Tax

  • Tax Year: 2022
  • Tax Amount: $2,813,602
  • Tax Rate Code Area: 18039

    Appraisal Valuation

  • Standard Deviation: 0.1705
  • Valuation Date: Feb 28, 2024
  • Confidence Score: 78
  • Final Value: 1,168,357
  • High Value: 1,367,595
  • Low Value: 969,118

    Market Valuation

  • Market Total Value: $945,443
  • Market Land Value: $138,698
  • Market Improvement Value: $806,745

    Assessments Valuation

  • Assessed Year: 2023
  • Assessed Total Value: $315,116
  • Assessed Land Value: $46,228
  • Assessed Improvements Value: $268,888

    Exemptions

  • Homeowner Exemption: Yes

    Sales

  • Current Sale Contract Date: Jul 27, 2011
  • Current Sale Recording Date: Aug 10, 2011
  • Current Sale Price:
  • Current Sale Document Type: 71
  • Current Sale Input Document Number: 6756950
  • Previous Sale Recording Date: Aug 07, 1998
  • Previous Sale Contract Date: Jun 24, 1998
  • Previous Sale Amount: $860,000
  • Previous Sale Document Type: 71
Data used for valuation calculations is provided by RealtyHop, and other third party sources

Comparables

Unit
Status
Type
Beds
Baths
ft²
Price/ft²
Asking Price
Listed On
Closing Price
Sold On
HOA + Taxes

About Briarwood Vista


Similar Homes for Sale

Currently no similar homes around

Nearby Rentals

Unit for rent at 707 Brierhill Road, Deerfield, IL, 60015

$9,500 /mo

  • 5 Beds
  • 4 Baths
  • 4,962 ft²
707 Brierhill Road, Deerfield, IL, 60015 Listing by Tami Hamilton
Unit for rent at 412 Kelburn Avenue, Deerfield, IL, 60015

$2,850 /mo

  • 2 Beds
  • 2 Baths
  • 1,200 ft²
412 Kelburn Avenue #316, Deerfield, IL, 60015 Listing by Elizabeth Bauler
Unit for rent at 1948 Lincoln Avenue, Northbrook, IL, 60062

$2,950 /mo

  • 3 Beds
  • 2 Baths
1948 Lincoln Avenue, Northbrook, IL, 60062 Listing by Emilia Salonikas


Frequently Asked Questions

When was property at 101 Crestview Drive built and last sold?
The property at 101 Crestview Drive was built in 1993 and last sold on Jul 27, 2011 for $820,000.
How much is this home worth?
The estimated value of the home located at 101 Crestview Drive is $0.
What are some comparable homes to 101 Crestview Drive?
There are currently no comparable homes to 101 Crestview Drive.