


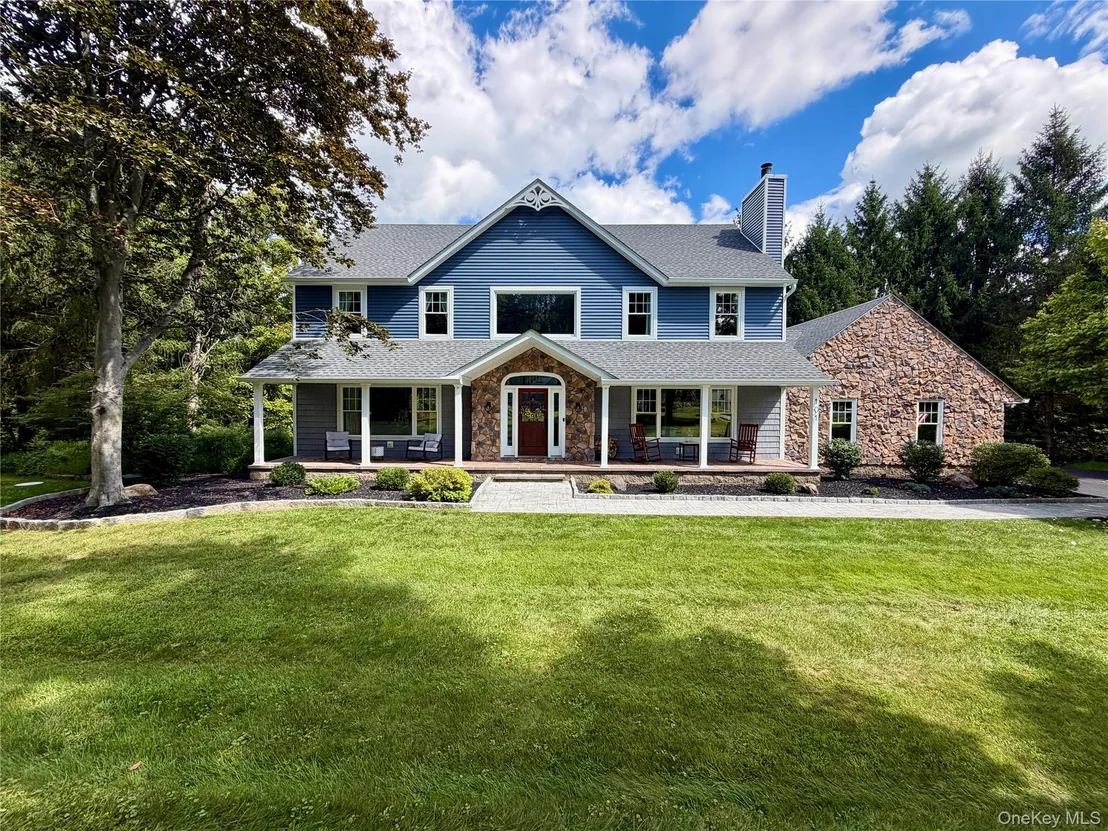
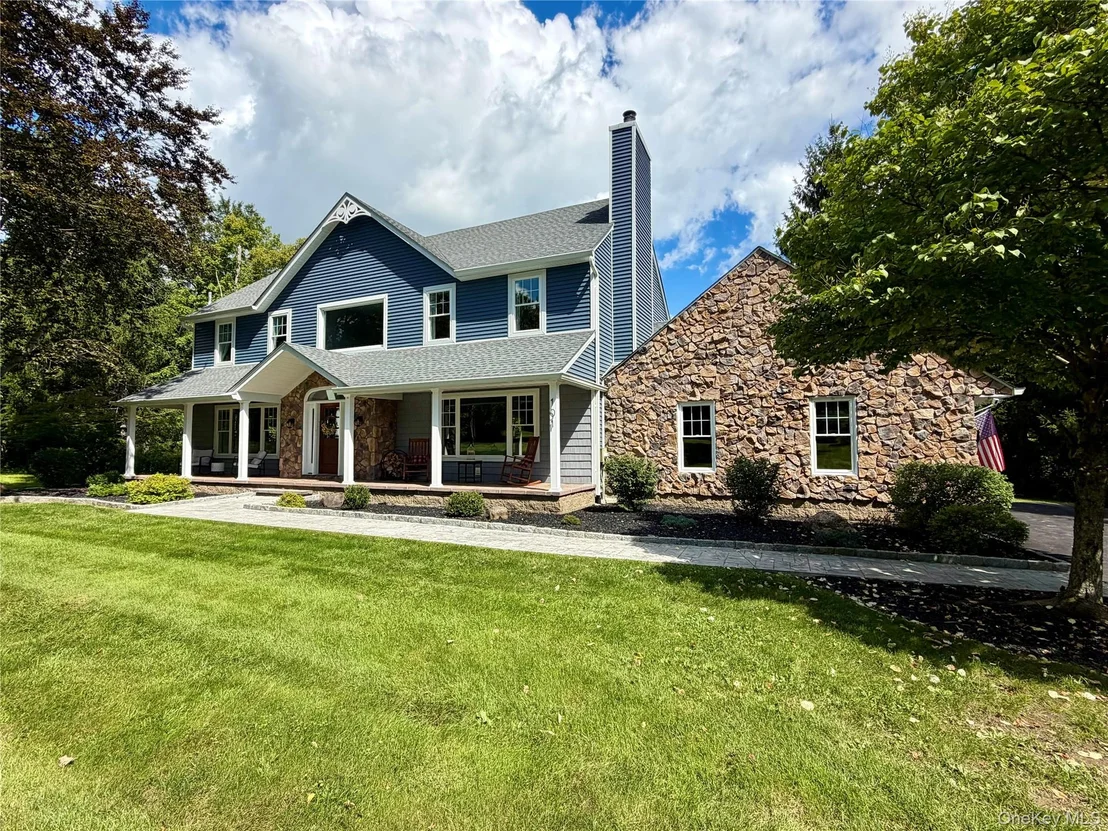
101 Beverly Road


About This Property
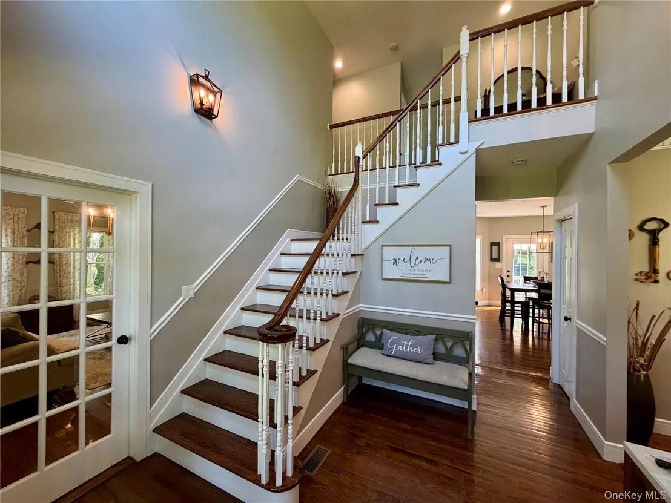
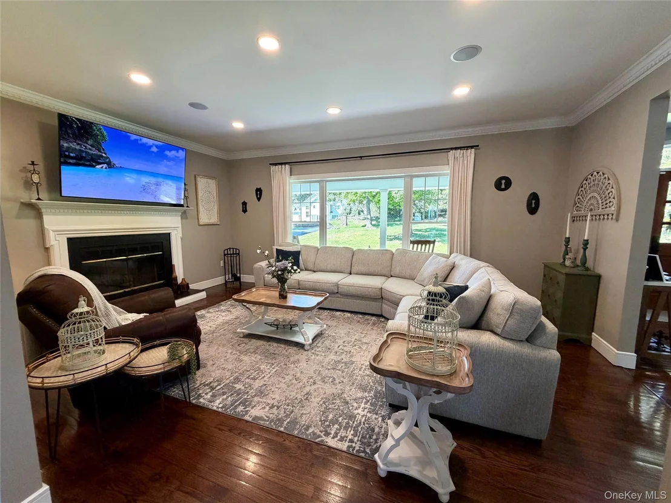
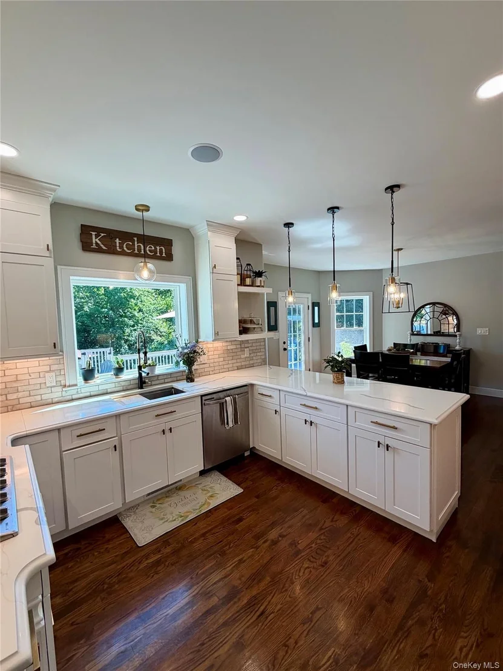
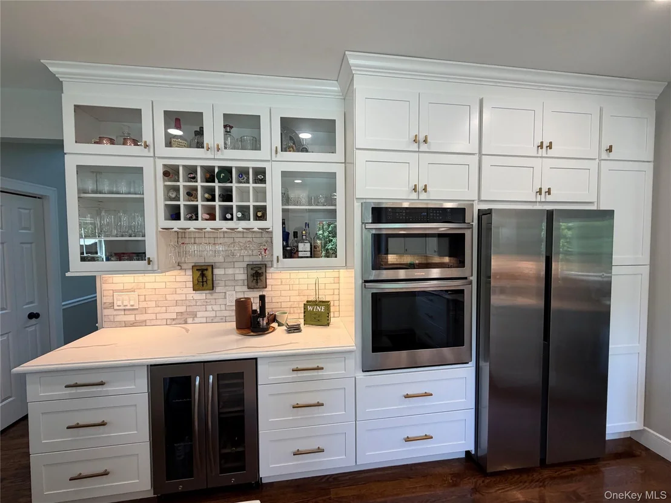
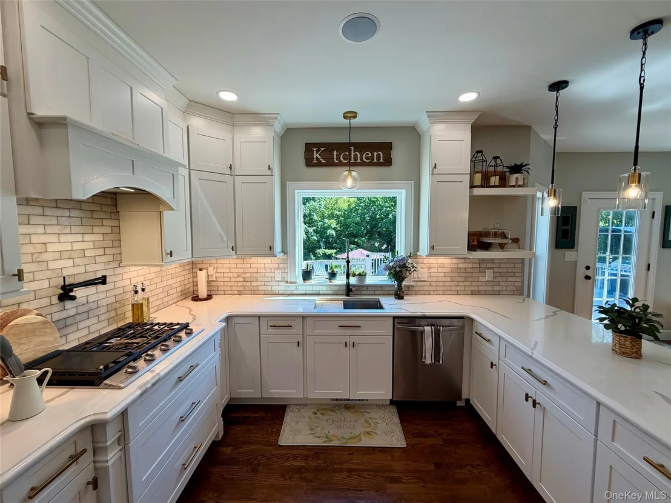
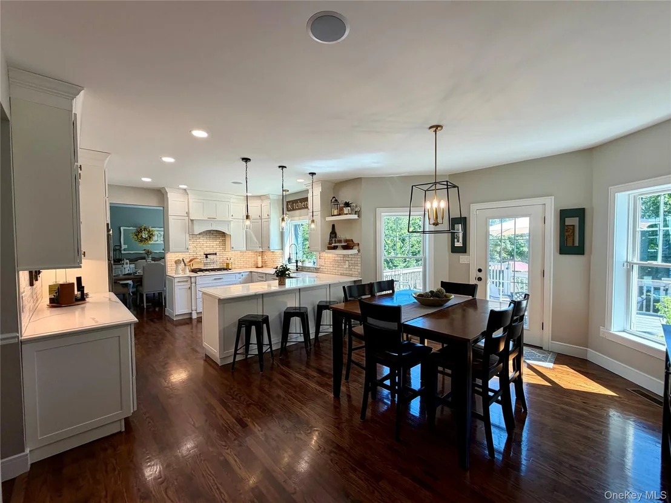
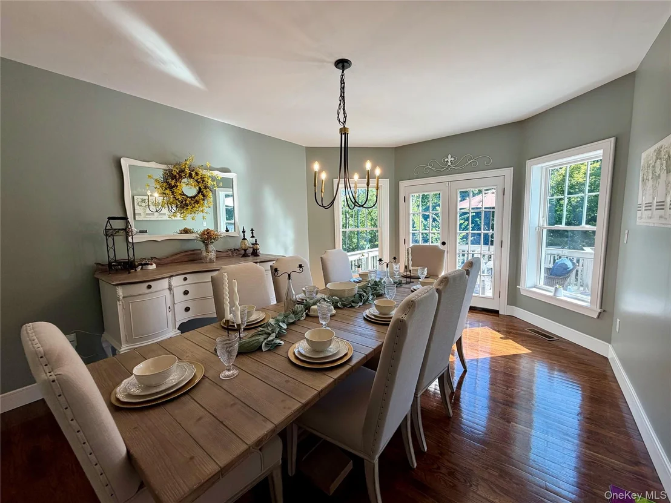
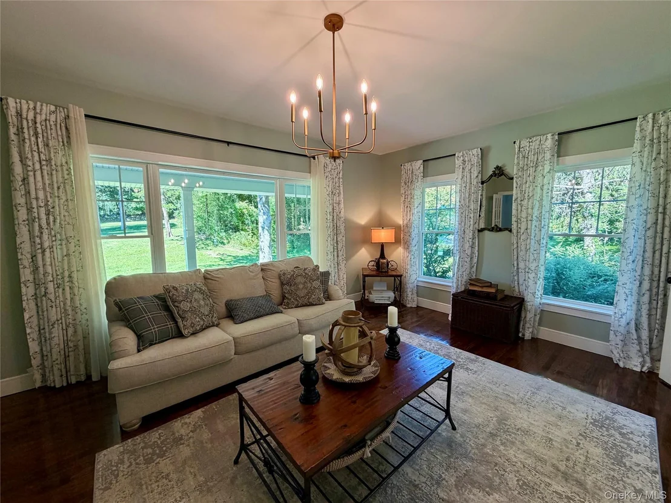
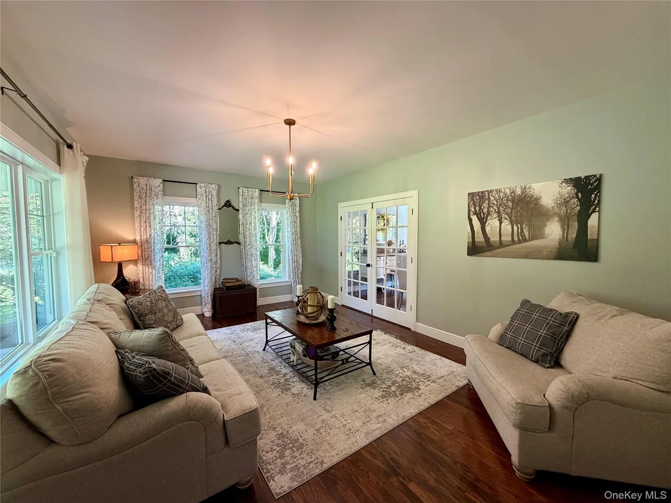
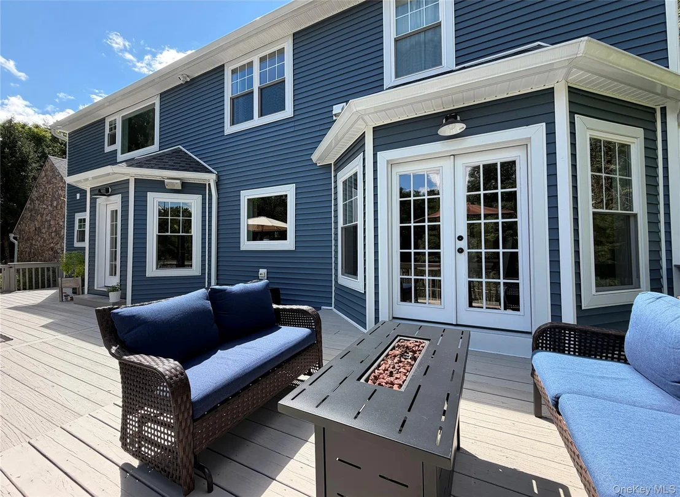
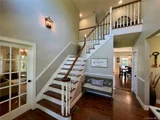
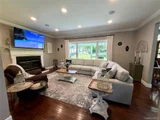
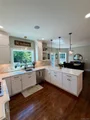
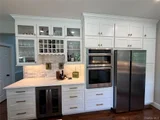
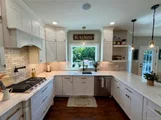
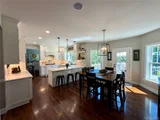
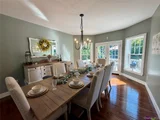
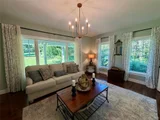
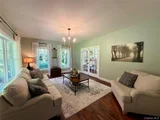
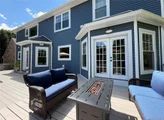
The heart of the home is the renovated kitchen, featuring quartz countertops, under-cabinet lighting and a built-in mini wine refrigerator. Wood flooring creates a warm, cohesive feel throughout the living spaces, while built-in speakers in the kitchen and living room are perfect for everyday enjoyment and entertaining. French doors further enhance the home's inviting atmosphere and connection to the outdoors.
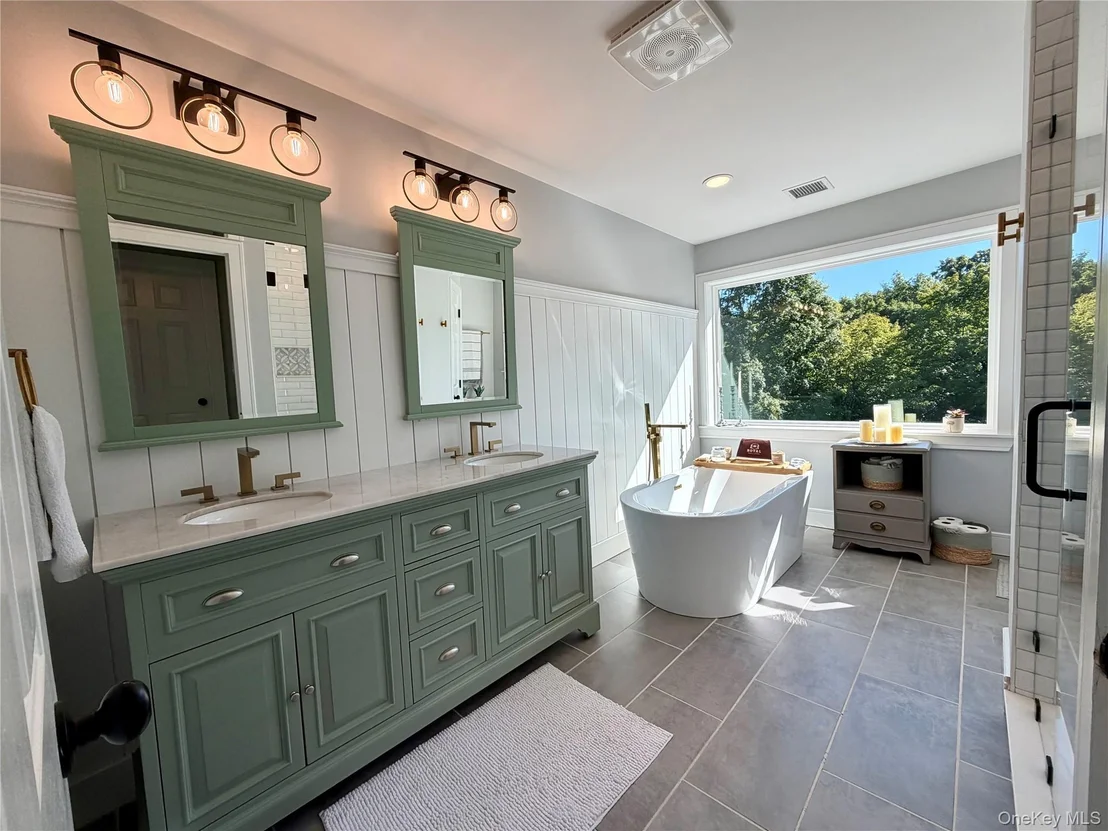
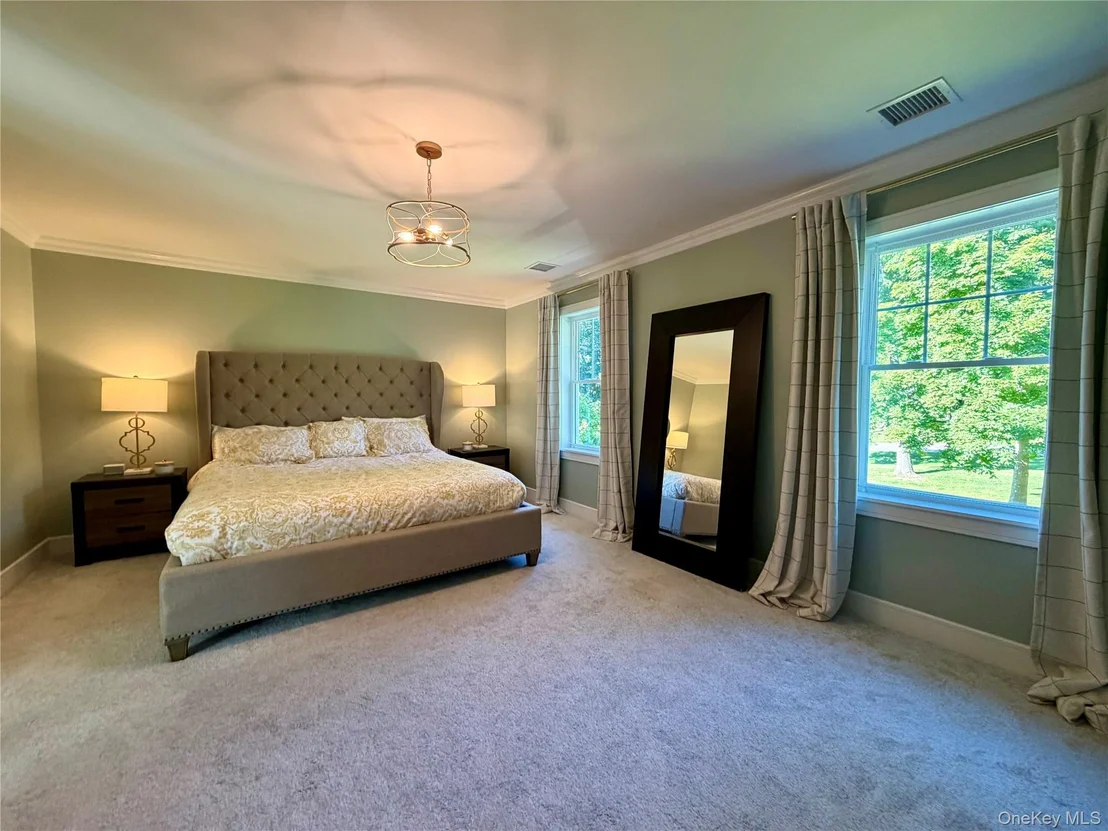
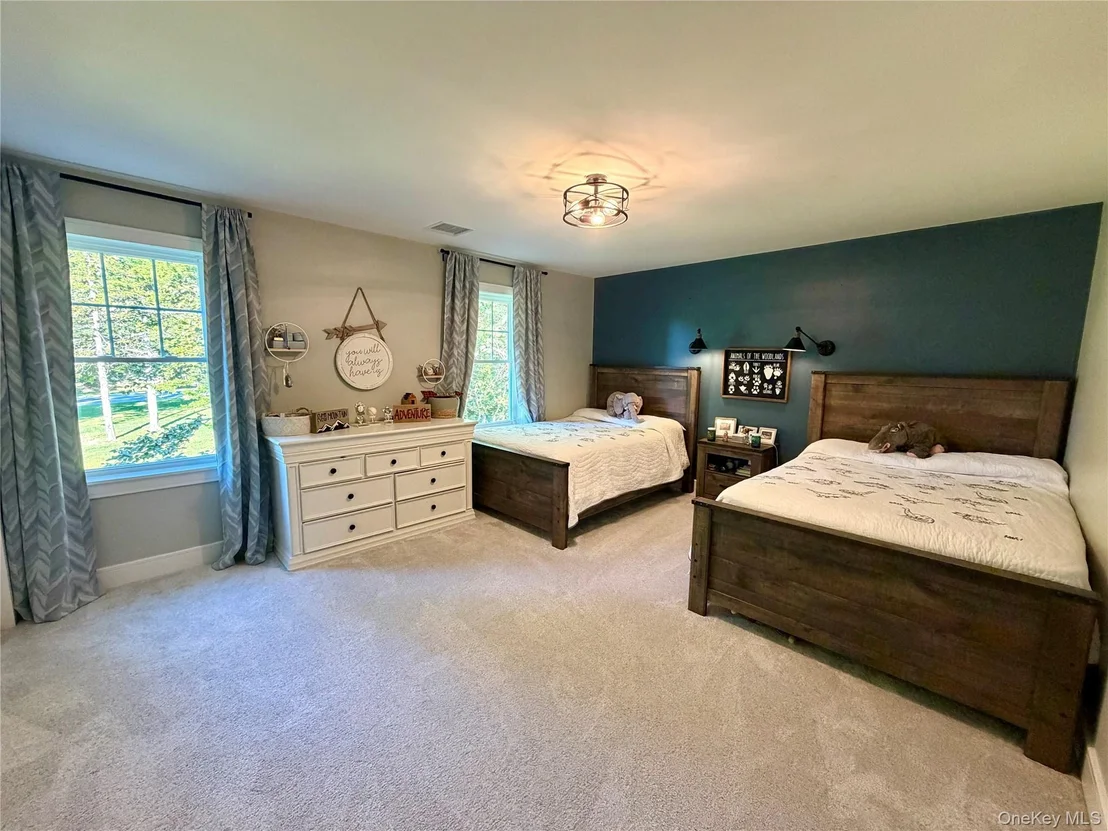
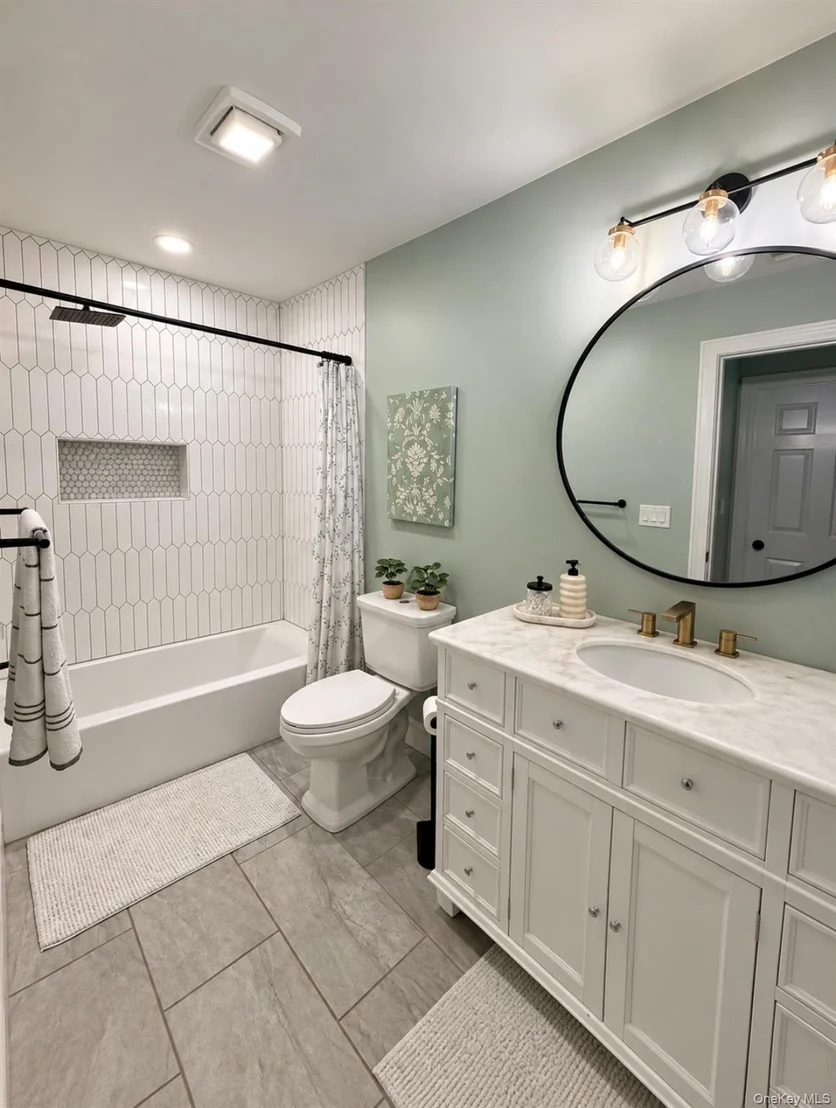
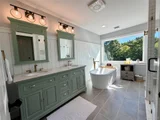
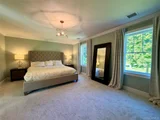
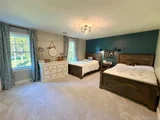
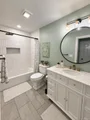
The spacious primary suite includes a walk-in closet and beautifully renovated bath with a soaking tub and separate walk-in shower, creating a comfortable private retreat. Three additional bedrooms provide plenty of flexibility for guests or home-office space. A dedicated laundry room adds everyday convenience.
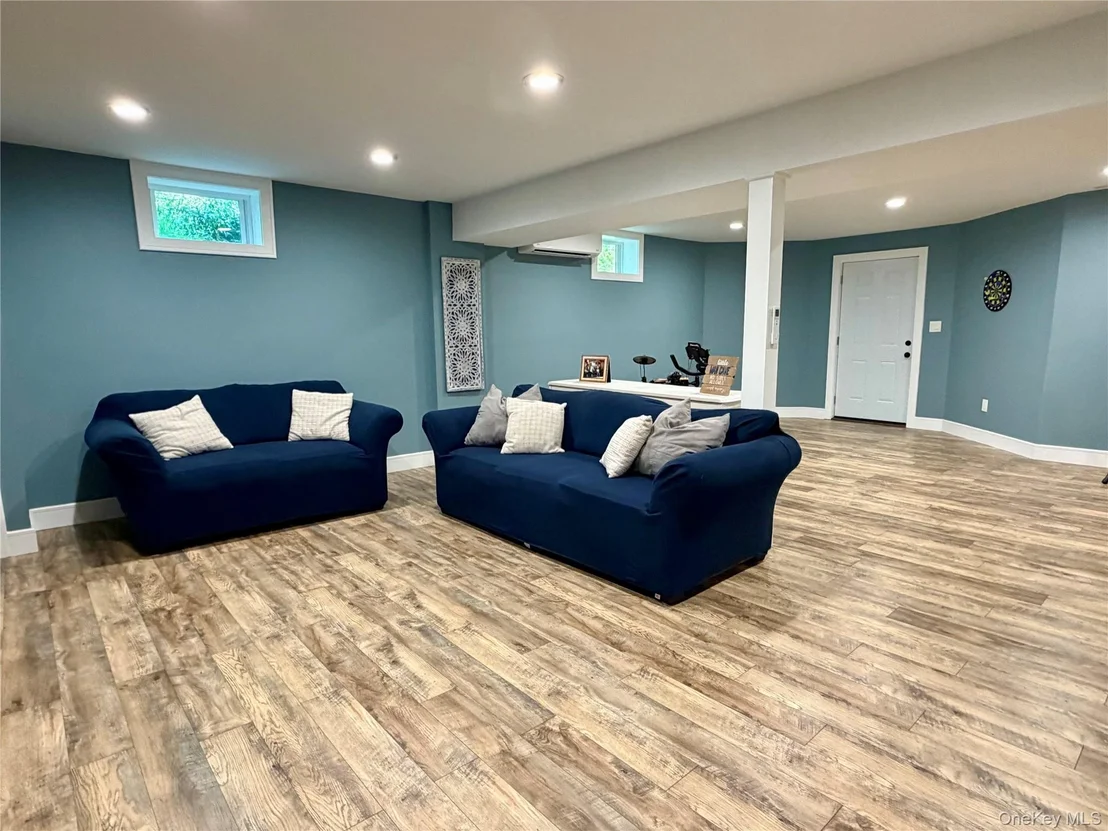
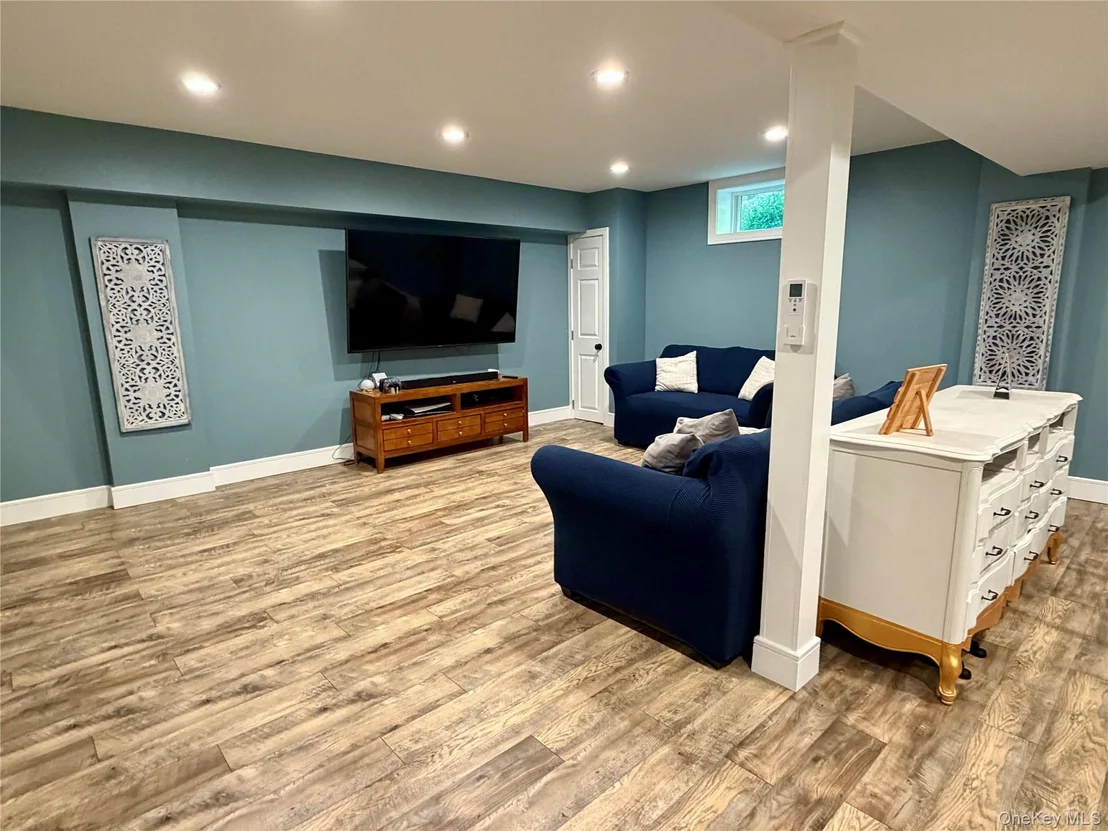
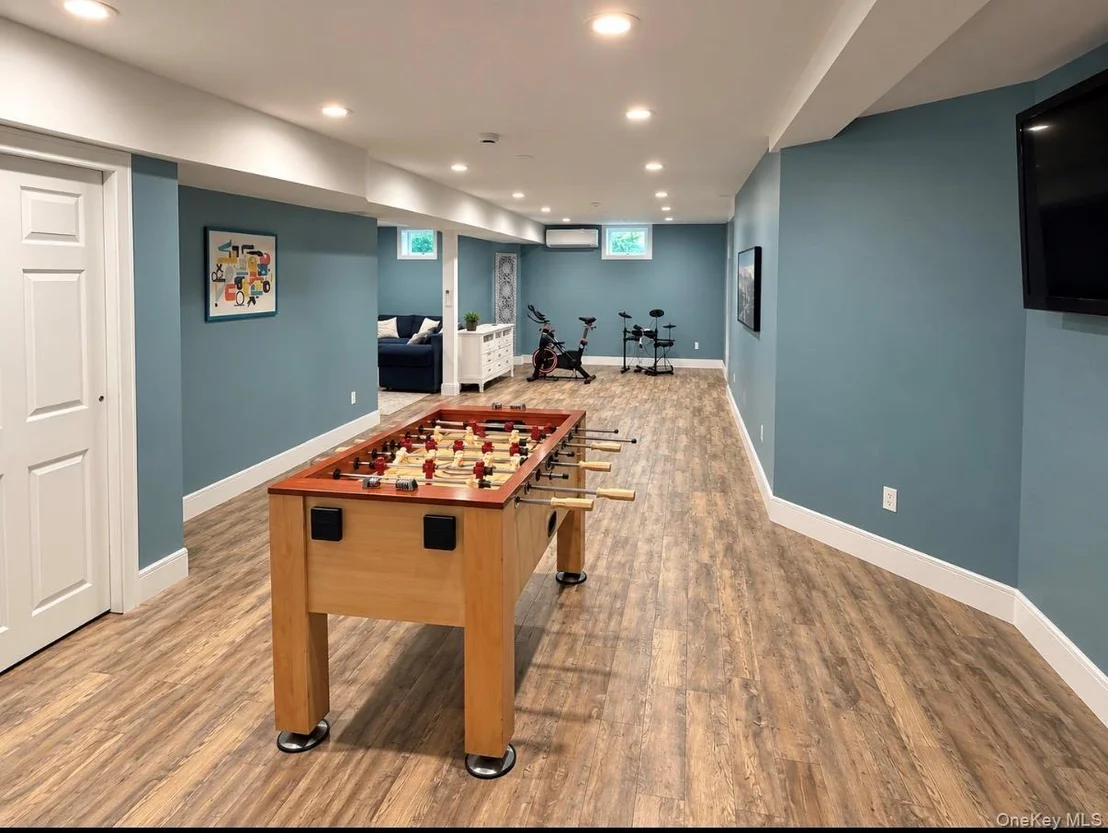
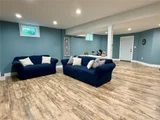
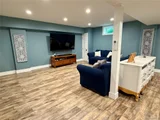
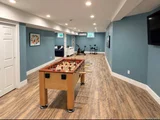
Approximately 900 square feet of finished lower-level space expands the home's possibilities even further. Complete with an added half bath and walk-out access to a stamped-concrete patio, this level is ideal for a recreation room, media space, home gym, playroom, office or additional entertaining area.
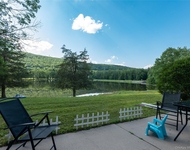
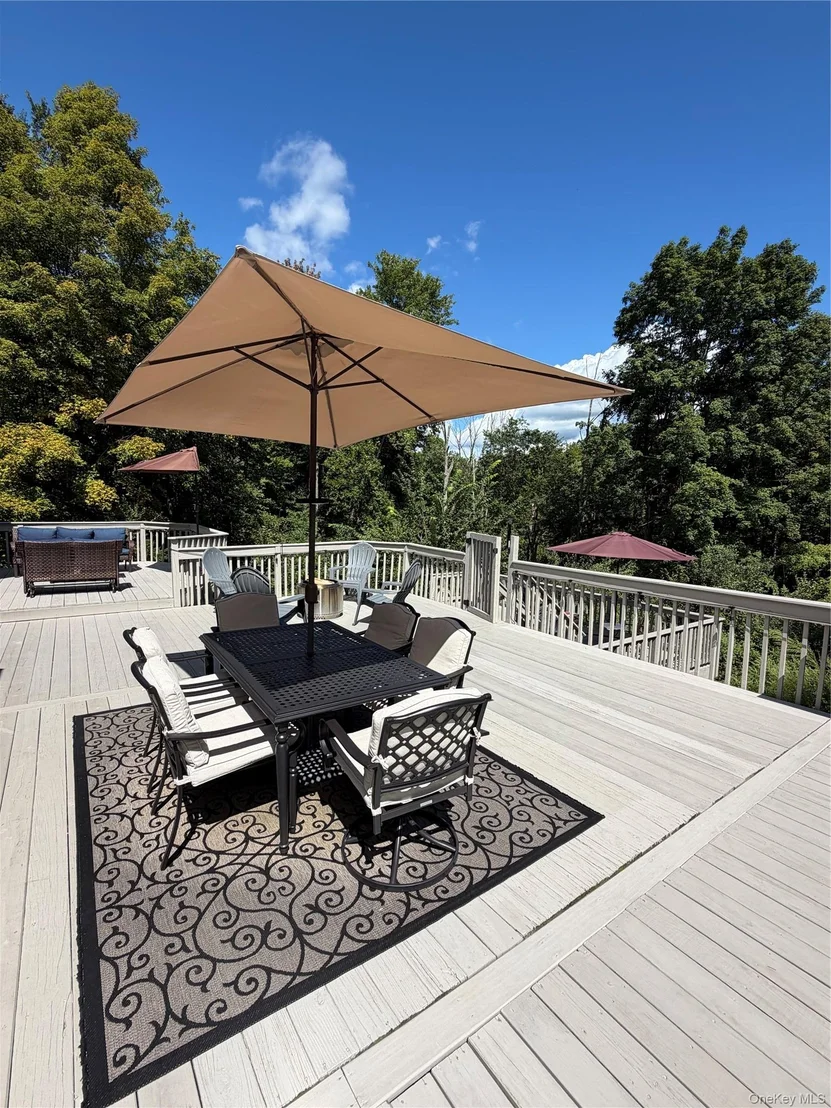
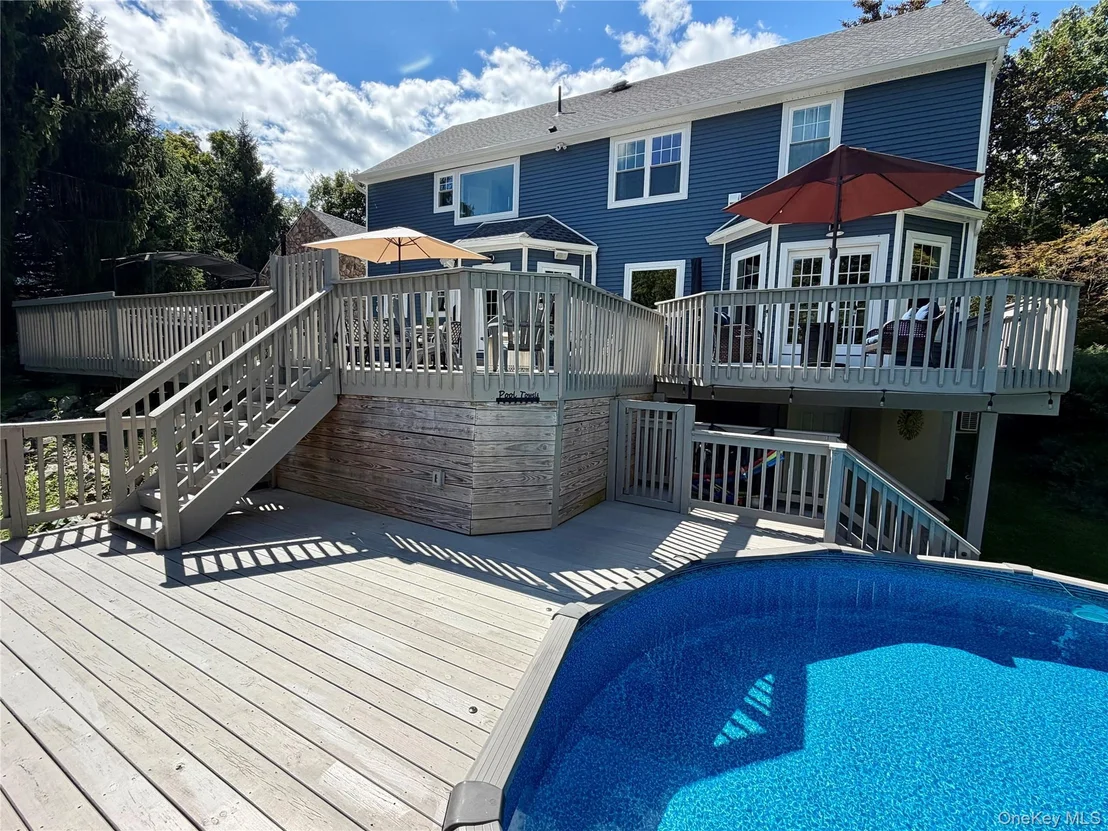
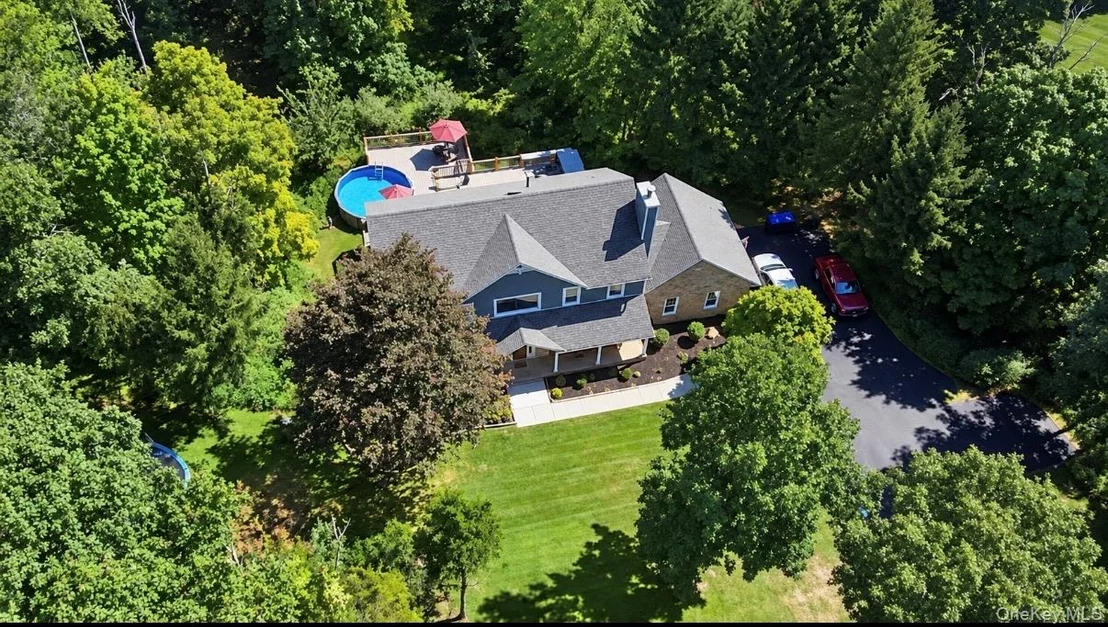
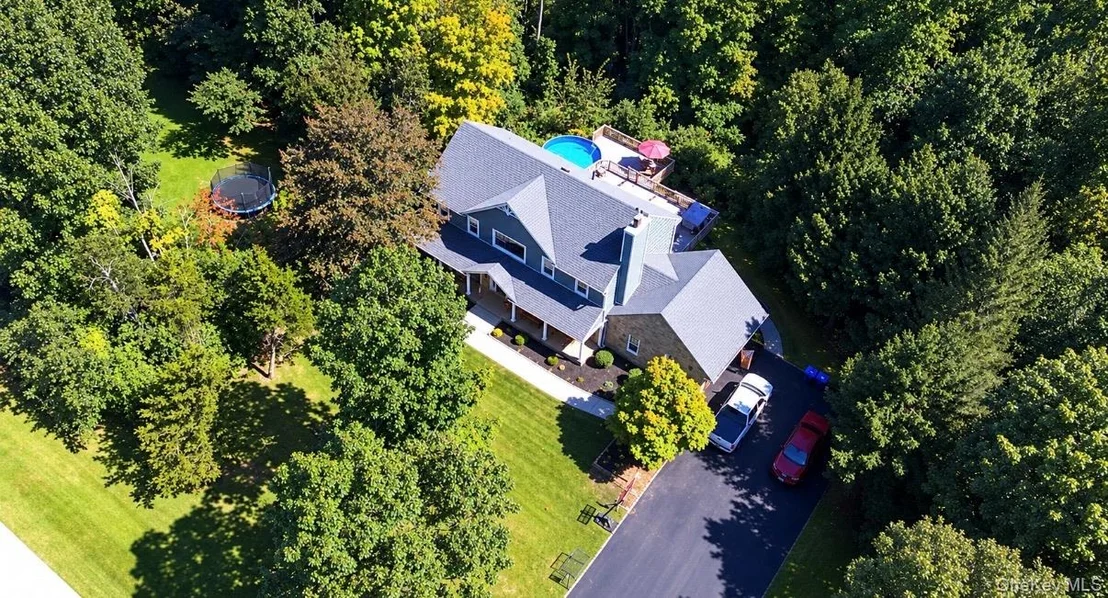
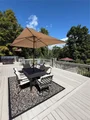
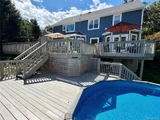
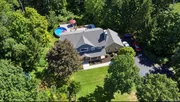
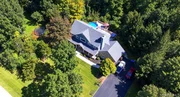
Outside, enjoy 1.9 acres backing to woods, providing privacy and a beautiful natural backdrop. An aboveground pool and deck create the perfect setting for summer days and gatherings, while stamped-concrete walkways and patio areas extend the outdoor living space. An asphalt driveway leads to the attached two car garage.
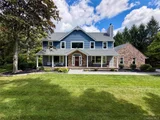
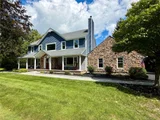
The home has also been extensively improved with many of the major updates already completed, including a new roof, vinyl siding, vinyl windows, garage doors and a new 200-amp electrical panel. A new ducted high-efficiency heat-pump system provides heating and central air conditioning for year-round comfort.
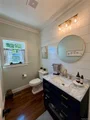
Additional improvements include a Marathon non-metallic electric water heater and a whole-house water filtration and softening system with UV treatment. With its renovated interior, spacious layout, finished walk-out lower level, private wooded setting, pool and extensive major-system improvements, 101 Beverly Road offers the space and amenities to enjoy from day one-all within the Warwick Valley School District.
Listed By
Payment Calculator
Your Estimated Monthly Payment
Cap Rate Calculator
What does this mean?
Based on our analysis, the cap rate of this property is 1.25%. A negative cap rate indicates that the property might not be feasible as an income-producing asset. The median cap rate for a near zip code 11238 is 4.23%.
How much can I actually make?
Actual monthly rental income may vary between $4,760 and $7,140 depending on unit-specific characteristics. You can change the amount using the slider to further explore.
How is cap rate calculated?
Cap Rate = Net Operating Income (NOI) / Property Asset Value.
When calculating the cap rate, we assume 100% occupancy. Leverage (mortgage) is not considered.
Cap Rate provided by RealtyHop and RentHop, learn more about cap rate here.
Price History
| Date / Event | Date | Event | Price |
|---|---|---|---|
| Sep 8, 2026 | Listed by Greene Realty Group | $879,000 | |
| Listed by Greene Realty Group | |||
| May 6, 2021 | Sold | ||
| Sold | |||
| Mar 17, 2021 | Sold | ||
| Sold | |||
| Jan 29, 2021 | No longer available | - | |
| No longer available | |||
| Jan 18, 2021 | Listed by Howard Hanna Rand Realty | $319,900 | |
| Listed by Howard Hanna Rand Realty | |||
| | |||
|
Homepath property for sale! Large colonial tucked away in scenic Chester waiting for your personal touch! Don't wait, come take a look today! The manager has listed the unit size as 2864 square feet.
| |||

















 Your Privacy Choices
Phone: 425-283-2930
Address: 335 Madison Avenue, New York, NY 10017