


101 Bear Creek Drive


About This Property
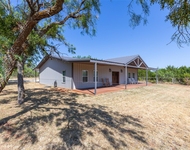
Step inside to a breathtaking open-concept design with a vaulted ceiling living room featuring a stunning limestone fireplace. The well-appointed kitchen seamlessly integrates with both the dining and living areas, creating an ideal space for gatherings. Custom built-ins bookend the fireplace and allow for ample storage, and large windows frame the expansive backyard, offering serene views.
Retreat to the master suite, where luxury awaits with an oversized shower, rain shower head, and soothing jetted tub. Outdoors, enjoy the massive east-facing deck, perfect for evening relaxation without rear neighbors. With ample room for animals or projects, a versatile 16x12 outbuilding conveys with the property. Contact the listing agent today for your private tour.
Payment Calculator
Your Estimated Monthly Payment
Cap Rate Calculator
What does this mean?
Based on our analysis, the cap rate of this property is 1.25%. A negative cap rate indicates that the property might not be feasible as an income-producing asset. The median cap rate for a near zip code 11238 is 4.23%.
How much can I actually make?
Actual monthly rental income may vary between $4,760 and $7,140 depending on unit-specific characteristics. You can change the amount using the slider to further explore.
How is cap rate calculated?
Cap Rate = Net Operating Income (NOI) / Property Asset Value.
When calculating the cap rate, we assume 100% occupancy. Leverage (mortgage) is not considered.
Cap Rate provided by RealtyHop and RentHop, learn more about cap rate here.
Price History
| Date / Event | Date | Event | Price |
|---|---|---|---|
| May 9, 2025 | Sold | ||
| Sold | |||
| Mar 3, 2025 | Listed by Coldwell Banker Apex, REALTORS | $445,000 | |
| Listed by Coldwell Banker Apex, REALTORS | |||
| Mar 4, 2022 | Sold | ||
| Sold | |||
| Jan 13, 2022 | Listed by Arnold-REALTORS | $415,000 | |
| Listed by Arnold-REALTORS | |||
| | |||
|
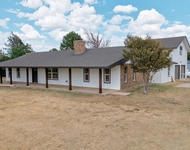
Awesome newer property with almost 2 acres in Wylie West Schools! A true 5 bedroom home with 3 full baths or use one bedroom for an office. Stained concrete flooring & open floor plan! Kitchen has granite counter tops & SS appliances! Open to dining & large living area with fireplace & many windows! Split bedrooms. Large master bedroom with great walk-in closet! Master bath has double sinks & large shower. 2 bedrooms & a full bath down another hall with separate laundry room area. 2 larger bedrooms upstairs, one has a full bath! Awesome large covered deck in the back from French doors! Plus open deck. Covered area for more cars or boats, storage building, dog run complete the back acreage! Oversized garage!
| |||
Property Highlights
Building Info
Comparables
Status
Price/ft²
Listed On
Sold On
About Taylor
Similar Homes for Sale
Currently no similar homes aroundNearby Rentals

Last Updated: 2 years ago
Data Source: NTREIS MLS, MLS# 20858980
Details provided by NTREIS and may not match the public record
 Your Privacy Choices
Phone: 425-283-2930
Address: 335 Madison Avenue, New York, NY 10017