See Home Value
Queen Anne's 21666
101 BEACHSIDE DR
$650,000
↓ $51K (4.6%)
● House - Off Market

101 BEACHSIDE DR

STEVENSVILLE, MD 21666
bedrooms
3 Beds
bathrooms
2 Baths
square feet
2,218 Ft²
$3,588
Est. Monthly
$150
HOA / Fees
4.54%
Cap Rate

About This Property

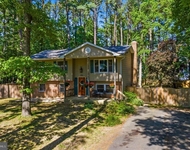
Wonderful opportunity for your waterfront sanctuary in the serene Tower Gardens community! Set along the tranquil banks of Carter Creek with the Chesapeake Bay as your stunning backdrop, this enchanting cottage is nestled on a generous 1.51-acre lot, offering not just a home, but a lifestyle. As you step inside, you're greeted by a canvas awaiting your personal touch. The living room boasts a cozy wood-burning stove insert, decorative beamed ceilings, and windows providing a serene view of the water. Adjacent, the dining room features a sliding glass door leading to the deck, perfect for enjoying waterfront dining experiences. The main level offers a convenient primary bedroom with an attached full bath, while the upper level unveils a captivating den. This versatile space is a haven of tranquility, featuring windows on all sides that frame breathtaking water vistas. A skylight bathes the room in natural light, creating an inviting atmosphere for a study, family room, or recreation room. Step outside onto the expansive upper porch that spans the length of the home, offering views of the Chesapeake Bay and the surrounding landscape. Step outside and explore the property's delightful features, including a charming slate walkway leading to the main entrance, a storage shed for added convenience, and mature trees providing shade and privacy. This home features a one-car garage that has been converted into a spacious utility room and laundry room, as well as a separate storage room for organization and convenience, with the option to convert it back into a parking space. Embrace outdoor living with sunsets over Carter Creek and cozy fire pit nights, enhanced by the ample space for outdoor activities on the property and in the water. The Tower Gardens community amenities include a boat ramp, dock, fire pit area, beach, and playground, perfect for outdoor enthusiasts.  With easy access to nearby attractions such as the Blue Heron Golf Course, Sandy Point State Park, and Annapolis, this waterfront haven offers the perfect blend of serenity and convenience. Don't miss your chance to make this waterfront retreat your own! Some photos have been enhanced with virtual staging.
Unit Size
2,218 Ft²
Days on Market
71 days
Land Size
1.51 acres
Price per sqft
$316
Property Type
House
Property Taxes
$322
HOA Dues
$150
Year Built
1974

Payment Calculator

Cap Rate Calculator

Last updated: 3 years ago (Bright MLS #MDQA2009248)

Price History

Date / Event Date Event Price
Jan 14, 2026 Price Decreased $1,049,000
↓ $51K (4.6%)
Price Decreased
Dec 1, 2025 Listed $1,100,000
Listed
NOW, Priced 50K below recent Appraisal! Owner has found home of choice, please bring offers. You can install new bulkhead and fishing pier. Boat ramp is directly across the street. Nantucket meets the Bay in this 5 bedrooms, 3.5 baths Carriage style home. The Coastal charmer has views from nearly every room, with the house wrapping around both creek and bay views. Recent improvements include true hardwood floors, new doors, siding, windows & doors. updated kitchen and baths. Main levels offers 2 bedrooms with one being a suite. upstairs has 3 large bedroom with the master having wonderful bay views. The 1.5 level lot gives plenty of room for expansion and garage.
Oct 31, 2025 Listed $1,149,000
Listed
Owner has found house, please bring all offers!!!NOTE - - CREDIT for "either" new bulkhead and pier OR garage addition, Up to 30k. Call to discuss in detail or STOP BY our weekend open houses.... Nantucket meets the Bay in this 5 bedroom, 3-4 bath Carriage Style Waterfront. This Coastal Charmer has views from 3 sides and offers a Community Boat Ramp next door and Sandy Bayfront Beach directly across the street. Recent renovations include handsome hardwood floors, upgraded baths, new kitchen, new windows, new doors and new siding. Main level offers two bedrooms - ideal for extended family. Second level offers 2 bedrooms with full bath and a huge water view Master Suite with a sprawling balcony. The level 1.5 acres handles many types of additions
Sep 17, 2025 Price Increased $1,100,000
↑ $450K (69.2%)
Price Increased
Sep 26, 2024 Sold
Sold
Show More

Property Highlights

Garage
Fireplace
With View

Building Info

Overview

    General

  • Year Built: 1974
  • Effective Year Built: 1974
  • Bedroom Count: 0
  • Bathroom Count: 2
  • Full Bathrooms: 2
  • Partial Bathrooms: 2
  • Building Condition: 3
  • Building Quality: 4
  • Construction Type: 0
  • Building Style: 0
  • Exterior Walls Type: 25
  • Interior Walls Type: 0
  • Roof Shape Type: 0
  • Roof Cover Type: 3
  • Floor Count: 200
  • Living Units: 1
  • Floor Cover: 0
  • Basement Type: 5
  • Basement Area: 0
  • Garage Type: 10
  • Garage Square Area: 264
  • Parking Space Count: 1
  • Patio Type: 0
  • Porch Type: 7
  • Pool Type: 0
  • Location Influence Type: 23

    Dimensions

  • Lot Size Square Feet: 65,776
  • Lot Size Depth Feet: 1,570
  • Lot Size Frontage Feet: 1,140
  • Total Building Area: 2,218
  • Gross Building Area: 2,218
  • Building Area: 2,218
  • Building Area Measurement: T

    Heating and Cooling

  • Fireplace Count: 1
  • Air Conditioning: 0
  • Heating: 1
  • Heated Square Feet: 2,218
  • Heating Fuel Type: 0

    Utilities

  • Sewer System: 5
  • Water Service: 6

Building

  • Building Type: 0
  • Property Class: R
  • Subdivision: PLAT 3 TOWER GARDENS
  • Land Acres: 0000001510
  • Standard Land Use Code: 1001
  • County Land Use Code: R-C001
  • Legal Description 1: LOT 43, BLK K (COVER TOWER GARDENS

Neighborhood

  • School District Name: Queen Annes County Public Schools
  • Census Tract: 810902

Zoning

  • Zoning: NC-20

Geography

  • Assessors Map Reference: 76 8 14
  • Account Number: 024958
  • District: 04
  • Parcel: 04-024958
  • Block: K
  • Lot: 43
  • Latitude: 38.877
  • Longitude: -76.3632

    Address

  • Full Address: 101 Beachside Dr
  • Address - House Number: 101
  • Address - Street Name: Beachside
  • Address - Suffix Type: Dr
  • State: MD
  • City Name: Stevensville
  • Carrier Code: R001
  • 4-Digit Zip Code: 3911
  • Zip Code: 21666

Valuation

    Tax

  • Tax Year: 2023
  • Tax Amount: $386,032

    Appraisal Valuation

  • Standard Deviation: 0.1562
  • Valuation Date: Sep 06, 2023
  • Confidence Score: 80
  • Final Value: 542,801
  • High Value: 627,612
  • Low Value: 457,990

    Market Valuation

  • Market Total Value: $409,800
  • Market Land Value: $257,700
  • Market Improvement Value: $152,100

    Assessments Valuation

  • Assessed Year: 2023
  • Assessed Total Value: $409,800
  • Assessed Land Value: $257,700
  • Assessed Improvements Value: $152,100

    Exemptions

  • Homeowner Exemption: Yes

    Sales

  • Current Sale Recording Date: Dec 19, 2001
  • Current Sale Price:
  • Current Sale Document Type: 27
  • Current Sale Input Document Number: 012007
Data used for valuation calculations is provided by RealtyHop, and other third party sources

Comparables

Unit
Status
Type
Beds
Baths
ft²
Price/ft²
Asking Price
Listed On
Closing Price
Sold On
HOA + Taxes

About Queen Anne's


Similar Homes for Sale

Currently no similar homes around

Nearby Rentals

Unit for rent at 301 Wicomico Road, STEVENSVILLE, MD, 21666

$2,400 /mo

  • 3 Beds
  • 1 Bath
  • 1,052 ft²
301 Wicomico Road, STEVENSVILLE, MD, 21666 Listing by Jennifer R Gruber
Unit for rent at 105 King George Court, STEVENSVILLE, MD, 21666

$4,400 /mo

  • 4 Beds
  • 3 Baths
  • 1,996 ft²
105 King George Court, STEVENSVILLE, MD, 21666 Listing by Curtis W Cunningham


Frequently Asked Questions

When was property at 101 Beachside Drive built and last sold?
The property at 101 Beachside Drive was built in 1974 and last sold on Jan 1, 1970 for $295,000.
How much is this home worth?
The estimated value of the home located at 101 Beachside Drive is $1,006,970.
What are some comparable homes to 101 Beachside Drive?
There are currently no comparable homes to 101 Beachside Drive.